
4 Blake Street East Gwillimbury, Ontario L0E 1R0

$3,900 Monthly
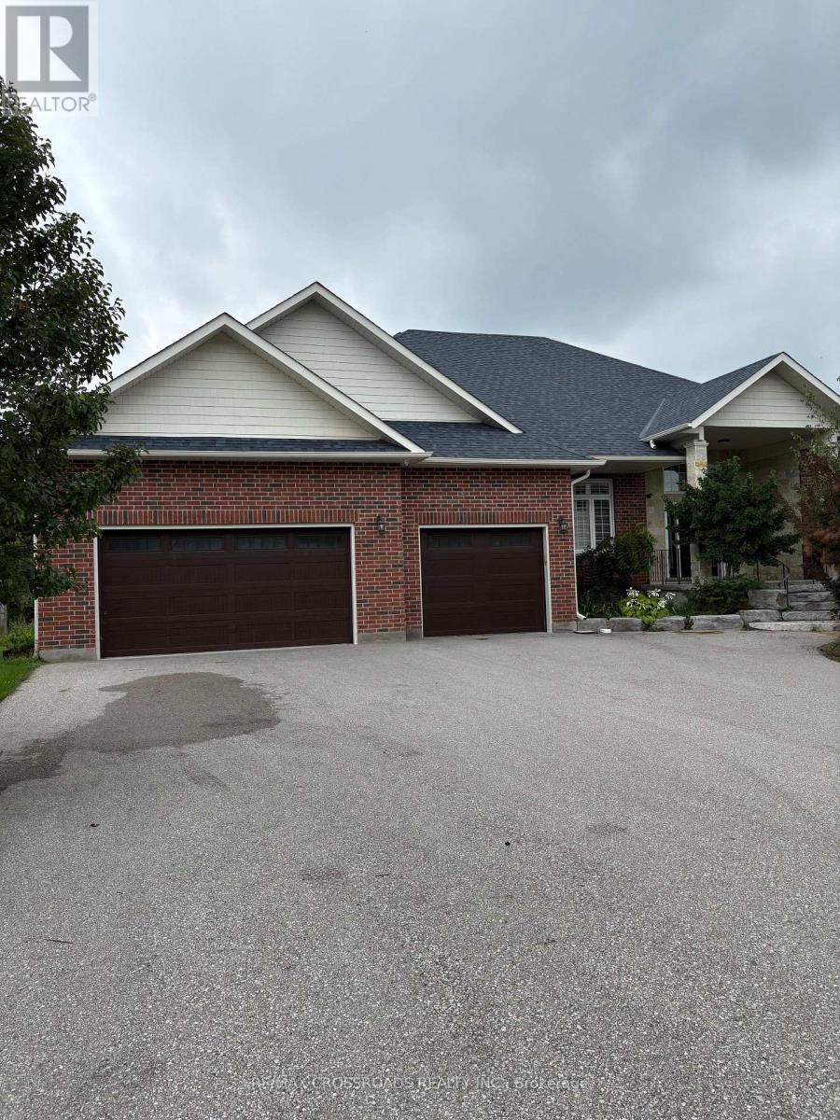
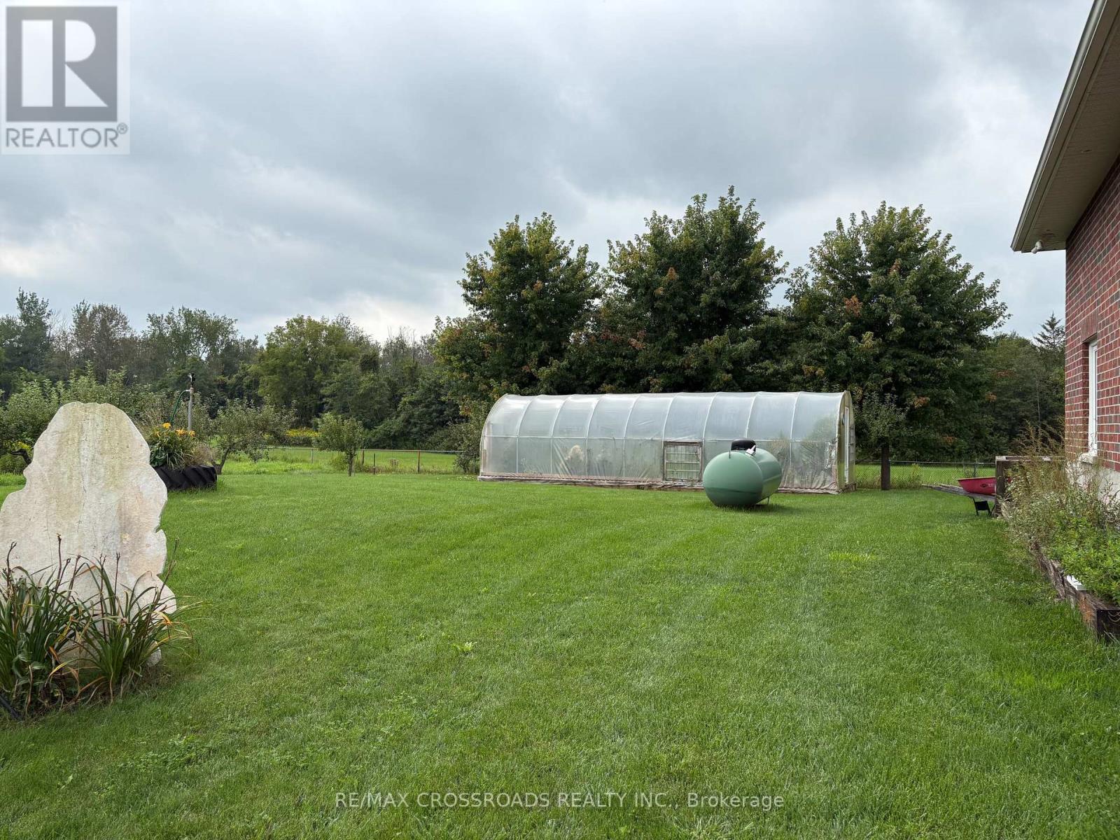
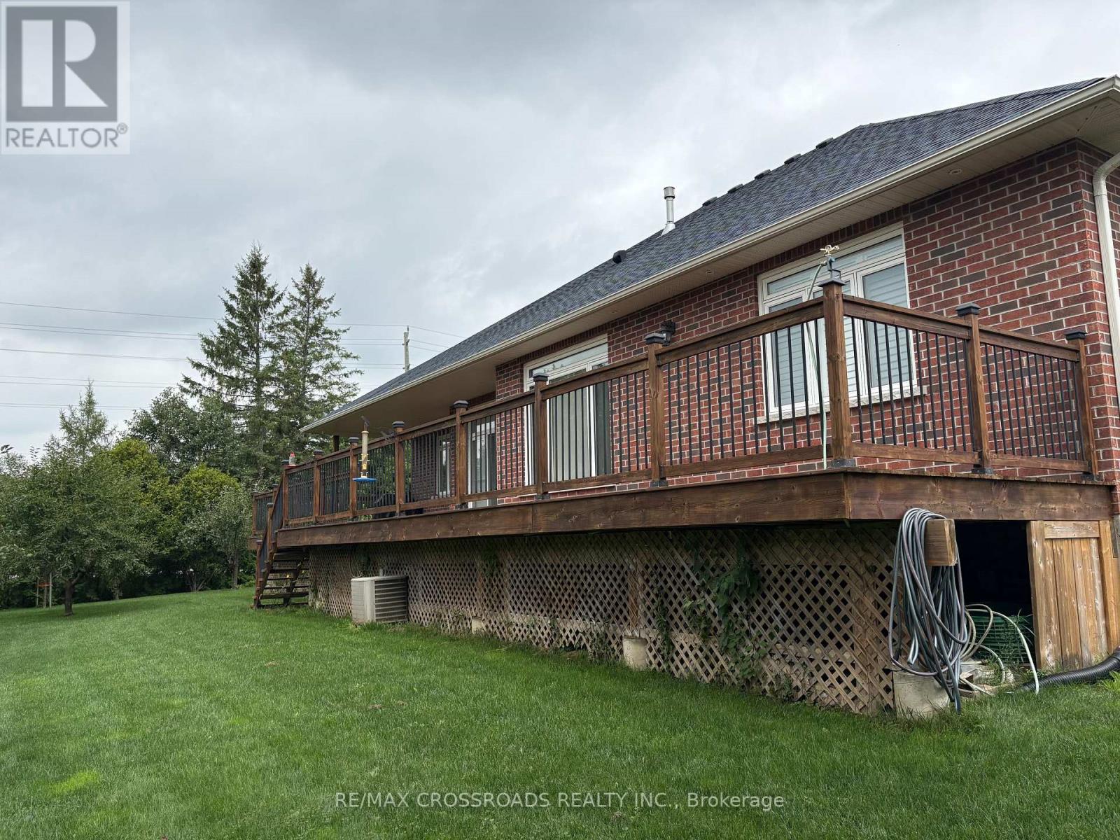
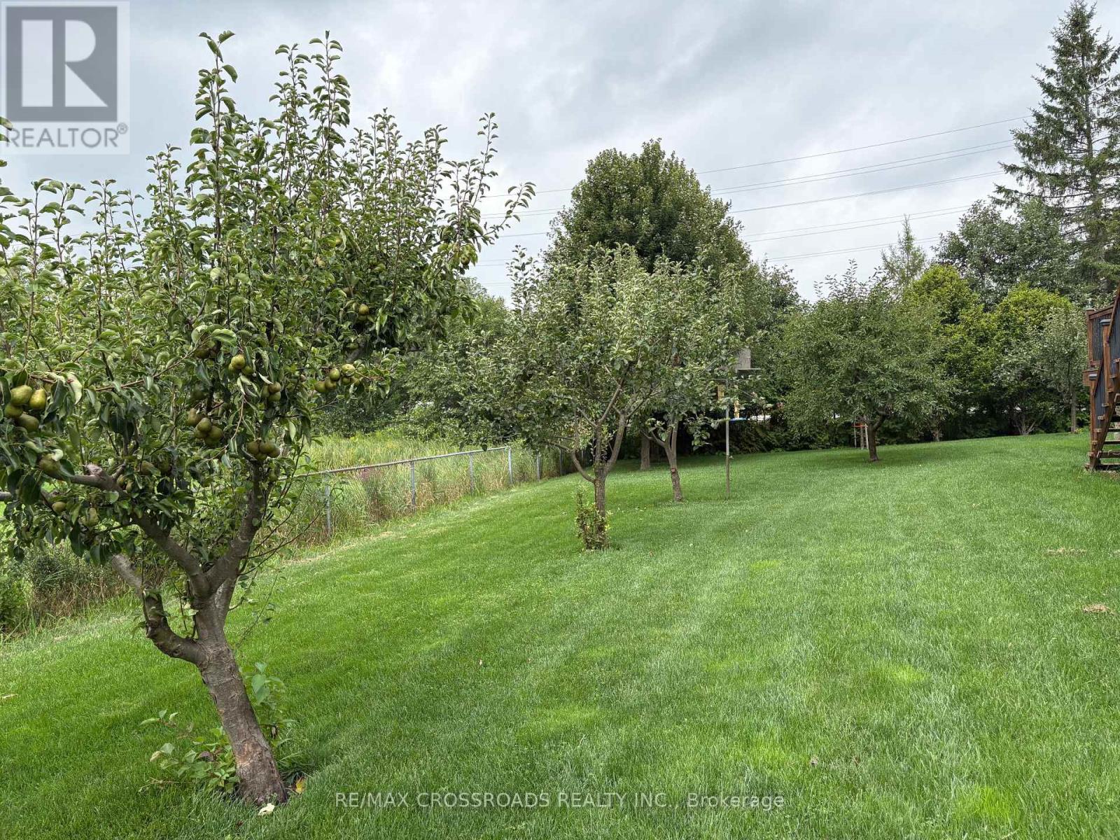
Large beautifully designed 2560 Sq ft bungalow, newly build. Eat in kitchen, center island and heated floors. Gas Fireplace , walk out to deck overlooking parkland and green space. Large three bedrooms with heated flooring, hardwood floors. Four car garage , large greenhouse (id:63476)
Property Details
| MLS® Number | N13731298 |
| Property Type | Single Family |
| Community Name | Rural East Gwillimbury |
| Amenities Near By | Schools |
| Community Features | School Bus |
| Parking Space Total | 10 |
| Structure | Deck, Greenhouse |
| View Type | View |
Building
| Bathroom Total | 3 |
| Bedrooms Above Ground | 3 |
| Bedrooms Total | 3 |
| Amenities | Fireplace(s) |
| Appliances | Water Softener, Dishwasher, Dryer, Alarm System, Stove, Washer, Refrigerator |
| Architectural Style | Bungalow |
| Basement Type | Crawl Space |
| Construction Style Attachment | Detached |
| Cooling Type | Central Air Conditioning |
| Exterior Finish | Brick, Stone |
| Fire Protection | Smoke Detectors |
| Fireplace Present | Yes |
| Flooring Type | Hardwood, Porcelain Tile |
| Foundation Type | Poured Concrete |
| Half Bath Total | 1 |
| Heating Fuel | Propane |
| Heating Type | Forced Air |
| Stories Total | 1 |
| Size Interior | 2,500 - 3,000 Sqft |
| Type | House |
Parking
| Attached Garage | |
| Garage |
Land
| Acreage | No |
| Fence Type | Fenced Yard |
| Land Amenities | Schools |
| Landscape Features | Landscaped |
| Sewer | Septic System |
| Size Depth | 137 Ft |
| Size Frontage | 187 Ft |
| Size Irregular | 187 X 137 Ft |
| Size Total Text | 187 X 137 Ft |
Rooms
| Level | Type | Length | Width | Dimensions |
|---|---|---|---|---|
| Main Level | Living Room | 6.25 m | 5.16 m | 6.25 m x 5.16 m |
| Main Level | Dining Room | 4.5 m | 3.5 m | 4.5 m x 3.5 m |
| Main Level | Kitchen | 6.31 m | 5.05 m | 6.31 m x 5.05 m |
| Main Level | Eating Area | 6.32 m | 5.02 m | 6.32 m x 5.02 m |
| Main Level | Primary Bedroom | 5.1 m | 4.94 m | 5.1 m x 4.94 m |
| Main Level | Bedroom 2 | 3.95 m | 3.65 m | 3.95 m x 3.65 m |
| Main Level | Bedroom 3 | 4.27 m | 3.78 m | 4.27 m x 3.78 m |
| Main Level | Laundry Room | 1.95 m | 1.49 m | 1.95 m x 1.49 m |
| Main Level | Foyer | 5.4 m | 3.38 m | 5.4 m x 3.38 m |
Contact Us
Contact us for more information

The trademarks REALTOR®, REALTORS®, and the REALTOR® logo are controlled by The Canadian Real Estate Association (CREA) and identify real estate professionals who are members of CREA. The trademarks MLS®, Multiple Listing Service® and the associated logos are owned by The Canadian Real Estate Association (CREA) and identify the quality of services provided by real estate professionals who are members of CREA. The trademark DDF® is owned by The Canadian Real Estate Association (CREA) and identifies CREA's Data Distribution Facility (DDF®)
September 02 2026 01:27:28
Toronto Regional Real Estate Board
RE/MAX Crossroads Realty Inc.