
4 Birch Street Greater Napanee, Ontario K7R 3L1

$289,900
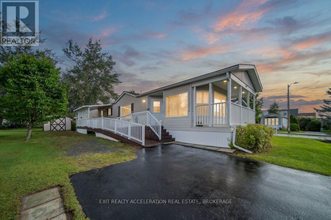
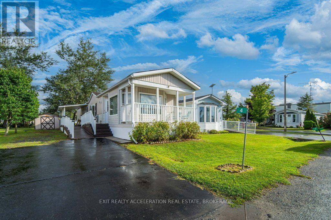
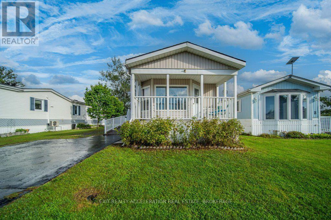
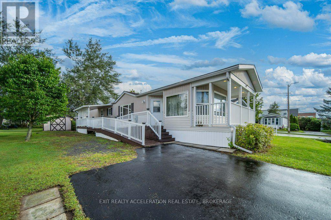
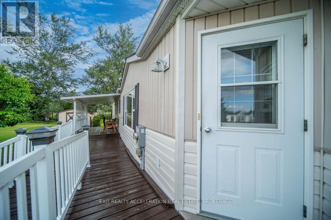
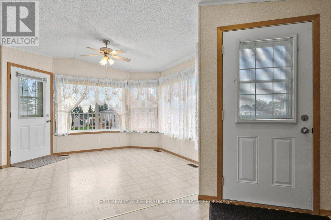
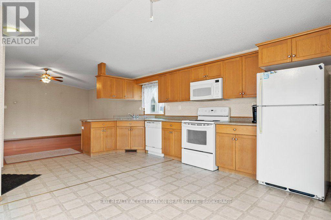
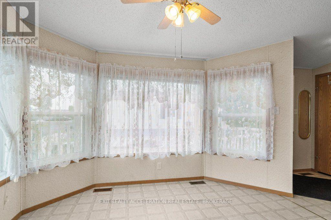
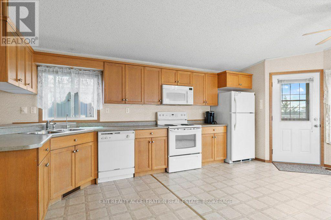
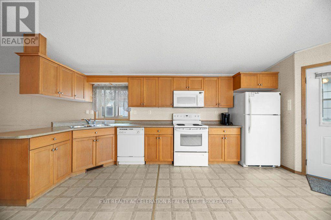
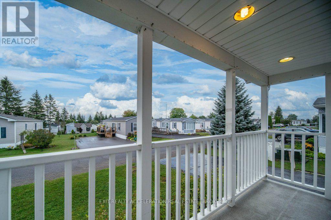
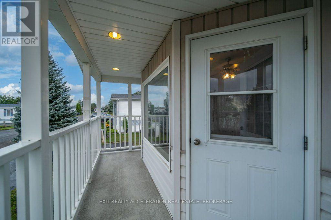
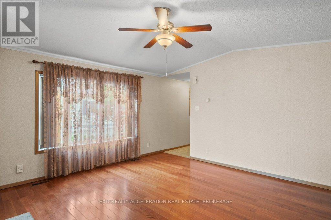
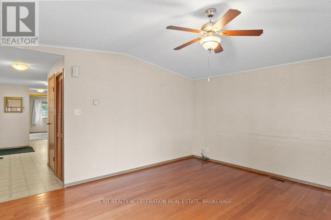
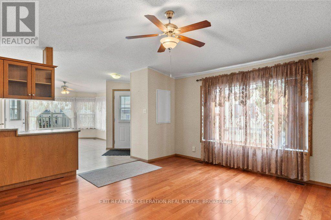
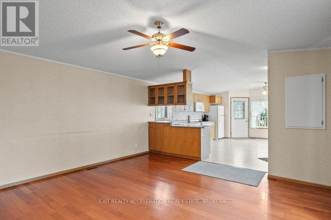
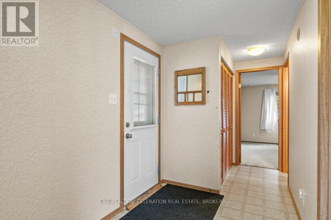
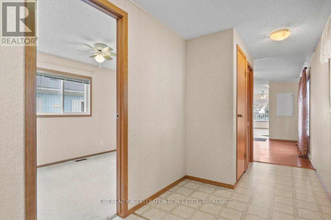
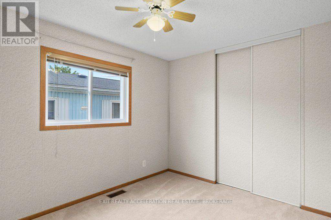
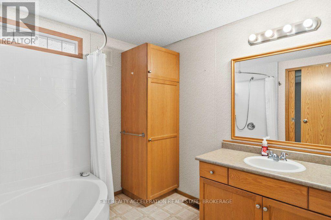
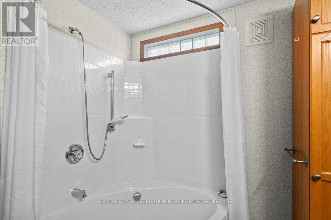
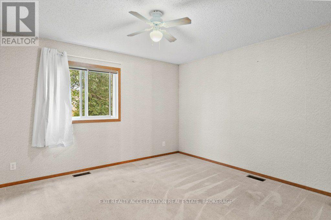
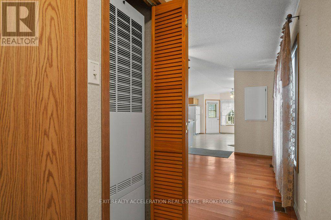
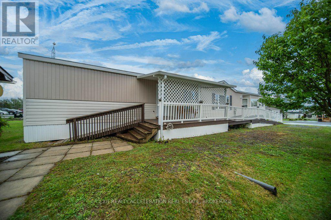
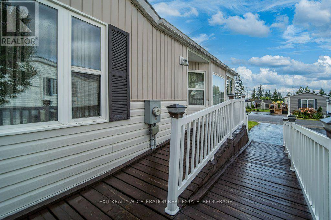
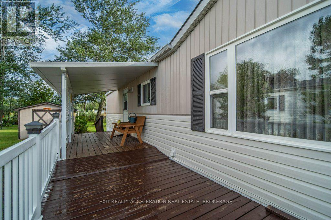
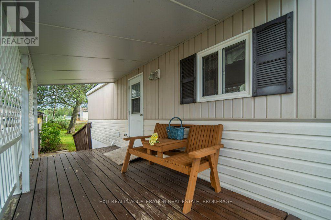
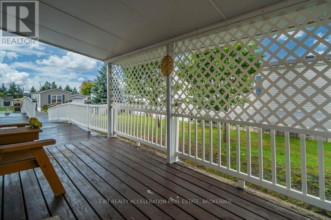
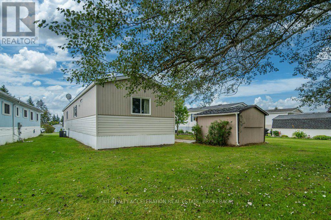

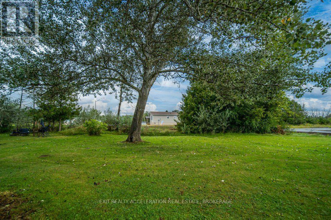
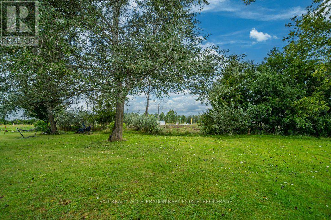
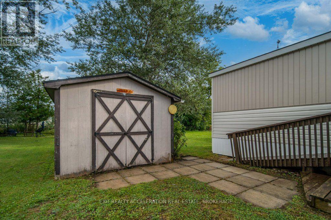
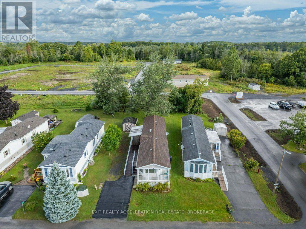
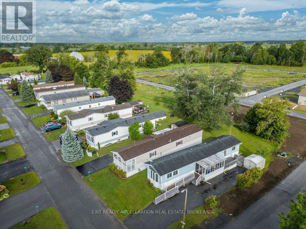
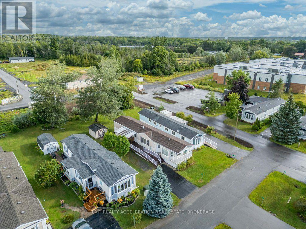
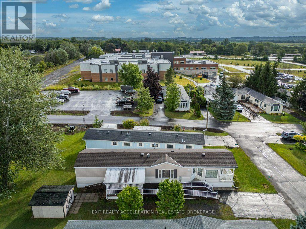
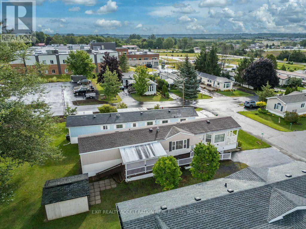
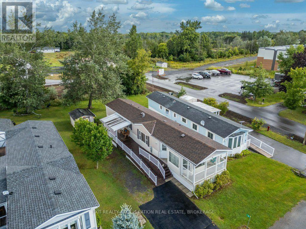
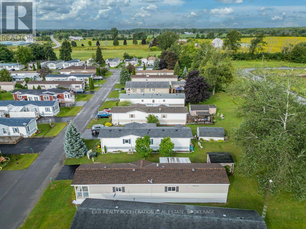
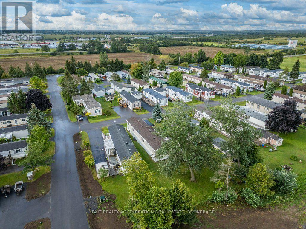
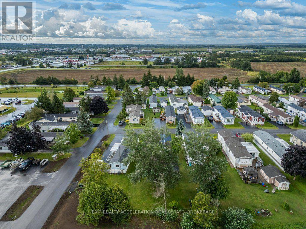
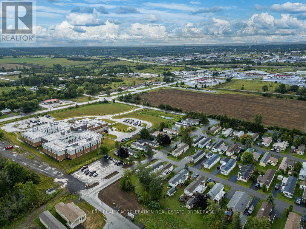
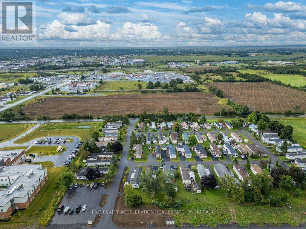
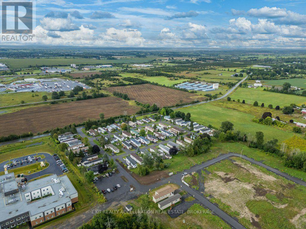
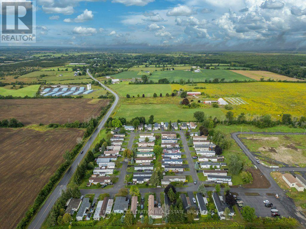
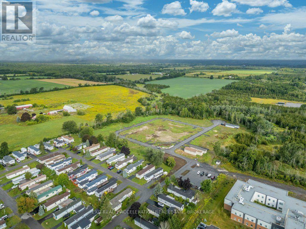
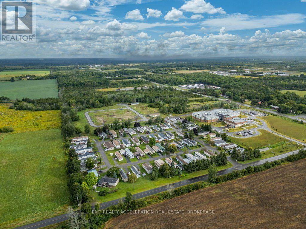
Welcome to 4 BIRCH STREET in the Richmond Park Community. This charming and comfortable 2 BDRM, 1 BATH mobile home immediately feels like a place to settle in and relax. The covered front porch offers a perfect spot to enjoy your morning coffee and take in the peaceful surroundings. Inside, the bright living area creates a warm, welcoming space to unwind, while the practical kitchen with a reverse-osmosis drinking water system adds everyday convenience. Both Bedrooms offer cozy retreats at the end of the day, and the tidy bathroom supports simple, low-maintenance living. Forced Air Gas heating and central air conditioning keep the home comfortable in every season. A detached wood shed provides handy outdoor storage. This inviting home delivers easy, peaceful living in a friendly community setting. (id:63476)
Property Details
| MLS® Number | X13715258 |
| Property Type | Single Family |
| Community Name | 58 - Greater Napanee |
| Equipment Type | None |
| Parking Space Total | 2 |
| Rental Equipment Type | None |
| Structure | Deck, Porch, Shed |
Building
| Bathroom Total | 1 |
| Bedrooms Above Ground | 2 |
| Bedrooms Total | 2 |
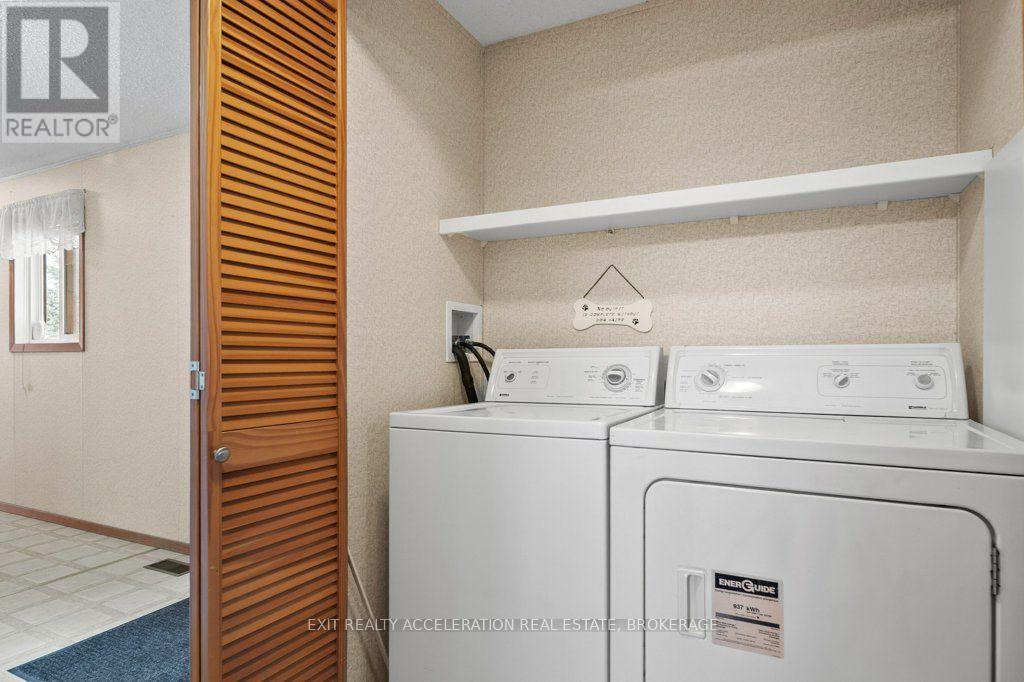
| Appliances | Water Heater, Water Meter, Water Treatment, Dishwasher, Dryer, Microwave, Satellite Dish, Stove, Washer, Window Coverings, Refrigerator |
| Basement Type | None |
| Cooling Type | Central Air Conditioning |
| Exterior Finish | Vinyl Siding |
| Foundation Type | Unknown |
| Heating Fuel | Natural Gas |
| Heating Type | Forced Air |
| Size Interior | 700 - 1,100 Sqft |
| Type | Mobile Home |
| Utility Water | Municipal Water |
Parking
| No Garage |
Land
| Acreage | No |
| Sewer | Sanitary Sewer |
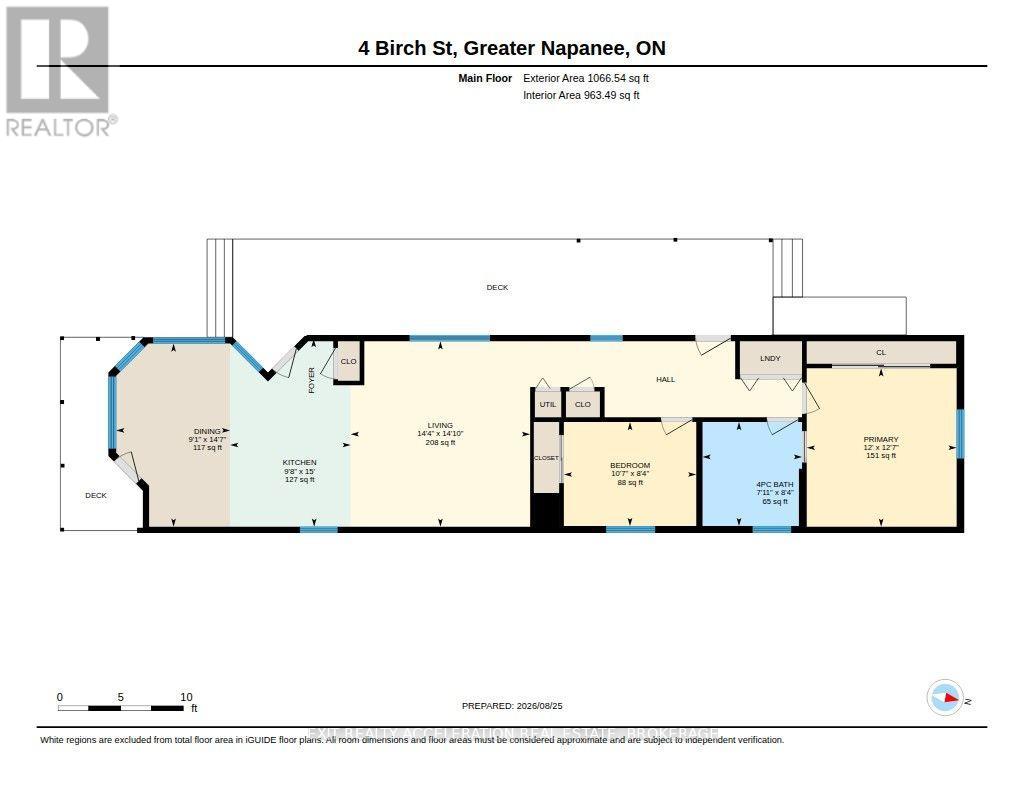
Rooms
| Level | Type | Length | Width | Dimensions |
|---|---|---|---|---|
| Main Level | Kitchen | 4.56 m | 2.93 m | 4.56 m x 2.93 m |
| Main Level | Dining Room | 4.45 m | 2.77 m | 4.45 m x 2.77 m |
| Main Level | Living Room | 4.51 m | 4.36 m | 4.51 m x 4.36 m |
| Main Level | Bedroom 2 | 2.53 m | 3.22 m | 2.53 m x 3.22 m |
| Main Level | Bathroom | 2.53 m | 2.42 m | 2.53 m x 2.42 m |
| Main Level | Primary Bedroom | 3.85 m | 3.65 m | 3.85 m x 3.65 m |
Utilities
| Cable | Installed |
| Electricity | Installed |
| Sewer | Installed |
Contact Us
Contact us for more information

The trademarks REALTOR®, REALTORS®, and the REALTOR® logo are controlled by The Canadian Real Estate Association (CREA) and identify real estate professionals who are members of CREA. The trademarks MLS®, Multiple Listing Service® and the associated logos are owned by The Canadian Real Estate Association (CREA) and identify the quality of services provided by real estate professionals who are members of CREA. The trademark DDF® is owned by The Canadian Real Estate Association (CREA) and identifies CREA's Data Distribution Facility (DDF®)
August 26 2026 07:50:02
Kingston & Area Real Estate Association
Exit Realty Acceleration Real Estate, Brokerage