
4 821 Route 25 York, Prince Edward Island C0A 1P0

$389,900Maintenance,
$220 Monthly
Maintenance,
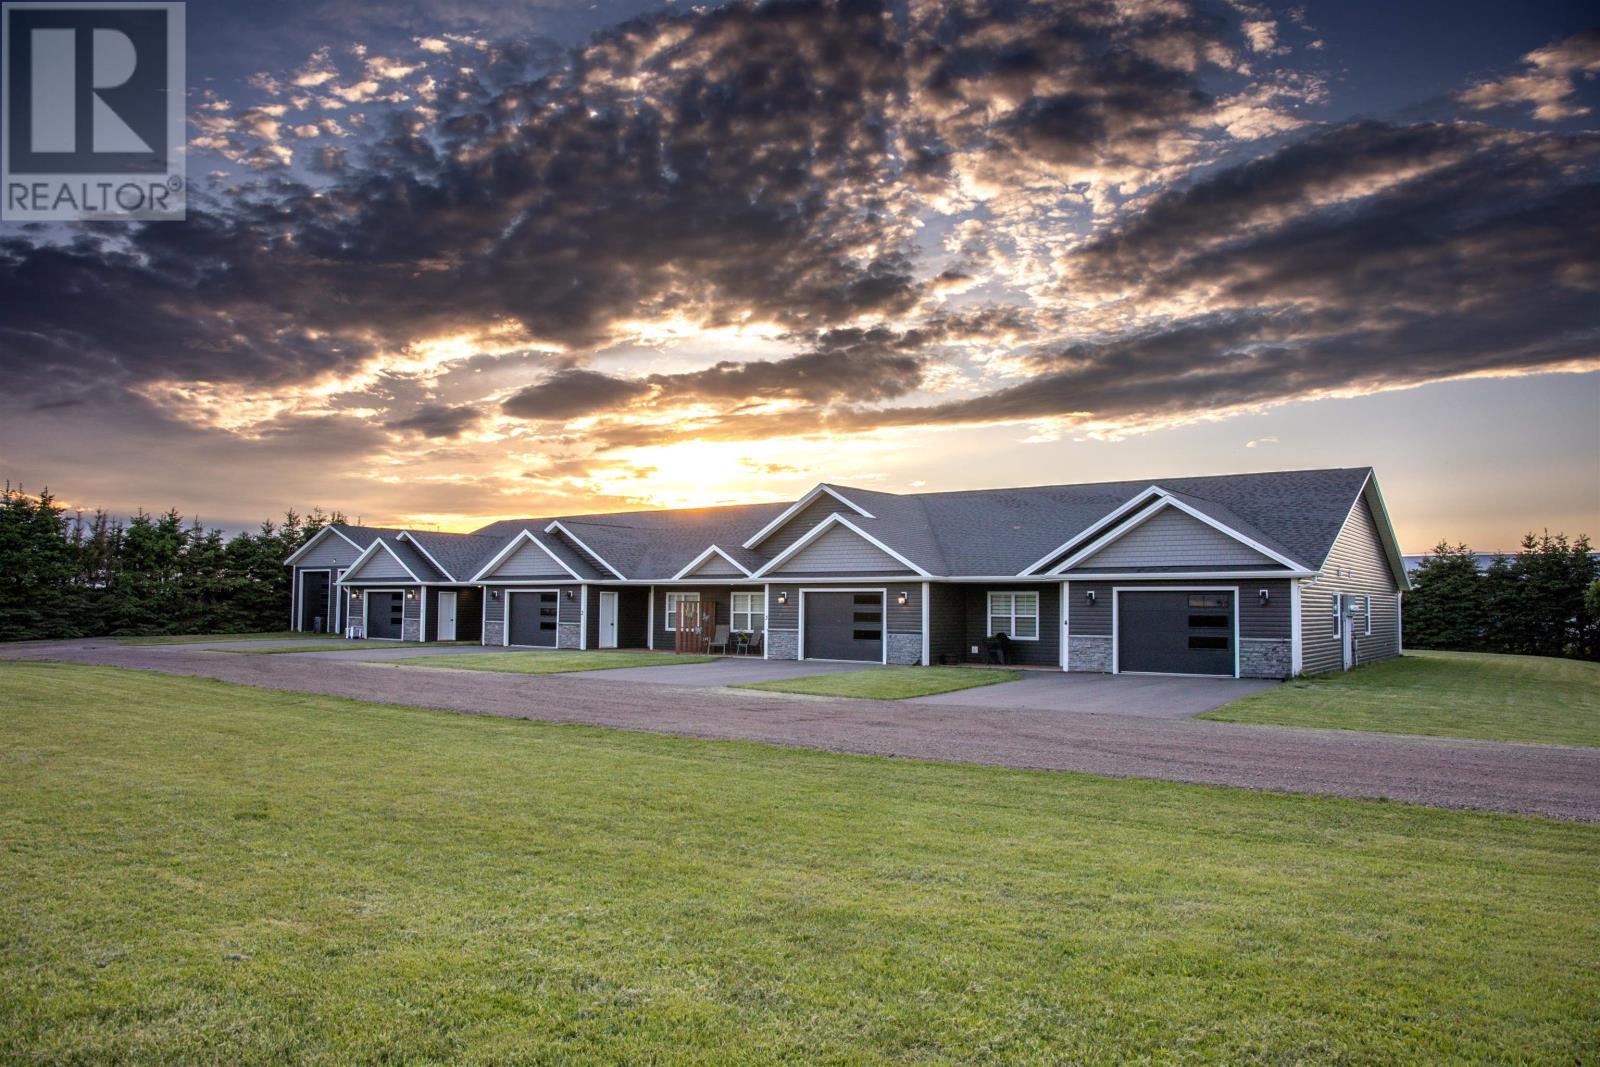
$220 MonthlyWelcome to 4-821 Route 25! Enjoy peaceful country living just approximately 10 minutes from Charlottetown. This beautiful 3-bedroom, 2-bathroom home features a 1.5-car garage and an attractive corner-side location, offering a spacious feel and added privacy. With generous green space, a functional layout, and comparatively lower property taxes than within the city, this property is an excellent choice for families, downsizers, and retirees looking for comfort, space, and convenience. (id:63476)
Open House
This property has open houses!
1:00 pm
Ends at:3:00 pm
Property Details
| MLS® Number | 202626779 |
| Property Type | Single Family |
| Community Name | York |
| Amenities Near By | Park, Playground, Shopping |
| Community Features | Recreational Facilities, School Bus |
| Features | Paved Driveway, Level |
| Structure | Deck |
Building
| Bathroom Total | 2 |
| Bedrooms Above Ground | 3 |
| Bedrooms Total | 3 |
| Appliances | Stove, Dishwasher, Dryer, Washer |
| Basement Type | None |
| Constructed Date | 2021 |
| Cooling Type | Air Exchanger |
| Exterior Finish | Vinyl |
| Flooring Type | Vinyl |
| Foundation Type | Poured Concrete |
| Heating Fuel | Electric |
| Heating Type | Wall Mounted Heat Pump, Radiant Heat, Heat Recovery Ventilation (hrv) |
| Total Finished Area | 1250 Sqft |
| Type | Row / Townhouse |
| Utility Water | Drilled Well |
Land
| Acreage | No |
| Land Amenities | Park, Playground, Shopping |
| Land Disposition | Cleared |
| Sewer | Septic System |
| Size Irregular | .15 |
| Size Total | 0.1500|under 1/2 Acre |
| Size Total Text | 0.1500|under 1/2 Acre |
Rooms
| Level | Type | Length | Width | Dimensions |
|---|---|---|---|---|
| Main Level | Foyer | 10 x 5 | ||
| Main Level | Kitchen | 15 x 13 | ||
| Main Level | Dining Room | Combined | ||
| Main Level | Primary Bedroom | 12 x 11.3 | ||
| Main Level | Bedroom | 10.85 x 13.2 | ||
| Main Level | Bedroom | 10.6 x 12 |
Contact Us
Contact us for more information

The trademarks REALTOR®, REALTORS®, and the REALTOR® logo are controlled by The Canadian Real Estate Association (CREA) and identify real estate professionals who are members of CREA. The trademarks MLS®, Multiple Listing Service® and the associated logos are owned by The Canadian Real Estate Association (CREA) and identify the quality of services provided by real estate professionals who are members of CREA. The trademark DDF® is owned by The Canadian Real Estate Association (CREA) and identifies CREA's Data Distribution Facility (DDF®)
October 28 2026 12:38:41
Prince Edward Island Real Estate Association
Powerhouse Realty Pei Inc