
4 - 56 Queen Street Caledon, Ontario L7E 1B9

$2,300 Monthly
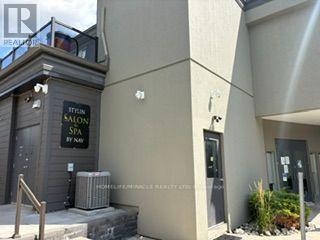
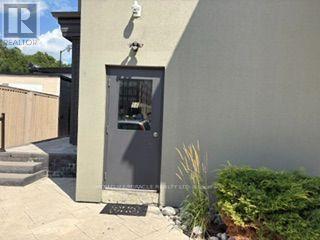
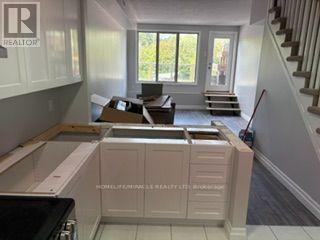
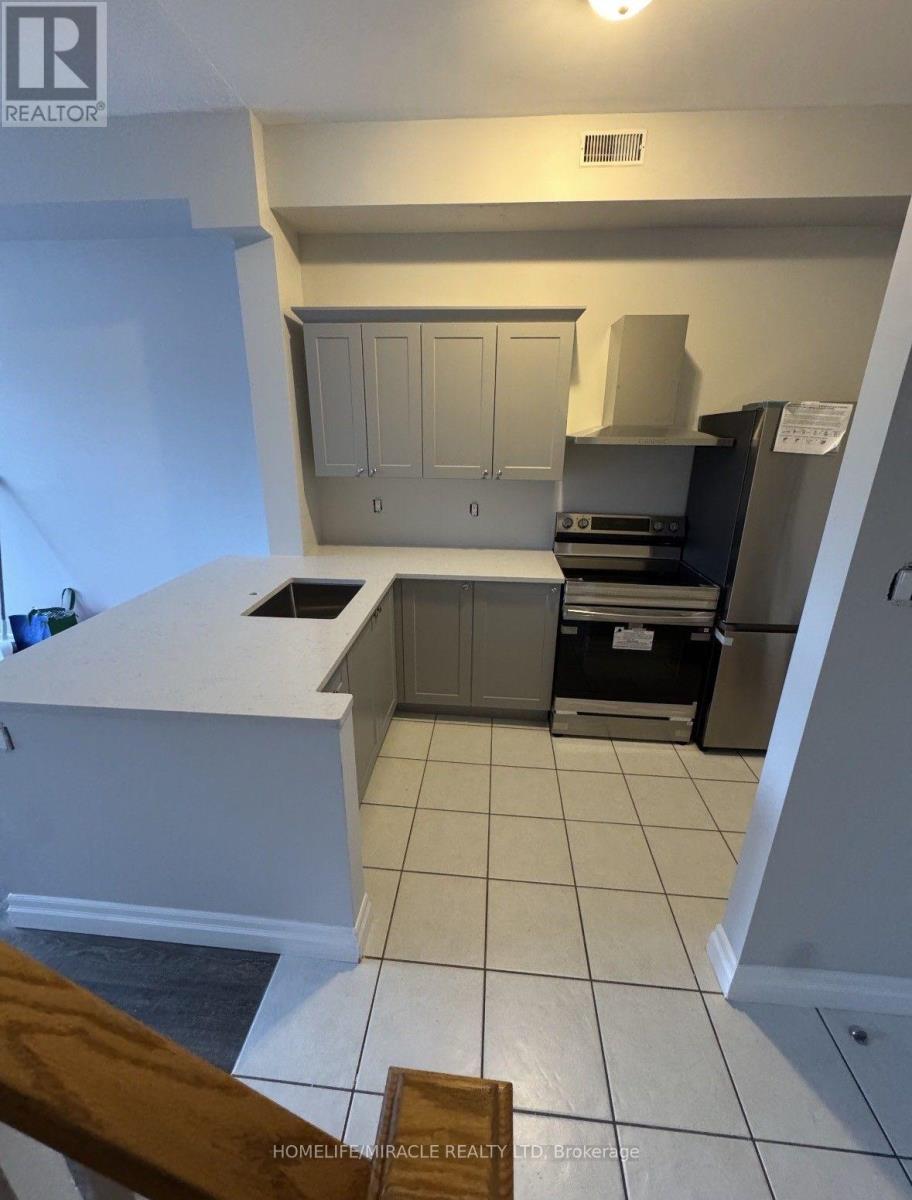
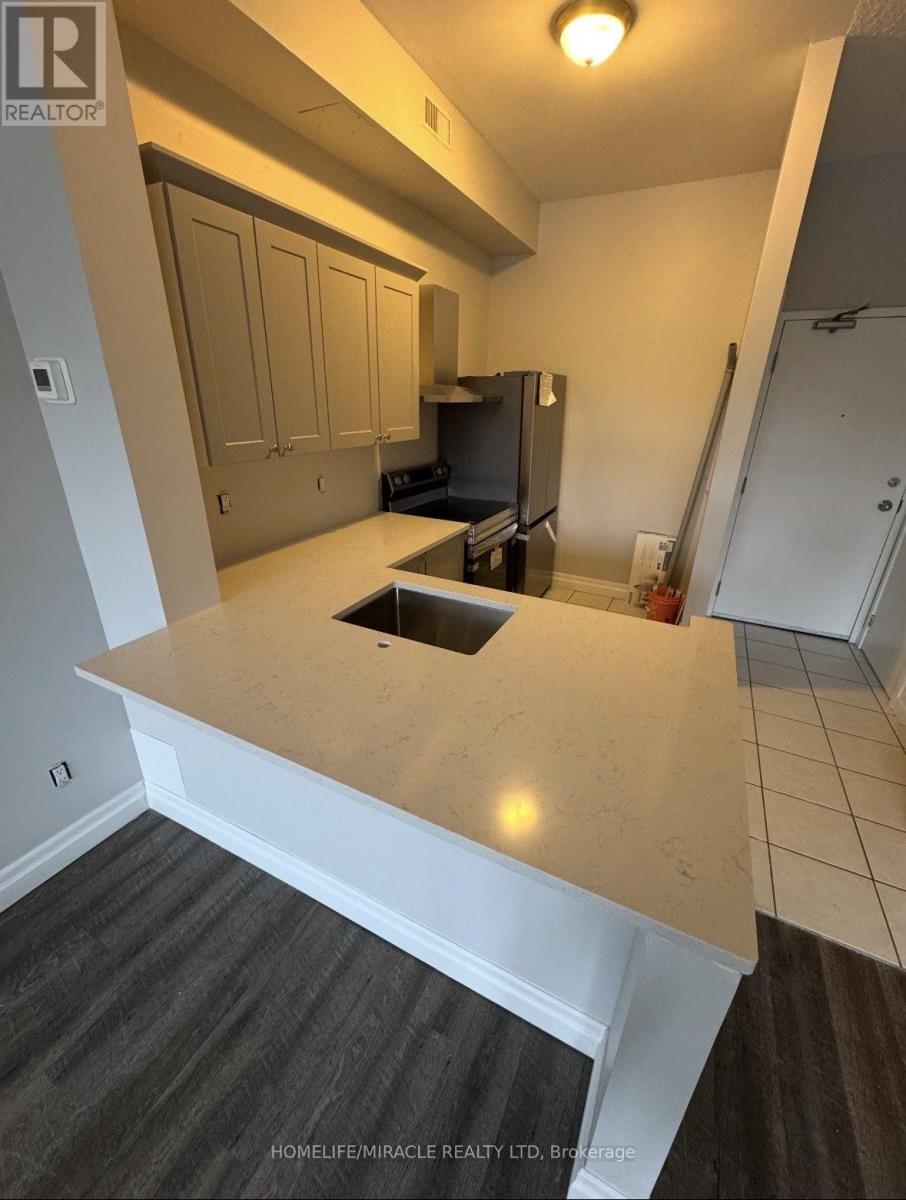
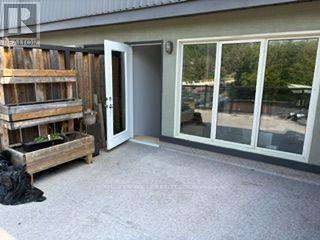
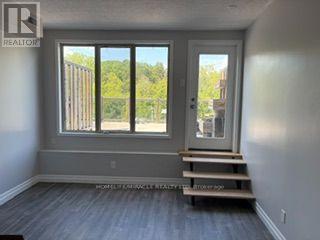
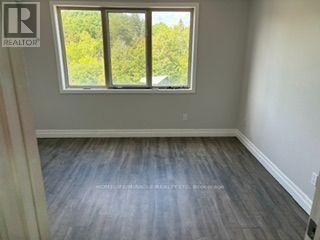
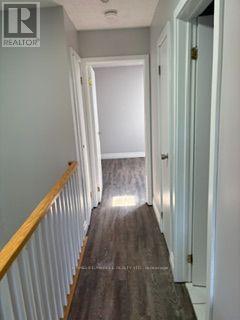
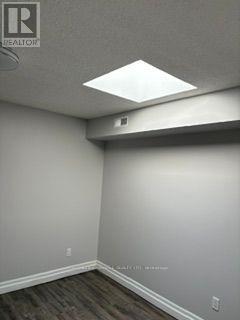
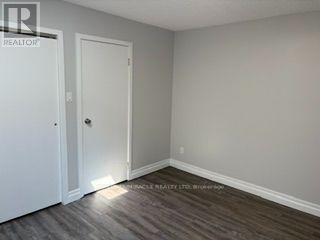
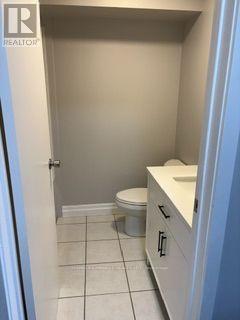
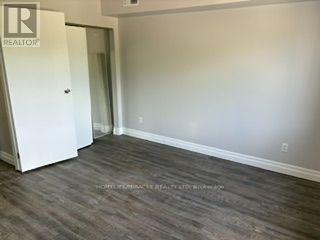
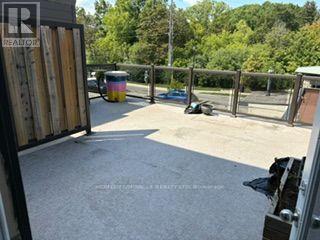
Stunning Renovated 900 Sq Ft 2-Storey Apartment In The Heart Of Downtown Bolton! This One-Of-A-Kind Residence Offers A Perfect Blend Of Modern Style, Character And Convenience. The Bright Open-Concept Main Level Features A Full-Size Kitchen, Soaring High Ceilings And A Spacious Living Area With Walk-Out To Your Own Private Deck-Perfect For Relaxing And Enjoying The Outdoors. Upstairs, You'll Find 2 Generously Sized Bedrooms And A Beautiful 4-Piece Washroom. Convenient Coin-Operated Laundry Is Located In The Building. Ideally Situated Steps From Shops, Restaurants, Cafes, Trails And GO Transit. One Parking Space Included, With A Second Parking Space Potentially Available. No Smoking. Utilities Heat and Hydro are in addition to and to be in tenant's name. Water is included. A Rare Opportunity To Lease A Beautifully Renovated, Spacious Apartment In The Heart Of Downtown Bolton! Don't Miss this opportunity! Pictures may reflect a similar unit in the same building. (id:63476)
Property Details
| MLS® Number | W13732884 |
| Property Type | Single Family |
| Community Name | Bolton North |
| Amenities Near By | Place Of Worship, Schools |
| Community Features | Community Centre |
| Features | Laundry- Coin Operated |
| Parking Space Total | 1 |
Building
| Bathroom Total | 1 |
| Bedrooms Above Ground | 2 |
| Bedrooms Total | 2 |
| Appliances | Dryer, Oven, Washer, Refrigerator |
| Basement Type | None |
| Cooling Type | Central Air Conditioning |
| Exterior Finish | Brick, Stucco |
| Flooring Type | Tile, Laminate |
| Foundation Type | Concrete |
| Heating Fuel | Natural Gas |
| Heating Type | Forced Air |
| Size Interior | 700 - 1,100 Sqft |
| Type | Other |
| Utility Water | Municipal Water |
Parking
| No Garage |
Land
| Acreage | No |
| Land Amenities | Place Of Worship, Schools |
| Sewer | Sanitary Sewer |
| Surface Water | River/stream |
Rooms
| Level | Type | Length | Width | Dimensions |
|---|---|---|---|---|
| Main Level | Kitchen | 3.34 m | 2.85 m | 3.34 m x 2.85 m |
| Main Level | Living Room | 5.37 m | 3.77 m | 5.37 m x 3.77 m |
| Upper Level | Primary Bedroom | 3.5 m | 3.79 m | 3.5 m x 3.79 m |
| Upper Level | Bedroom 2 | 3.15 m | 3.78 m | 3.15 m x 3.78 m |
Contact Us
Contact us for more information

The trademarks REALTOR®, REALTORS®, and the REALTOR® logo are controlled by The Canadian Real Estate Association (CREA) and identify real estate professionals who are members of CREA. The trademarks MLS®, Multiple Listing Service® and the associated logos are owned by The Canadian Real Estate Association (CREA) and identify the quality of services provided by real estate professionals who are members of CREA. The trademark DDF® is owned by The Canadian Real Estate Association (CREA) and identifies CREA's Data Distribution Facility (DDF®)
September 01 2026 06:34:24
Toronto Regional Real Estate Board
Homelife/miracle Realty Ltd