
4 3085 Sherman Rd Duncan, British Columbia V9L 2C1

$749,900Maintenance,
$196 Monthly
Maintenance,
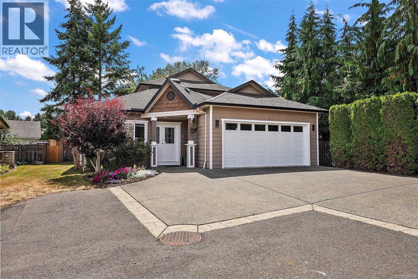
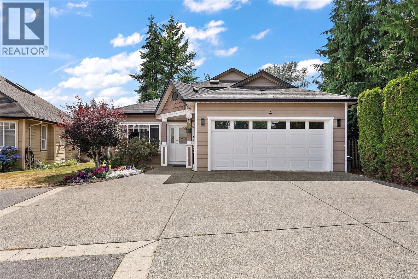
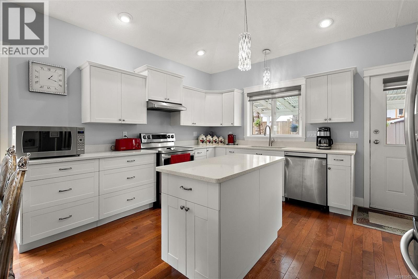
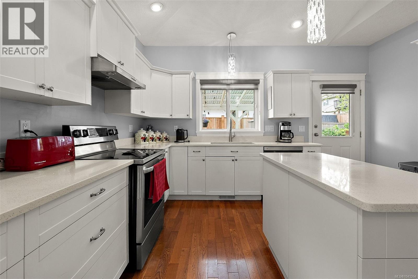
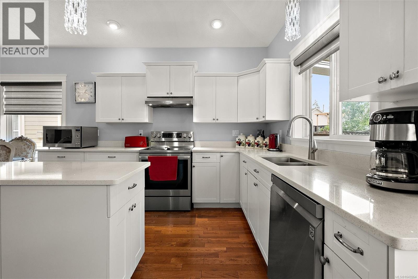
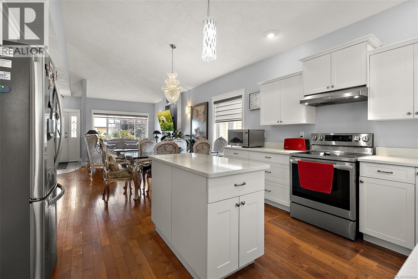
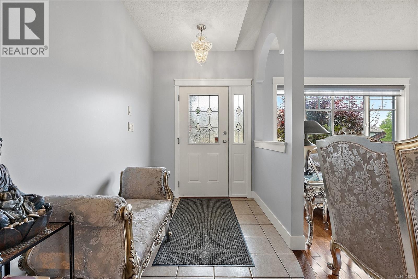
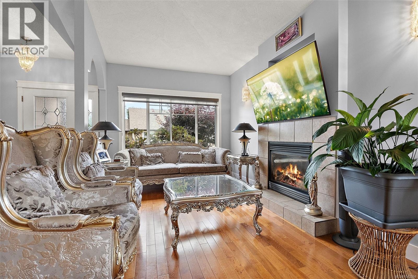
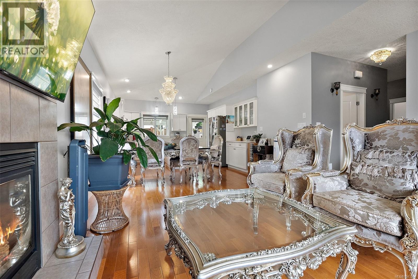
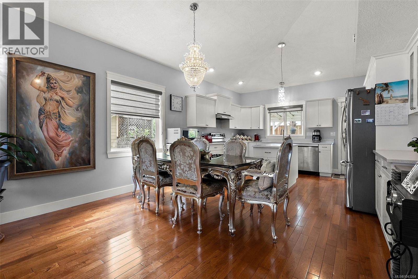
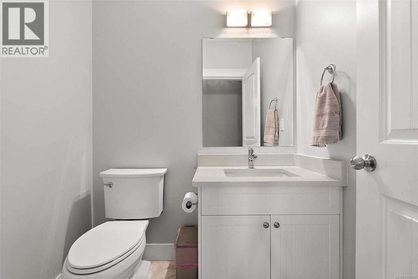
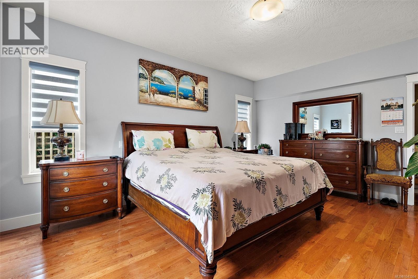
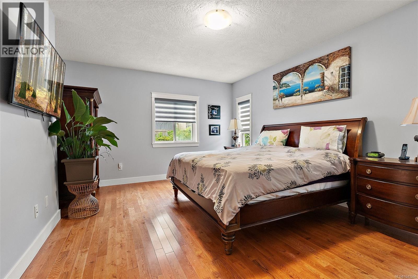
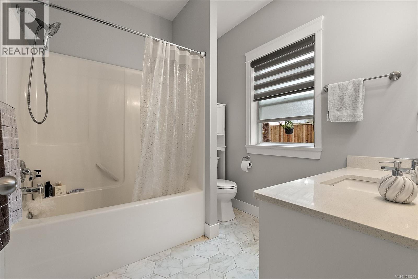
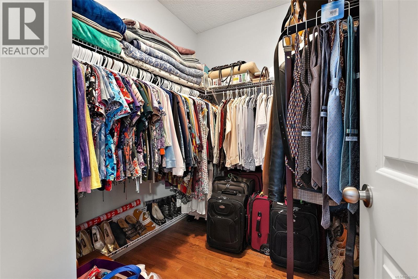
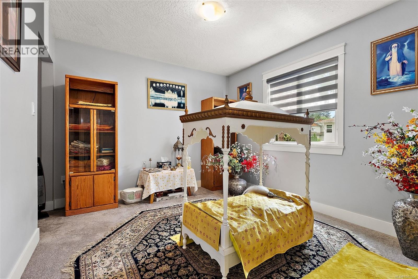
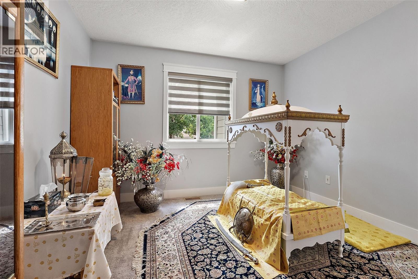
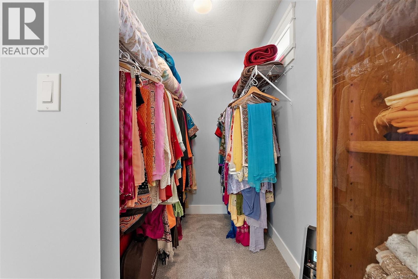
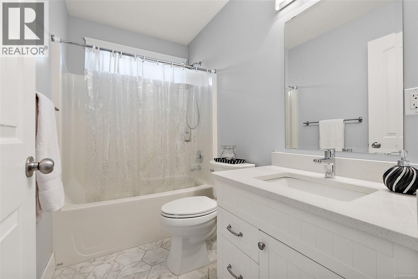
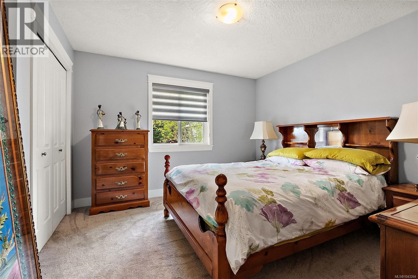
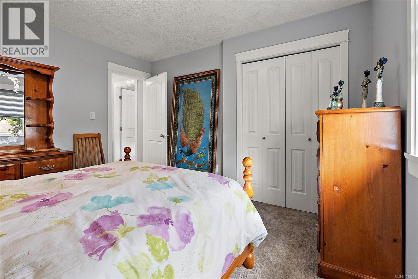
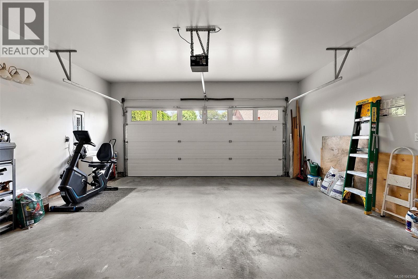
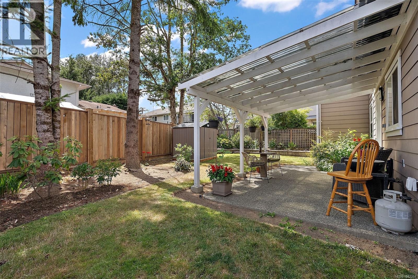
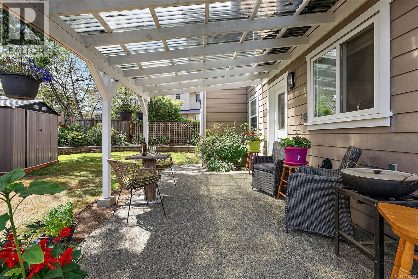
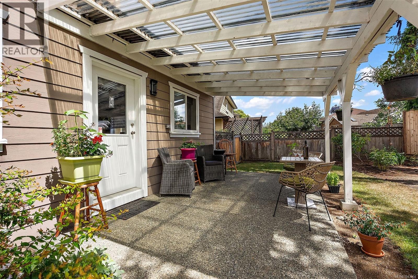
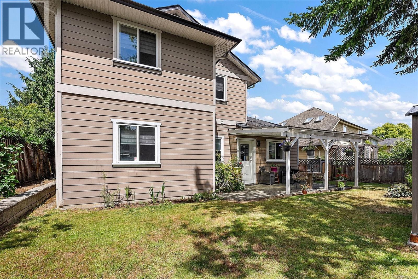
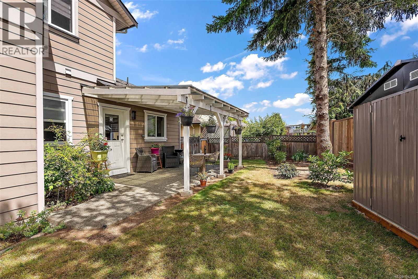
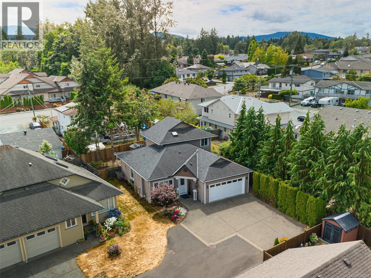
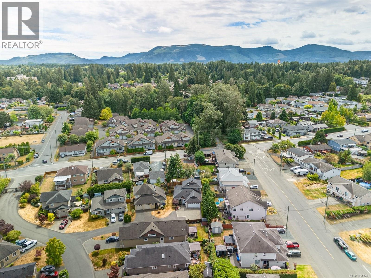
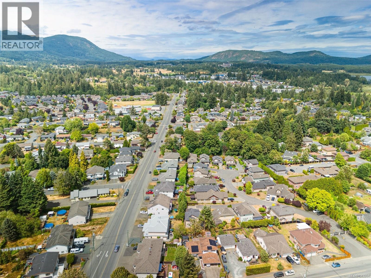
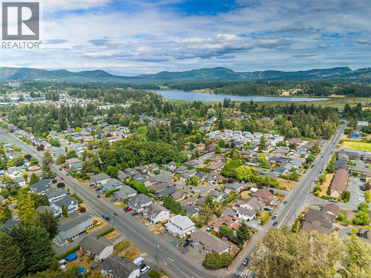
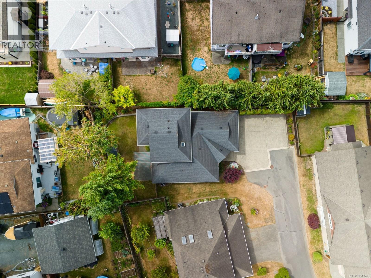
$196 MonthlyWelcome to Brookside Gates, a well-maintained gated community of just 18 homes, ideally located within walking distance to downtown Duncan, schools, parks, the curling club, and Berkeys Corner shopping. This beautifully updated 3 bed, 3 bath home offers over 2,000 sq. ft. with a spacious main-floor primary suite, 9' and vaulted ceilings, solid oak flooring, and a bright open-concept layout. The renovated kitchen features new cabinetry, quartz countertops, sink, and appliances, while fresh paint throughout, updated bathrooms, and new flooring. Enjoy a private backyard, heat pump, natural gas fireplace, double garage, crawlspace, underground sprinklers, and an extra parking stall. Pet and rental friendly with no age restrictions. Strata fees are just $196/month and include water, sewer, and garbage. (id:63476)
Property Details
| MLS® Number | 1043264 |
| Property Type | Single Family |
| Neigbourhood | West Duncan |
| Community Features | Pets Allowed, Family Oriented |
| Features | Curb & Gutter, Level Lot, Private Setting, Other, Gated Community |
| Parking Space Total | 4 |
| Plan | Vis5595 |
| Structure | Patio(s) |
Building
| Bathroom Total | 3 |
| Bedrooms Total | 3 |
| Appliances | Dishwasher, Microwave, Range - Gas, Refrigerator |
| Constructed Date | 2006 |
| Cooling Type | Air Conditioned |
| Fireplace Present | Yes |
| Fireplace Total | 1 |
| Heating Fuel | Electric |
| Heating Type | Heat Pump |
| Size Interior | 1,742 Sqft |
| Type | House |
Land
| Access Type | Road Access |
| Acreage | No |
| Size Irregular | 5227 |
| Size Total | 5227 Sqft |
| Size Total Text | 5227 Sqft |
| Zoning Description | R-3 |
| Zoning Type | Residential |
Rooms
| Level | Type | Length | Width | Dimensions |
|---|---|---|---|---|
| Second Level | Bathroom | 4-Piece | ||
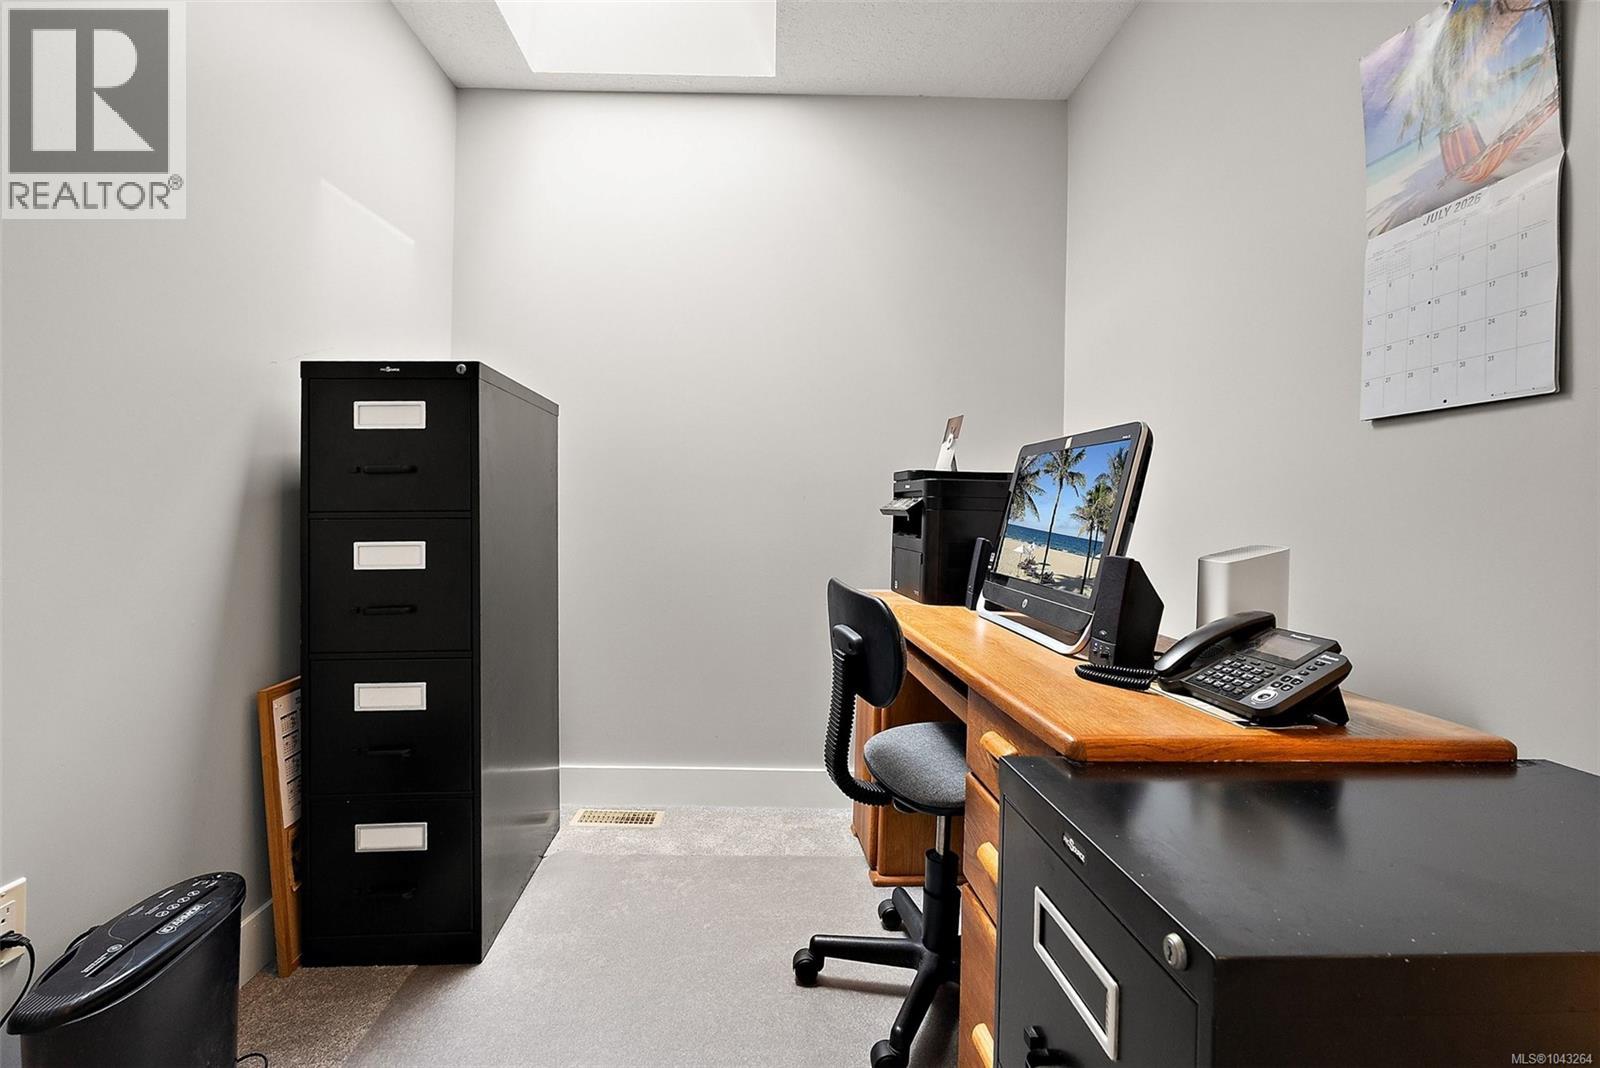
| Second Level | Den | 7'1 x 8'11 | ||
| Second Level | Bedroom | 10 ft | Measurements not available x 10 ft | |
| Second Level | Bedroom | 11'10 x 11'7 | ||
| Main Level | Patio | 22' x 10' | ||
| Main Level | Bathroom | 2-Piece | ||
| Main Level | Ensuite | 4-Piece | ||
| Main Level | Kitchen | 14' x 14' | ||
| Main Level | Dining Room | 11'7 x 16'7 | ||
| Main Level | Living Room | 18'6 x 10'0 | ||
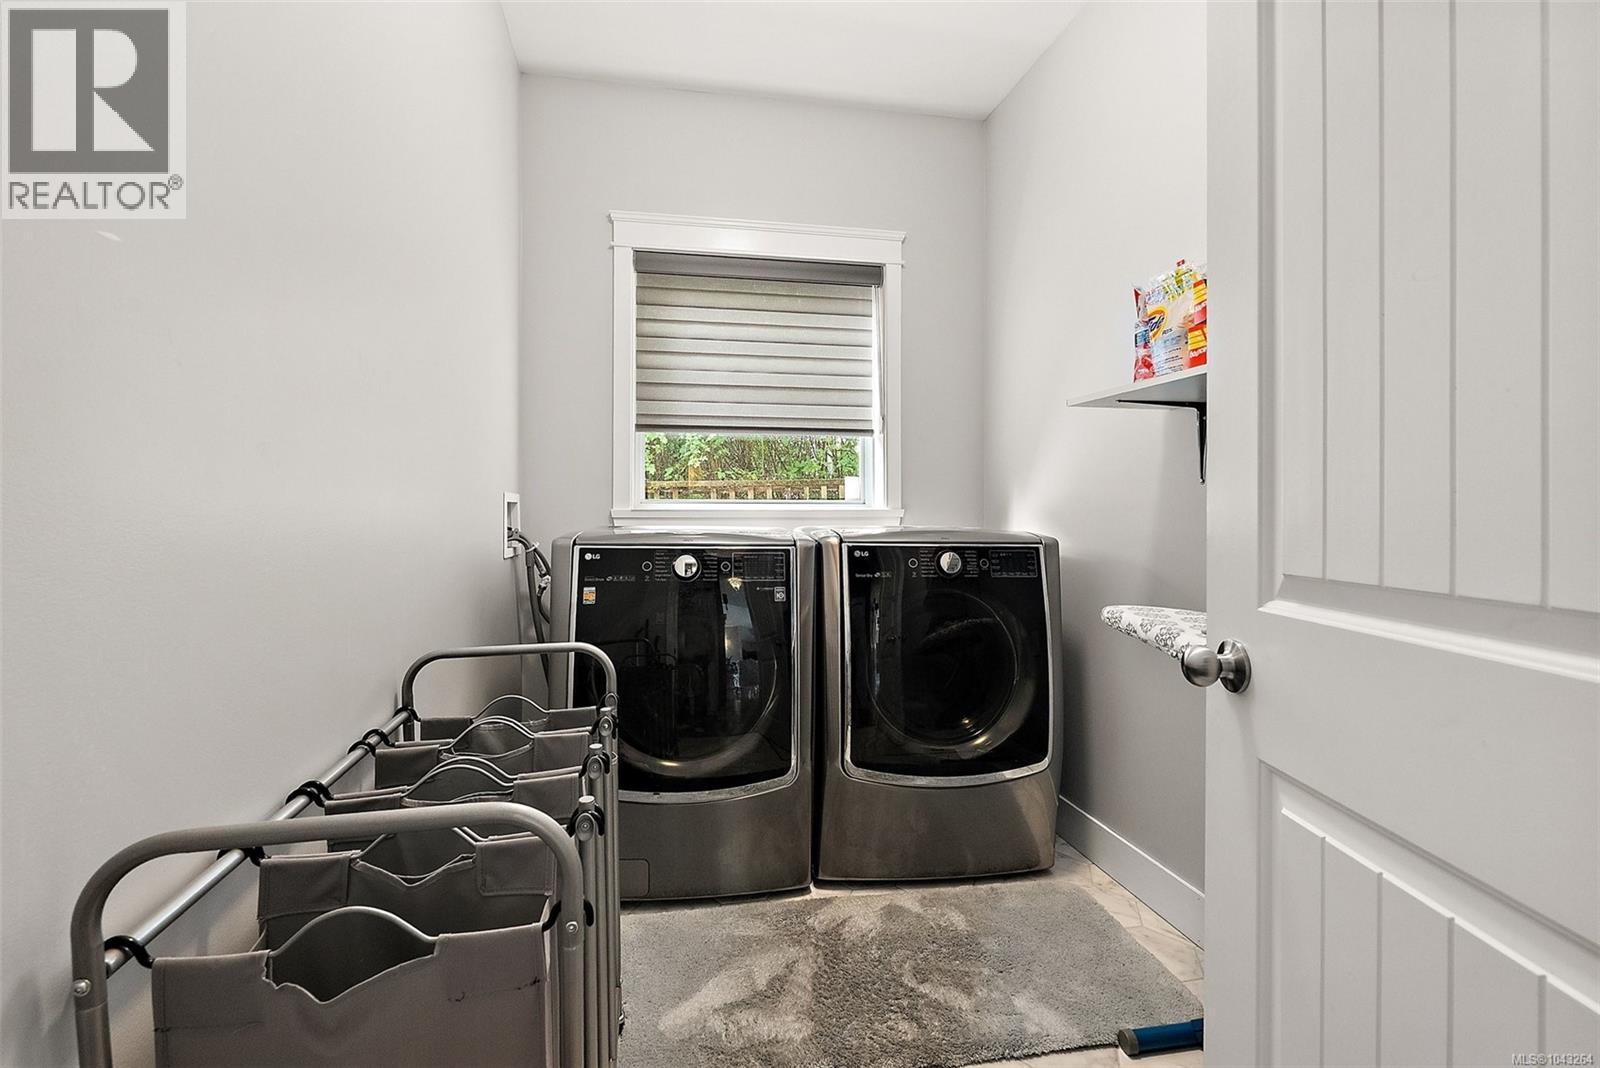
| Main Level | Laundry Room | 6'0 x 8'9 | ||
| Main Level | Primary Bedroom | 17'1 x 13'8 | ||
| Main Level | Entrance | 6' x 13' |
Contact Us
Contact us for more information

The trademarks REALTOR®, REALTORS®, and the REALTOR® logo are controlled by The Canadian Real Estate Association (CREA) and identify real estate professionals who are members of CREA. The trademarks MLS®, Multiple Listing Service® and the associated logos are owned by The Canadian Real Estate Association (CREA) and identify the quality of services provided by real estate professionals who are members of CREA. The trademark DDF® is owned by The Canadian Real Estate Association (CREA) and identifies CREA's Data Distribution Facility (DDF®)
August 12 2026 05:44:16
Victoria Real Estate Board
Coldwell Banker Oceanside Real Estate