
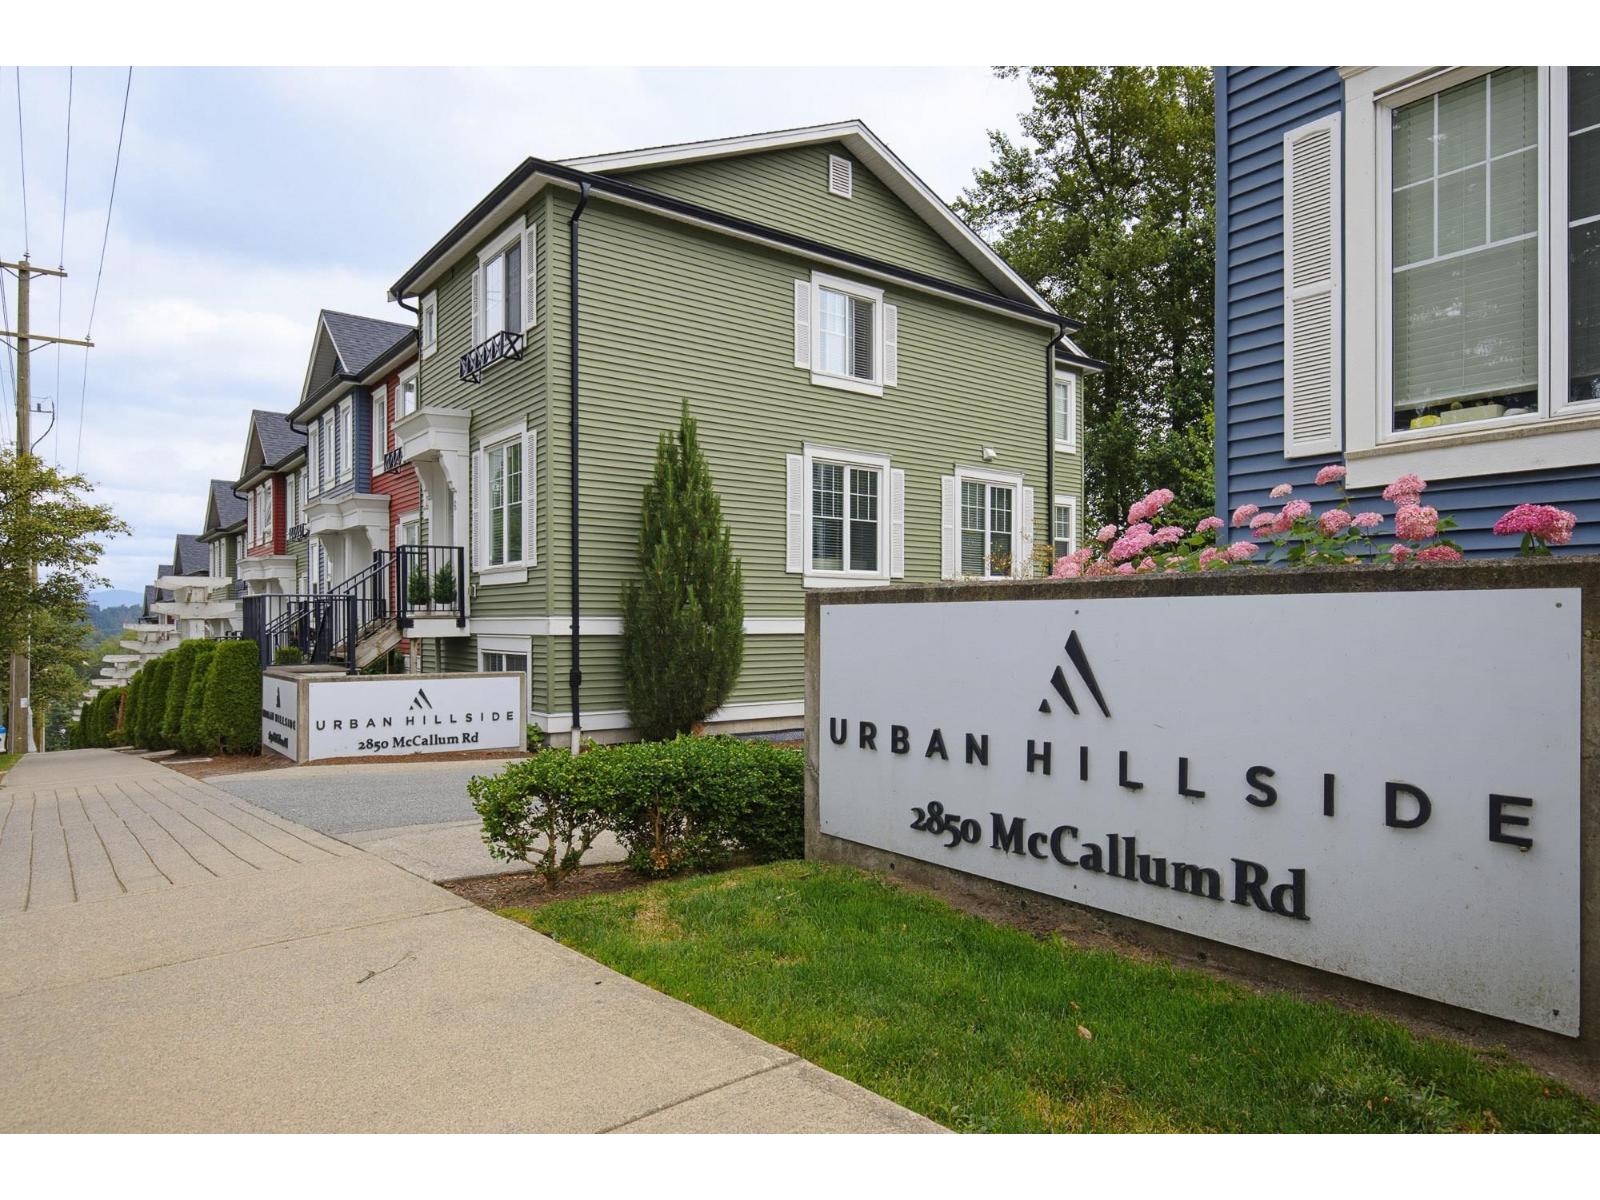
4 2850 Mccallum Road Abbotsford, British Columbia V2S 3R3

$699,900Maintenance,
$309.35 Monthly
Maintenance,
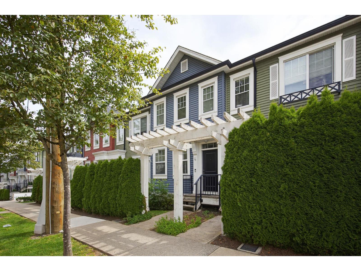
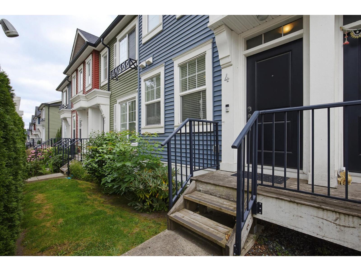
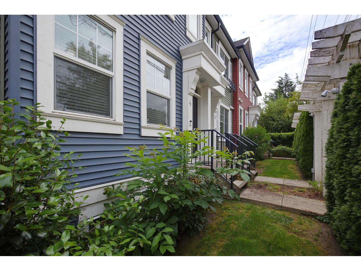
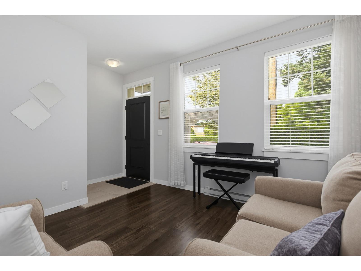
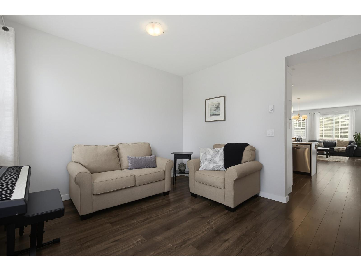
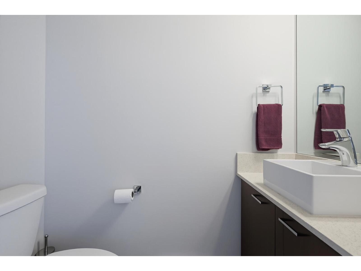
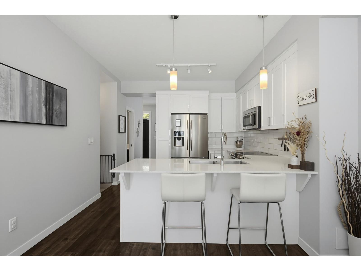
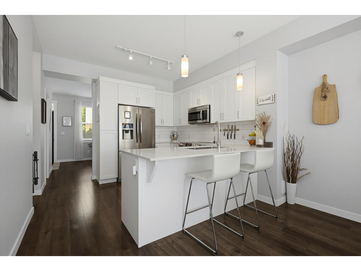
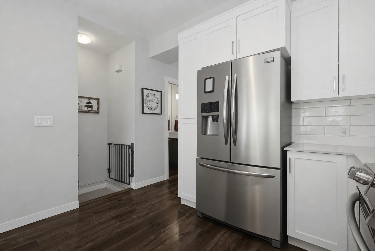
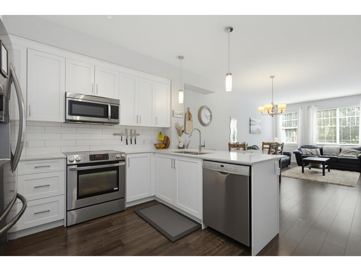
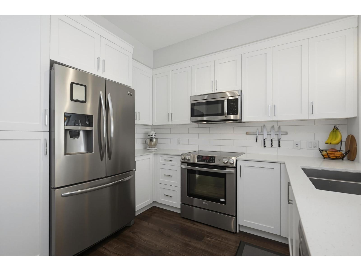
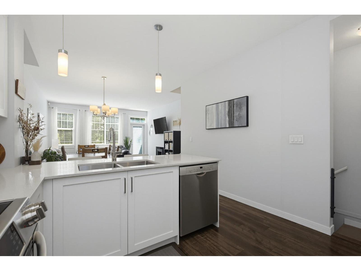
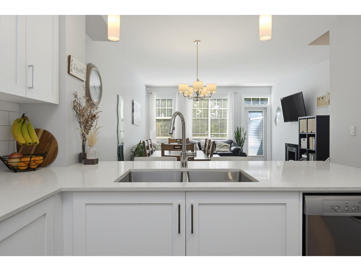
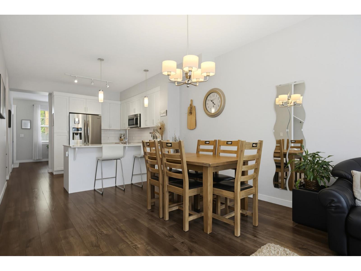
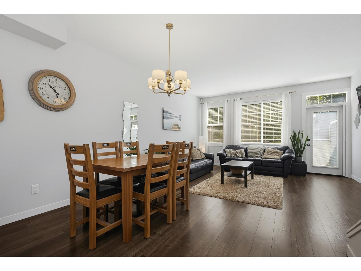
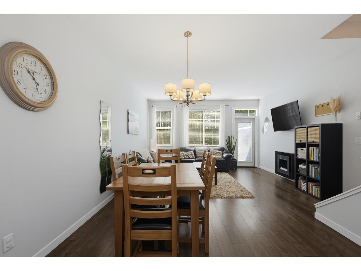
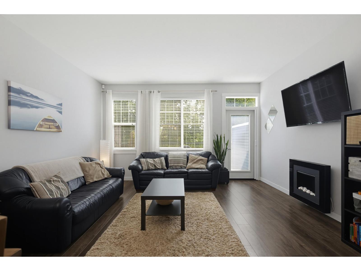
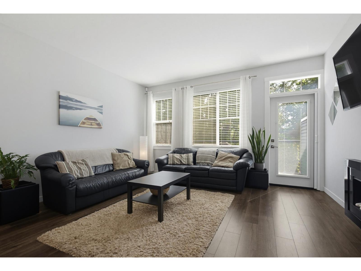
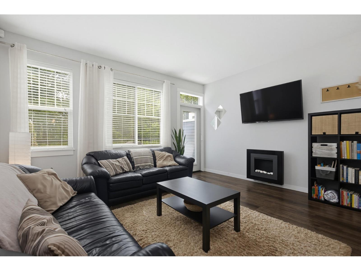
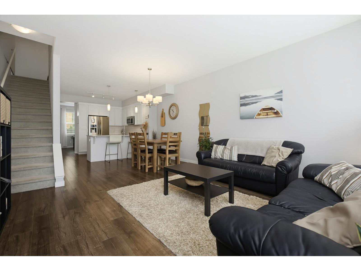
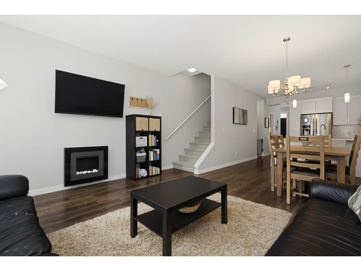
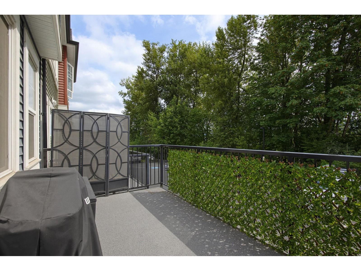
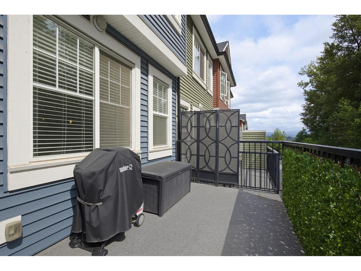
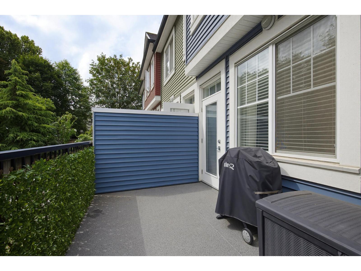
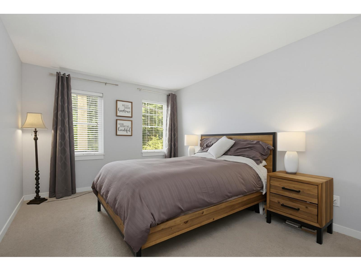
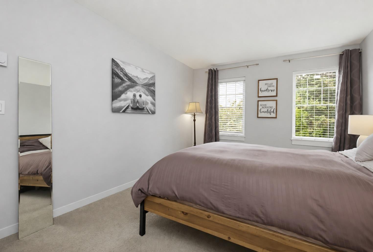
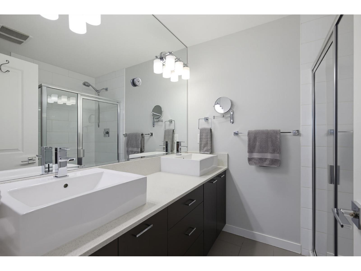
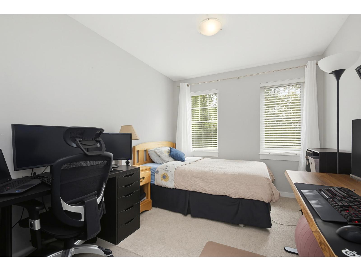
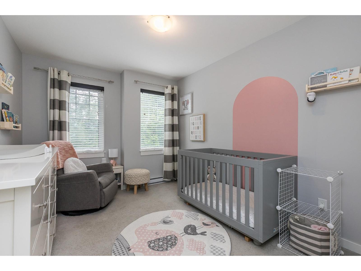
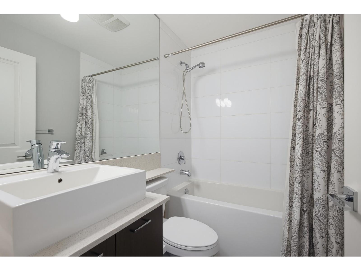
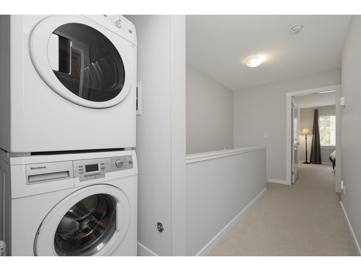
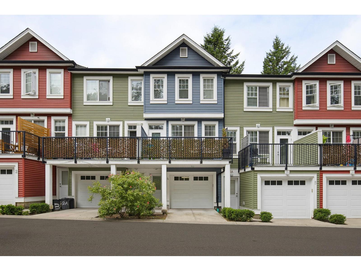
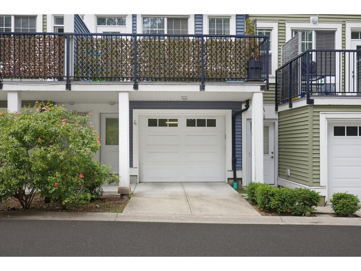
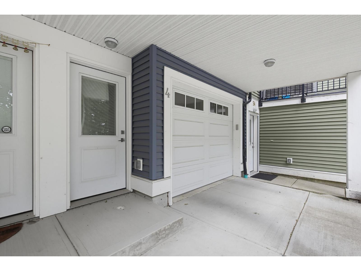
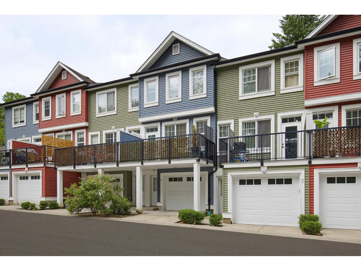
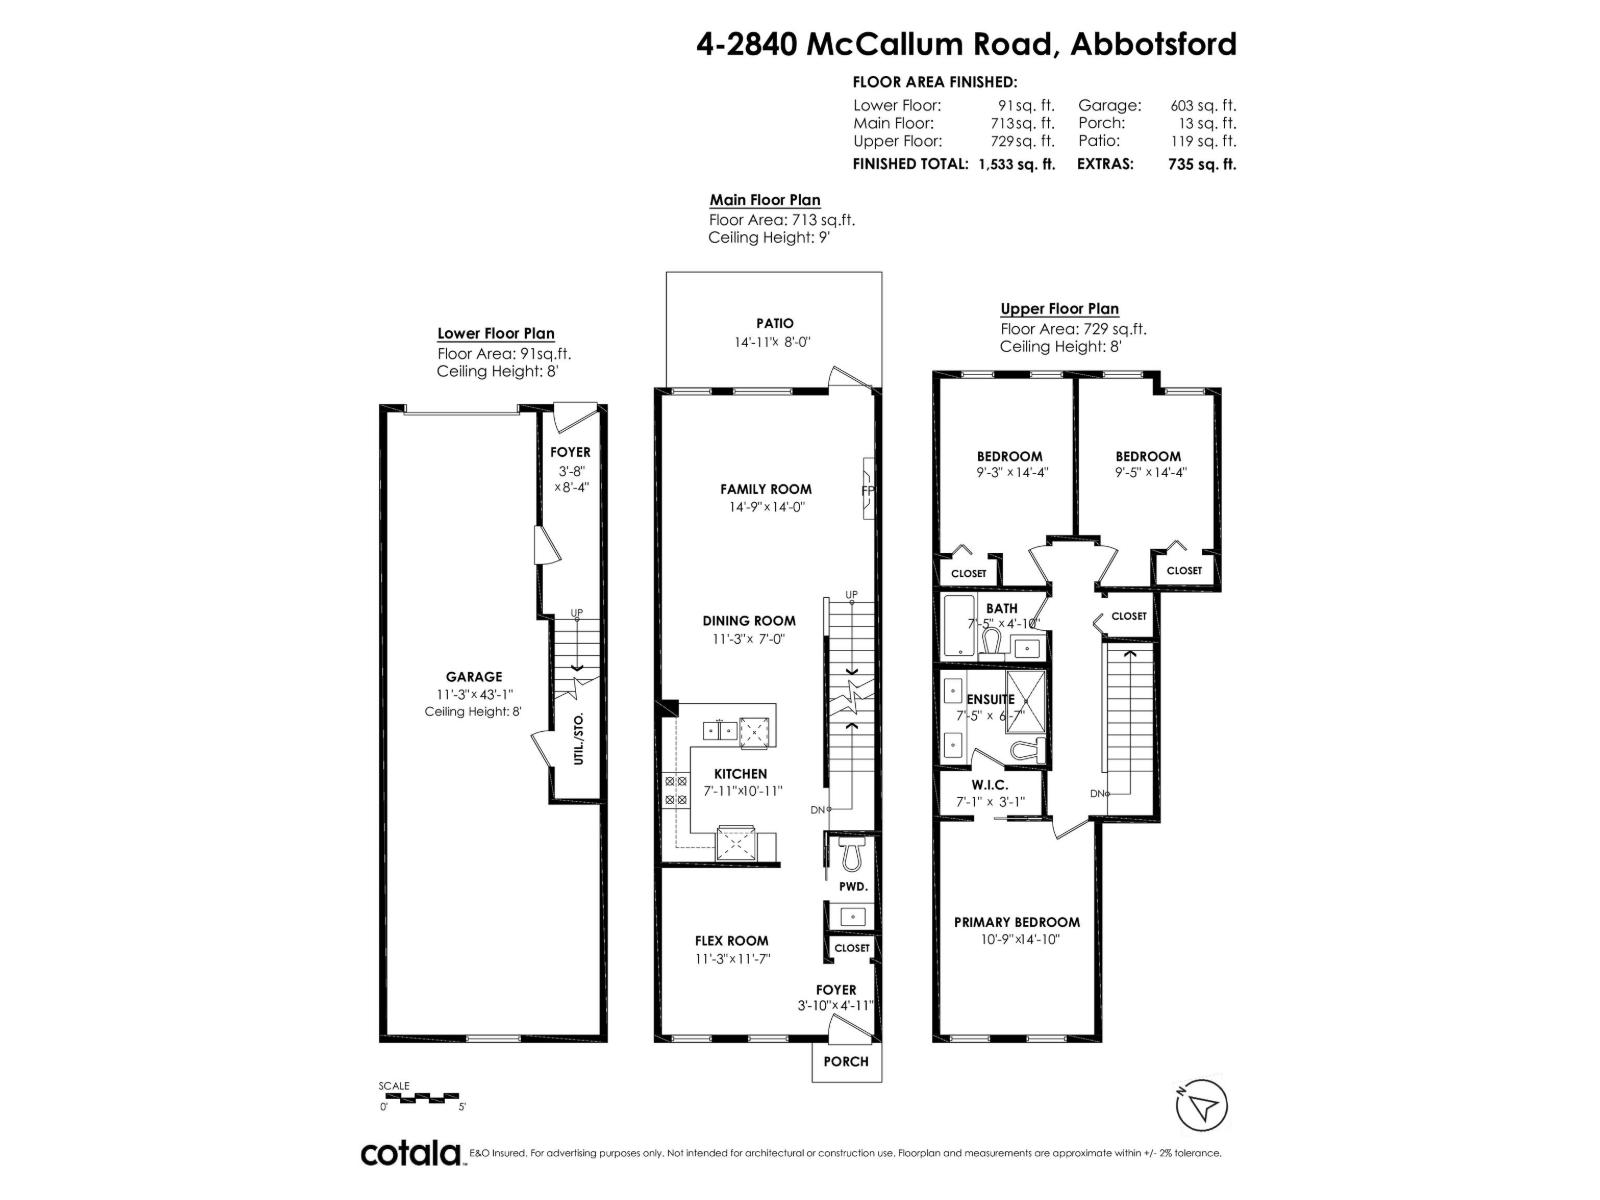
$309.35 MonthlyUrban Hillside is a collection of 21 thoughtfully designed townhomes. You will immediately notice that this one is different than others. The home features soaring 9 ft ceilings and grand windows on the main floor, a stunning white kitchen with S/S appliances and quartz countertops. The main floor continues with a large dining area, family room and a bonus 'flex area'. The star of the show is the greenspace - a tree'd greenbelt backing the complex offering privacy and a connectedness to nature. Great views 12 months of the year! Upstairs, the primary suite features a walk-through closet and 4pc ensuite with his and hers vanity. The 2 bedrooms opposite the primary are spacious, with plenty of room for large furniture. Modern finishes and a great location, this one is ready to call home. (id:63476)
Property Details
| MLS® Number | R3142744 |
| Property Type | Single Family |
| Community Features | Pets Allowed With Restrictions |
| Parking Space Total | 2 |
| Road Type | Paved Road |
| View Type | View |
Building
| Bathroom Total | 3 |
| Bedrooms Total | 3 |
| Age | 11 Years |
| Amenities | Laundry - In Suite |
| Appliances | Washer, Dryer, Refrigerator, Stove, Dishwasher, Microwave |
| Architectural Style | 2 Level, 3 Level |
| Basement Development | Partially Finished |
| Basement Features | Unknown |
| Basement Type | Partial (partially Finished) |
| Construction Style Attachment | Attached |
| Fireplace Present | Yes |
| Fireplace Total | 1 |
| Heating Fuel | Electric |
| Heating Type | Baseboard Heaters |
| Size Interior | 1,491 Sqft |
| Type | Row / Townhouse |
| Utility Water | Municipal Water |
Parking
| Garage | |
| Open | |
| Visitor Parking |
Land
| Acreage | No |
| Sewer | Sanitary Sewer, Storm Sewer |
Utilities
| Electricity | Available |
| Water | Available |
Contact Us
Contact us for more information

The trademarks REALTOR®, REALTORS®, and the REALTOR® logo are controlled by The Canadian Real Estate Association (CREA) and identify real estate professionals who are members of CREA. The trademarks MLS®, Multiple Listing Service® and the associated logos are owned by The Canadian Real Estate Association (CREA) and identify the quality of services provided by real estate professionals who are members of CREA. The trademark DDF® is owned by The Canadian Real Estate Association (CREA) and identifies CREA's Data Distribution Facility (DDF®)
July 17 2026 10:30:20
Fraser Valley Real Estate Board
Sutton Group-West Coast Realty (Abbotsford)