
4 - 243 Huron Street Oshawa, Ontario L1H 5E5

$1,950 Monthly
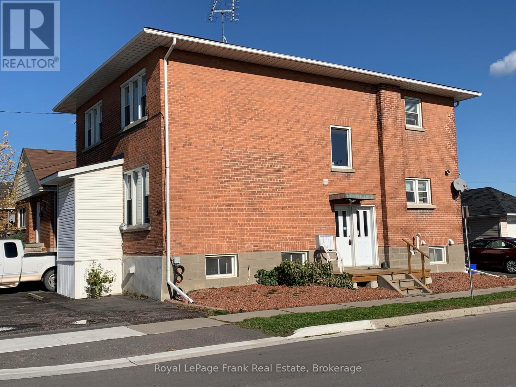
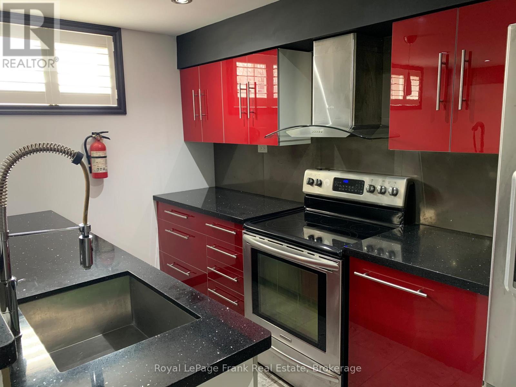
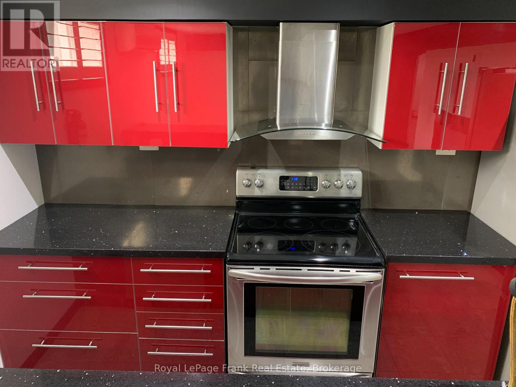
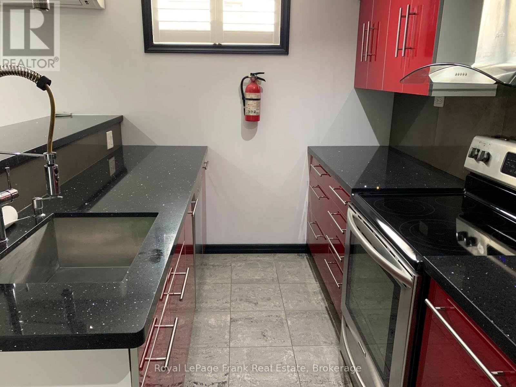
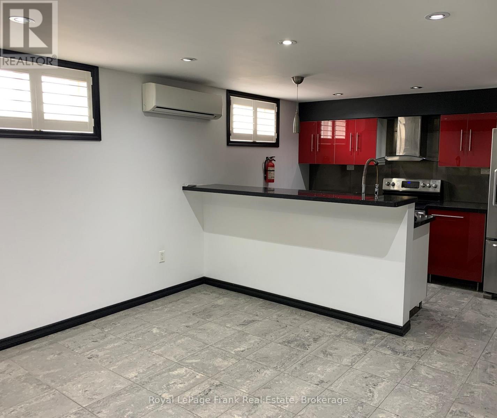
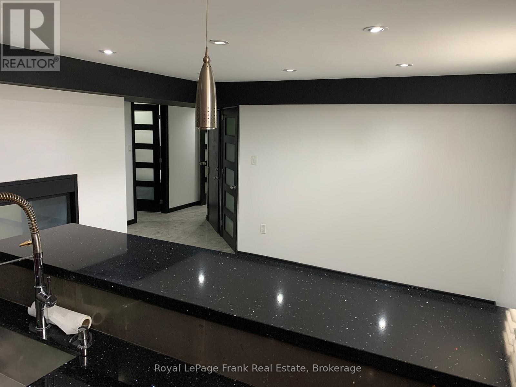
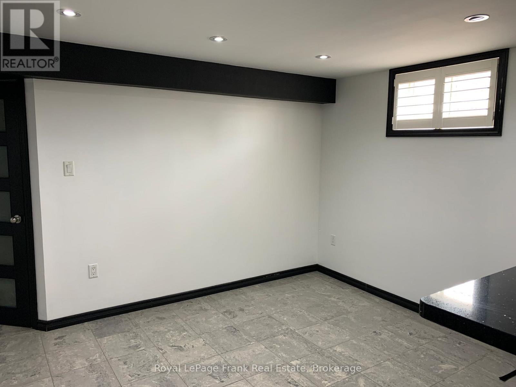
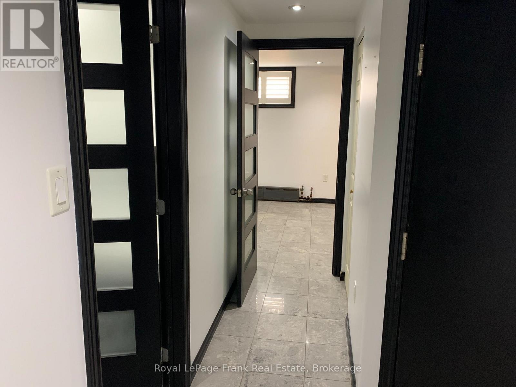
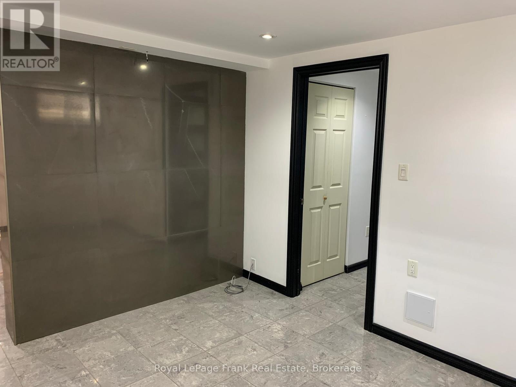
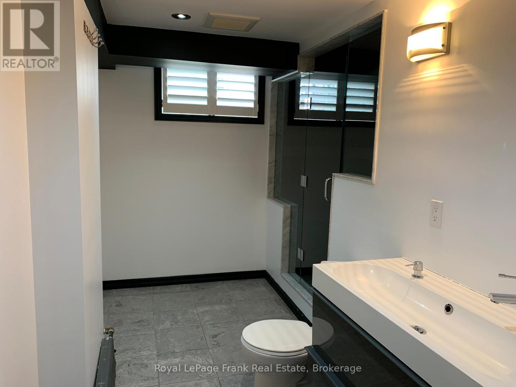
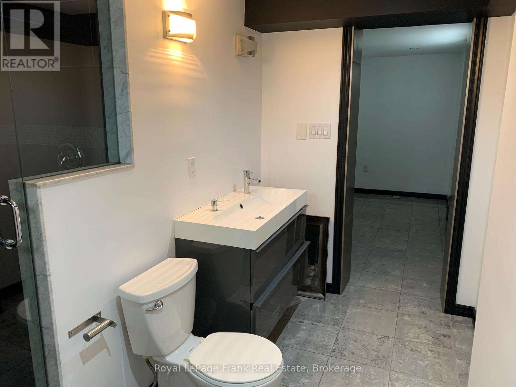
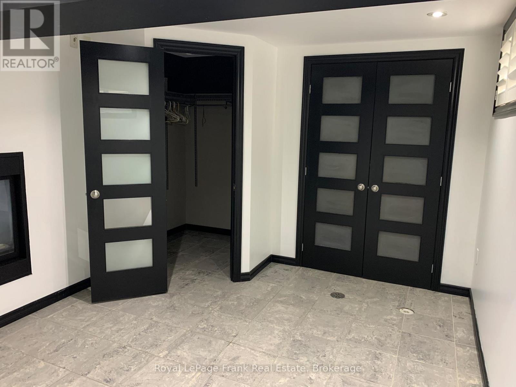
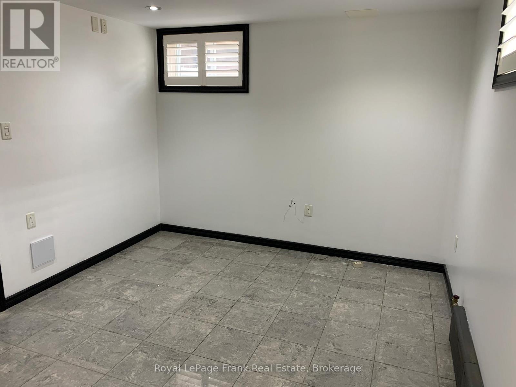
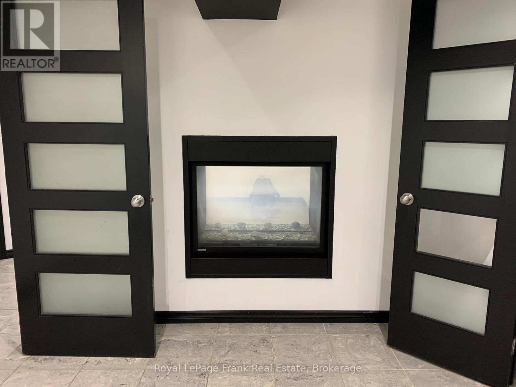
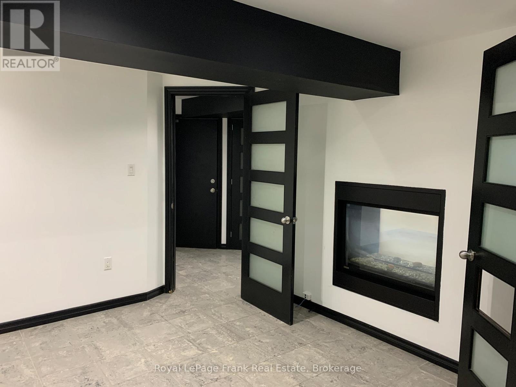
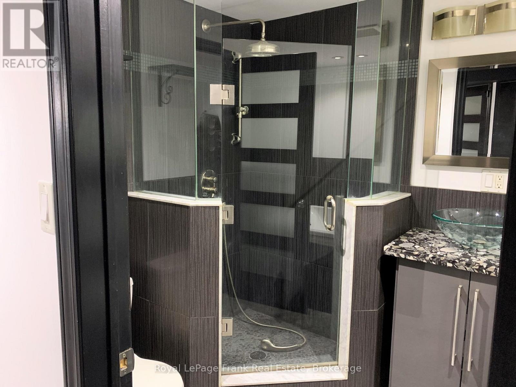
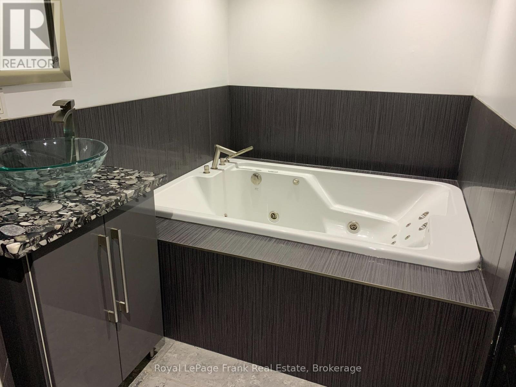
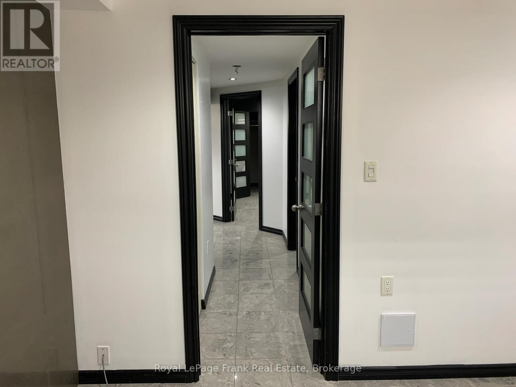
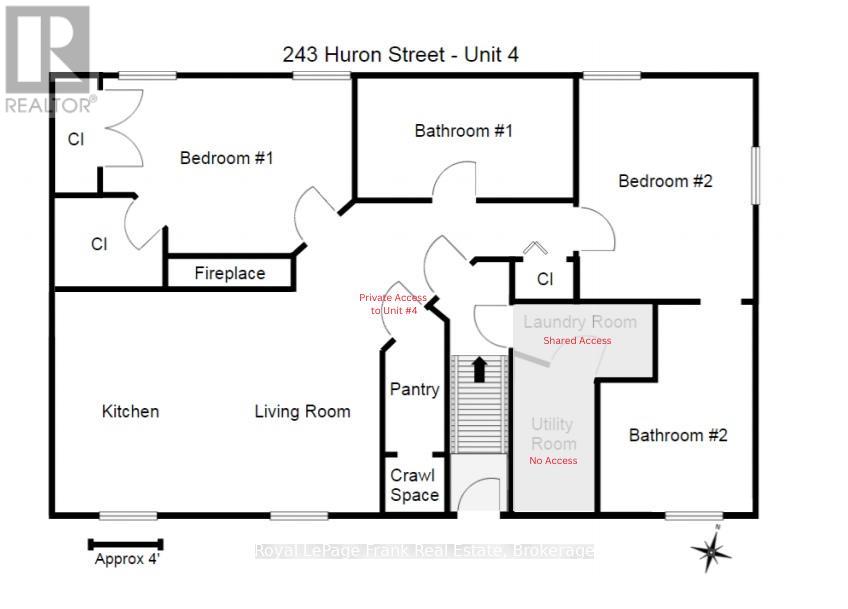
All-Inclusive!!! Modern basement unit in a quiet fourplex. Ideal for a couple or small family. All the bells and whistles! Kitchen with s/s appliances including a built-in dishwasher, granite counters & breakfast bar. Living room is bright & open to the kitchen. Primary bedroom boats a tiled feature wall and a spacious 3 pc ensuite bath with extra large shower. Second bedroom has a large walk-in closet. The main bath is luxurious with an oversized jetted tub and separate shower. This unit features tiled floors throughout, pot lights in every room, a double-sided fireplace between the living room and the second bedroom, large storage / pantry, shutters on all of the windows. This lower level unit is right beside the shared laundry room. Each unit has designated laundry days for coin-operated machines. Two designated parking spots are included. Great central location - minutes to Hwy 401; steps to a public transit stop. (id:63476)
Property Details
| MLS® Number | E13445432 |
| Property Type | Multi-family |
| Community Name | Central |
| Features | Carpet Free, Laundry- Coin Operated |
| Parking Space Total | 2 |
Building
| Bathroom Total | 2 |
| Bedrooms Above Ground | 2 |
| Bedrooms Total | 2 |
| Amenities | Fireplace(s) |
| Appliances | Dishwasher, Stove, Refrigerator |
| Basement Features | Apartment In Basement |
| Basement Type | N/a |
| Cooling Type | Wall Unit |
| Exterior Finish | Brick |
| Fireplace Present | Yes |
| Fireplace Total | 1 |
| Flooring Type | Tile |
| Foundation Type | Poured Concrete |
| Heating Fuel | Natural Gas |
| Heating Type | Radiant Heat |
| Size Interior | 2,000 - 2,500 Sqft |
| Type | Fourplex |
| Utility Water | Municipal Water |
Parking
| No Garage |
Land
| Acreage | No |
| Sewer | Sanitary Sewer |
| Size Depth | 95 Ft |
| Size Frontage | 40 Ft |
| Size Irregular | 40 X 95 Ft |
| Size Total Text | 40 X 95 Ft |
Rooms
| Level | Type | Length | Width | Dimensions |
|---|---|---|---|---|
| Basement | Kitchen | 3.54 m | 2.26 m | 3.54 m x 2.26 m |
| Basement | Living Room | 3.54 m | 2.89 m | 3.54 m x 2.89 m |
| Basement | Primary Bedroom | 3.52 m | 3.05 m | 3.52 m x 3.05 m |
| Basement | Bedroom 2 | 3.23 m | 3.1 m | 3.23 m x 3.1 m |
| Basement | Pantry | 2.07 m | 0.99 m | 2.07 m x 0.99 m |
Contact Us
Contact us for more information

The trademarks REALTOR®, REALTORS®, and the REALTOR® logo are controlled by The Canadian Real Estate Association (CREA) and identify real estate professionals who are members of CREA. The trademarks MLS®, Multiple Listing Service® and the associated logos are owned by The Canadian Real Estate Association (CREA) and identify the quality of services provided by real estate professionals who are members of CREA. The trademark DDF® is owned by The Canadian Real Estate Association (CREA) and identifies CREA's Data Distribution Facility (DDF®)
July 09 2026 06:29:32
Central Lakes Association of REALTORS®
Royal LePage Frank Real Estate