
4-24 Murchyville Road Murchyville, Nova Scotia B0N 1X0

$398,000
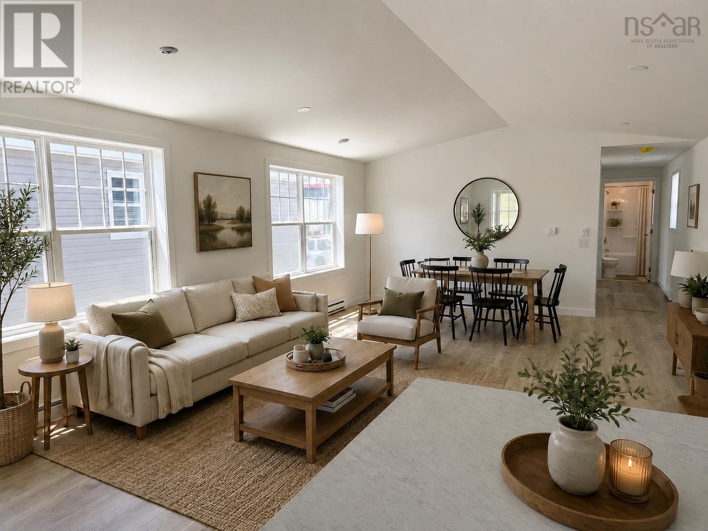
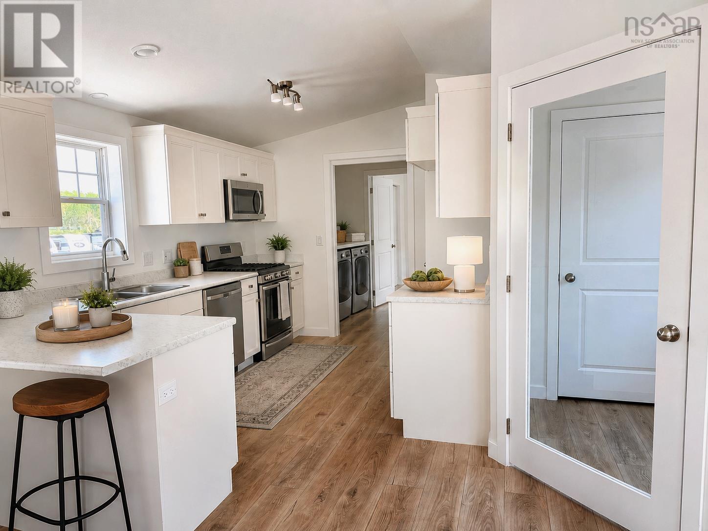
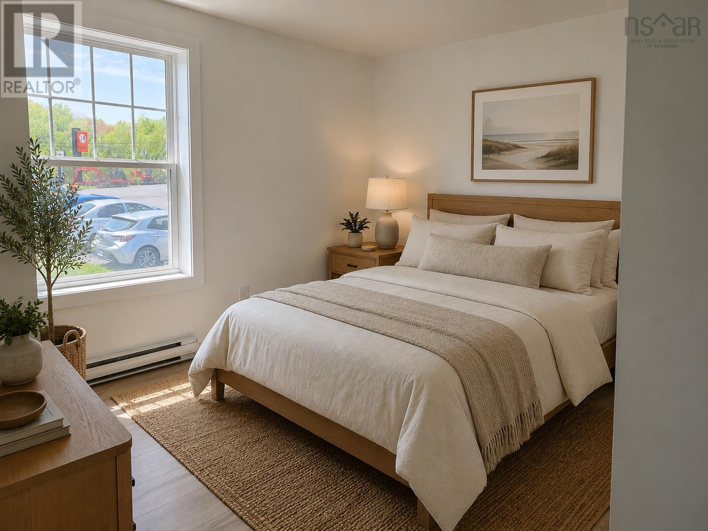
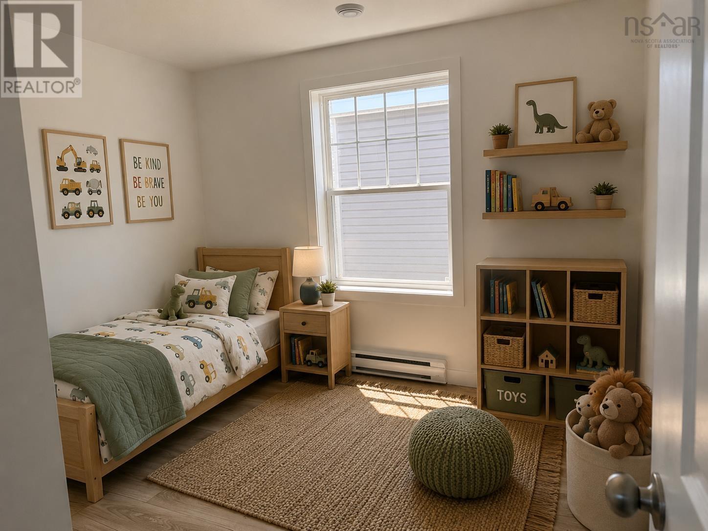
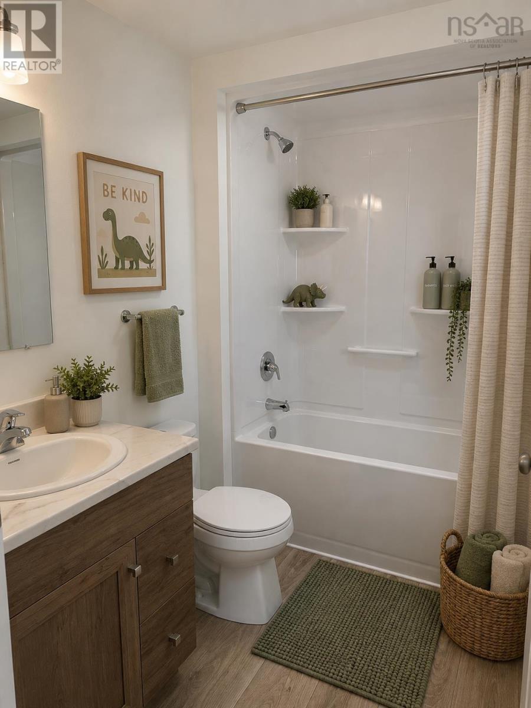
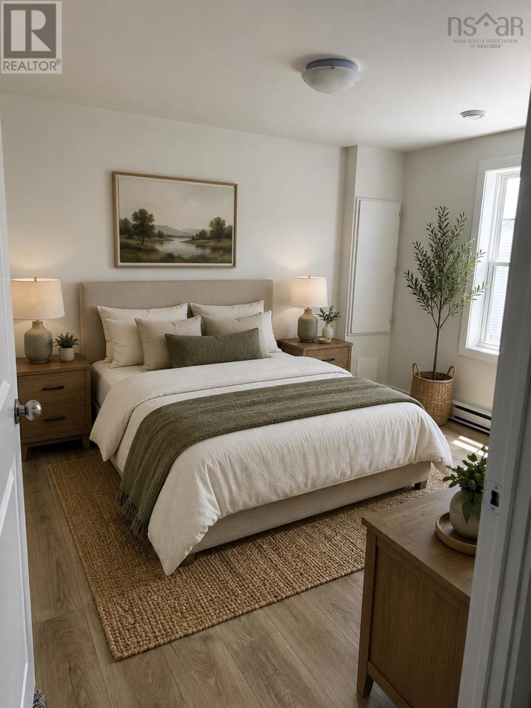
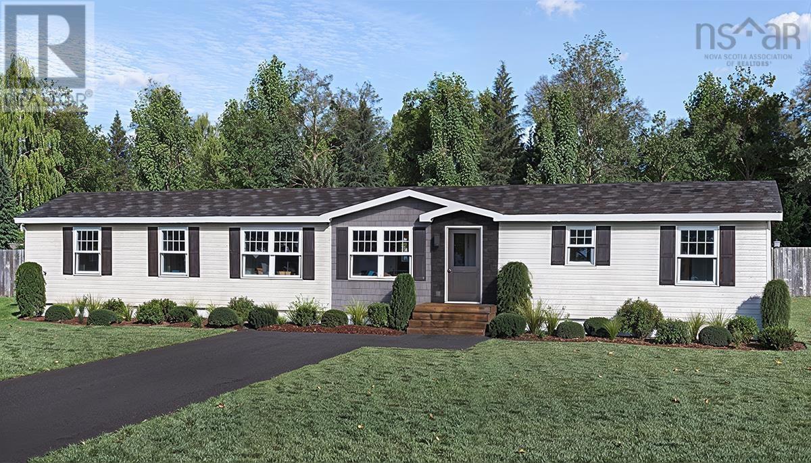
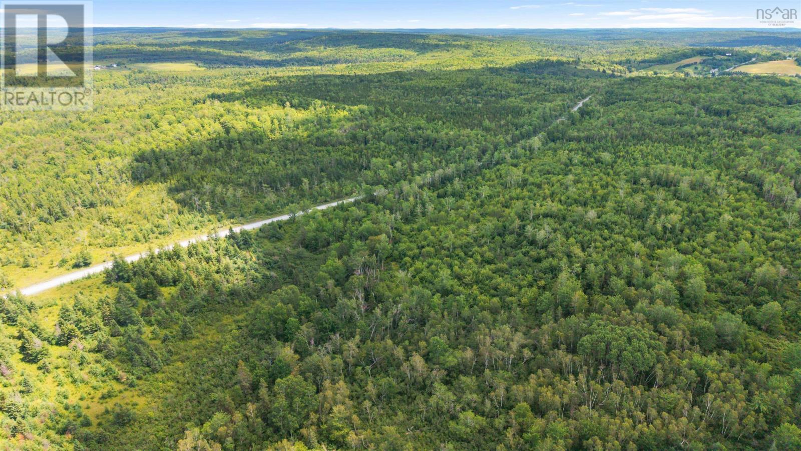
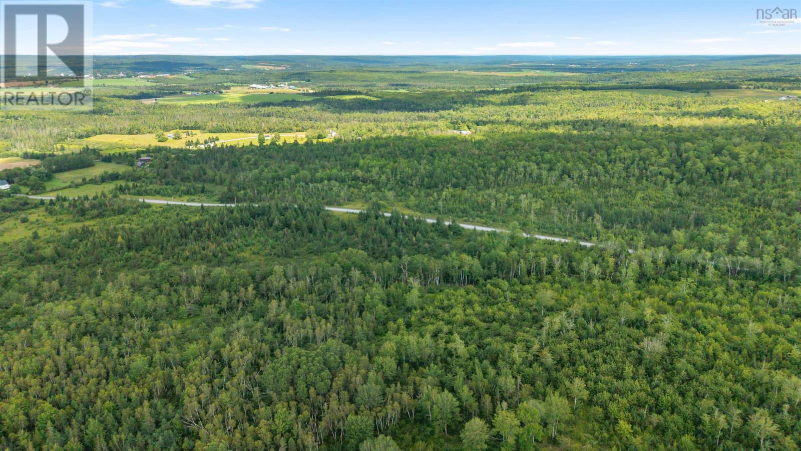
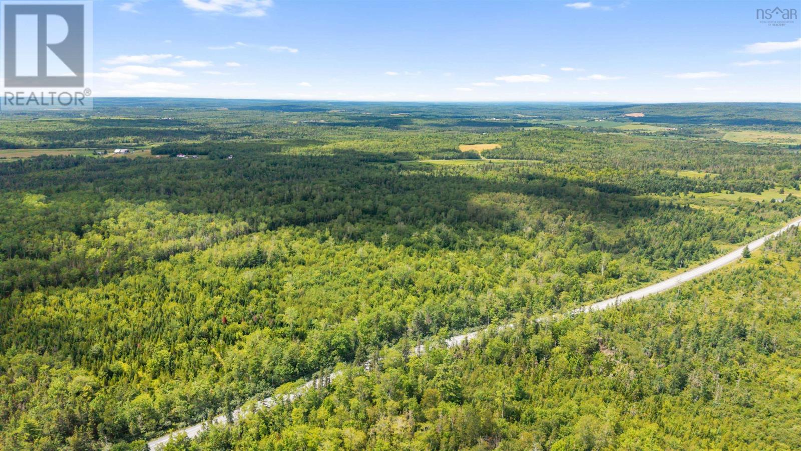
Introducing "Alexander" from Stone's Superior Homes. This elegant 3 bed, 2 bath mini home gives you a cathedral ceiling, an enclosed entryway, a spacious primary suite and plenty of closet space. A ductless heat pump keeps you comfortable all year round, and the ample natural light flooding into the home will keep spirits bright. Your brand new home will be situated on a lovely 2.08 acre lot in Murchyville, a short drive from Middle Musquodoboit which offers a gas station, drug store, hospital with Urgent Treatment Centre, two convenience stores, and NSLC and the legendary Reid's Restaurant and Bakery. Enjoy being steeped in nature here, while you're just 30 minutes from Elmsdale and 45 minutes from the Halifax Stanfield Airport. Style, simplicity and serenity meet to bring you the ideal home package for your family, with Stone's Superior Homes in the Musquodoboit Valley. (id:63476)
Property Details
| MLS® Number | 202619464 |
| Property Type | Single Family |
| Community Name | Murchyville |
| Amenities Near By | Park, Playground, Shopping, Place Of Worship |
| Community Features | Recreational Facilities, School Bus |
Building
| Bathroom Total | 2 |
| Bedrooms Above Ground | 3 |
| Bedrooms Total | 3 |
| Appliances | None |
| Architectural Style | Mini |
| Basement Type | None |
| Cooling Type | Air Conditioned |
| Exterior Finish | Vinyl |
| Flooring Type | Vinyl |
| Heating Fuel | Electric |
| Heating Type | Baseboard Heaters, Heat Pump, Ductless |
| Stories Total | 1 |
| Size Interior | 1,184 Sqft |
| Total Finished Area | 1184 Sqft |
| Type | Mobile Home |
| Utility Water | Dug Well |
Parking
| Gravel |
Land
| Acreage | Yes |
| Land Amenities | Park, Playground, Shopping, Place Of Worship |
| Sewer | Septic System |
| Size Irregular | 2.0876 |
| Size Total | 2.0876 Ac |
| Size Total Text | 2.0876 Ac |
Rooms
| Level | Type | Length | Width | Dimensions |
|---|---|---|---|---|
| Main Level | Bedroom | 10.3 x 9.10 | ||
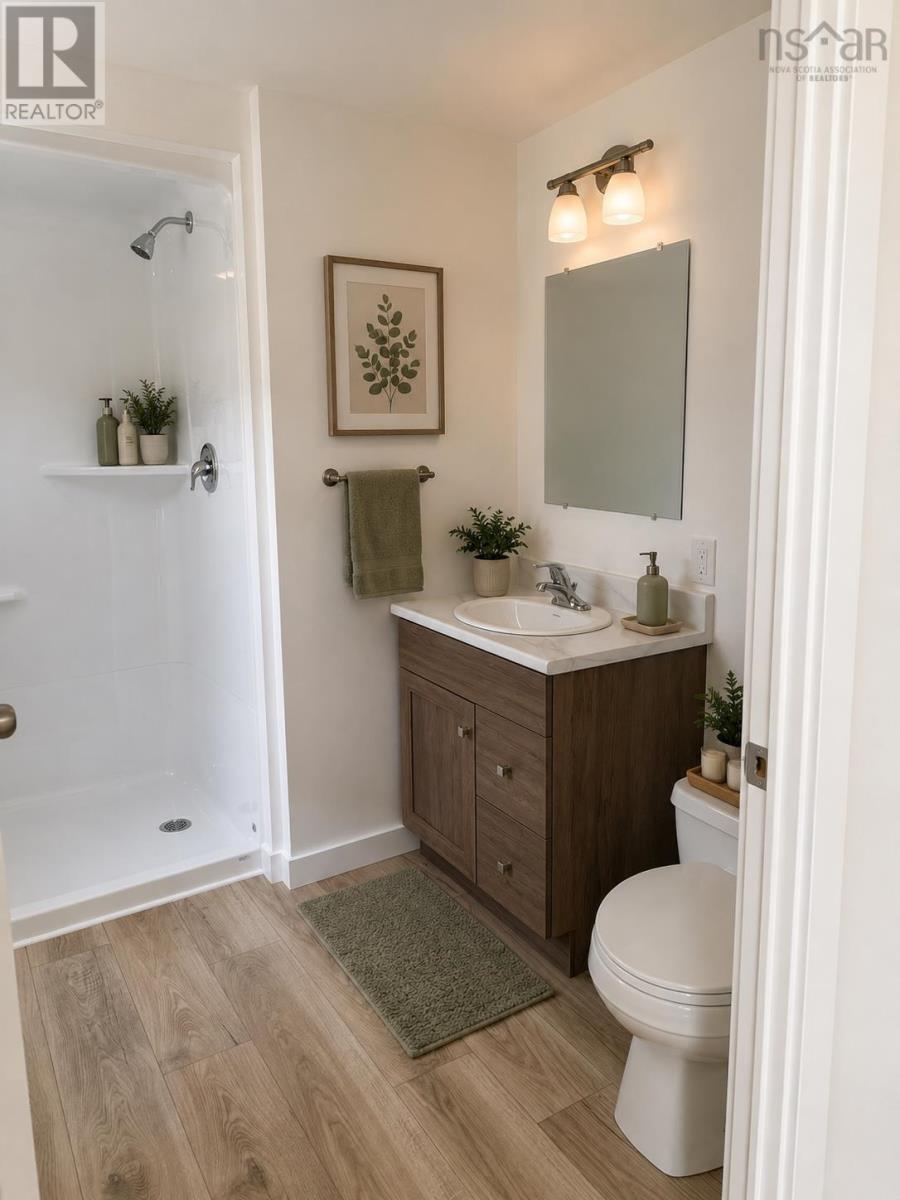
| Main Level | 4pc Bathroom | 8.7 x 6.2 | ||
| Main Level | Bedroom | 10 x 9.10 | ||
| Main Level | Living Room | 22.5 x 16 | ||
| Main Level | Kitchen | 13.1 x 9 | ||
| Main Level | 4pc Ensuite Bath | 6.6 x 8 | ||
| Main Level | Primary Bedroom | 12.8 x 11.4 |
Contact Us
Contact us for more information

The trademarks REALTOR®, REALTORS®, and the REALTOR® logo are controlled by The Canadian Real Estate Association (CREA) and identify real estate professionals who are members of CREA. The trademarks MLS®, Multiple Listing Service® and the associated logos are owned by The Canadian Real Estate Association (CREA) and identify the quality of services provided by real estate professionals who are members of CREA. The trademark DDF® is owned by The Canadian Real Estate Association (CREA) and identifies CREA's Data Distribution Facility (DDF®)
August 13 2026 05:30:20
Nova Scotia Association of REALTORS®
Sutton Group Professional Realty