
4 2118 Pentland Rd Oak Bay, British Columbia V8S 2W4

$1,375,000Maintenance,
$332 Monthly
Maintenance,
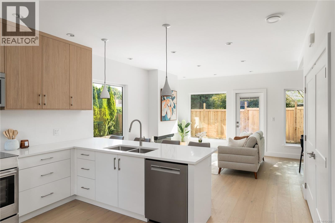
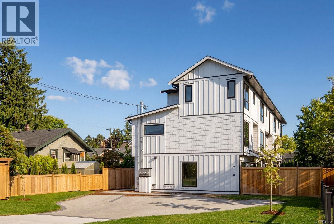
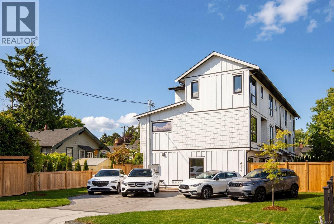
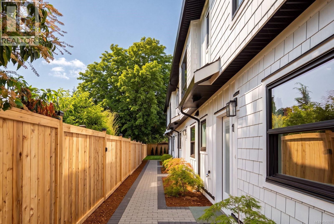
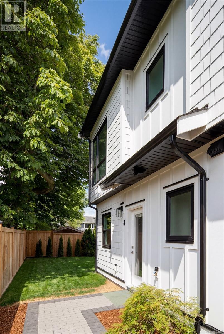
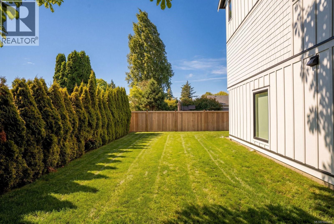
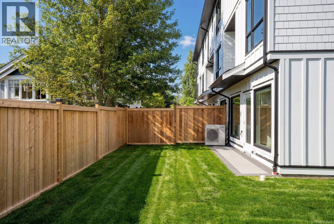
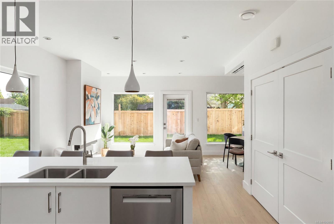
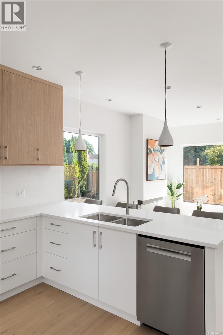
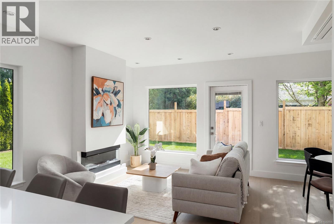
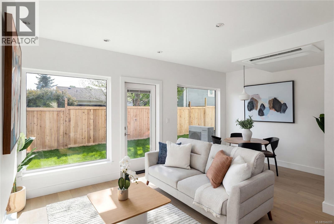
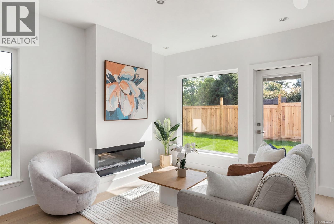
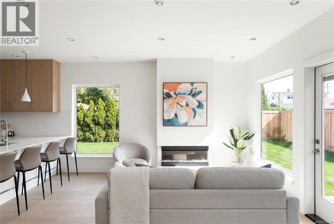
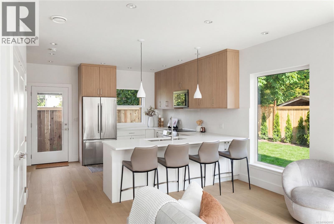
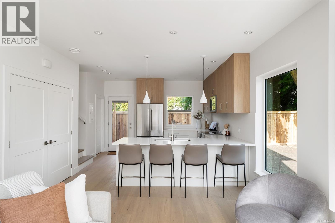
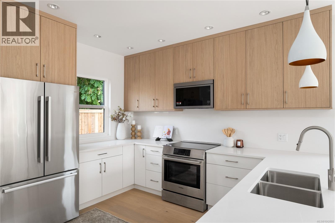
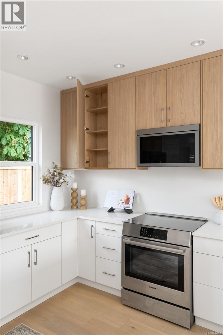
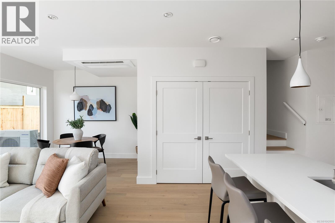
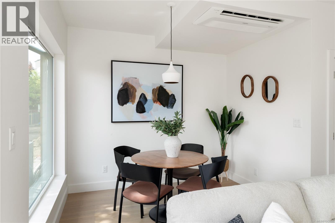
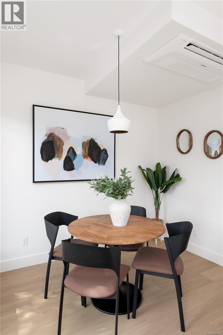
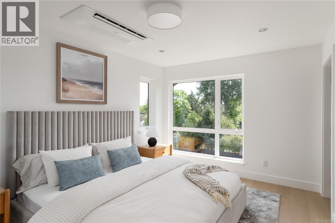
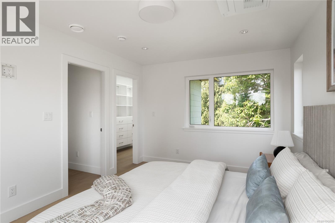
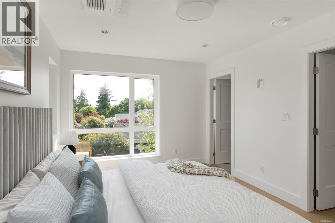
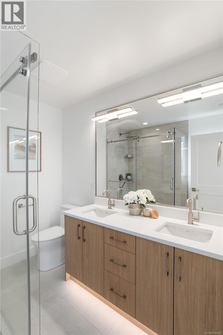
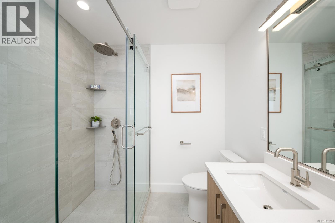
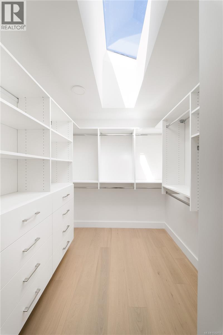
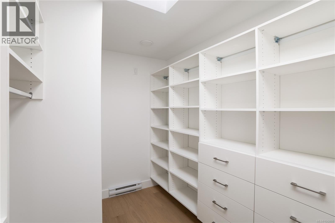
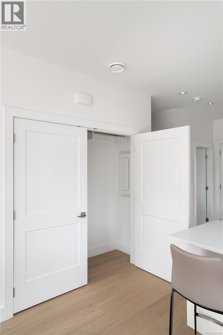
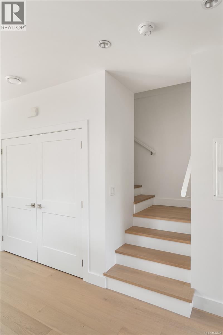
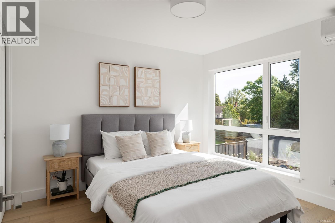
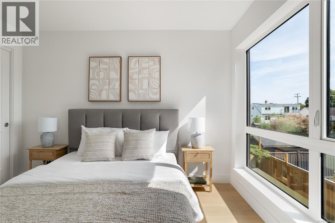
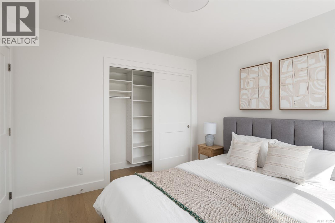
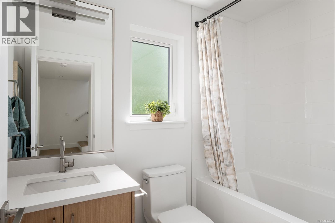
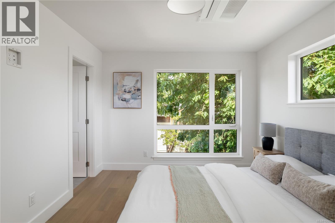
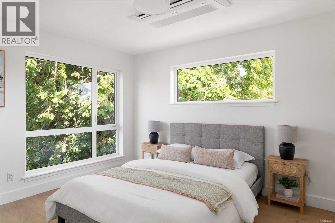
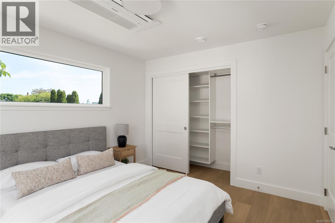
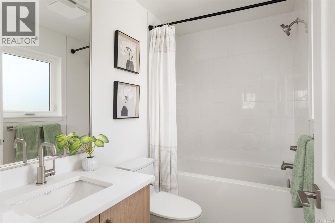
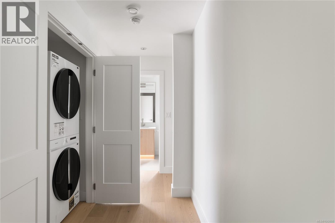
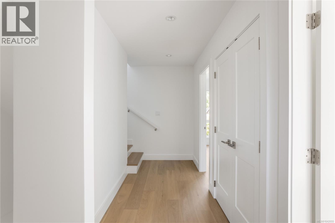
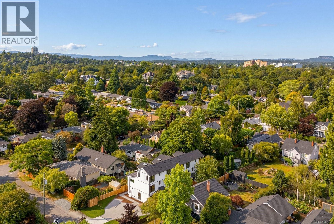
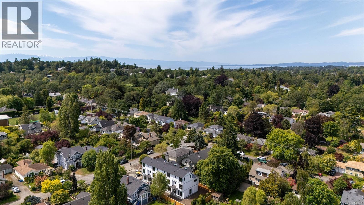
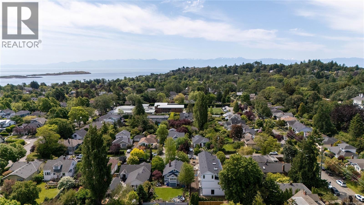
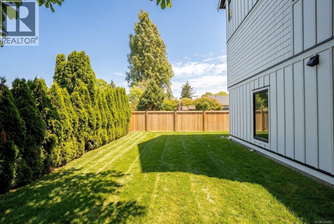
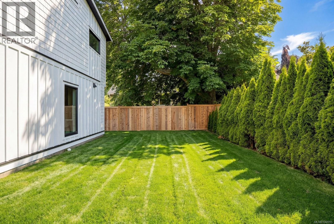
$332 MonthlyStylish, low-maintenance living in the heart of South Oak Bay! This bright 3-bedroom, 3.5-bathroom END UNIT offers nearly 1,500 sq ft, a highly functional floor plan, and exceptional outdoor space. A no-step main-level entry opens to a sun-filled living area with expansive windows. The kitchen features quartz countertops, Bosch appliances, and a large island flowing seamlessly into the dining and living spaces. Step outside to a rare east-facing WRAPAROUND YARD, perfect for entertaining, gardening, kids, or pets. The second level offers two spacious bedrooms, two full bathrooms (including an ensuite), and laundry with built-in storage. The top floor is dedicated to the private primary retreat, complete with oversized windows, a WIC, and 4-piece ensuite. High-end finishes, dedicated parking, and generous yard space offer the ease of low-maintenance living without compromising on space. Just steps from Oak Bay Village, parks, beaches, schools, and everyday amenities. (id:63476)
Property Details
| MLS® Number | 1042055 |
| Property Type | Single Family |
| Neigbourhood | South Oak Bay |
| Community Features | Pets Allowed, Family Oriented |
| Features | Other |
| Parking Space Total | 1 |
| Plan | Vip1655 |
| Structure | Patio(s) |
Building
| Bathroom Total | 4 |
| Bedrooms Total | 3 |
| Appliances | Dishwasher, Dryer, Range - Electric |
| Architectural Style | Contemporary |
| Constructed Date | 2026 |
| Cooling Type | Air Conditioned |
| Fireplace Present | Yes |
| Fireplace Total | 1 |
| Heating Type | Heat Pump |
| Size Interior | 1,477 Sqft |
| Type | Row / Townhouse |
Land
| Access Type | Road Access |
| Acreage | No |
| Zoning Type | Residential |
Rooms
| Level | Type | Length | Width | Dimensions |
|---|---|---|---|---|
| Second Level | Ensuite | 4-Piece | ||
| Second Level | Bedroom | 10 ft | 13 ft | 10 ft x 13 ft |
| Second Level | Bathroom | 4-Piece | ||
| Second Level | Bedroom | 10 ft | 11 ft | 10 ft x 11 ft |
| Third Level | Ensuite | 4-Piece | ||
| Third Level | Primary Bedroom | 10 ft | 15 ft | 10 ft x 15 ft |
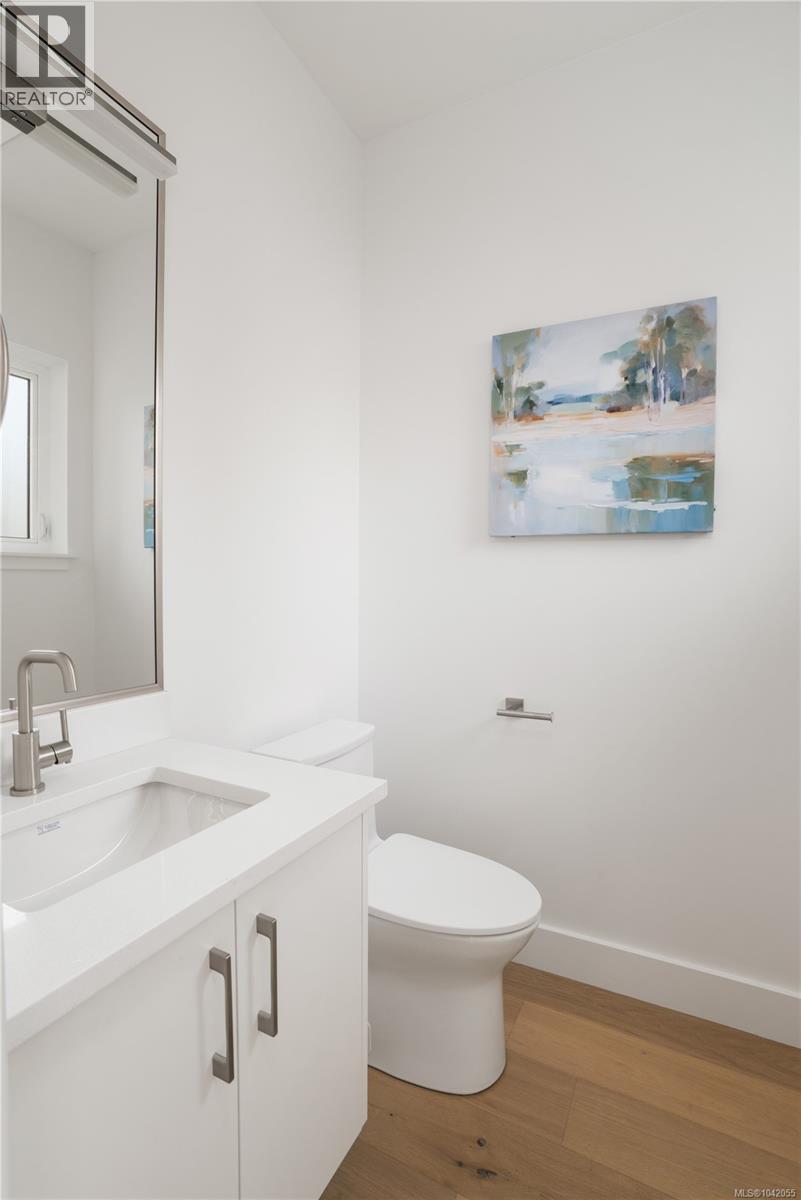
| Main Level | Bathroom | 2-Piece | ||
| Main Level | Patio | 17 ft | 4 ft | 17 ft x 4 ft |
| Main Level | Kitchen | 9 ft | 13 ft | 9 ft x 13 ft |
| Main Level | Entrance | 4 ft | 6 ft | 4 ft x 6 ft |
| Main Level | Dining Room | 6 ft | 10 ft | 6 ft x 10 ft |
| Main Level | Living Room | 13 ft | 14 ft | 13 ft x 14 ft |
Contact Us
Contact us for more information

The trademarks REALTOR®, REALTORS®, and the REALTOR® logo are controlled by The Canadian Real Estate Association (CREA) and identify real estate professionals who are members of CREA. The trademarks MLS®, Multiple Listing Service® and the associated logos are owned by The Canadian Real Estate Association (CREA) and identify the quality of services provided by real estate professionals who are members of CREA. The trademark DDF® is owned by The Canadian Real Estate Association (CREA) and identifies CREA's Data Distribution Facility (DDF®)
August 28 2026 07:04:53
Victoria Real Estate Board
Engel & Volkers Vancouver Island