
3999 Grand Marais Road East Windsor, Ontario N8W 1W9

$489,000
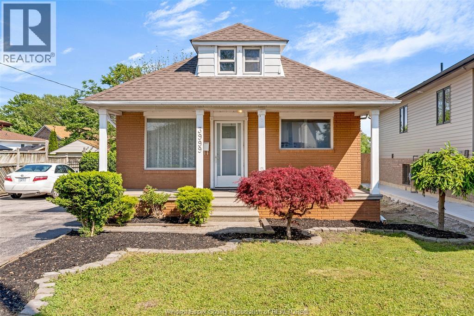
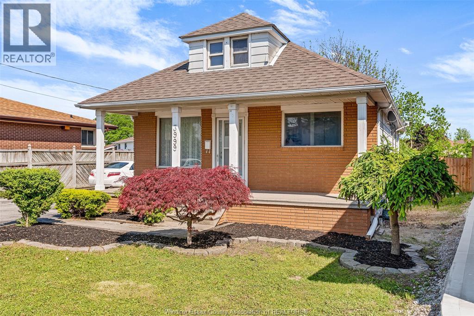
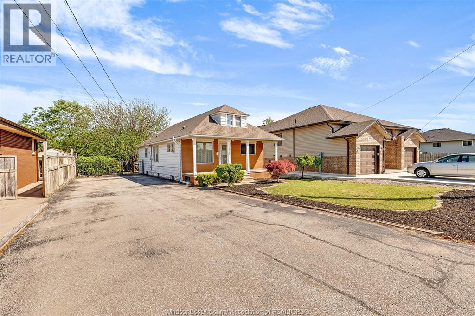
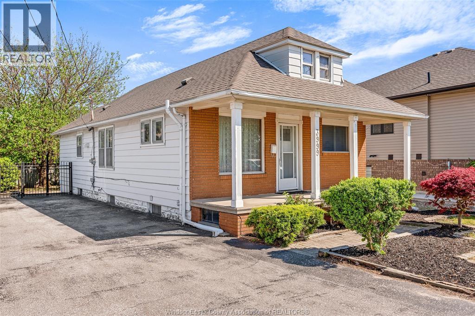
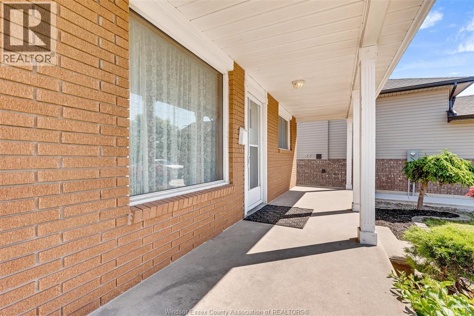
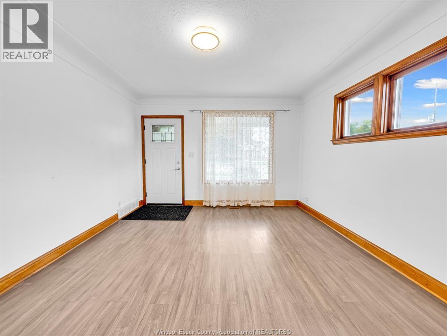
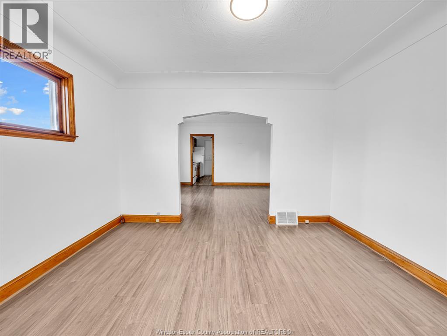
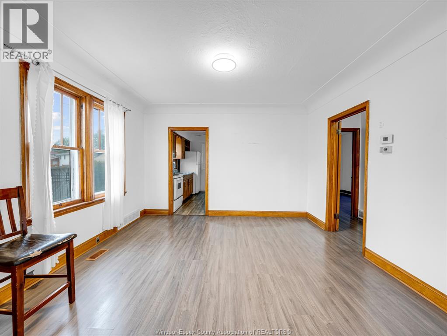
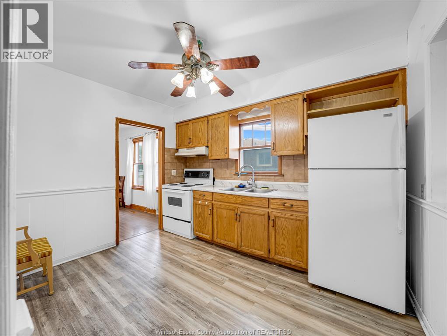
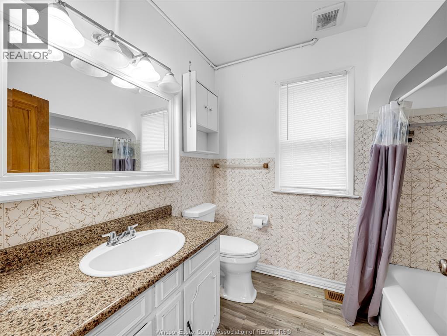
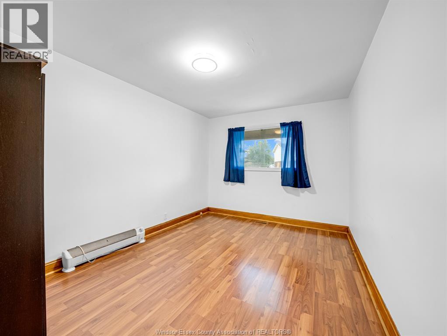
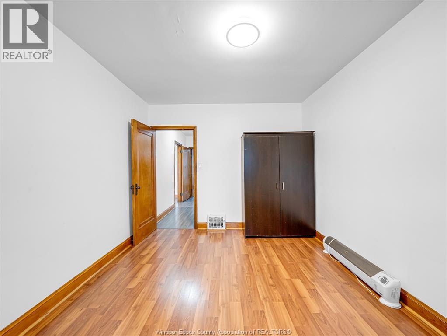
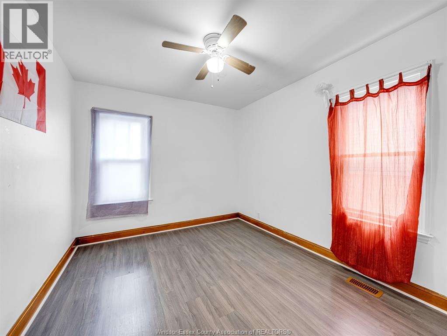
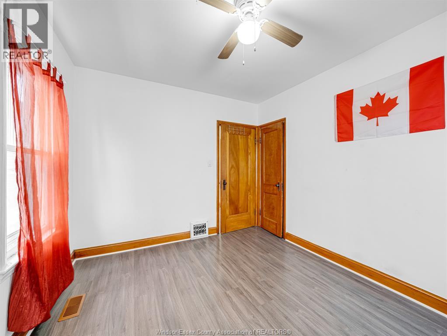
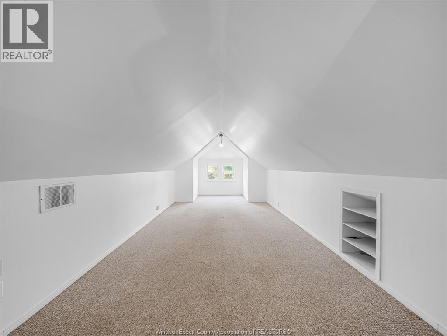
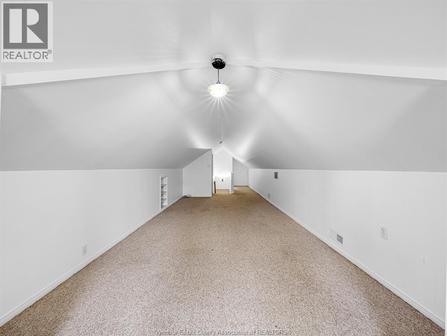
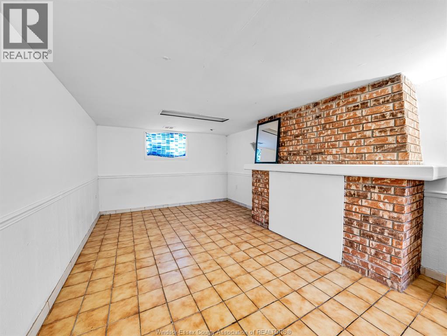
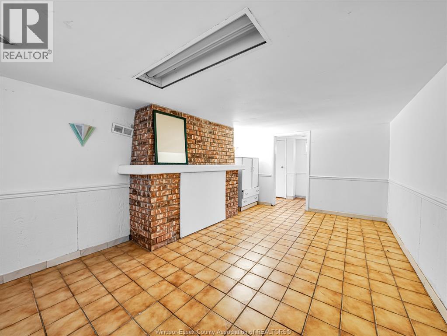
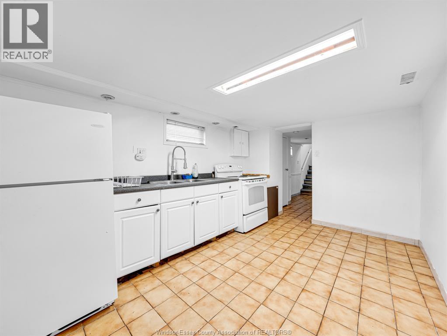
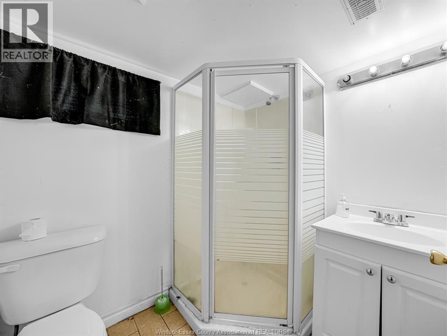
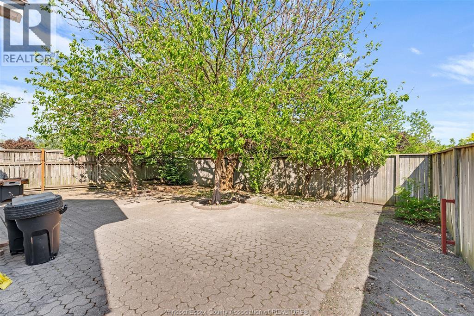
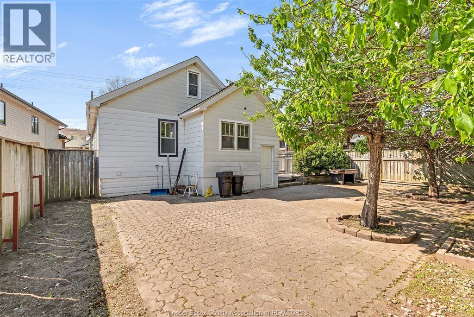
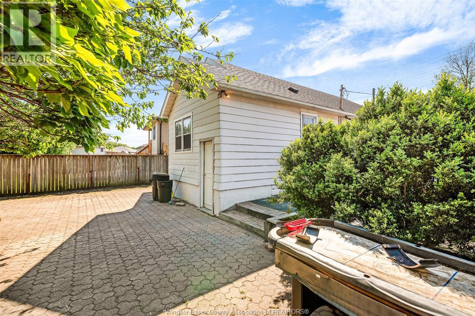
Welcome to 3999 Grand Marais Street! This spacious & versatile home offers 4 bedrooms, 2 full bathrooms, & 2 kitchens, making it an excellent opportunity for families, investors, or buyers looking for income potential. The main floor features a spacious living room, dining area, kitchen, two bedrooms, and a full bathroom. Upstairs, you'll find a spacious loft that can be used as a third bedroom, home office, or additional living space. The fully finished basement includes a fourth bedroom, second kitchen, full bathroom, laundry area, utility/storage room, and a grade entrance, offering excellent potential for an in-law suite or rental income (buyer to verify all intended uses). Outside, enjoy a huge driveway with ample parking and a fully fenced, low-maintenance backyard that is mostly paved. Conveniently located in Central Windsor, close to the new Amazon fulfillment centre, EC Row, Central Park Athletics, schools, shopping, and etc. (id:63476)
Property Details
| MLS® Number | 26017263 |
| Property Type | Single Family |
| Features | Double Width Or More Driveway, Finished Driveway, Front Driveway |
Building
| Bathroom Total | 2 |
| Bedrooms Above Ground | 3 |
| Bedrooms Below Ground | 1 |
| Bedrooms Total | 4 |
| Appliances | Dryer, Washer, Two Stoves, Two Refrigerators |
| Construction Style Attachment | Detached |
| Cooling Type | Central Air Conditioning |
| Exterior Finish | Aluminum/vinyl, Brick |
| Flooring Type | Ceramic/porcelain, Laminate |
| Foundation Type | Block |
| Heating Fuel | Natural Gas |
| Heating Type | Forced Air, Furnace |
| Stories Total | 2 |
| Type | House |
Land
| Acreage | No |
| Fence Type | Fence |
| Size Irregular | 46 X Irreg / 0.147 Ac |
| Size Total Text | 46 X Irreg / 0.147 Ac|0-0.25 Acre |
| Zoning Description | Res |
Rooms
| Level | Type | Length | Width | Dimensions |
|---|---|---|---|---|
| Second Level | Bedroom | Measurements not available | ||
| Lower Level | 3pc Bathroom | Measurements not available | ||
| Lower Level | Utility Room | Measurements not available | ||
| Lower Level | Cold Room | Measurements not available | ||
| Lower Level | Laundry Room | Measurements not available | ||
| Lower Level | Bedroom | Measurements not available | ||
| Lower Level | Kitchen | Measurements not available | ||
| Main Level | 4pc Bathroom | Measurements not available | ||
| Main Level | Bedroom | Measurements not available | ||
| Main Level | Bedroom | Measurements not available | ||
| Main Level | Kitchen | Measurements not available | ||
| Main Level | Dining Room | Measurements not available | ||
| Main Level | Living Room | Measurements not available |
Contact Us
Contact us for more information

The trademarks REALTOR®, REALTORS®, and the REALTOR® logo are controlled by The Canadian Real Estate Association (CREA) and identify real estate professionals who are members of CREA. The trademarks MLS®, Multiple Listing Service® and the associated logos are owned by The Canadian Real Estate Association (CREA) and identify the quality of services provided by real estate professionals who are members of CREA. The trademark DDF® is owned by The Canadian Real Estate Association (CREA) and identifies CREA's Data Distribution Facility (DDF®)
July 17 2026 02:44:05
Windsor-Essex County Association of REALTORS®
Manor Windsor Realty Ltd.