
399 Grand River Boulevard Kitchener, Ontario N2A 3J2

$749,900
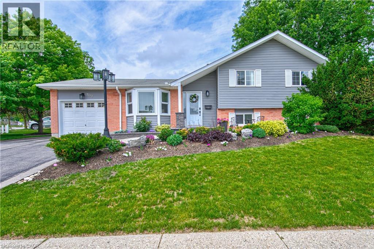
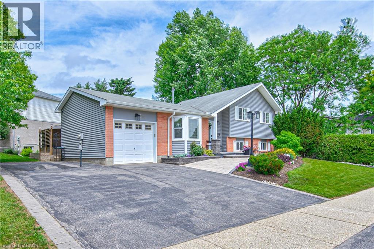
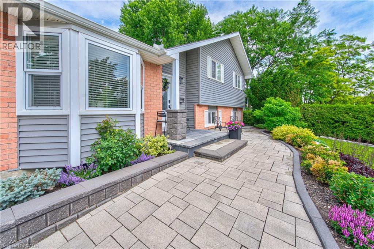
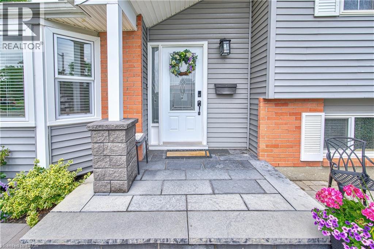
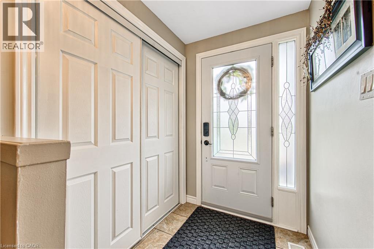
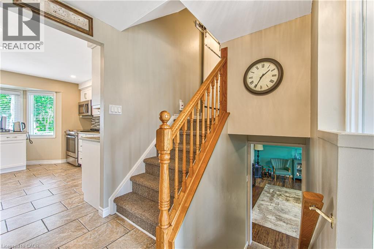
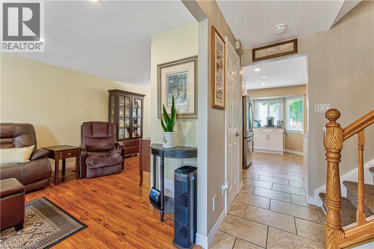
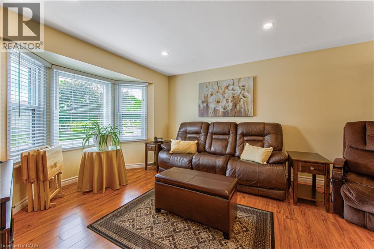
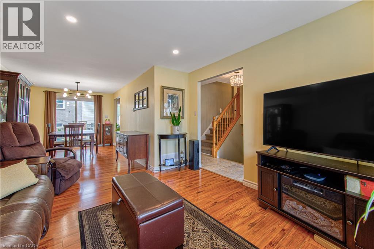
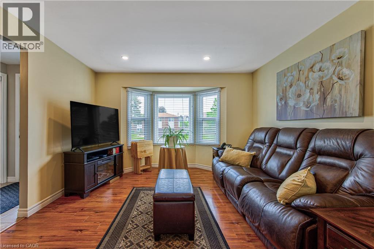
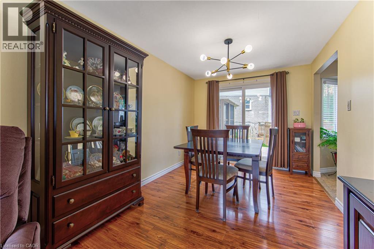
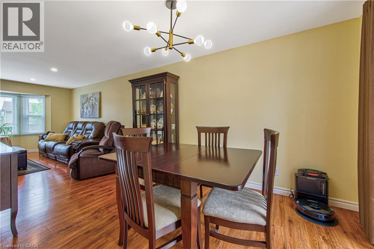
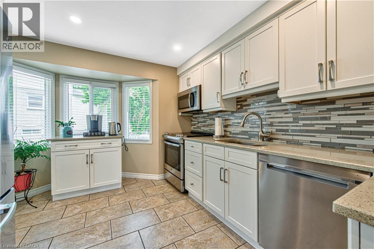
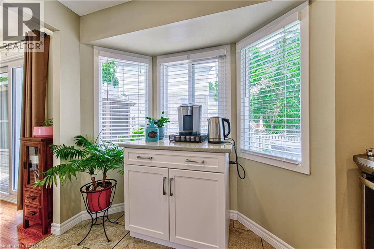
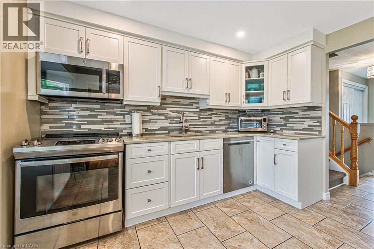
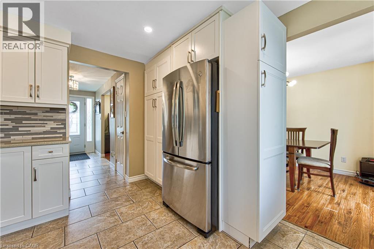
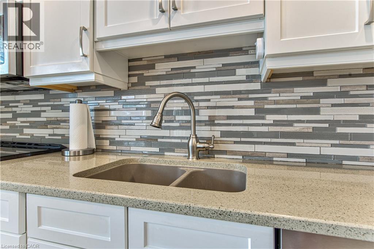
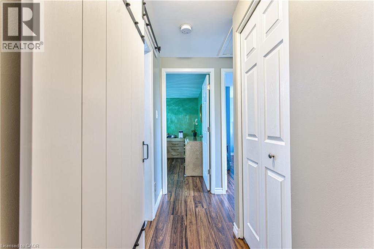
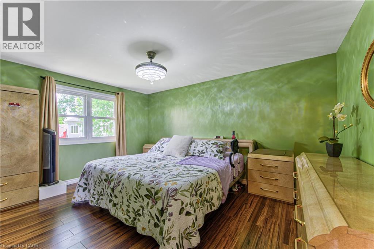
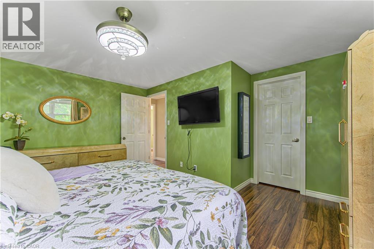
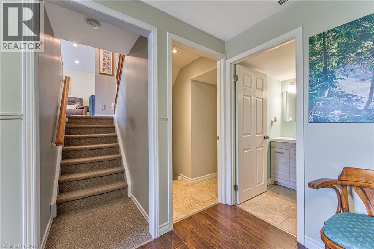
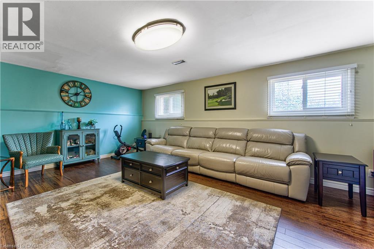
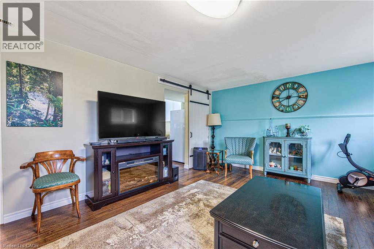
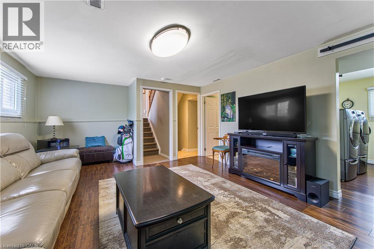
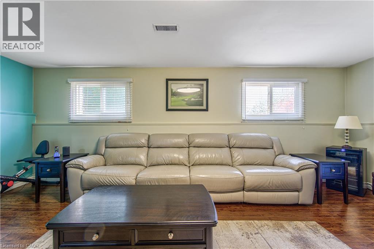
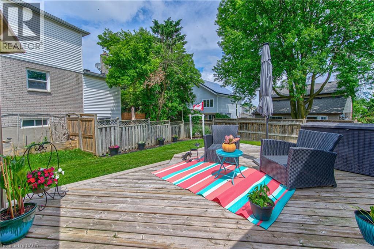
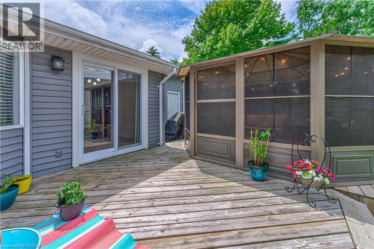
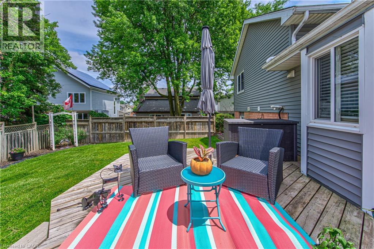
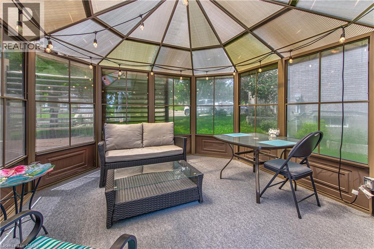
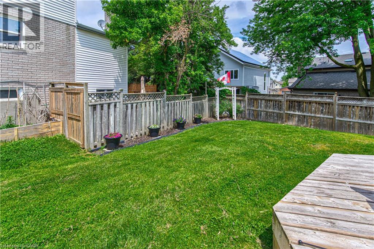
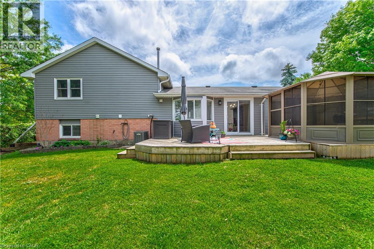
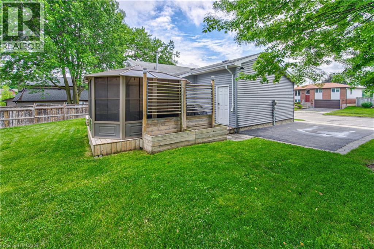
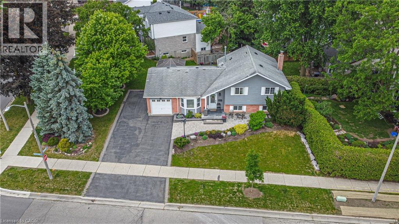
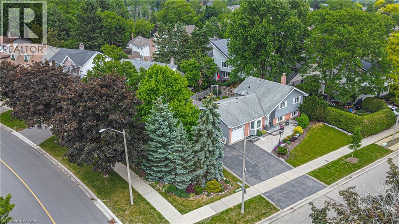
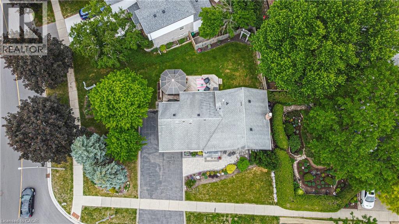
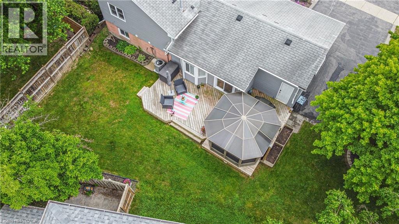
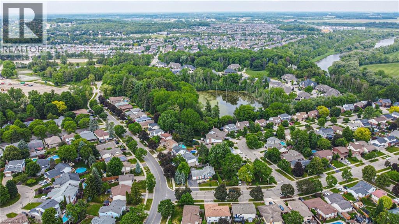
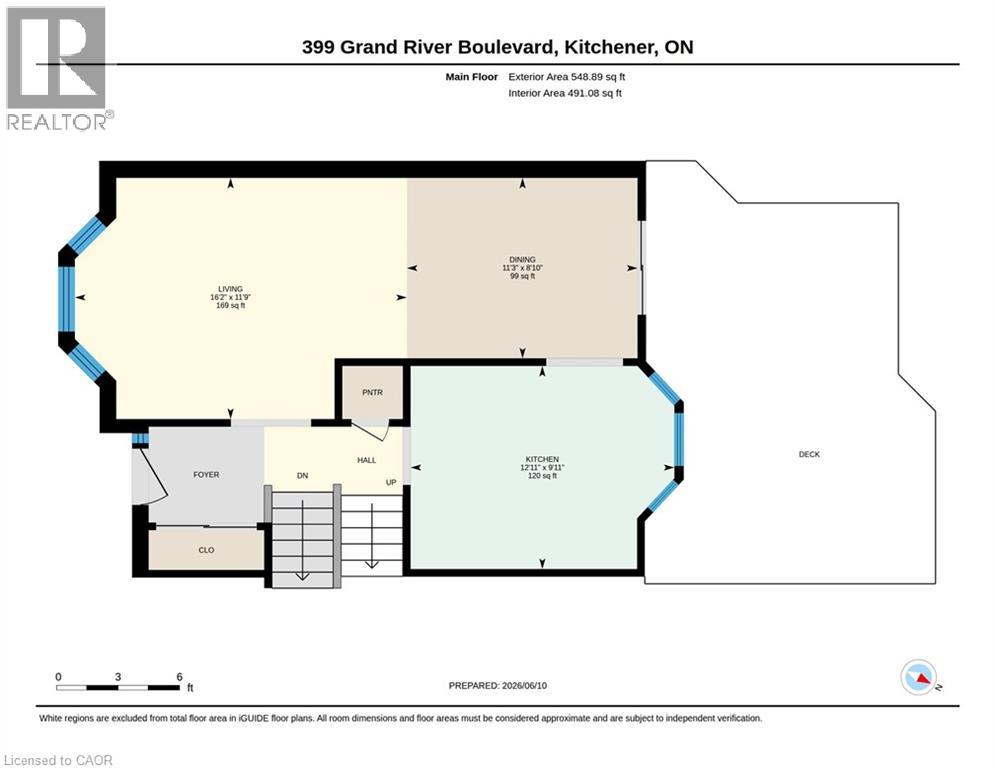
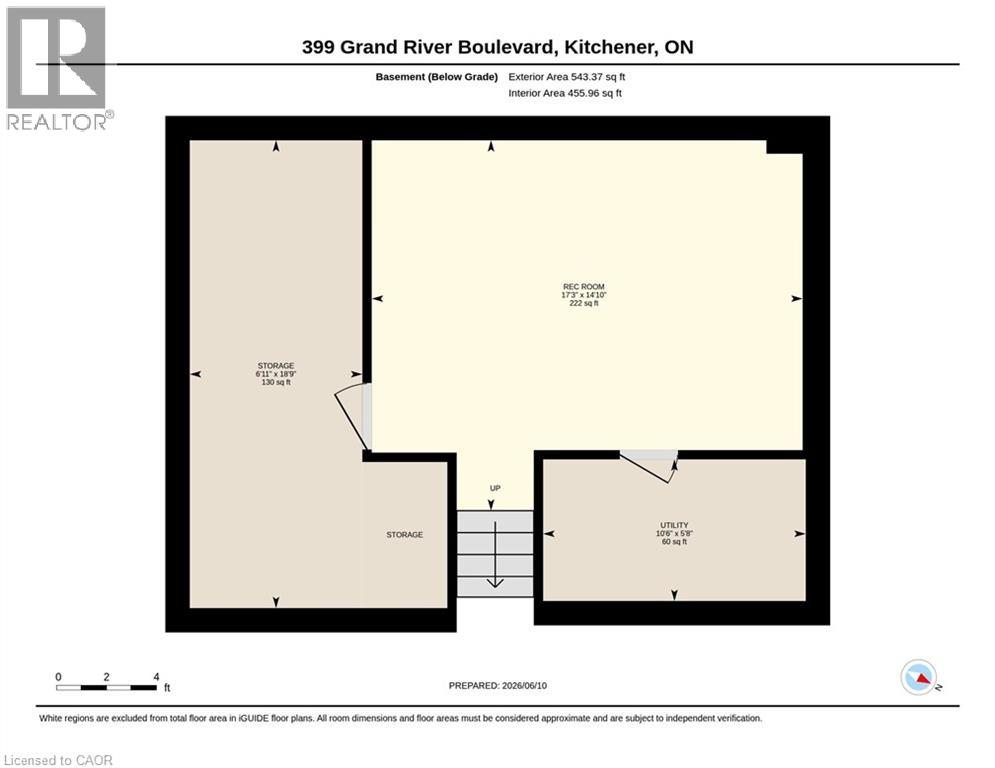
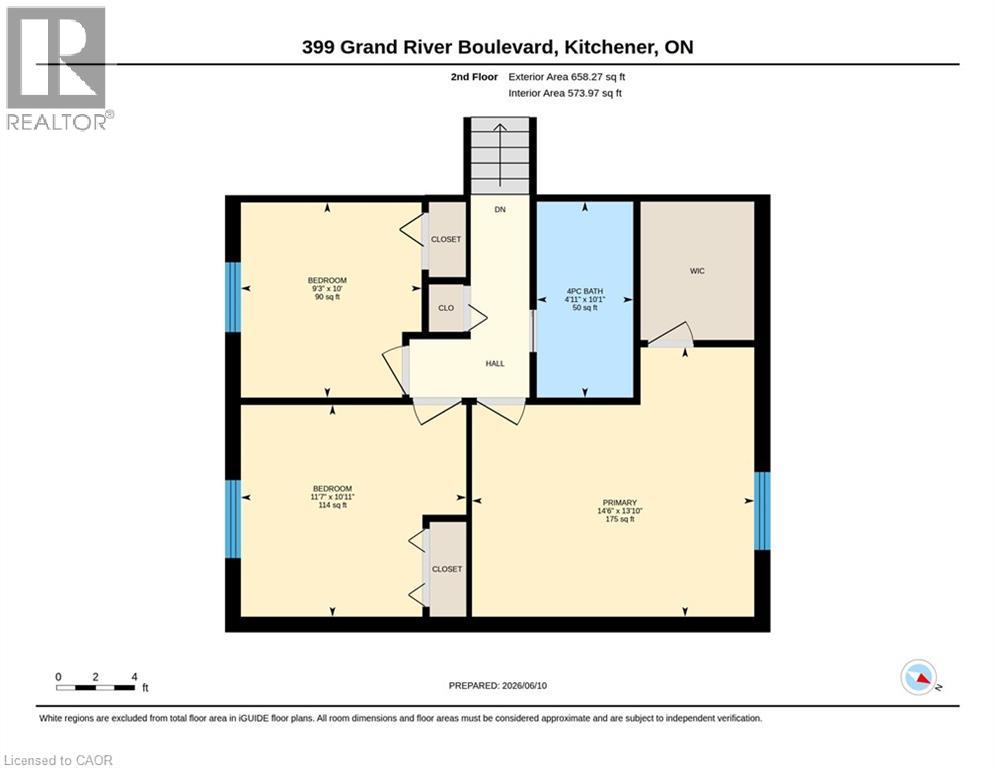
Discover this exceptional family home in the sought-after Chicopee neighbourhood of Kitchener. Nestled at 399 Grand River Boulevard on a desirable corner lot, it offers enhanced privacy, generous outdoor space, and ample parking for four vehicles—ready for your active family lifestyle. Step into the sun-filled eat-in kitchen with a bay window framing views of the private backyard oasis featuring mature trees and a two-tier deck, perfect for summer barbecues and creating lasting memories. A separate dining room and spacious family room provide versatile space for daily life and gatherings, while the generous L-shaped primary bedroom boasts a large walk-in closet. The fully finished basement delivers incredible flexibility with extra room for recreation, a home office, gym, or guest suite. Recent updates bring modern comfort, including furnace and air conditioning system installed in 2022. A gas BBQ hookup and beautifully landscaped yard complete this inviting outdoor retreat. This turnkey property blends timeless charm with contemporary convenience in a prime family location. (id:63476)
Property Details
| MLS® Number | 40838545 |
| Property Type | Single Family |
| Amenities Near By | Hospital, Public Transit, Schools, Ski Area |
| Community Features | Community Centre |
| Equipment Type | Water Heater |
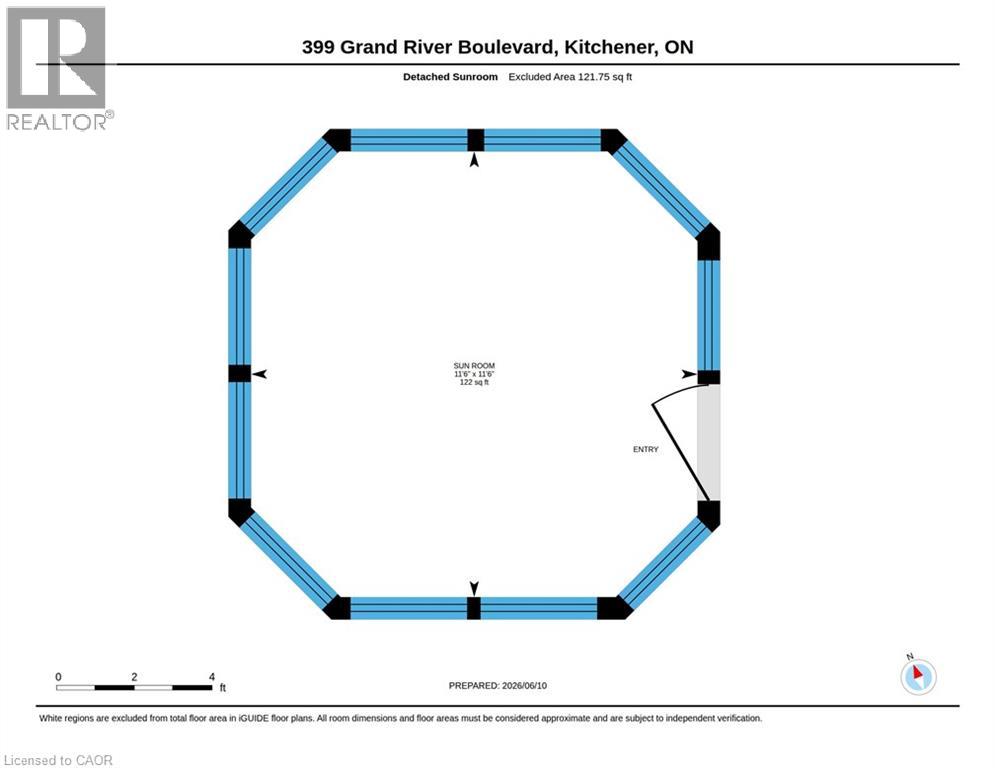
| Features | Paved Driveway, Gazebo, Sump Pump, Automatic Garage Door Opener |
| Parking Space Total | 4 |
| Rental Equipment Type | Water Heater |
Building
| Bathroom Total | 2 |
| Bedrooms Above Ground | 3 |
| Bedrooms Total | 3 |
| Appliances | Central Vacuum - Roughed In, Water Meter |
| Basement Development | Finished |
| Basement Type | Full (finished) |
| Constructed Date | 1984 |
| Construction Style Attachment | Detached |
| Cooling Type | Central Air Conditioning |
| Exterior Finish | Brick, Vinyl Siding |
| Foundation Type | Poured Concrete |
| Heating Fuel | Natural Gas |
| Heating Type | Forced Air |
| Stories Total | 2 |
| Size Interior | 2,310 Sqft |
| Type | House |
| Utility Water | Municipal Water, Unknown |
Parking
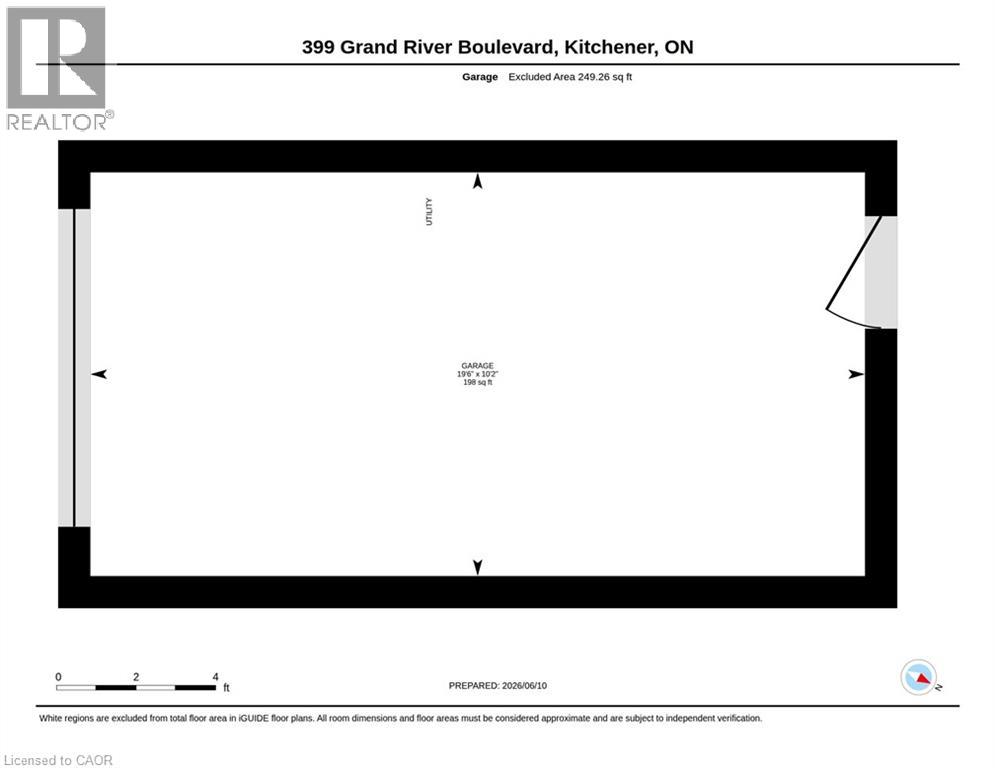
| Attached Garage |
Land
| Access Type | Highway Nearby |
| Acreage | No |
| Fence Type | Partially Fenced |
| Land Amenities | Hospital, Public Transit, Schools, Ski Area |
| Sewer | Municipal Sewage System |
| Size Frontage | 54 Ft |
| Size Total Text | Under 1/2 Acre |
| Zoning Description | R2a |
Rooms
| Level | Type | Length | Width | Dimensions |
|---|---|---|---|---|
| Second Level | Primary Bedroom | 13'10'' x 14'6'' | ||
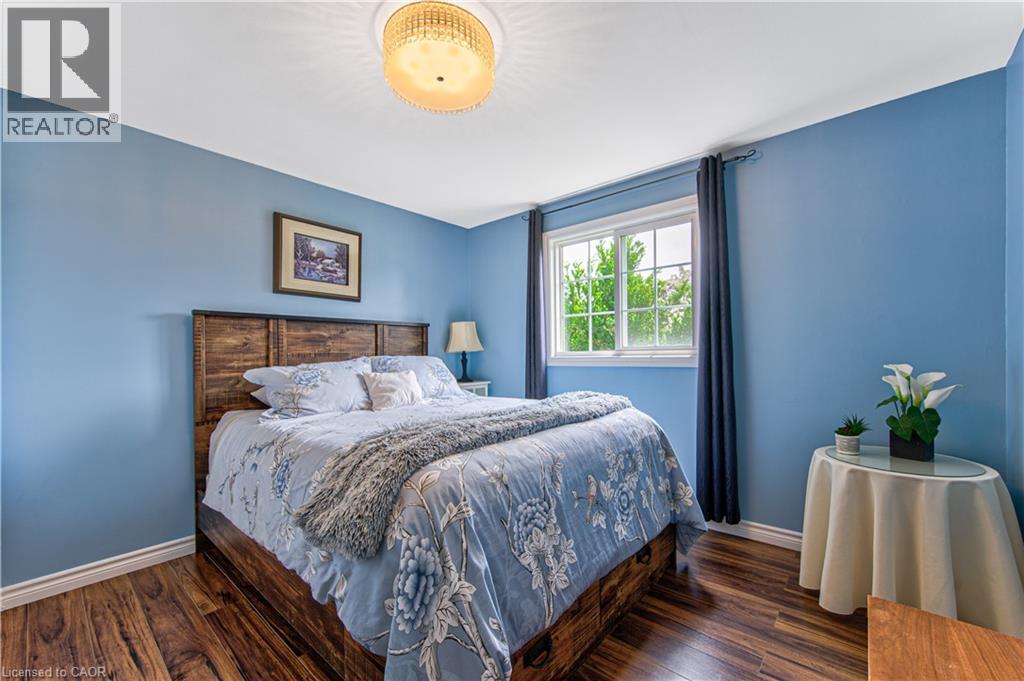
| Second Level | Bedroom | 10'11'' x 11'7'' | ||
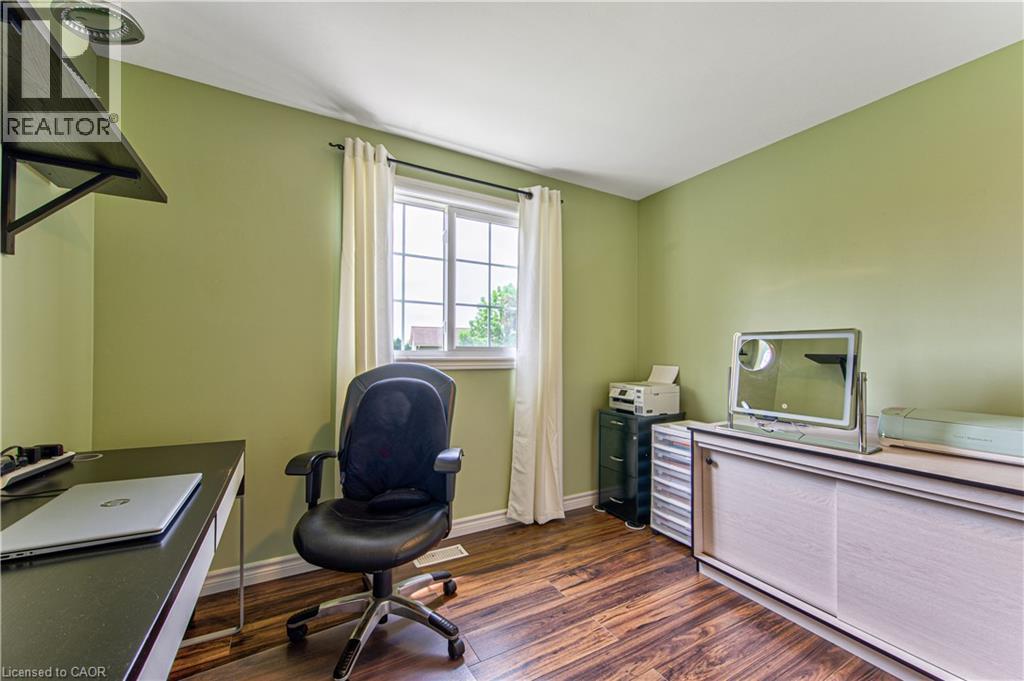
| Second Level | Bedroom | 10'0'' x 9'3'' | ||
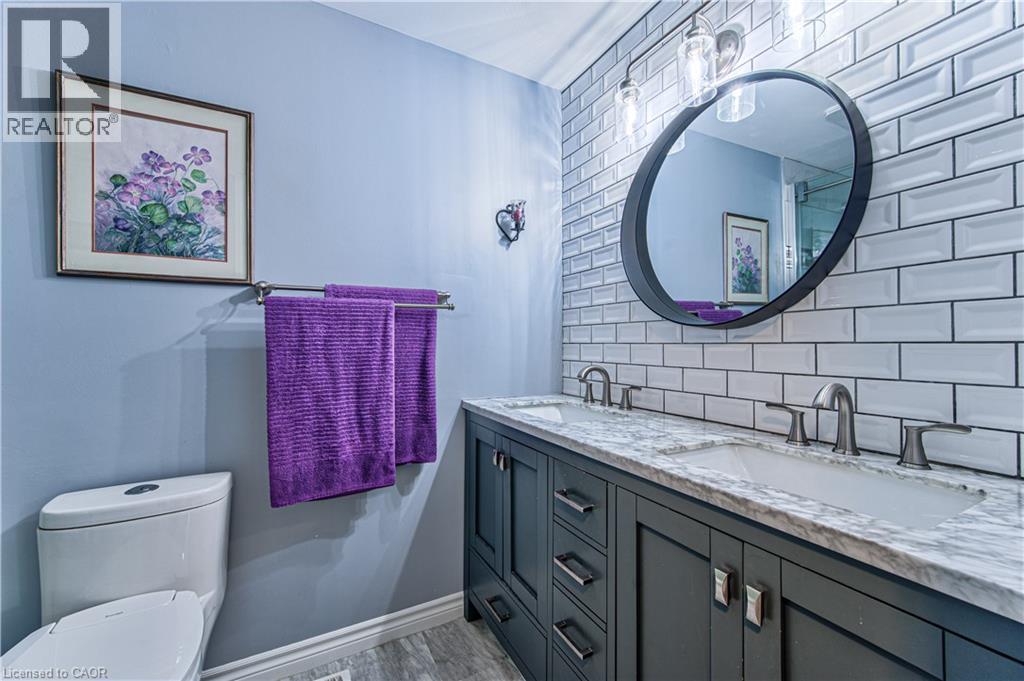
| Second Level | 4pc Bathroom | 10'1'' x 4'11'' | ||
| Basement | Utility Room | 5'8'' x 10'6'' | ||
| Basement | Storage | 18'9'' x 6'11'' | ||
| Basement | Recreation Room | 14'10'' x 17'3'' | ||
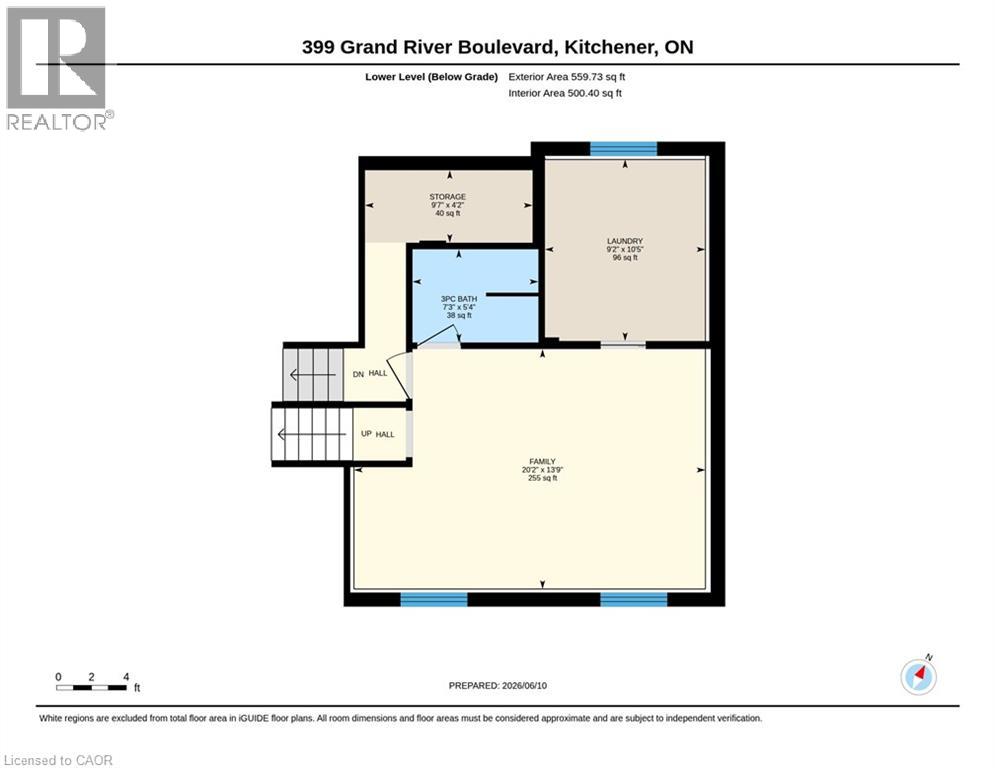
| Lower Level | Storage | 9'7'' x 4'2'' | ||
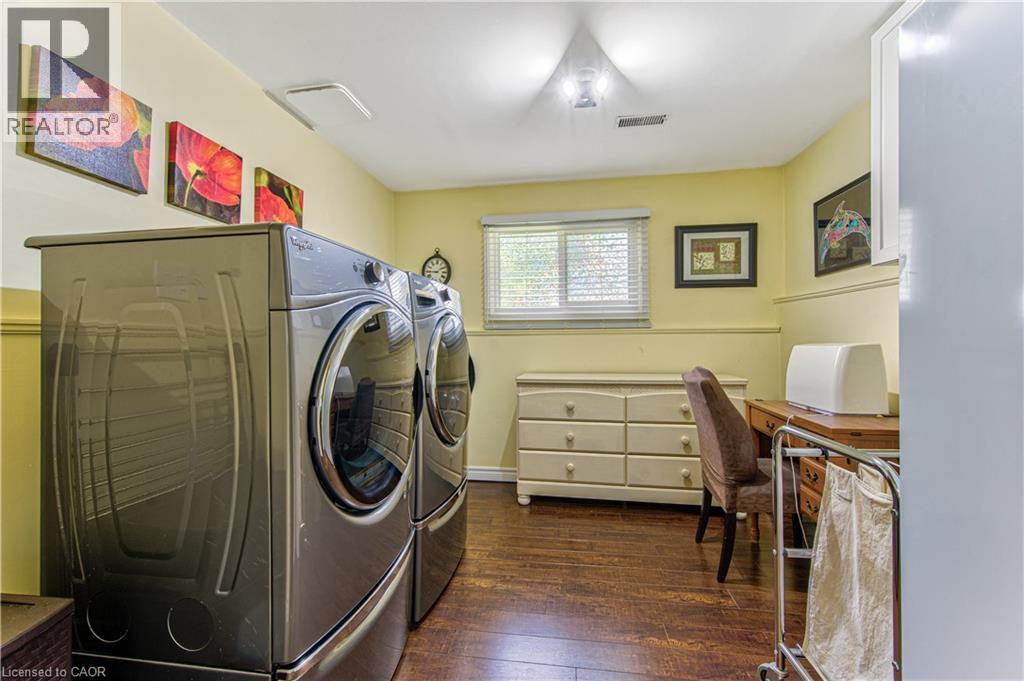
| Lower Level | Laundry Room | 9'2'' x 10'5'' | ||
| Lower Level | Family Room | 20'2'' x 13'9'' | ||
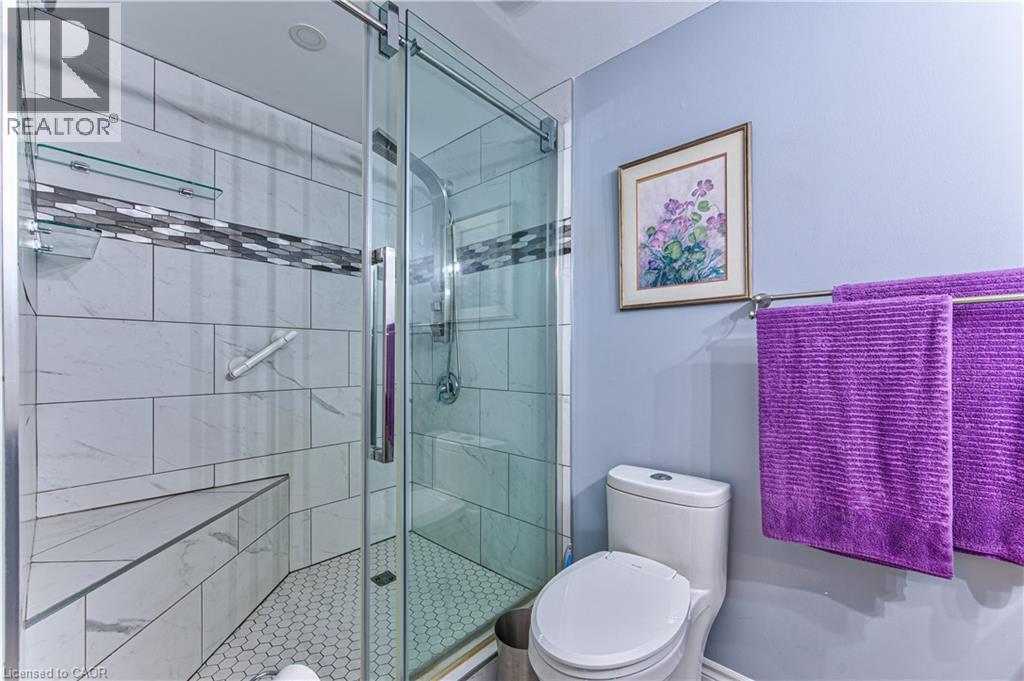
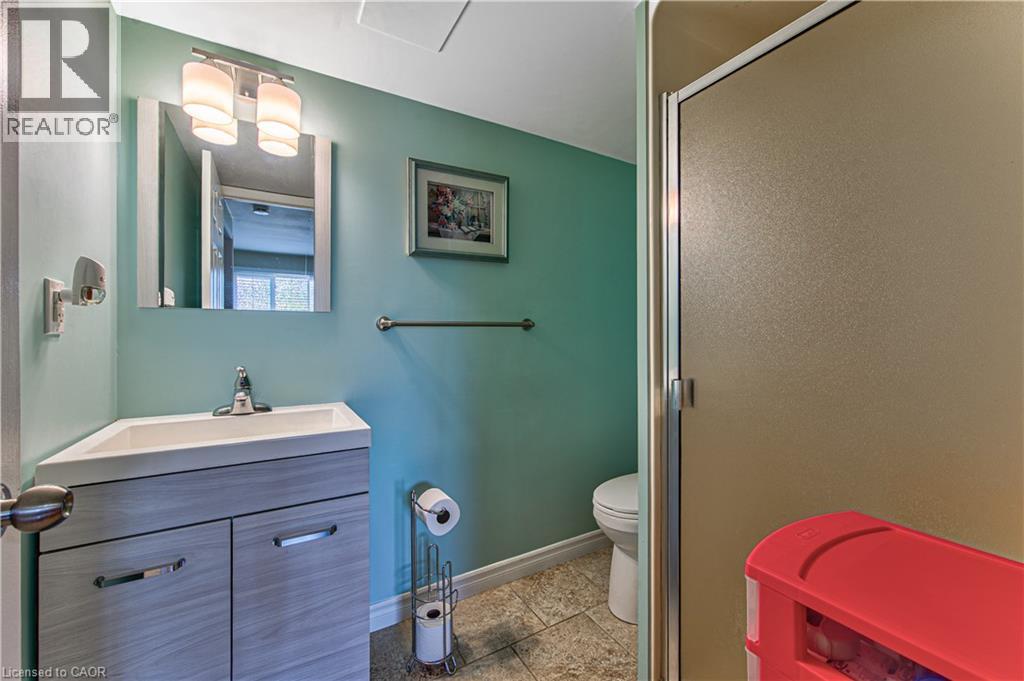
| Lower Level | 3pc Bathroom | 7'3'' x 5'4'' | ||
| Main Level | Living Room | 11'9'' x 16'2'' | ||
| Main Level | Kitchen | 9'11'' x 12'11'' | ||
| Main Level | Dining Room | 8'10'' x 11'3'' |
Utilities
| Cable | Available |
Contact Us
Contact us for more information

The trademarks REALTOR®, REALTORS®, and the REALTOR® logo are controlled by The Canadian Real Estate Association (CREA) and identify real estate professionals who are members of CREA. The trademarks MLS®, Multiple Listing Service® and the associated logos are owned by The Canadian Real Estate Association (CREA) and identify the quality of services provided by real estate professionals who are members of CREA. The trademark DDF® is owned by The Canadian Real Estate Association (CREA) and identifies CREA's Data Distribution Facility (DDF®)
July 10 2026 04:48:53
REALTORS® Association of Hamilton-Burlington
Right At Home Realty Brokerage, Right At Home Realty Brokerage Unit 36