
3985 W 14th Avenue Vancouver, British Columbia V6R 2X2

$4,180,000
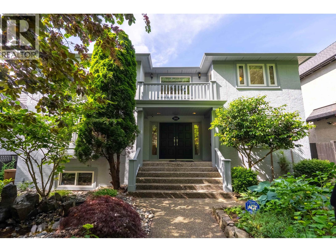
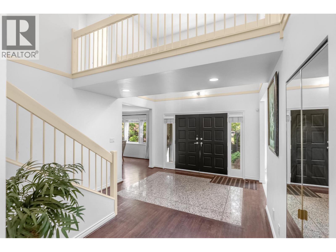
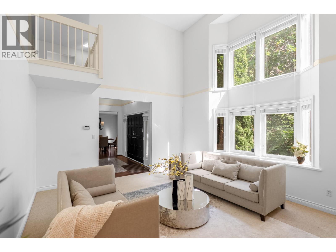
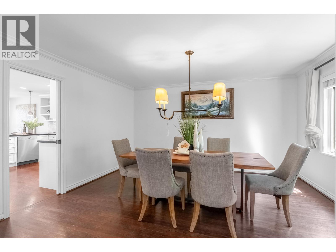
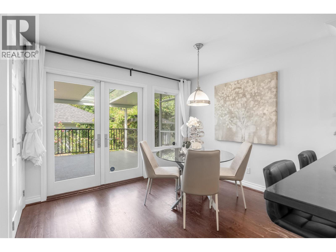
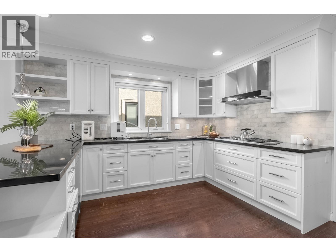
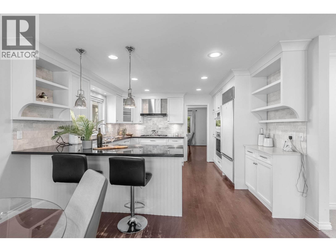
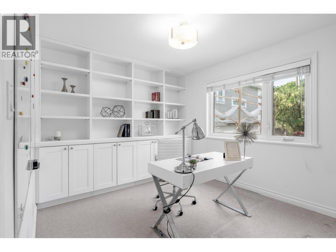
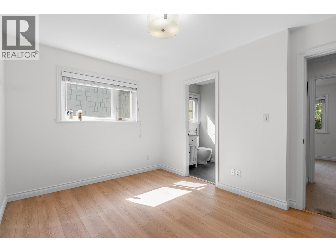
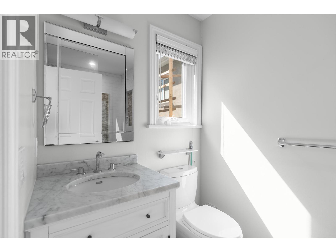
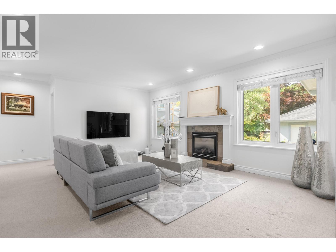
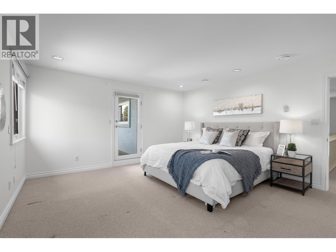
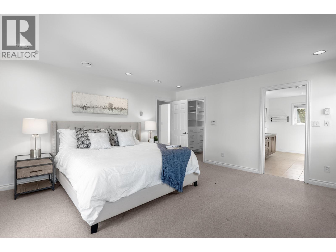
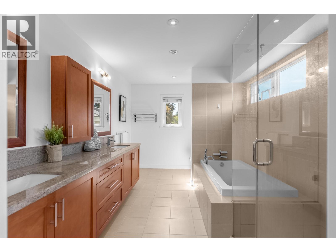
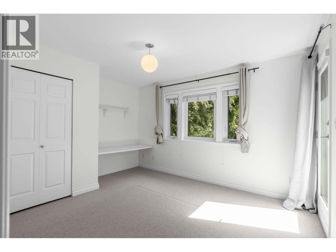
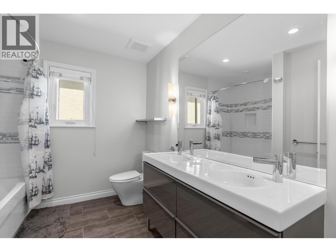
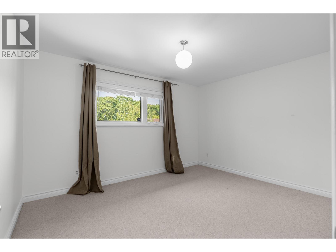
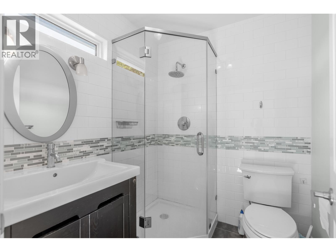
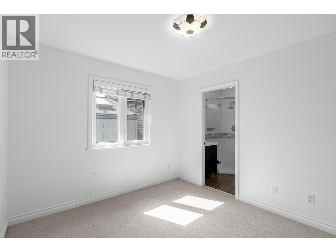
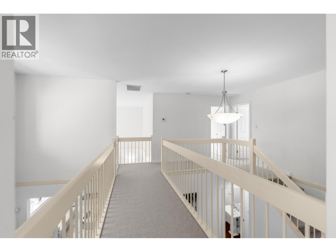
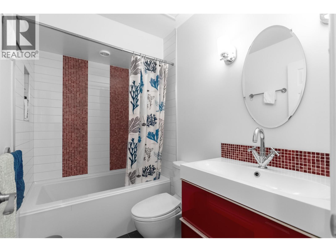
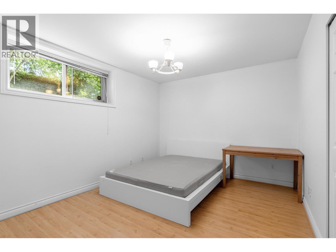
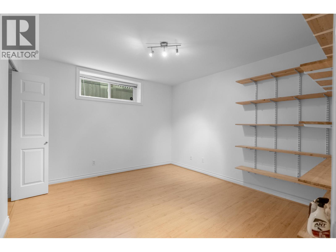
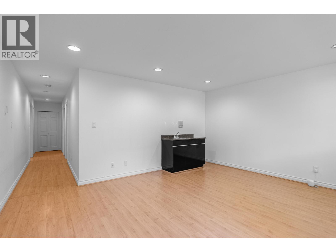
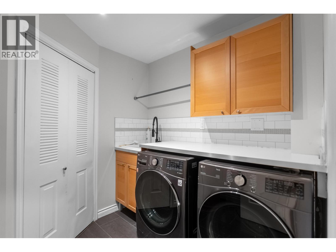
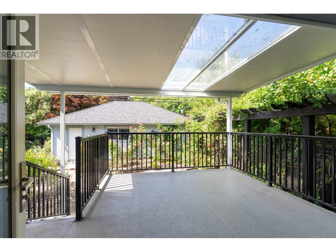
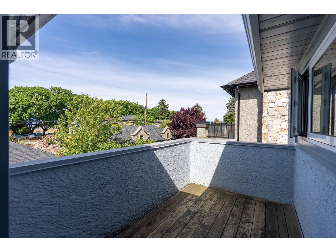
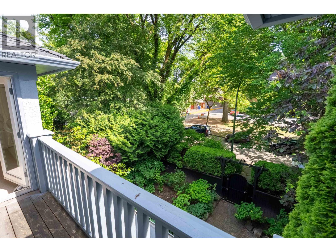
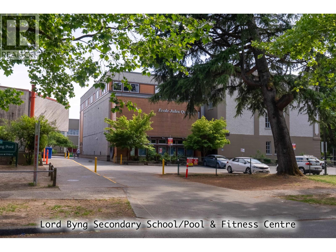
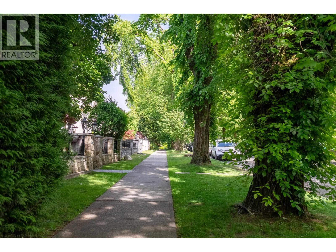
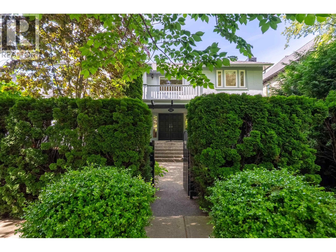
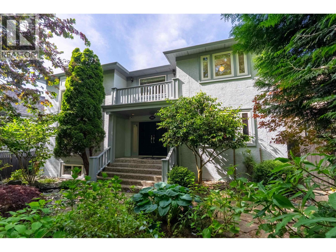
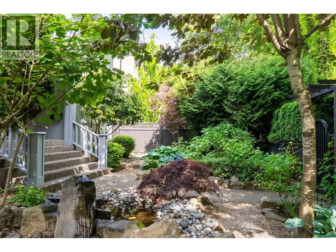
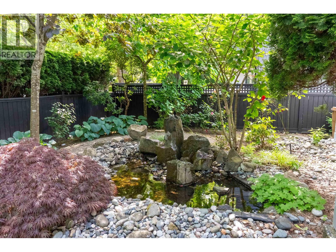
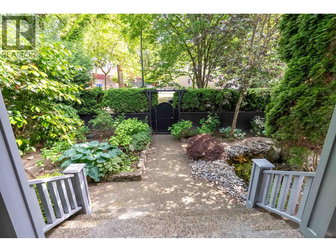
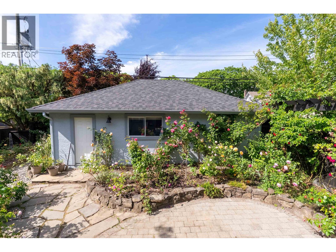
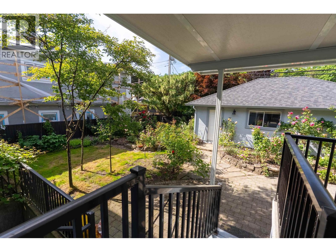
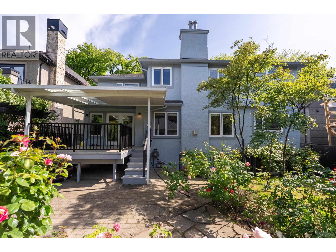
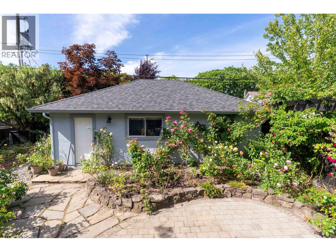
Custom Craftsman family home in the heart of Point Grey on a beautifully landscaped 55' x 122' lot. Thoughtfully designed and well maintained, offering spacious principal rooms, quality craftsmanship, and a timeless, functional layout. The main level features elegant living and dining areas, a bright family room, two gas fireplaces, and a kitchen with Bosch appliances and granite countertops. French doors open to a private, sun-filled backyard for seamless indoor-outdoor living. Upstairs offers 4 generous ensuite bedrooms. The basement includes two additional bedrooms with a separate entrance, ideal for extended family, guests, or mortgage-helper potential. Just steps from Lord Byng Secondary, Queen Elizabeth Elementary. A rare Point Grey offering in a prime West Side location. Open House: Sept 12, Sat: 2-4pm (id:63476)
Property Details
| MLS® Number | R3133725 |
| Property Type | Single Family |
| Amenities Near By | Recreation, Shopping |
| Features | Central Location, Private Setting |
| Parking Space Total | 3 |
| View Type | View |
Building
| Bathroom Total | 6 |
| Bedrooms Total | 7 |
| Appliances | All |
| Architectural Style | 2 Level |
| Basement Development | Unknown |
| Basement Features | Unknown |
| Basement Type | Crawl Space (unknown) |
| Constructed Date | 1990 |
| Construction Style Attachment | Detached |
| Fire Protection | Smoke Detectors |
| Fireplace Present | Yes |
| Fireplace Total | 2 |
| Heating Type | Radiant Heat |
| Size Interior | 4,046 Sqft |
| Type | House |
Parking
| Garage | 3 |
Land
| Acreage | No |
| Land Amenities | Recreation, Shopping |
| Size Frontage | 55 Ft |
| Size Irregular | 6710 |
| Size Total | 6710 Sqft |
| Size Total Text | 6710 Sqft |
Contact Us
Contact us for more information

The trademarks REALTOR®, REALTORS®, and the REALTOR® logo are controlled by The Canadian Real Estate Association (CREA) and identify real estate professionals who are members of CREA. The trademarks MLS®, Multiple Listing Service® and the associated logos are owned by The Canadian Real Estate Association (CREA) and identify the quality of services provided by real estate professionals who are members of CREA. The trademark DDF® is owned by The Canadian Real Estate Association (CREA) and identifies CREA's Data Distribution Facility (DDF®)
September 13 2026 03:03:31
Greater Vancouver REALTORS®
Macdonald Realty Westmar