
3984 Village Creek Drive Fort Erie, Ontario L0S 1S0

$798,800
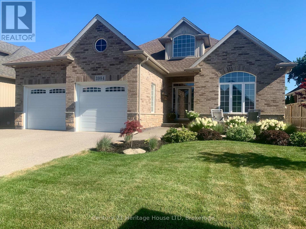
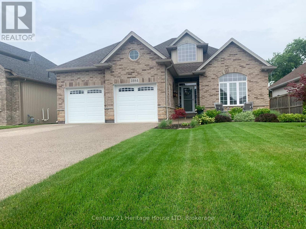
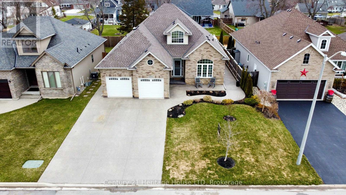
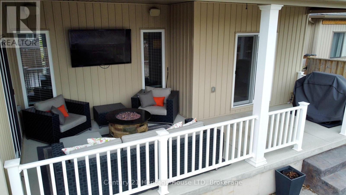
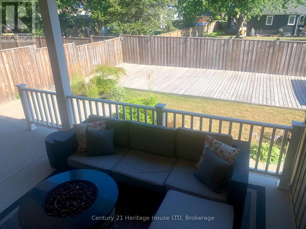
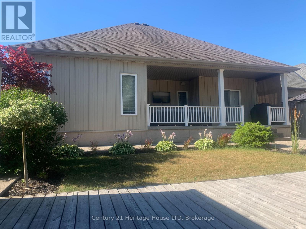
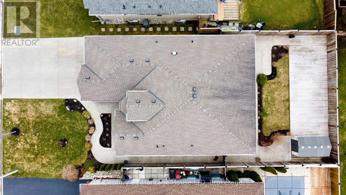
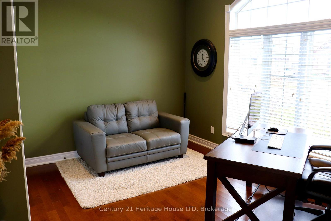
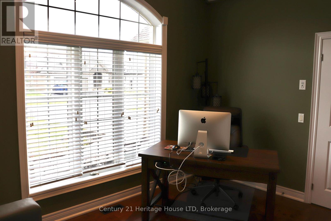
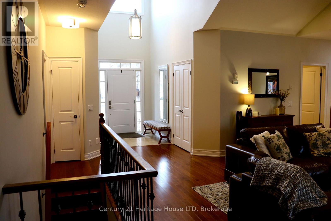
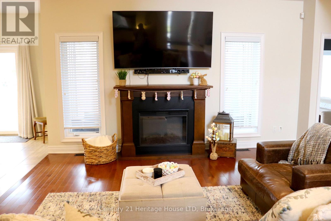
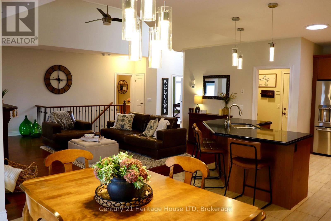
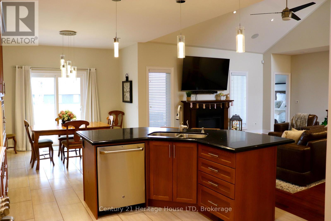
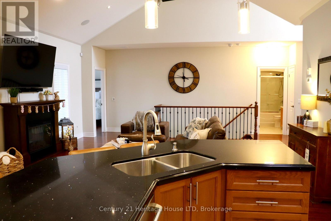
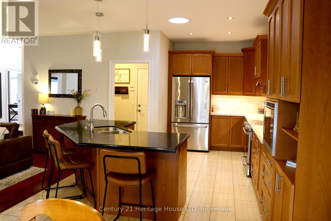
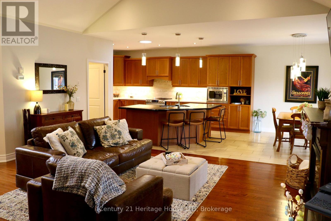
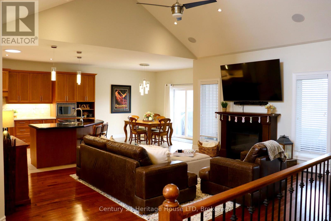
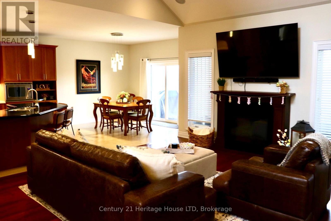
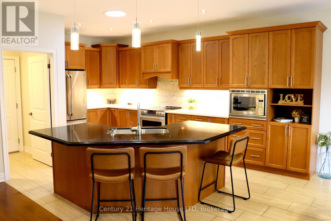
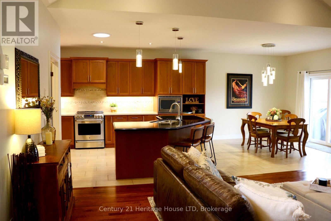
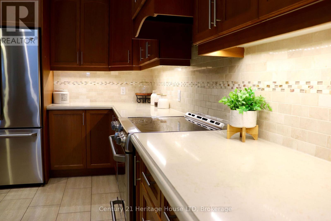
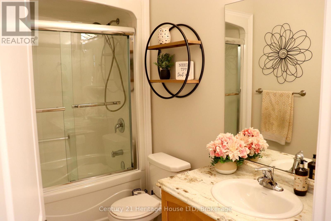
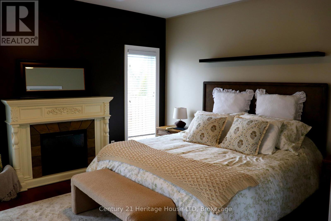
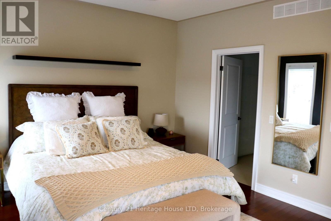
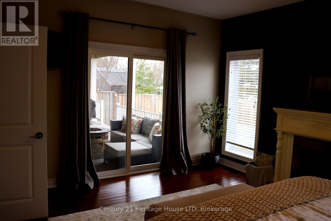
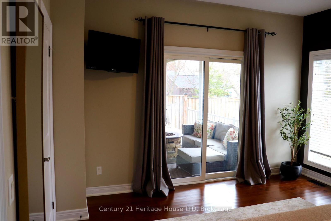
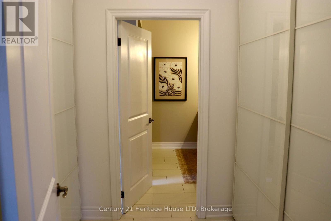
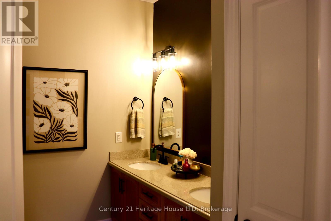
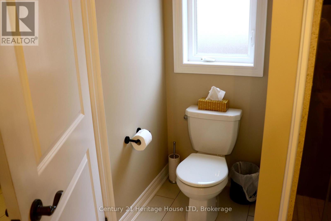
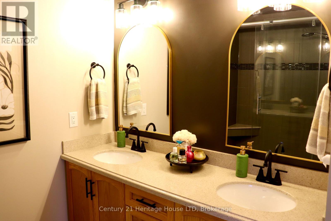
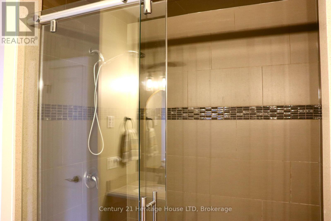
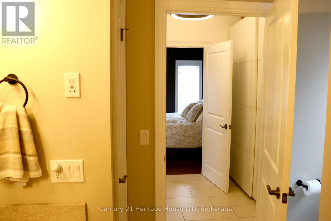
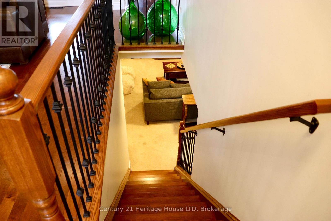
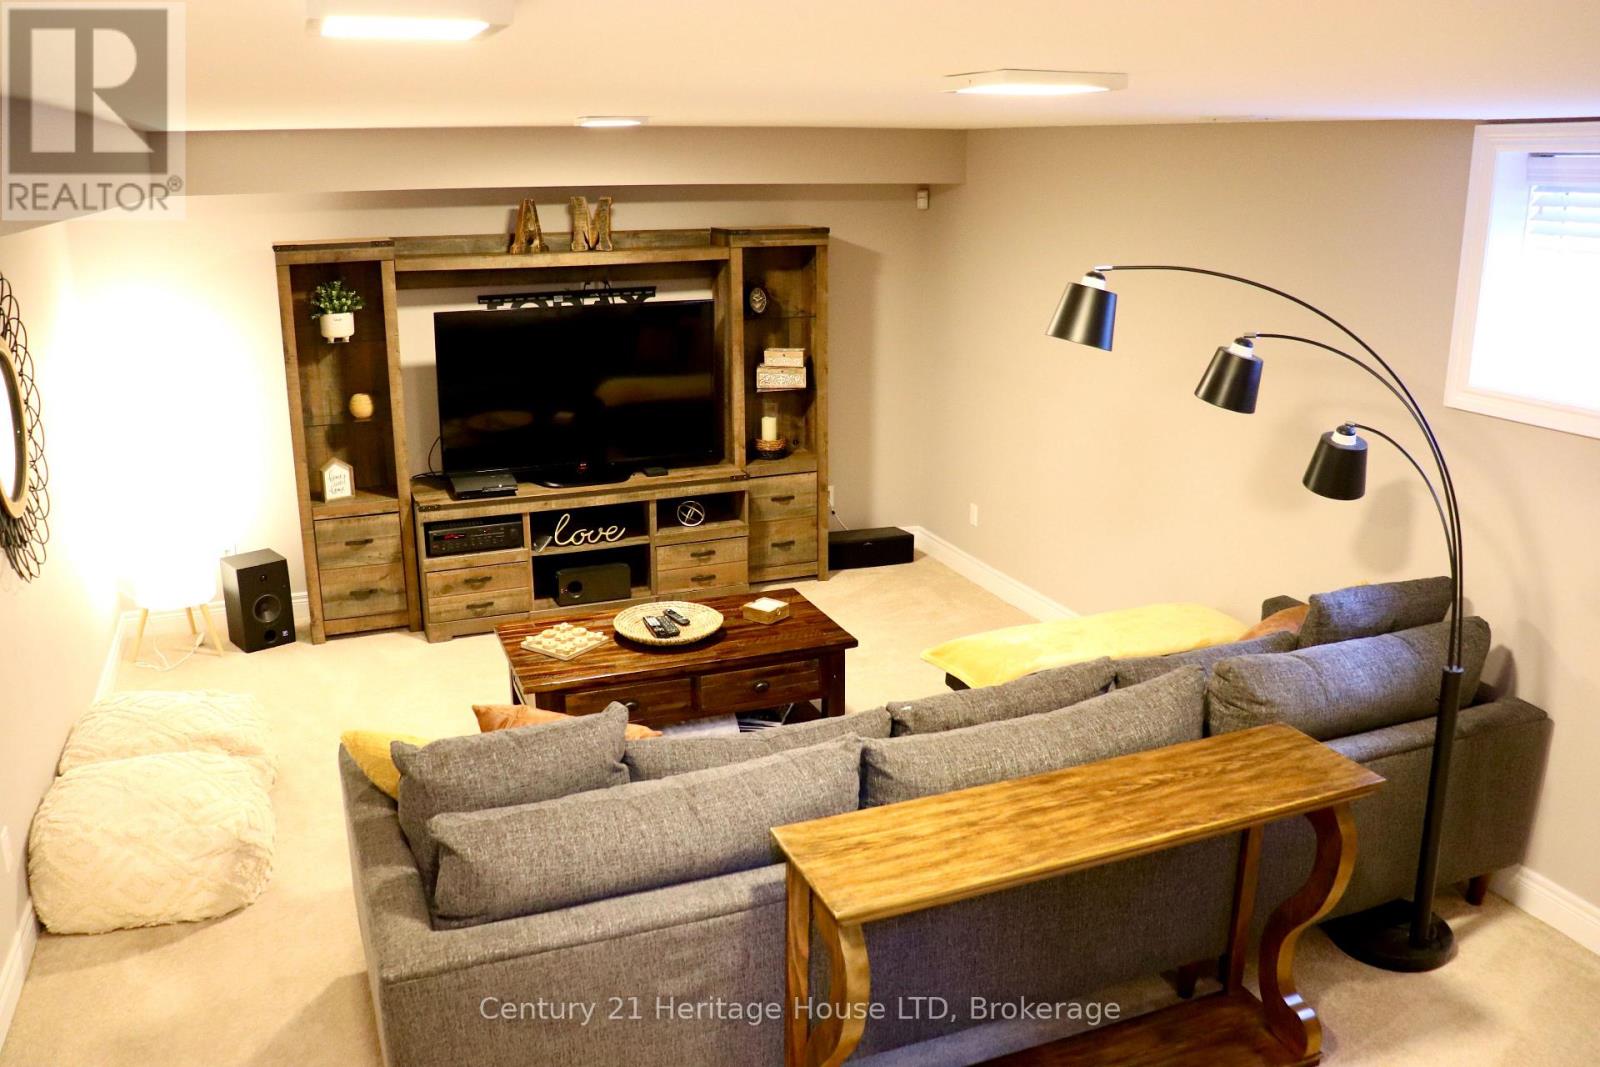
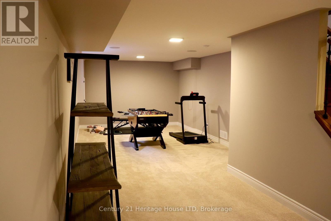
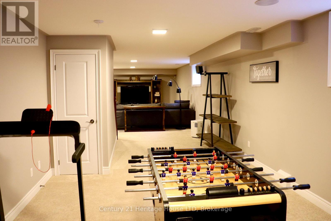
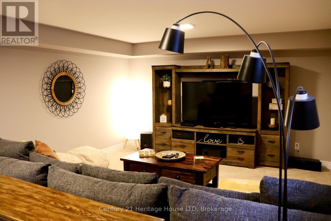
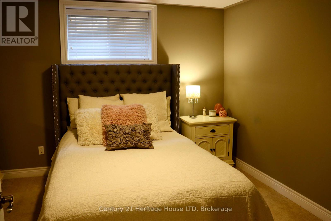
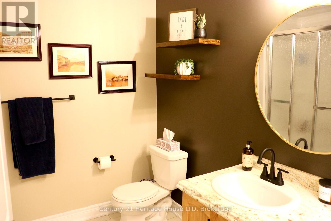
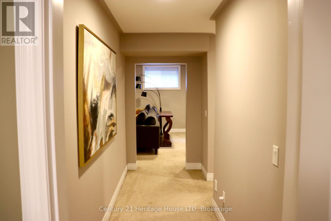
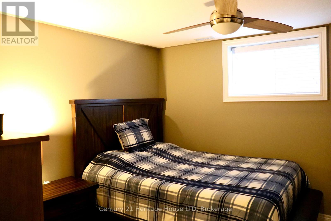
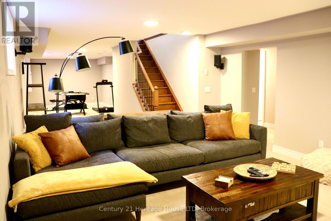
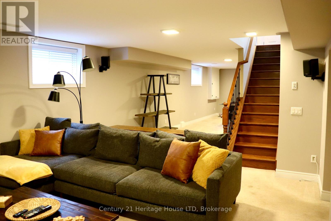
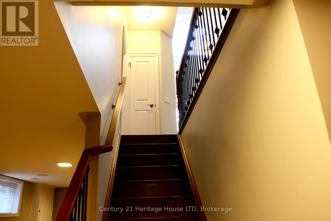
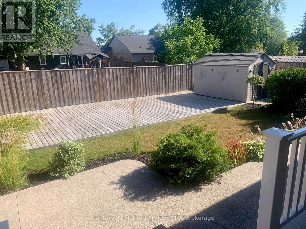
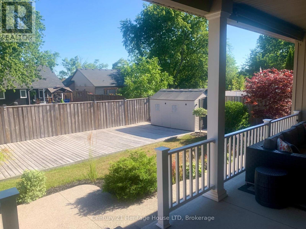
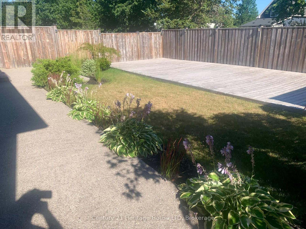
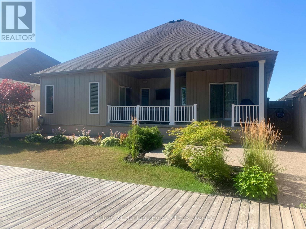
All Brick Luxury Bungalow! Over 3000 sq ft of Total Finished Quality Living Area. Cathedral ceilings, open concept family room/kitchen. Breakfast area to private deck and patio. Spacious master retreat on main floor with patio doors to private covered patio. High end ensuite with glass/tile shower and private toilet area. 2nd bedroom or office on main floor. Professionally finished basement with 2 additional bedrooms and 3rd full bath, rec room and storage. Private fenced backyard with patio/deck/shed and landscaping. Enjoy a quiet community lifestyle just minutes from Crystal Beach, wineries, golf, trails, amenities, the QEW, and Peace Bridge. A great opportunity to enjoy space, comfort, and convenience in Niagara. You will be impressed! (id:63476)
Property Details
| MLS® Number | X12953950 |
| Property Type | Single Family |
| Community Name | 328 - Stevensville |
| Equipment Type | Water Heater |
| Features | Sump Pump |
| Parking Space Total | 6 |
| Rental Equipment Type | Water Heater |
Building
| Bathroom Total | 3 |
| Bedrooms Above Ground | 2 |
| Bedrooms Below Ground | 2 |
| Bedrooms Total | 4 |
| Age | 6 To 15 Years |
| Amenities | Fireplace(s) |
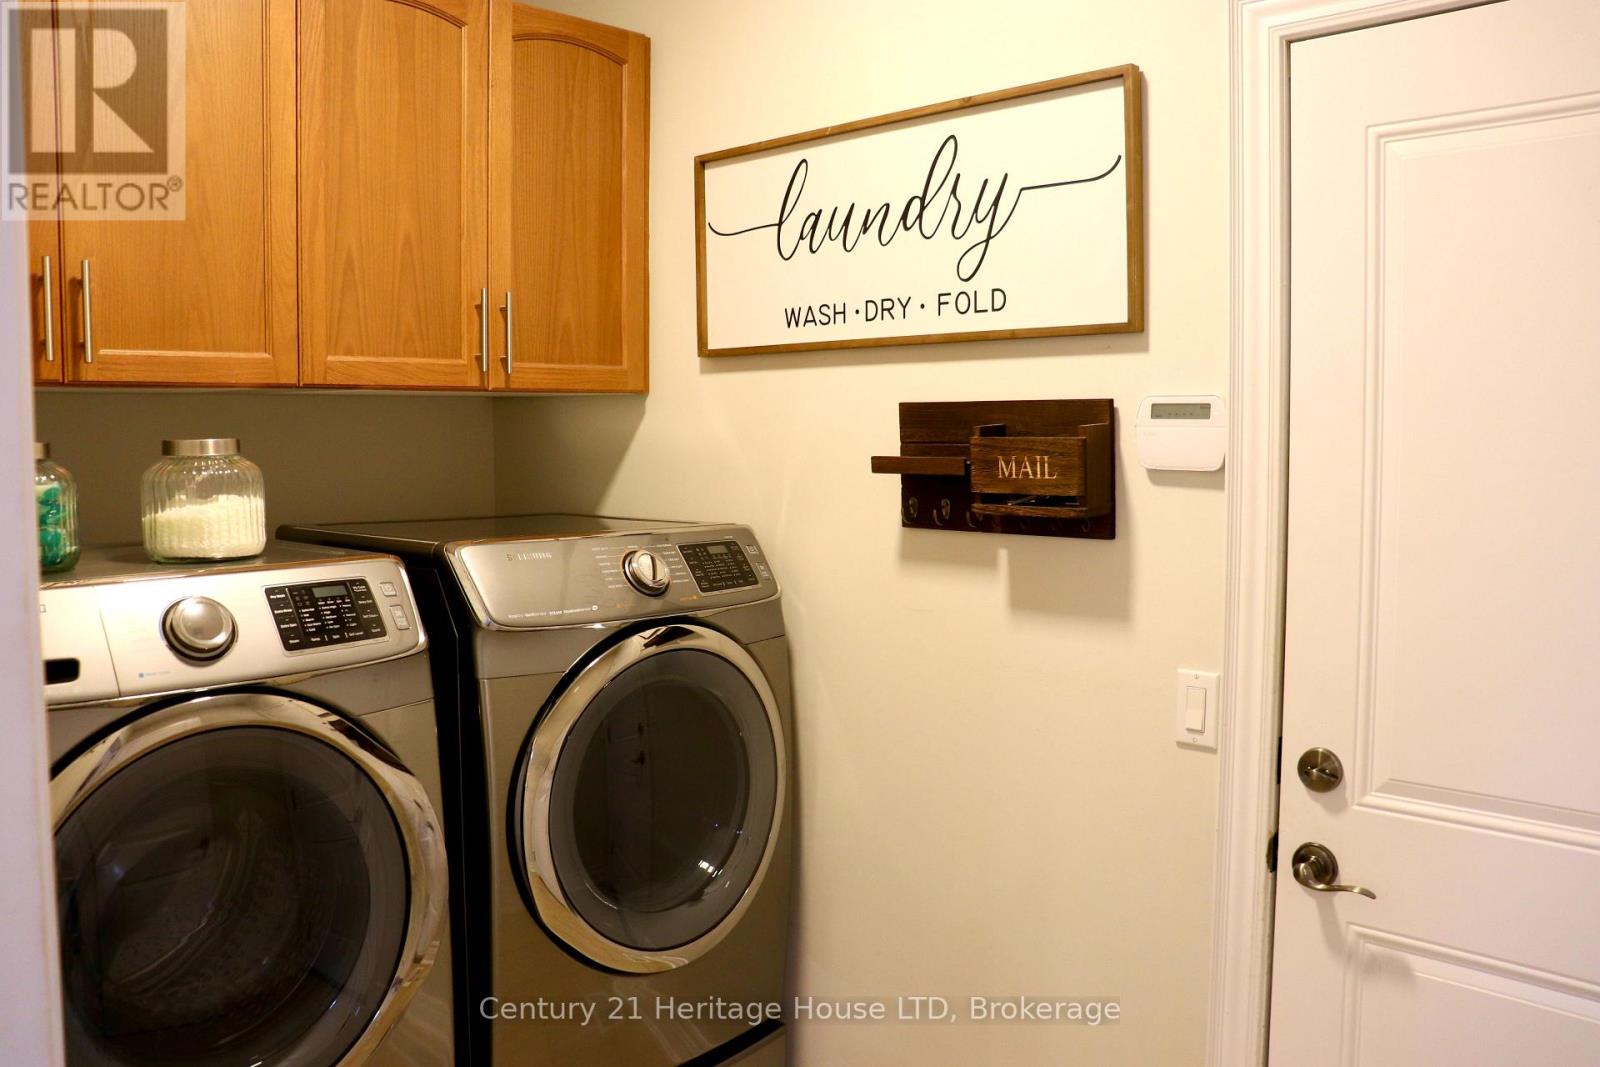
| Appliances | Water Heater - Tankless, Central Vacuum, Dishwasher, Dryer, Stove, Washer, Refrigerator |
| Architectural Style | Bungalow |
| Basement Development | Finished |
| Basement Type | Full (finished) |
| Construction Style Attachment | Detached |
| Cooling Type | Central Air Conditioning |
| Exterior Finish | Brick Facing, Aluminum Siding |
| Foundation Type | Poured Concrete |
| Heating Fuel | Natural Gas |
| Heating Type | Forced Air |
| Stories Total | 1 |
| Size Interior | 1,500 - 2,000 Sqft |
| Type | House |
| Utility Water | Municipal Water |
Parking
| Attached Garage | |
| Garage |
Land
| Acreage | No |
| Sewer | Sanitary Sewer |
| Size Depth | 118 Ft |
| Size Frontage | 52 Ft |
| Size Irregular | 52 X 118 Ft |
| Size Total Text | 52 X 118 Ft|under 1/2 Acre |
| Zoning Description | R2 |
Rooms
| Level | Type | Length | Width | Dimensions |
|---|---|---|---|---|
| Lower Level | Other | 5.72 m | 3.66 m | 5.72 m x 3.66 m |
| Lower Level | Bathroom | Measurements not available | ||
| Lower Level | Bedroom | 3.35 m | 3.71 m | 3.35 m x 3.71 m |
| Lower Level | Bedroom | 3.38 m | 3.71 m | 3.38 m x 3.71 m |
| Lower Level | Family Room | 4.29 m | 7.44 m | 4.29 m x 7.44 m |
| Main Level | Bathroom | Measurements not available | ||
| Main Level | Great Room | 5.77 m | 5.51 m | 5.77 m x 5.51 m |
| Main Level | Kitchen | 5.36 m | 3.48 m | 5.36 m x 3.48 m |
| Main Level | Dining Room | 3.63 m | 3.17 m | 3.63 m x 3.17 m |
| Main Level | Bedroom | 3.89 m | 3.73 m | 3.89 m x 3.73 m |
| Main Level | Primary Bedroom | 4.57 m | 4.01 m | 4.57 m x 4.01 m |
| Main Level | Bathroom | Measurements not available |
Contact Us
Contact us for more information

The trademarks REALTOR®, REALTORS®, and the REALTOR® logo are controlled by The Canadian Real Estate Association (CREA) and identify real estate professionals who are members of CREA. The trademarks MLS®, Multiple Listing Service® and the associated logos are owned by The Canadian Real Estate Association (CREA) and identify the quality of services provided by real estate professionals who are members of CREA. The trademark DDF® is owned by The Canadian Real Estate Association (CREA) and identifies CREA's Data Distribution Facility (DDF®)
July 30 2026 05:20:30
Niagara Association of REALTORS®
Century 21 Heritage House Ltd