
396 Hawkstone Drive NW Calgary, Alberta T3G 3T7

$549,900
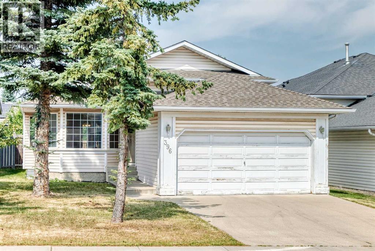
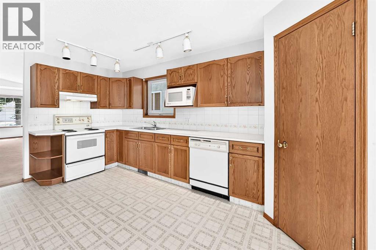
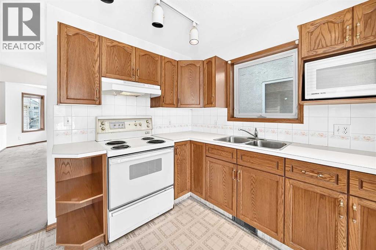
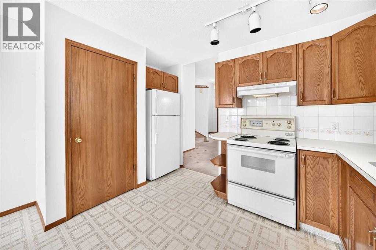
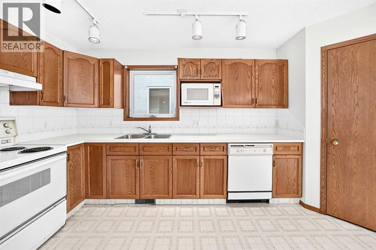
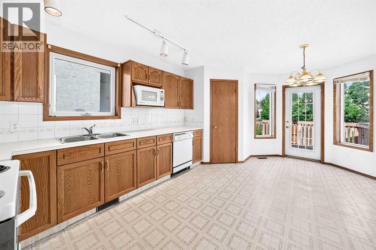
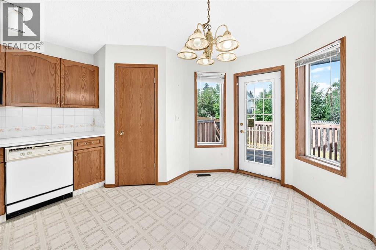
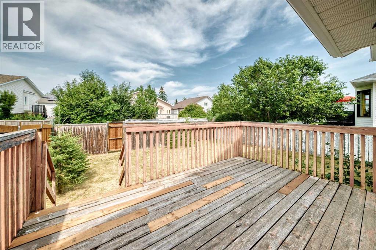
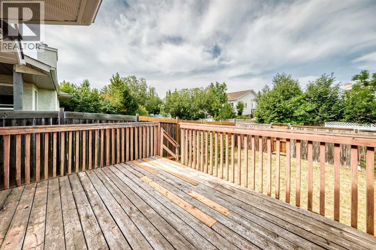
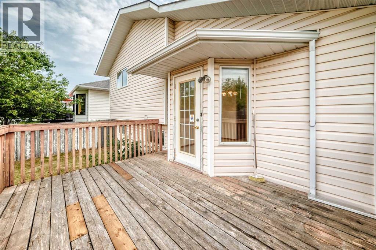
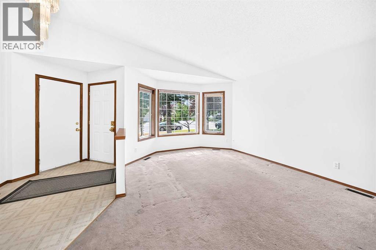
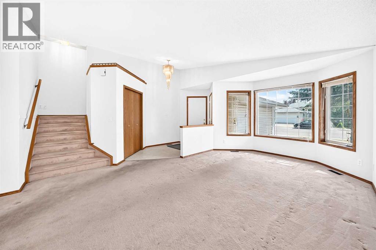
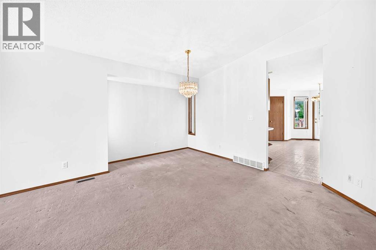
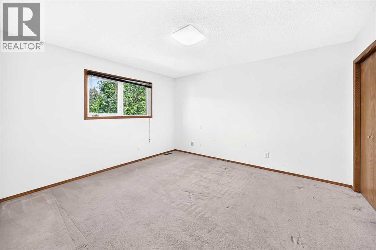
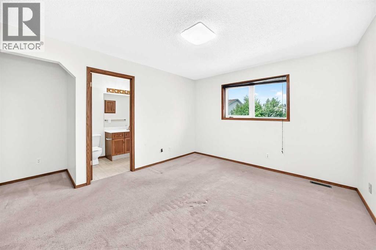
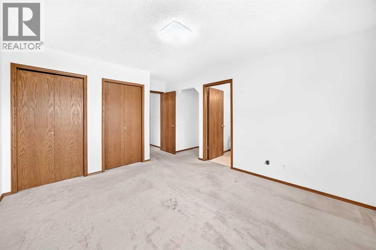
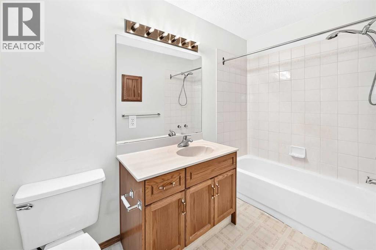
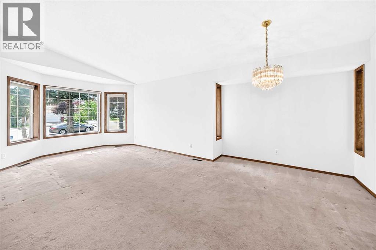
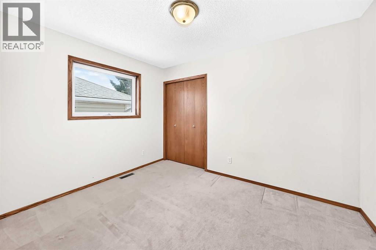
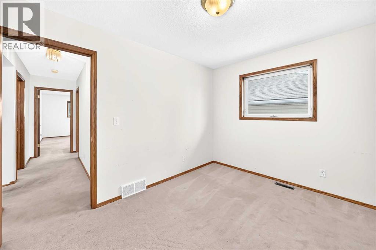
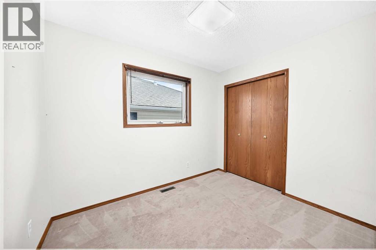
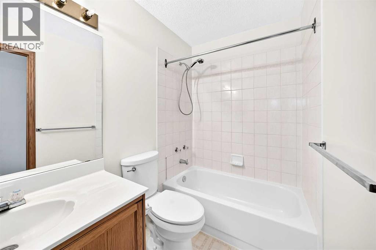
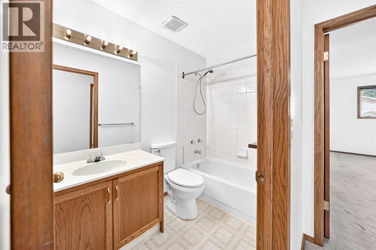
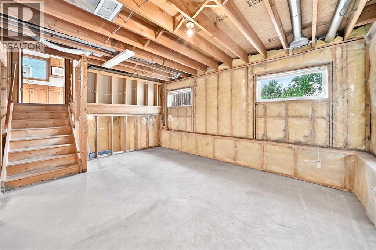
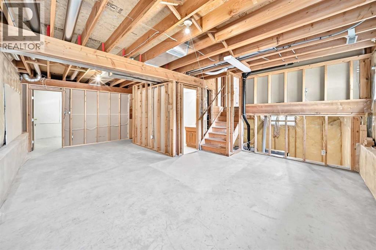
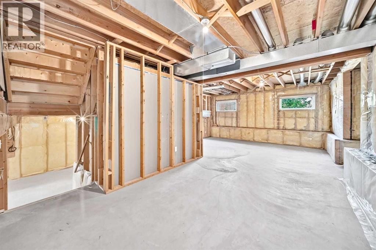
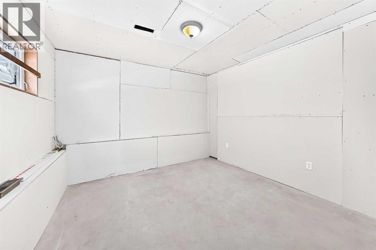
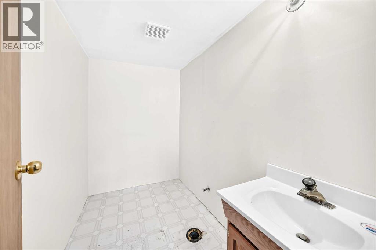
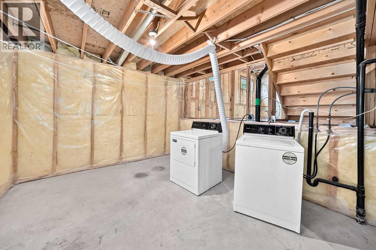
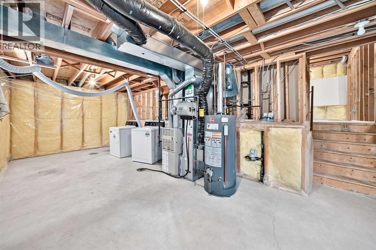
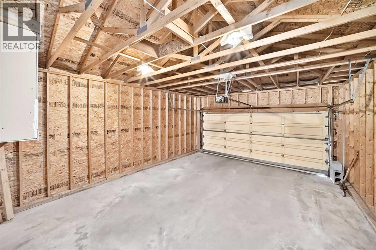
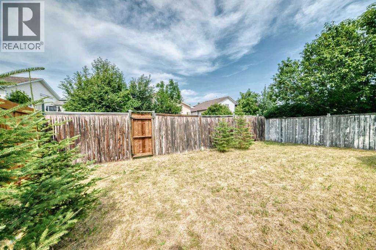
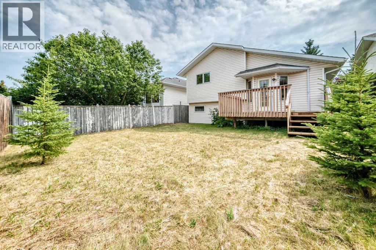
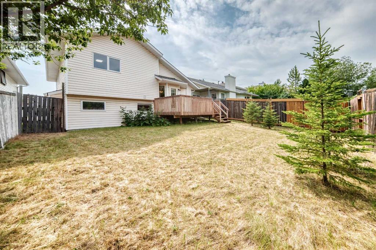
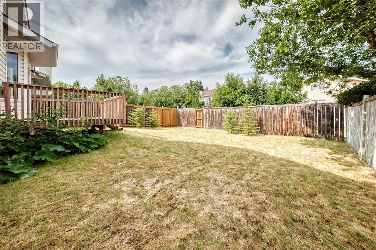
Handyman special offering excellent value in the desirable northwest community of Hawkwood. This detached home is located within walking distance of schools and parks, with convenient access to the Crowfoot LRT station, YMCA, University of Calgary and Stoney Trail.The home features a double attached garage, a spacious backyard and two unfinished levels ready for future development. The main floor offers an open layout with vaulted ceilings in the living and formal dining areas, along with a well-sized kitchen featuring a walk-in pantry, breakfast nook and access to a large rear deck.This property requires updating and some TLC, but offers plenty of potential for buyers looking to renovate and make it their own. The home and all included appliances are being sold in as-is condition, and the asking price reflects the current condition. (id:63476)
Open House
This property has open houses!
2:00 pm
Ends at:4:00 pm
Property Details
| MLS® Number | A2333537 |
| Property Type | Single Family |
| Community Name | Hawkwood |
| Amenities Near By | Park, Playground, Schools, Shopping |
| Parking Space Total | 4 |
| Plan | 9211593 |
| Structure | Deck |
Building
| Bathroom Total | 2 |
| Bedrooms Above Ground | 3 |
| Bedrooms Below Ground | 1 |
| Bedrooms Total | 4 |
| Appliances | Washer, Refrigerator, Dishwasher, Stove, Dryer, Hood Fan, Garage Door Opener |
| Architectural Style | 4 Level |
| Basement Development | Partially Finished |
| Basement Type | Full (partially Finished) |
| Constructed Date | 1992 |
| Construction Style Attachment | Detached |
| Cooling Type | None |
| Exterior Finish | Vinyl Siding |
| Flooring Type | Carpeted, Vinyl |
| Foundation Type | Poured Concrete |
| Heating Fuel | Natural Gas |
| Heating Type | Forced Air |
| Size Interior | 1,296 Sqft |
| Total Finished Area | 1296.5 Sqft |
| Type | House |
Parking
| Concrete | |
| Attached Garage | 2 |
Land
| Acreage | No |
| Fence Type | Fence |
| Land Amenities | Park, Playground, Schools, Shopping |
| Size Depth | 35 M |
| Size Frontage | 12.52 M |
| Size Irregular | 438.00 |
| Size Total | 438 M2|4,051 - 7,250 Sqft |
| Size Total Text | 438 M2|4,051 - 7,250 Sqft |
| Zoning Description | Rcg |
Rooms
| Level | Type | Length | Width | Dimensions |
|---|---|---|---|---|
| Second Level | Bedroom | 8.92 Ft x 11.42 Ft | ||
| Second Level | Bedroom | 9.83 Ft x 7.75 Ft | ||
| Second Level | 4pc Bathroom | 8.17 Ft x 4.92 Ft | ||
| Second Level | Primary Bedroom | 13.08 Ft x 11.58 Ft | ||
| Second Level | 4pc Bathroom | 9.83 Ft x 5.00 Ft | ||
| Basement | Laundry Room | 19.75 Ft x 6.25 Ft | ||
| Lower Level | Bedroom | 11.08 Ft x 11.42 Ft | ||
| Lower Level | Family Room | 24.92 Ft x 17.00 Ft | ||
| Lower Level | Other | 18.67 Ft x 16.92 Ft | ||
| Main Level | Other | 11.92 Ft x 6.58 Ft | ||
| Main Level | Living Room | 13.83 Ft x 12.08 Ft | ||
| Main Level | Dining Room | 11.17 Ft x 14.50 Ft | ||
| Main Level | Kitchen | 11.75 Ft x 12.50 Ft | ||
| Main Level | Breakfast | 11.08 Ft x 12.42 Ft | ||
| Main Level | Pantry | 4.00 Ft x 4.17 Ft |
Contact Us
Contact us for more information

The trademarks REALTOR®, REALTORS®, and the REALTOR® logo are controlled by The Canadian Real Estate Association (CREA) and identify real estate professionals who are members of CREA. The trademarks MLS®, Multiple Listing Service® and the associated logos are owned by The Canadian Real Estate Association (CREA) and identify the quality of services provided by real estate professionals who are members of CREA. The trademark DDF® is owned by The Canadian Real Estate Association (CREA) and identifies CREA's Data Distribution Facility (DDF®)
August 02 2026 07:21:01
Calgary Real Estate Board
Cir Realty