
396 Burton Avenue Princeton, British Columbia V0X 1W0

$396,000
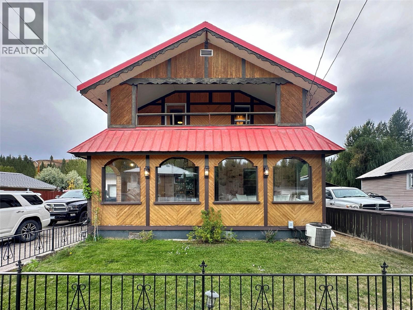
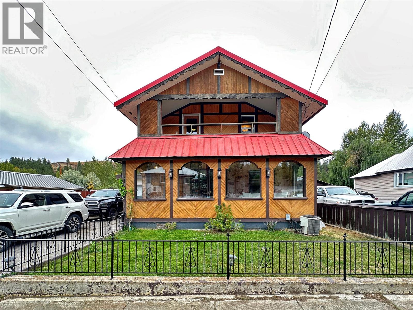
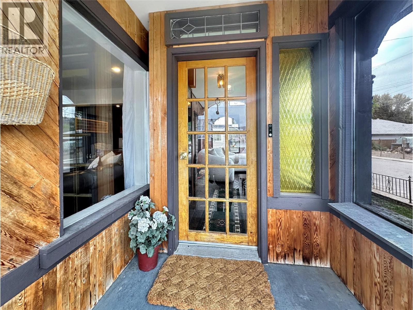
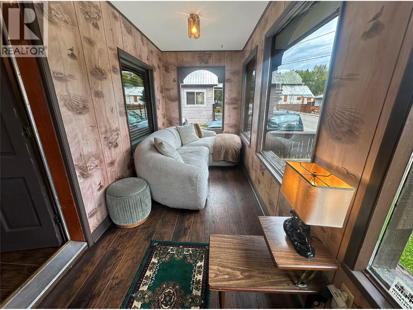
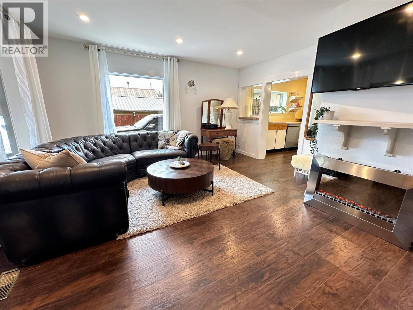
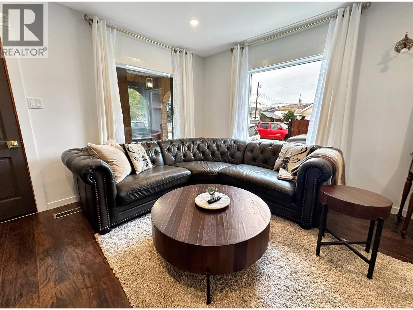
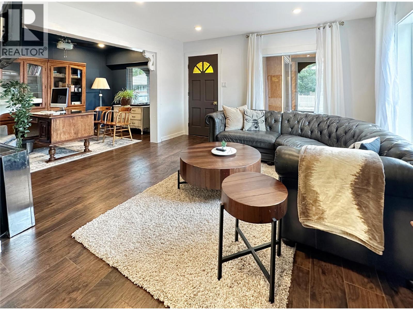
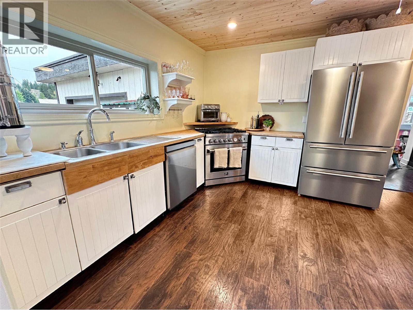
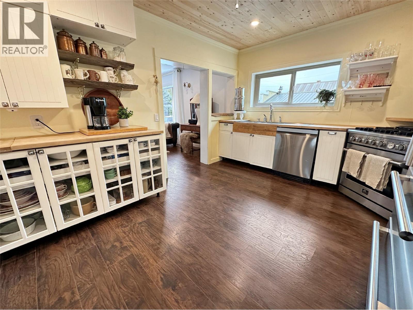
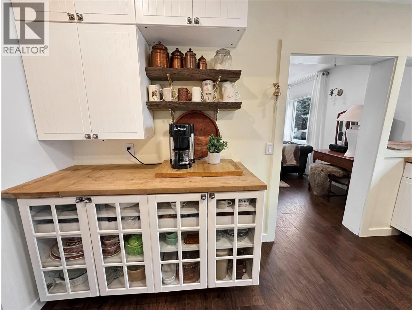
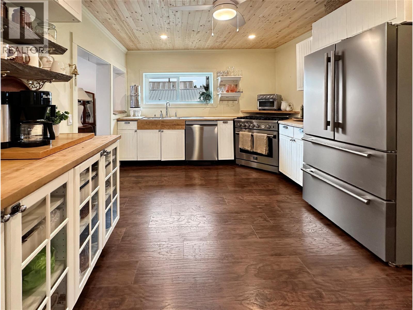
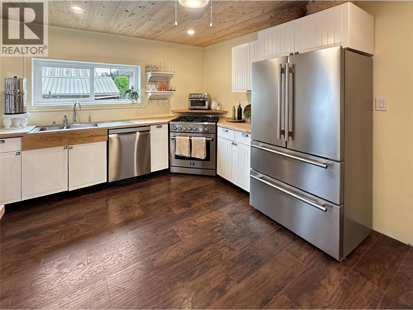
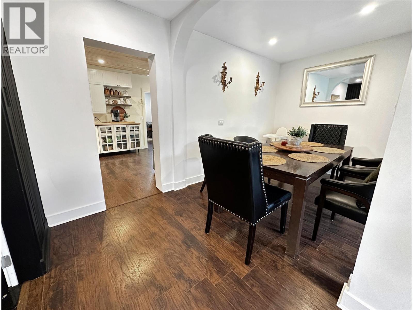
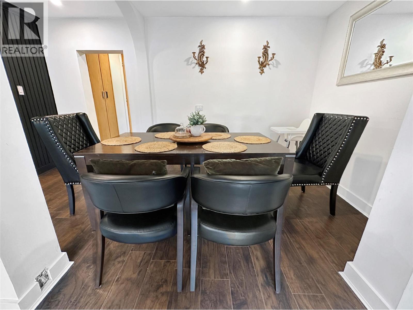
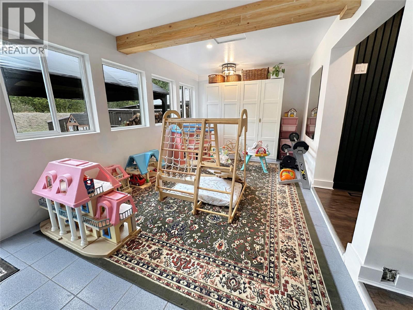
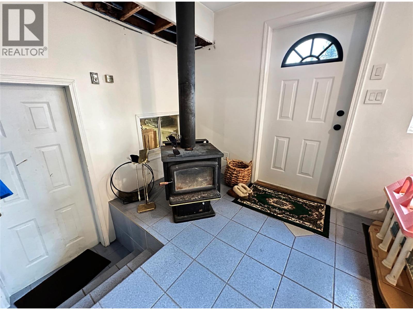
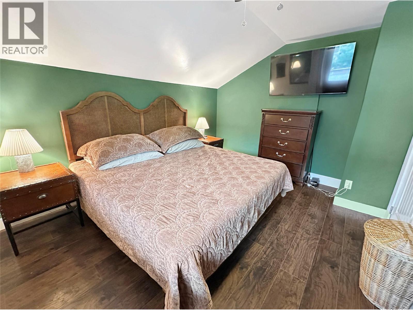
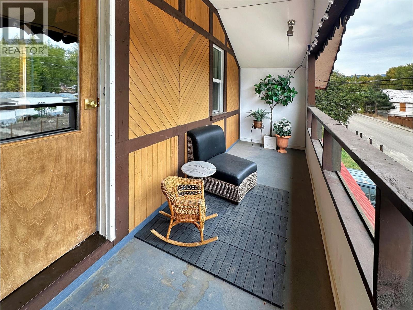
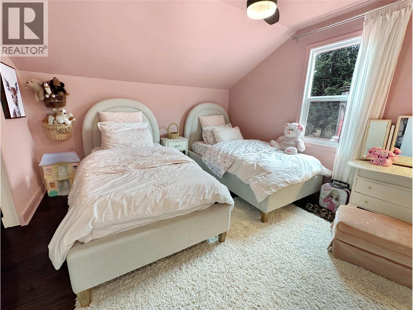
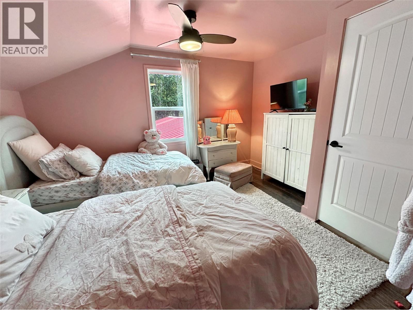
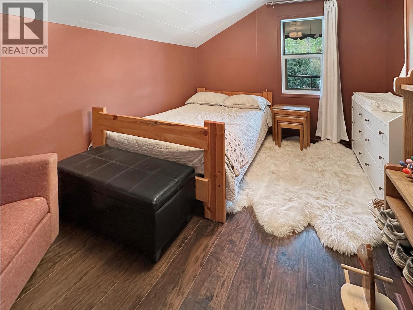
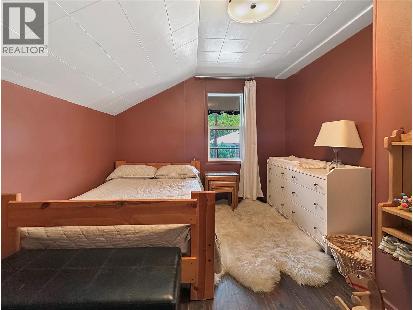
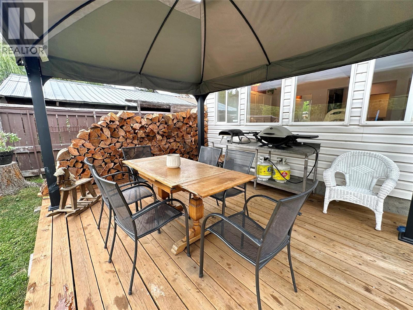
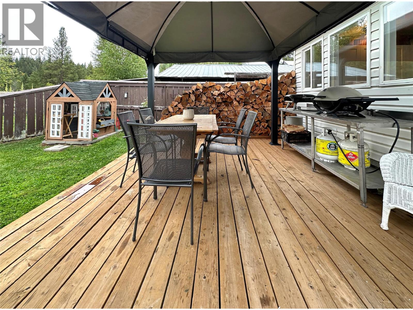
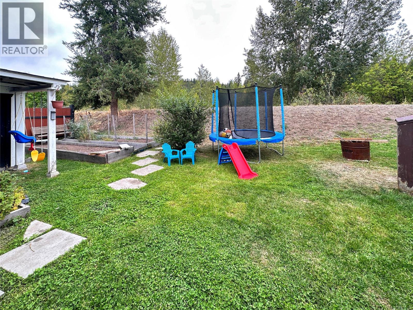
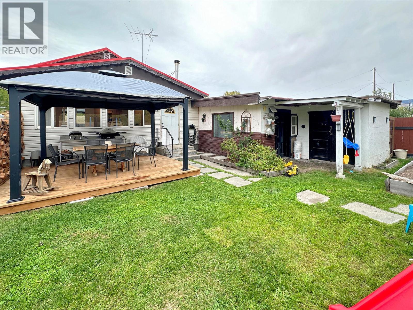
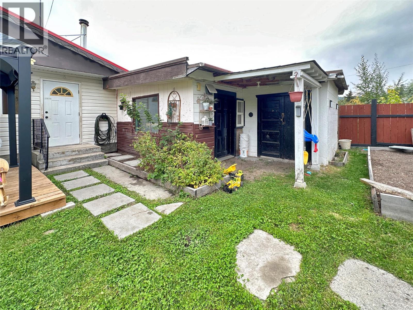
A beautiful Bavarian-styled home with plenty of living space, storage, parking and room to enjoy the outdoors. The bright and spacious kitchen features high-end appliances and flows into a large dining and family area, making it a great space for everyday living and entertaining. With 3 bedrooms, a covered garage, covered patio and a spacious backyard, there is plenty of room both inside and out. Backing onto the river, the property offers a peaceful natural setting with plenty of fresh air and outdoor space to enjoy. A unique home with character, space and plenty to offer. (id:63476)
Property Details
| MLS® Number | 10400863 |
| Property Type | Single Family |
| Neigbourhood | Princeton |
| Amenities Near By | Park, Recreation, Schools, Shopping |
| Features | Balcony |
| Parking Space Total | 3 |
| View Type | River View |
| Water Front Type | Waterfront On River |
Building
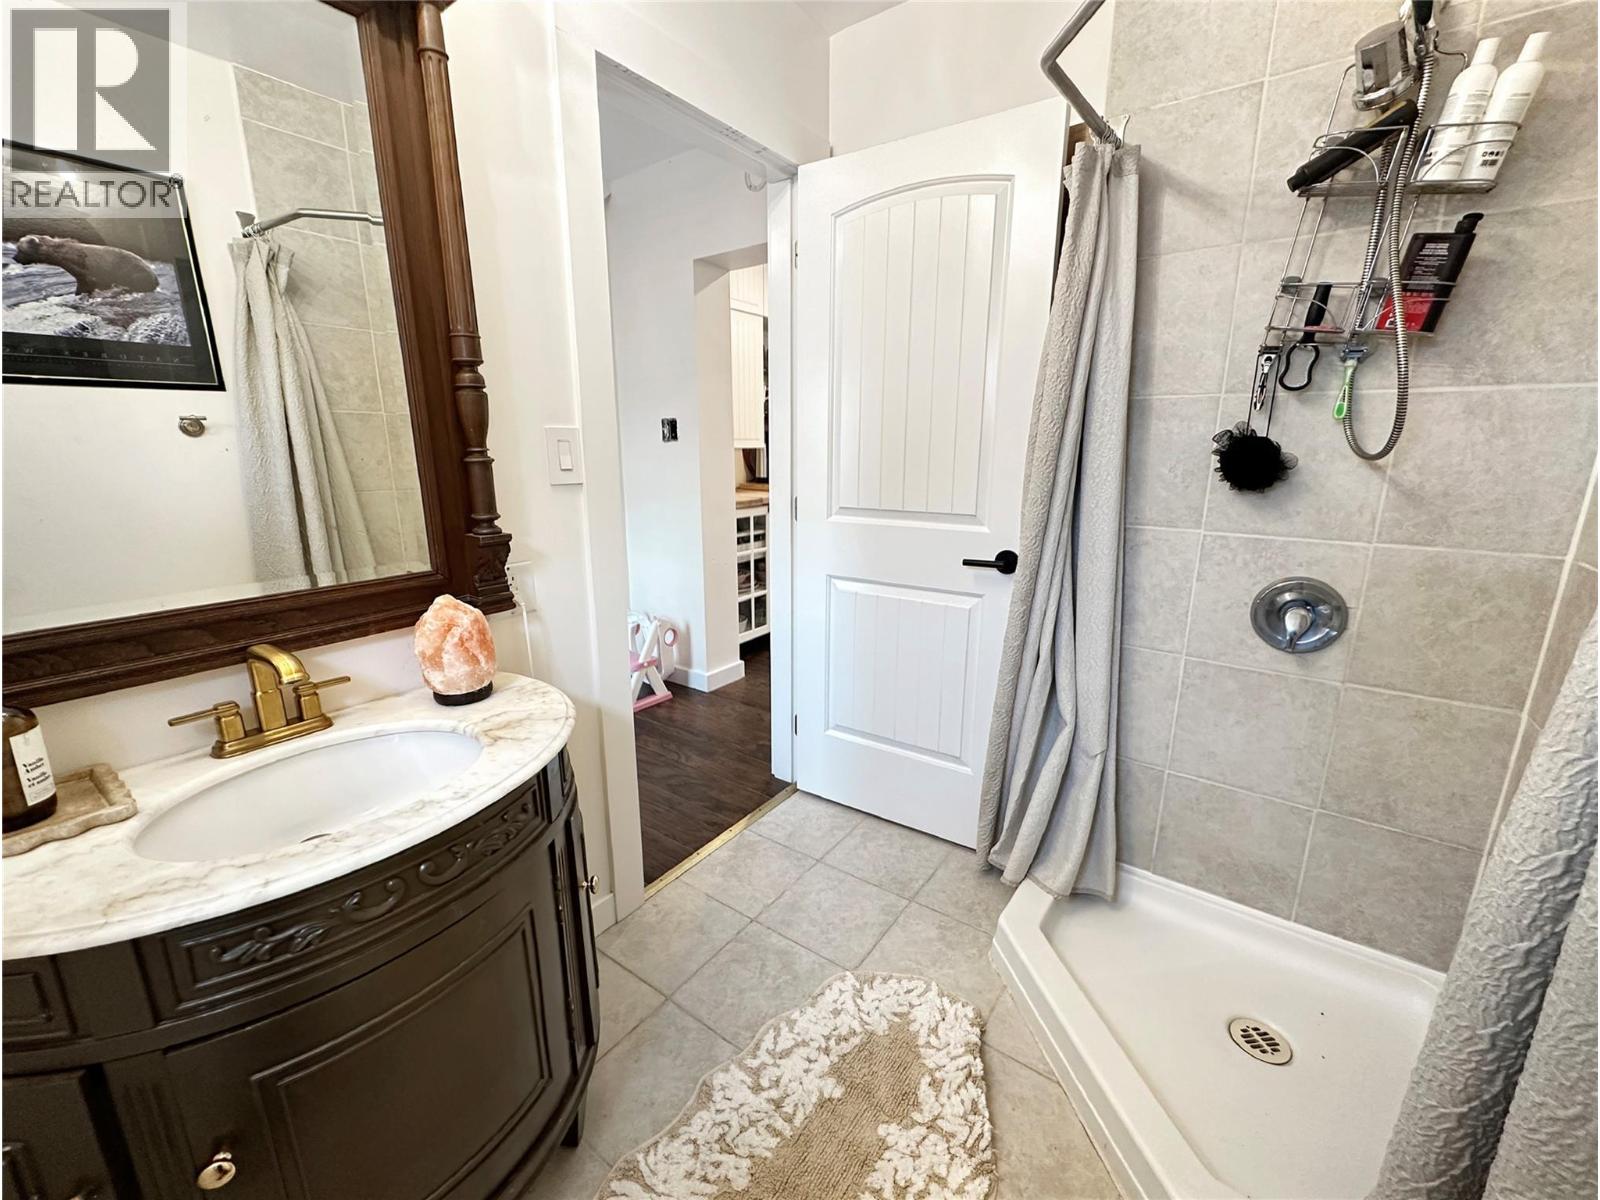
| Bathroom Total | 2 |
| Bedrooms Total | 3 |
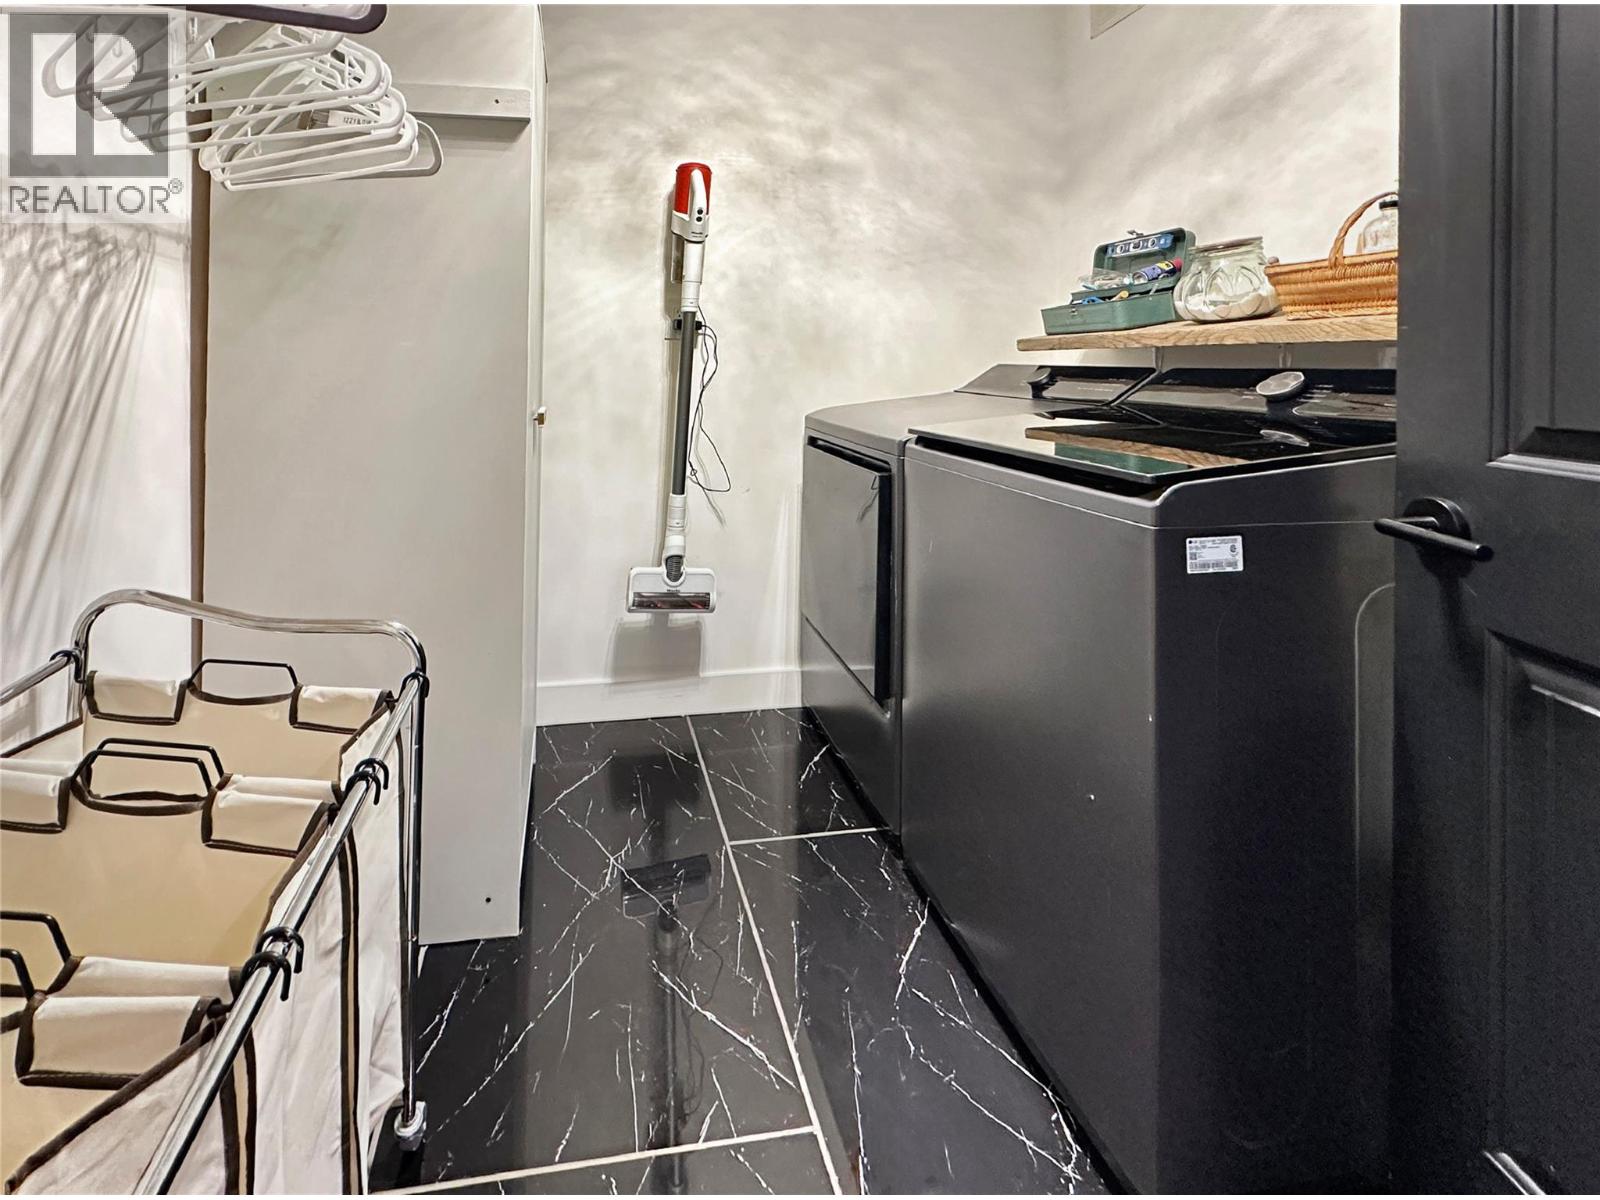
| Appliances | Refrigerator, Dishwasher, Dryer, Range - Gas, Washer |
| Architectural Style | Cottage |
| Basement Type | Crawl Space |
| Constructed Date | 1930 |
| Construction Style Attachment | Detached |
| Cooling Type | Central Air Conditioning |
| Exterior Finish | Cedar Siding, Other |
| Heating Type | Forced Air, See Remarks |
| Roof Material | Metal |
| Roof Style | Unknown |
| Stories Total | 2 |
| Size Interior | 1,818 Sqft |
| Type | House |
| Utility Water | Municipal Water |
Parking
| See Remarks | |
| Attached Garage | 1 |
| Oversize |
Land
| Acreage | No |
| Land Amenities | Park, Recreation, Schools, Shopping |
| Sewer | Municipal Sewage System |
| Size Irregular | 0.11 |
| Size Total | 0.11 Ac|under 1 Acre |
| Size Total Text | 0.11 Ac|under 1 Acre |
Rooms
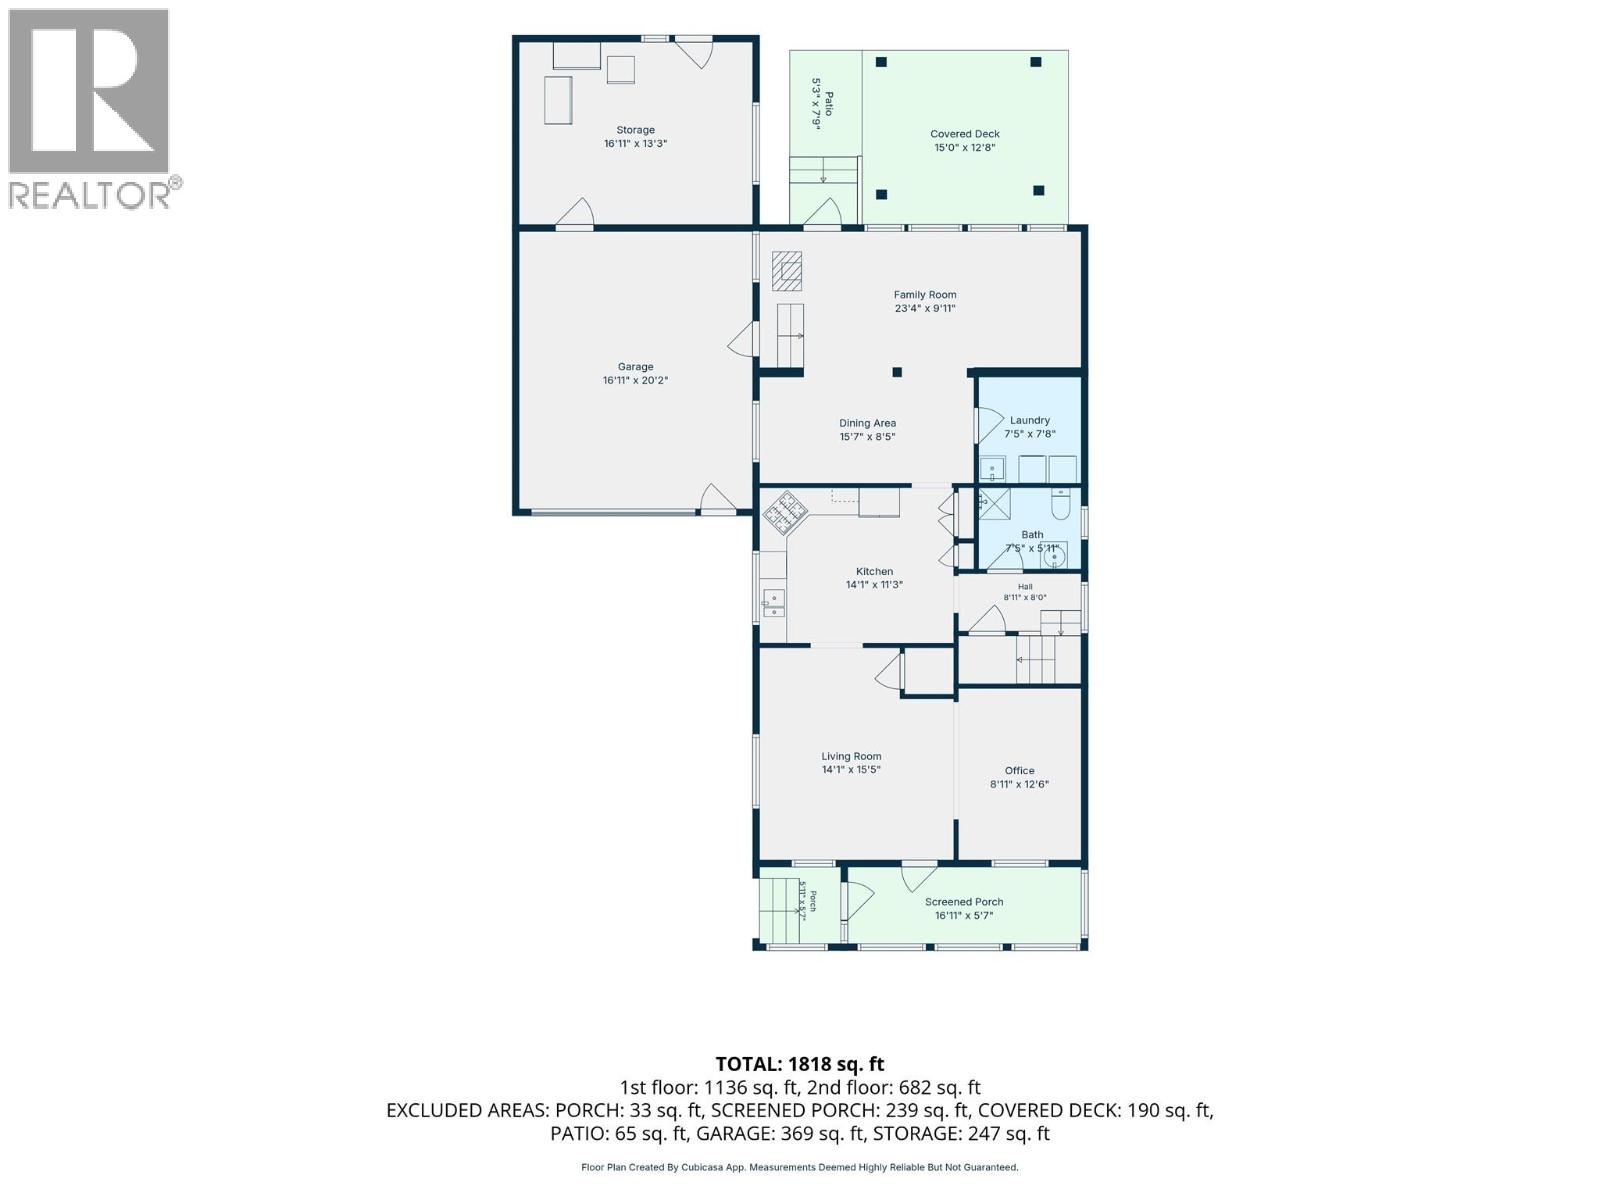
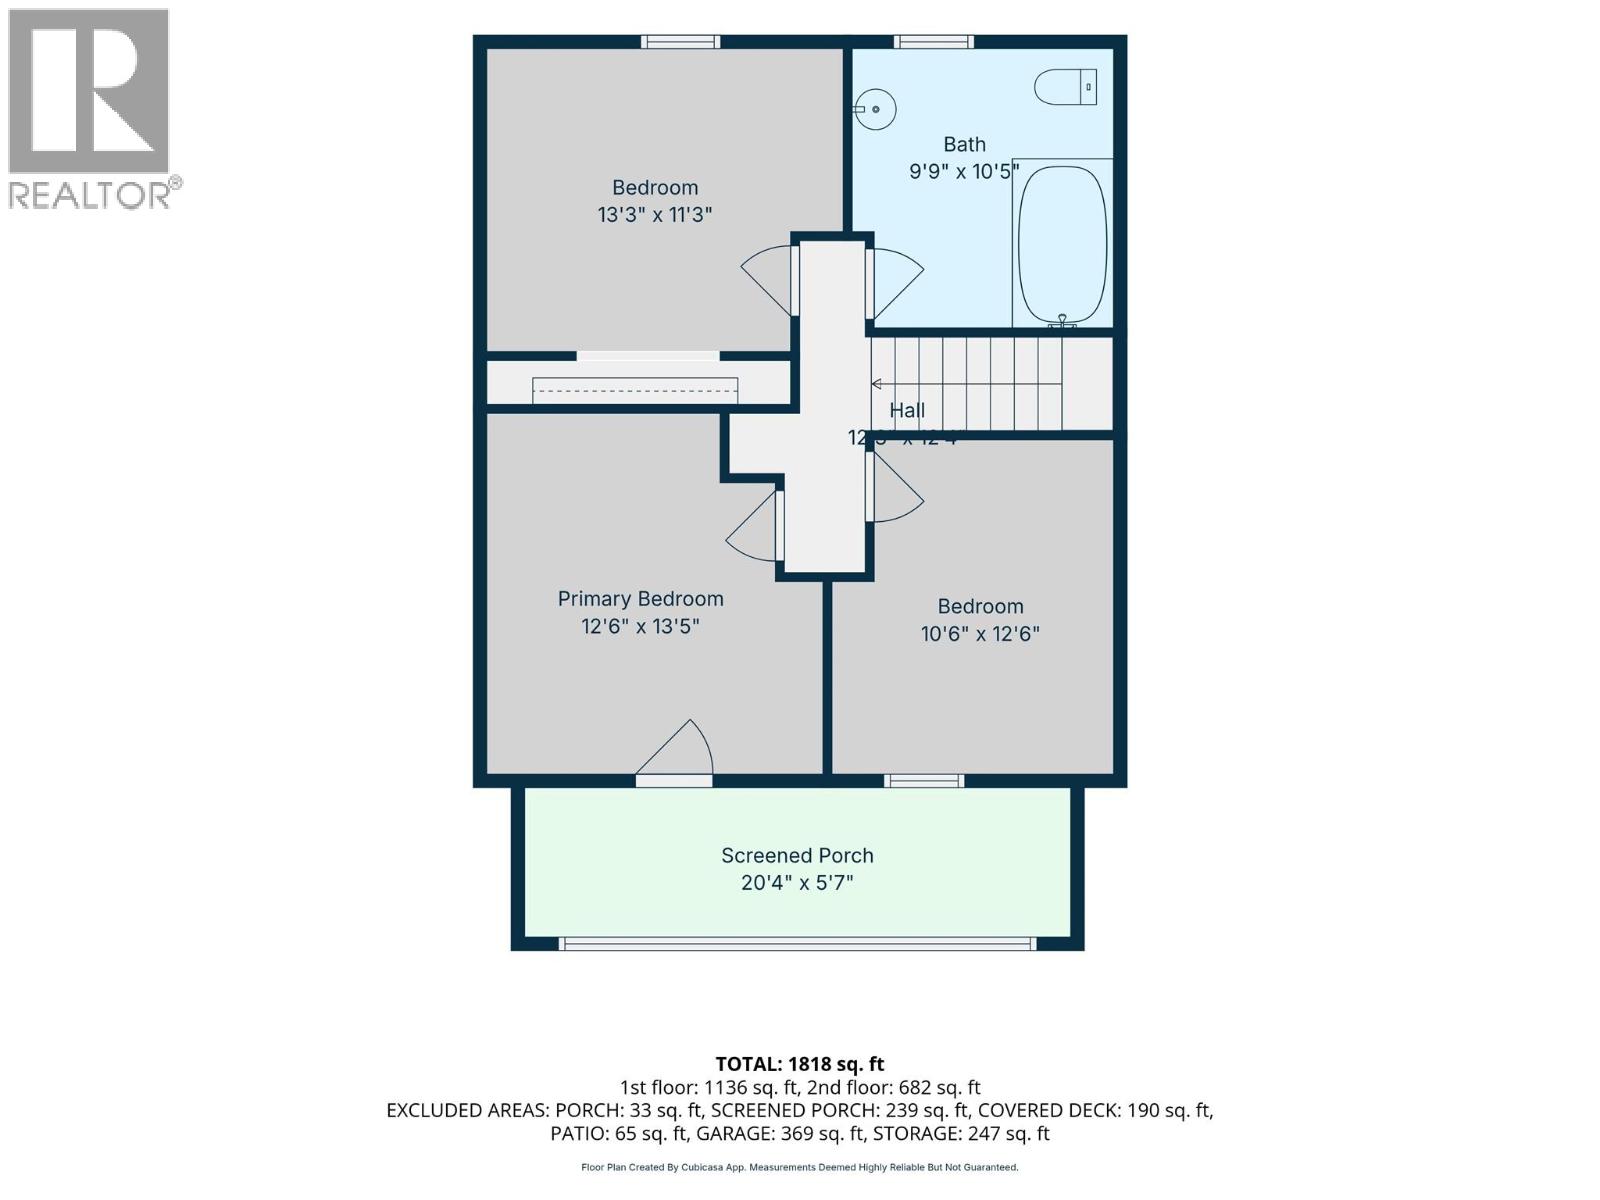
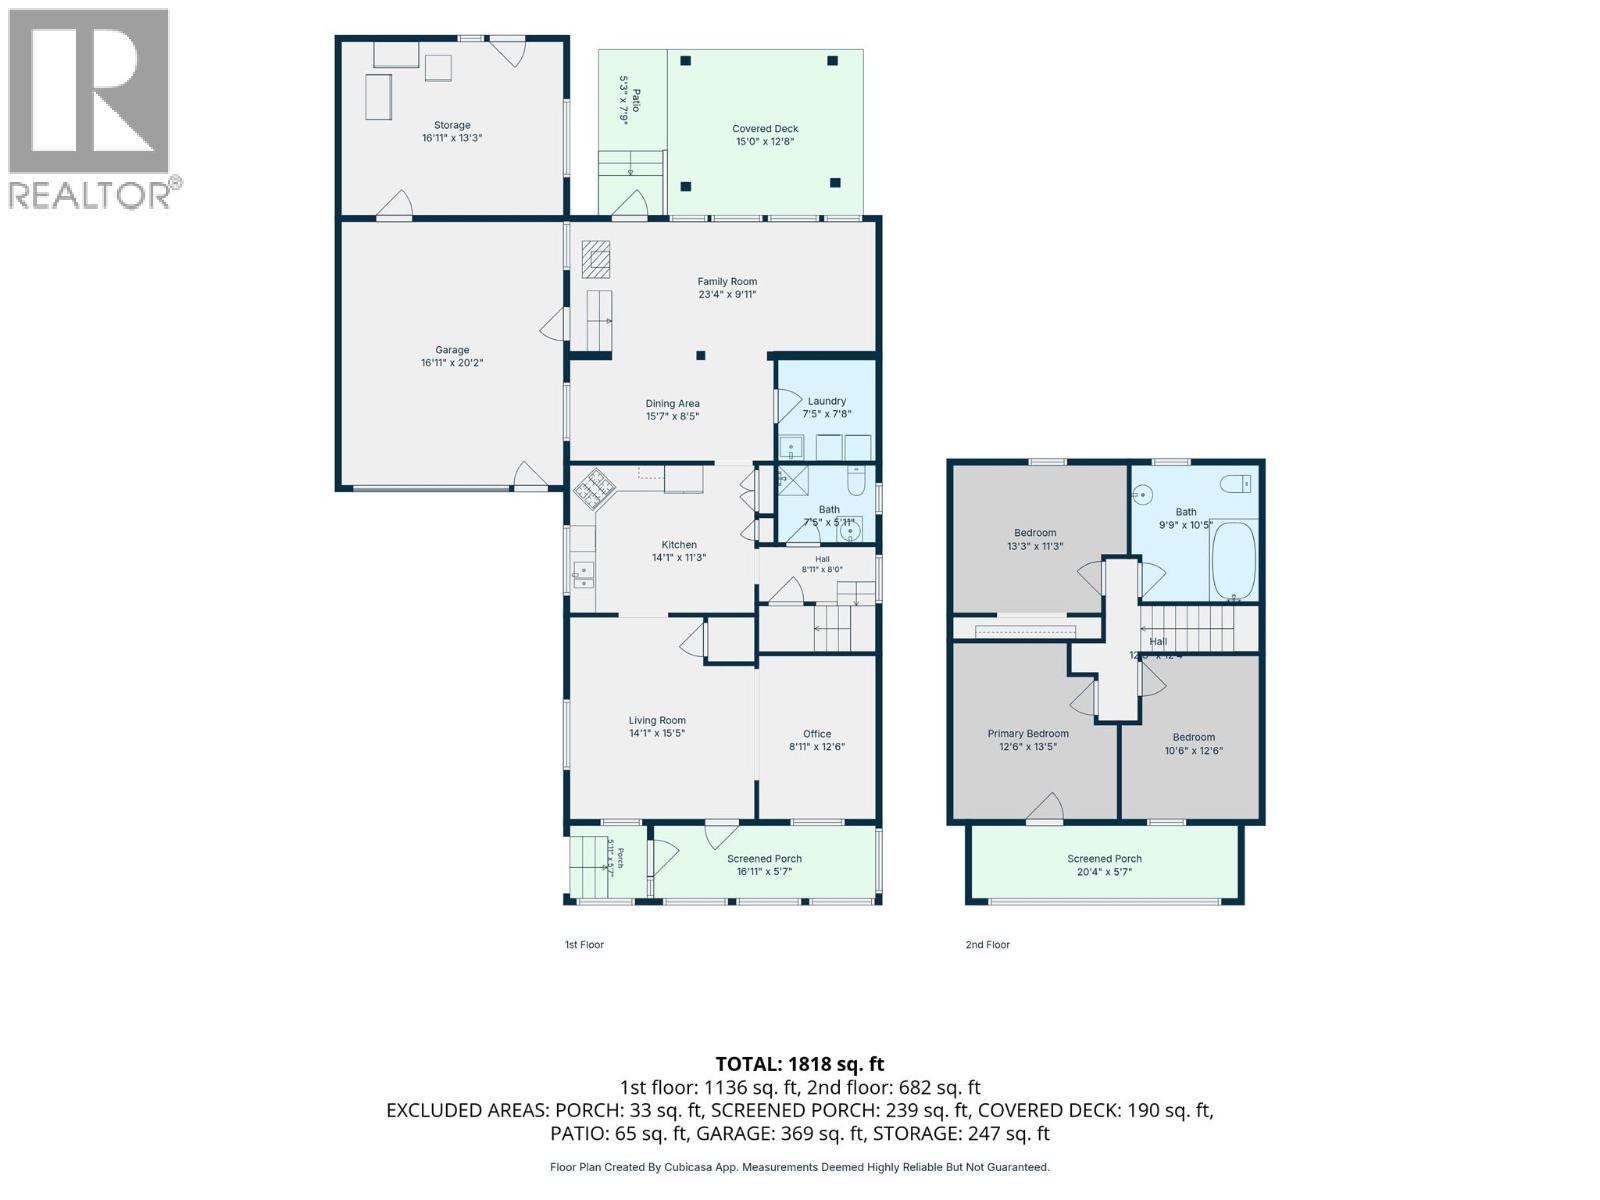
| Level | Type | Length | Width | Dimensions |
|---|---|---|---|---|
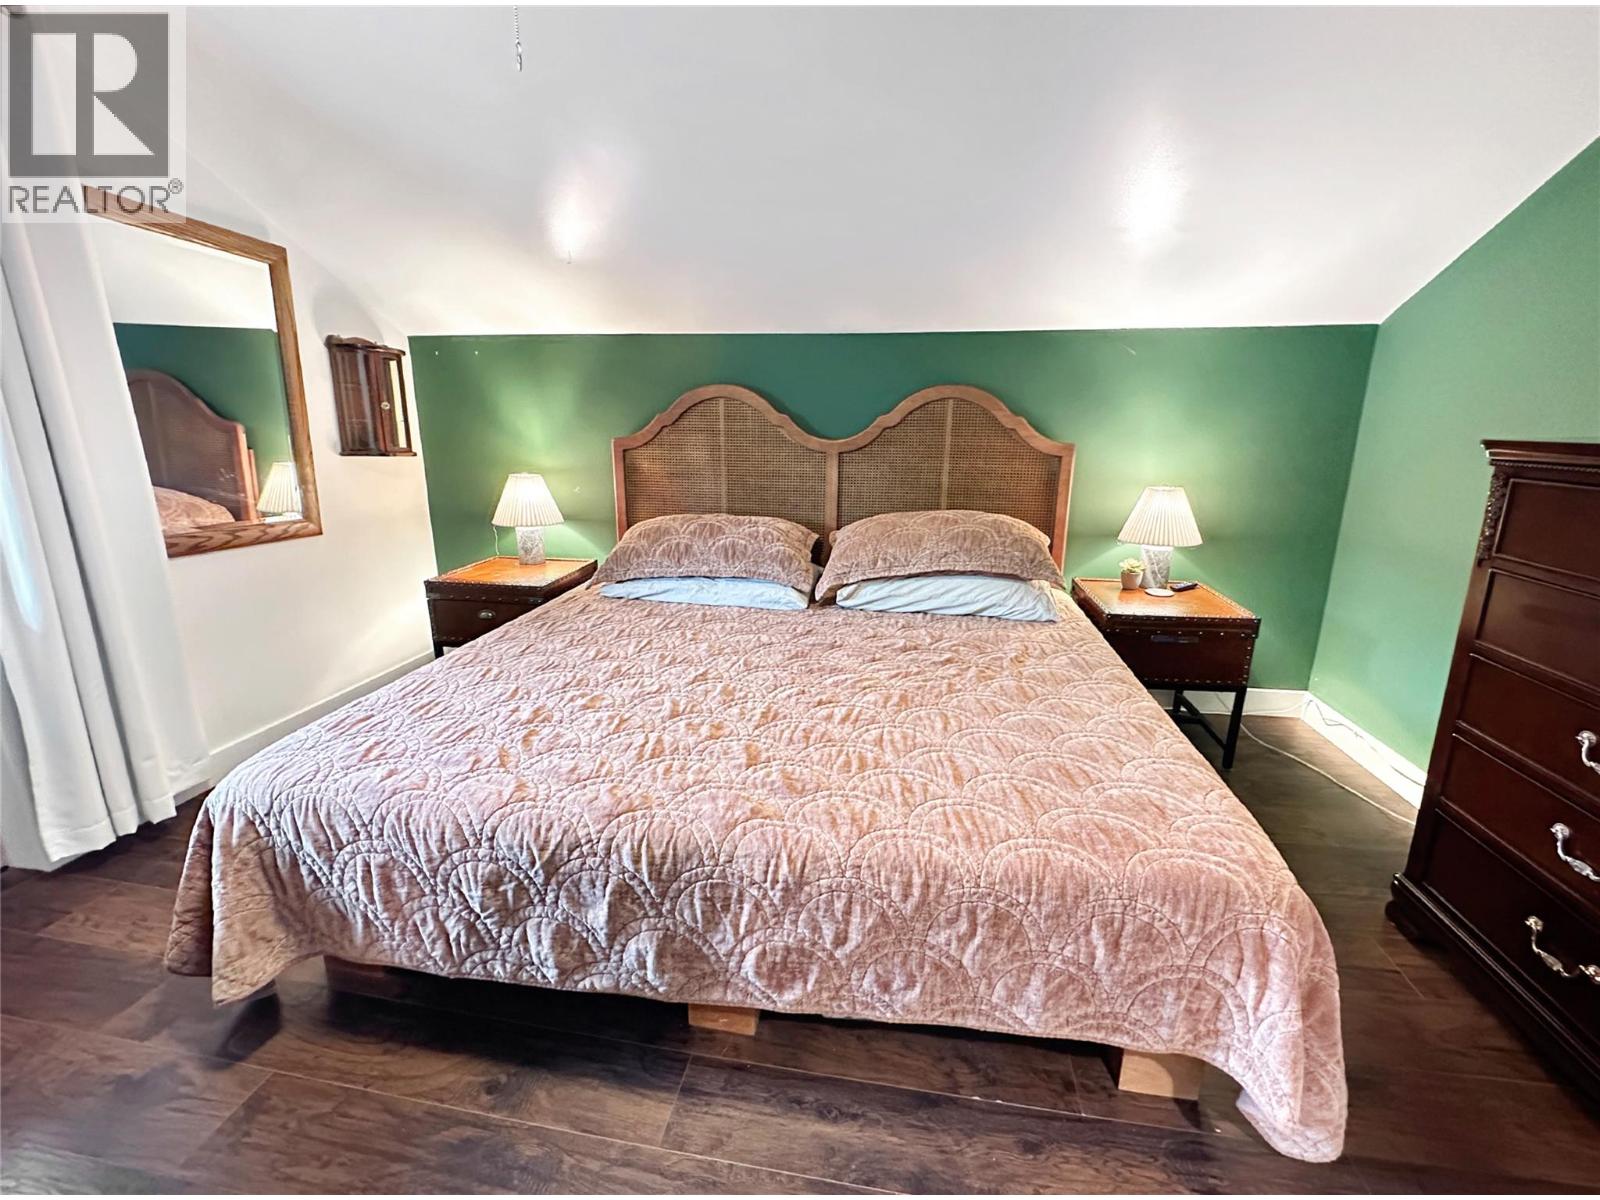
| Second Level | Primary Bedroom | 13'5'' x 12'6'' | ||
| Second Level | Bedroom | 13'3'' x 11'3'' | ||
| Second Level | Bedroom | 12'6'' x 10'6'' | ||
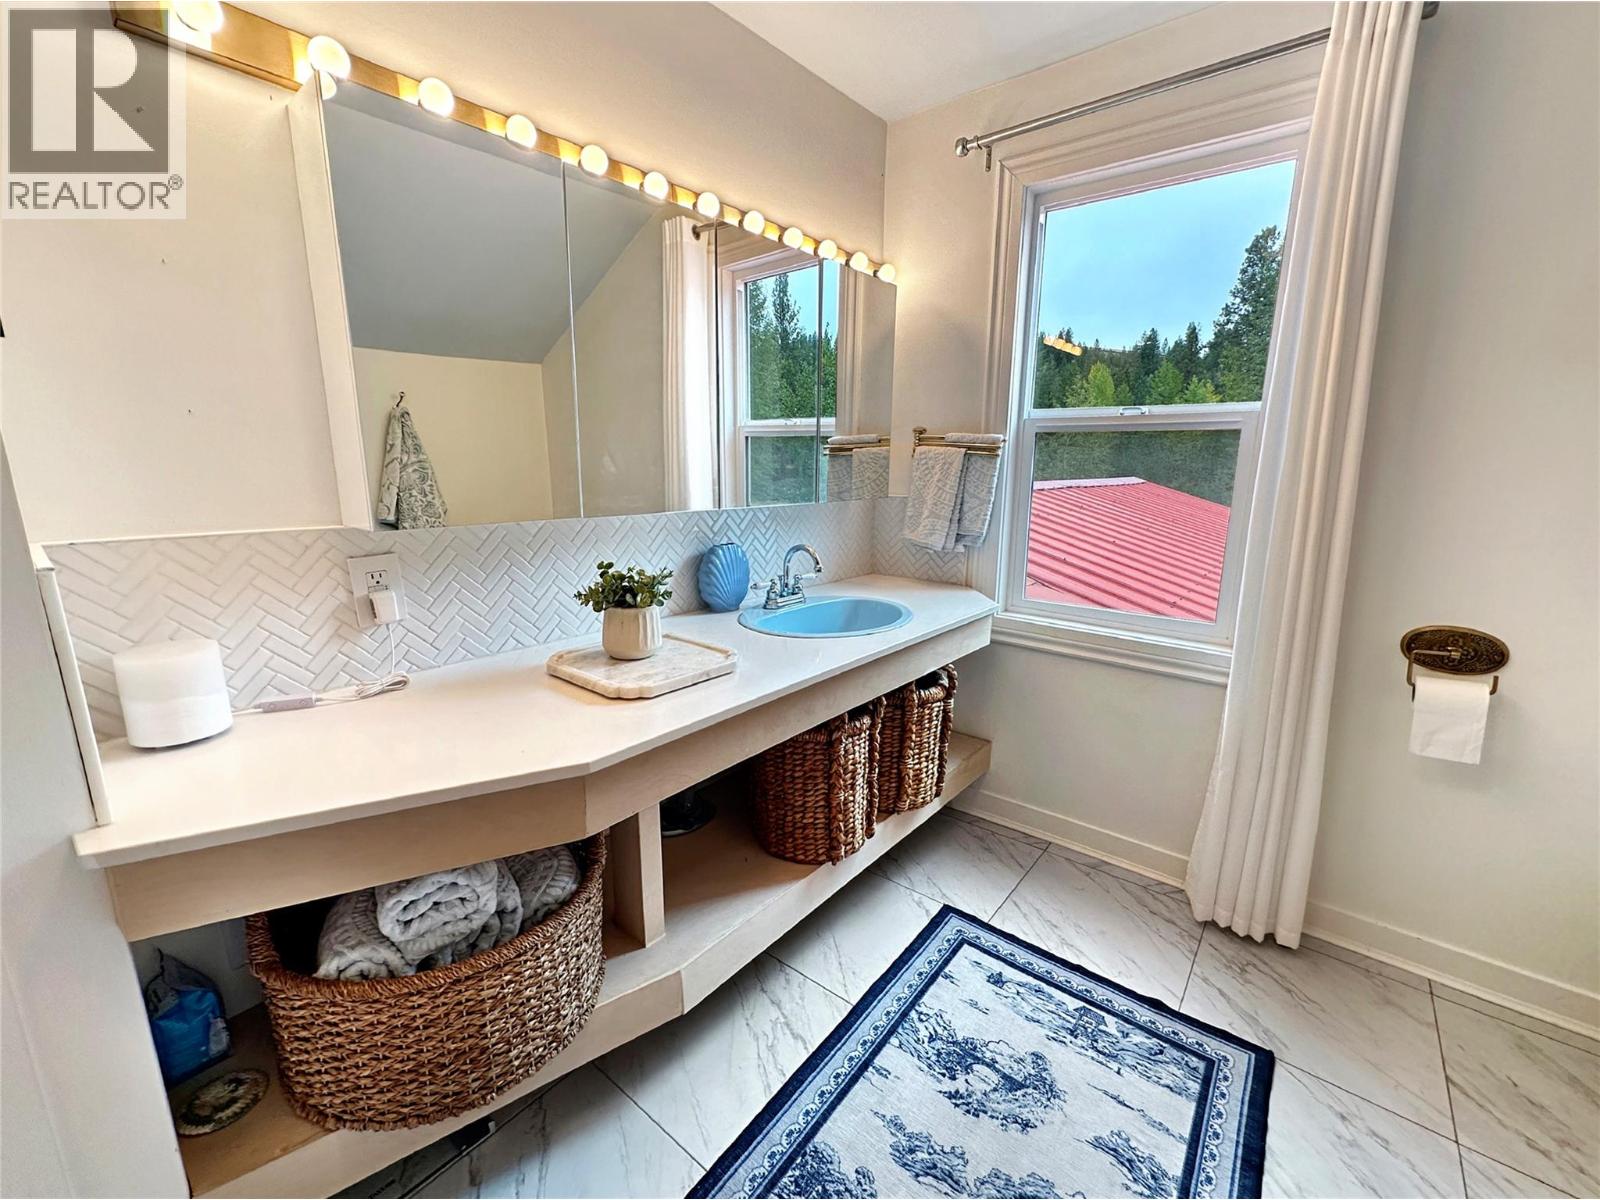
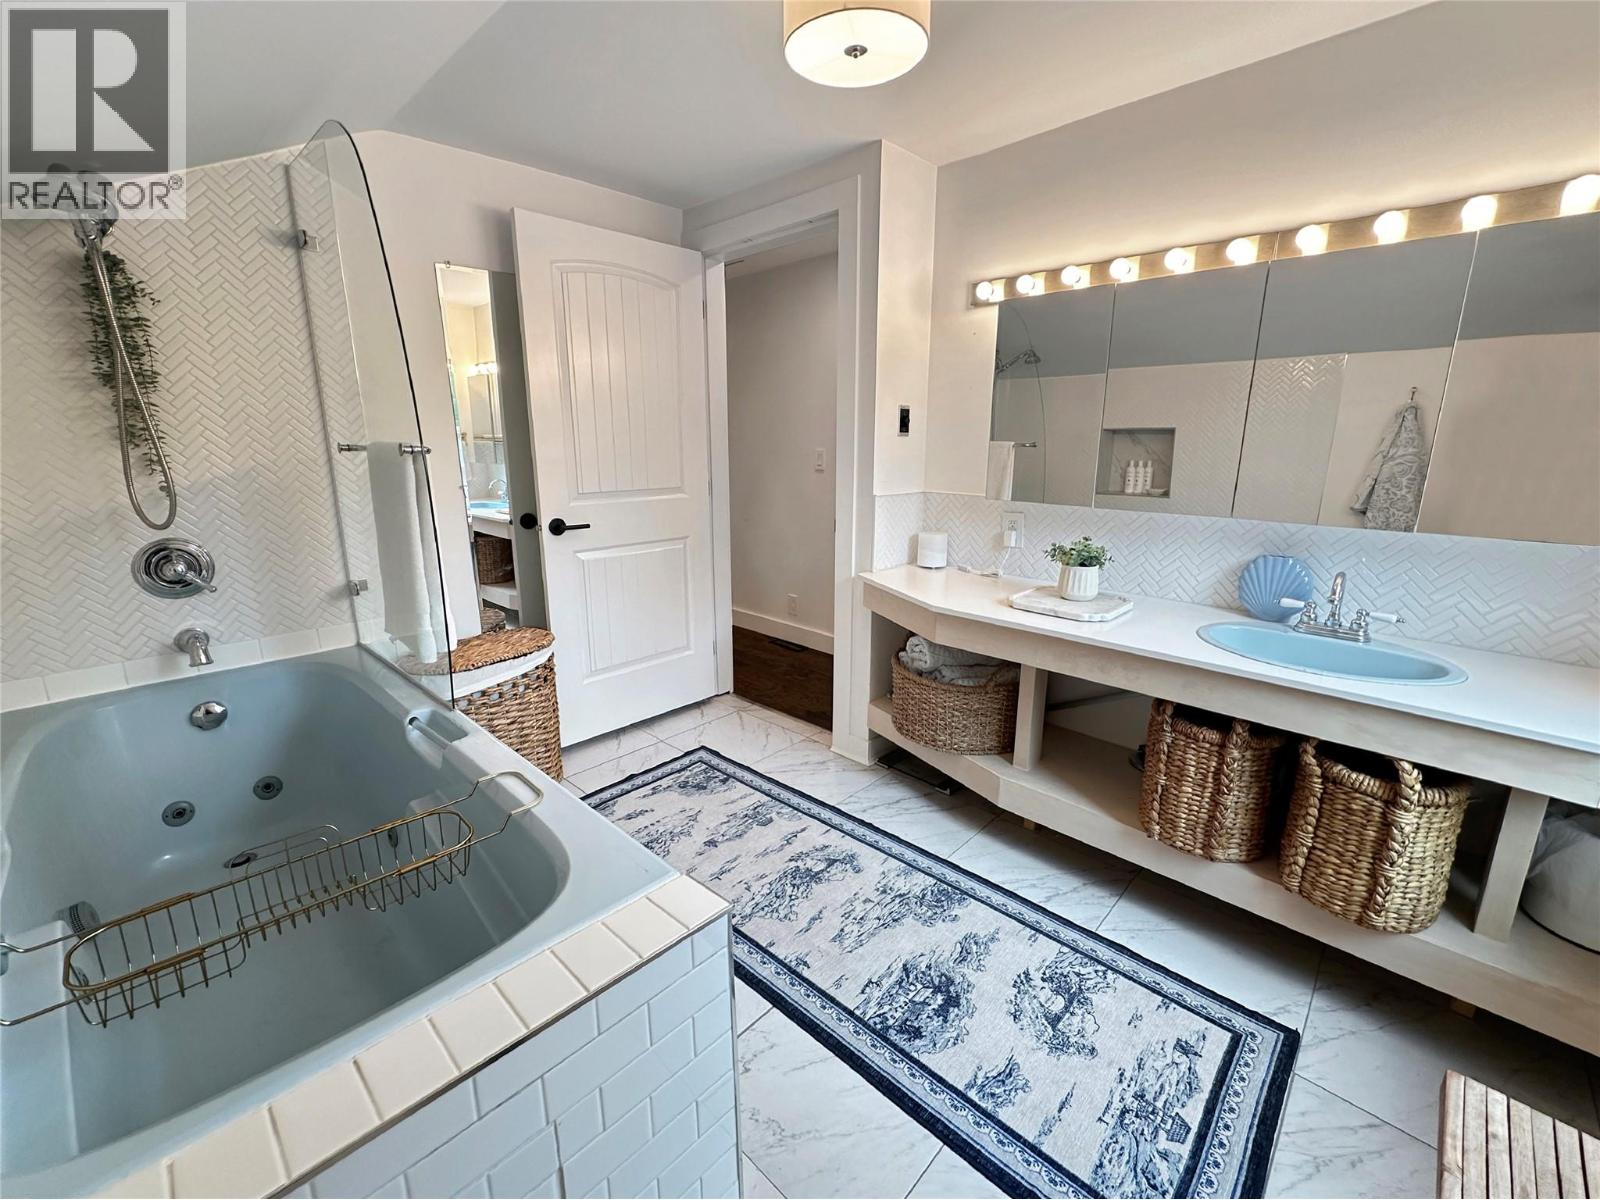
| Second Level | Full Bathroom | 10'5'' x 9'9'' | ||
| Main Level | Living Room | 15'5'' x 14'1'' | ||
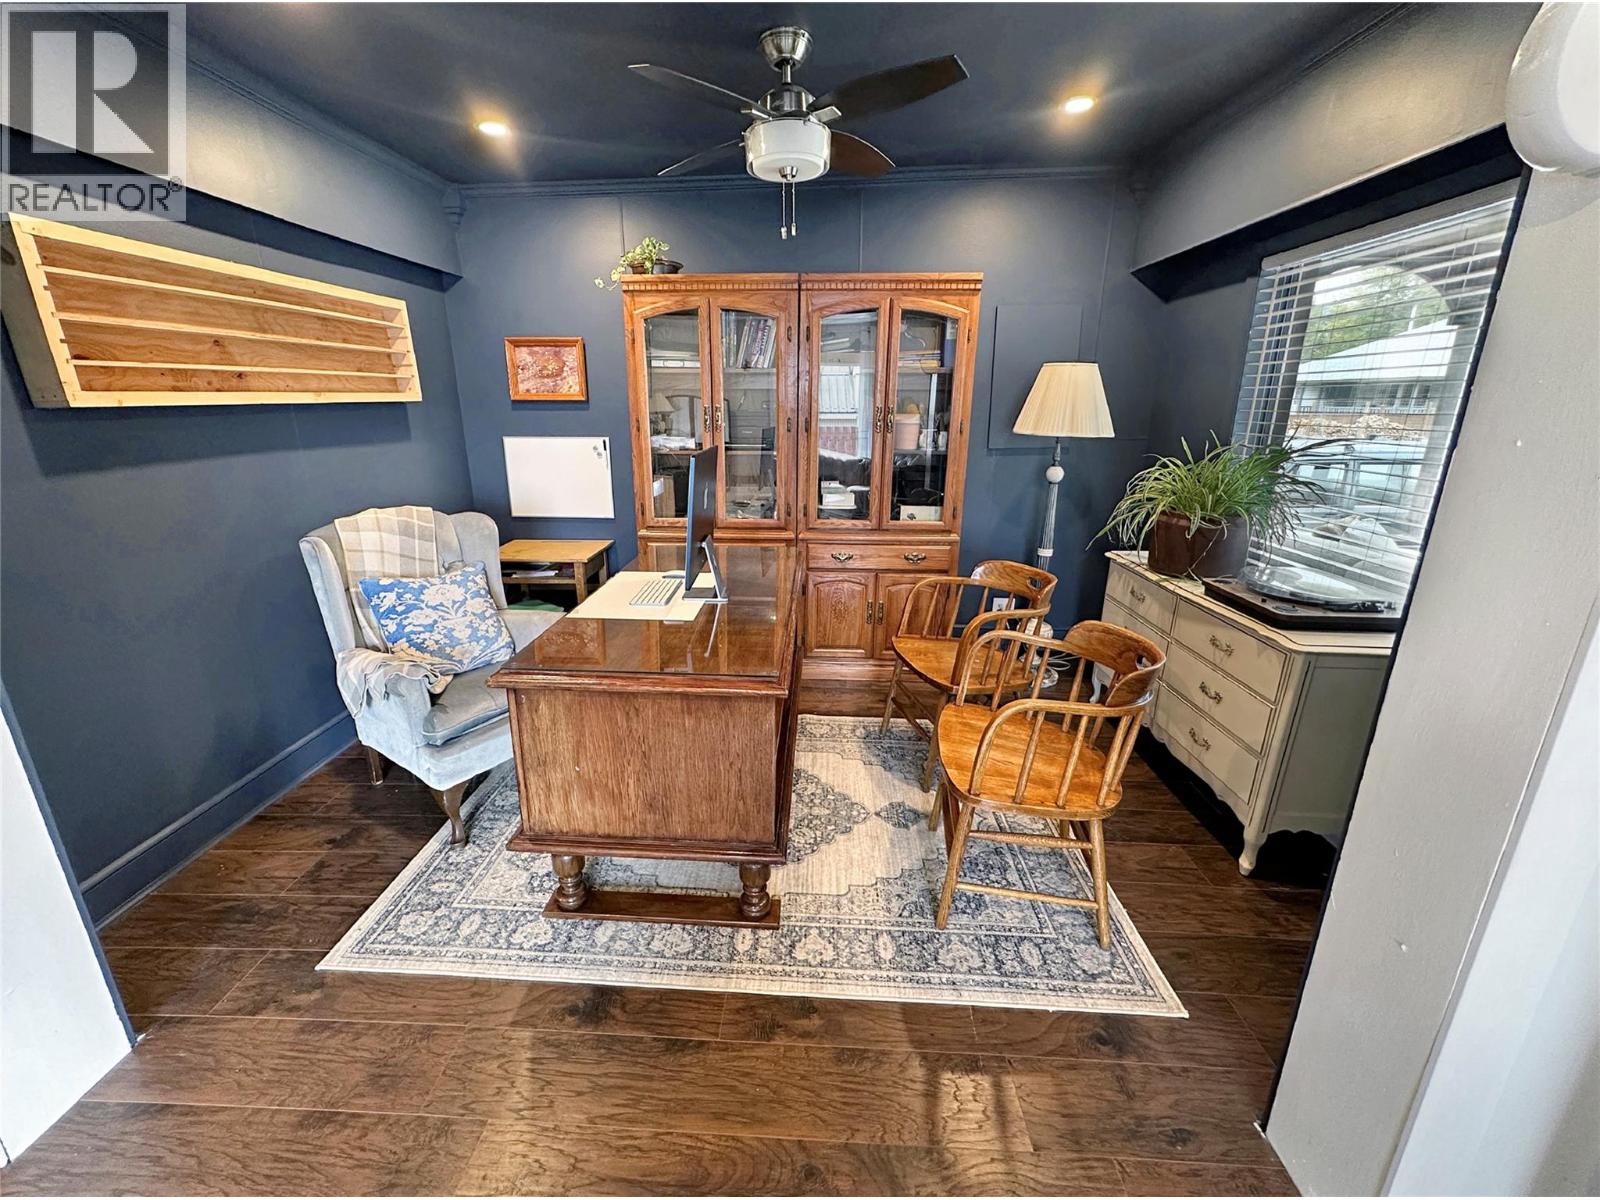
| Main Level | Office | 12'6'' x 8'11'' | ||
| Main Level | Kitchen | 14'1'' x 11'3'' | ||
| Main Level | Dining Room | 15'7'' x 8'5'' | ||
| Main Level | Family Room | 23'4'' x 9'11'' | ||
| Main Level | Laundry Room | 7'8'' x 7'5'' | ||
| Main Level | 3pc Bathroom | Measurements not available |
Contact Us
Contact us for more information

The trademarks REALTOR®, REALTORS®, and the REALTOR® logo are controlled by The Canadian Real Estate Association (CREA) and identify real estate professionals who are members of CREA. The trademarks MLS®, Multiple Listing Service® and the associated logos are owned by The Canadian Real Estate Association (CREA) and identify the quality of services provided by real estate professionals who are members of CREA. The trademark DDF® is owned by The Canadian Real Estate Association (CREA) and identifies CREA's Data Distribution Facility (DDF®)
September 15 2026 04:33:28
Association of Interior REALTORS®
Century 21 Horizon West Realty