
395 Lyngail Pl Gabriola Island, British Columbia V0R 1X1
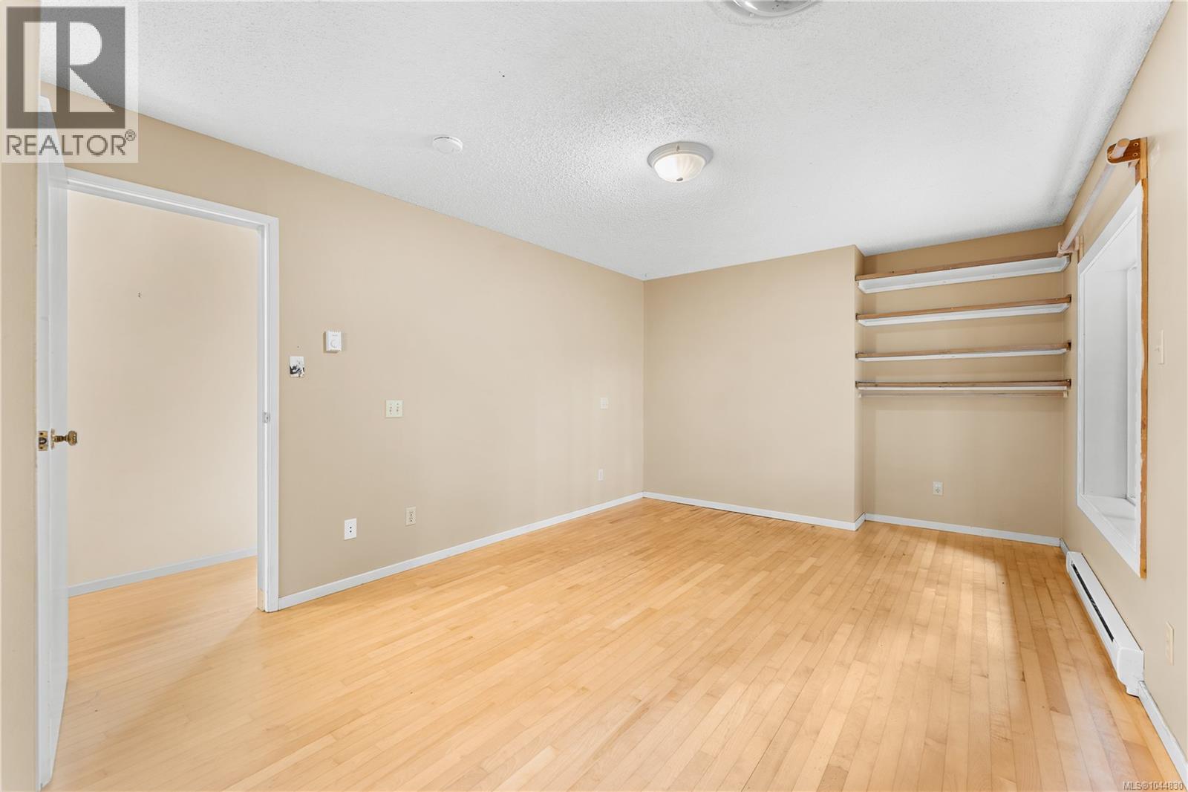
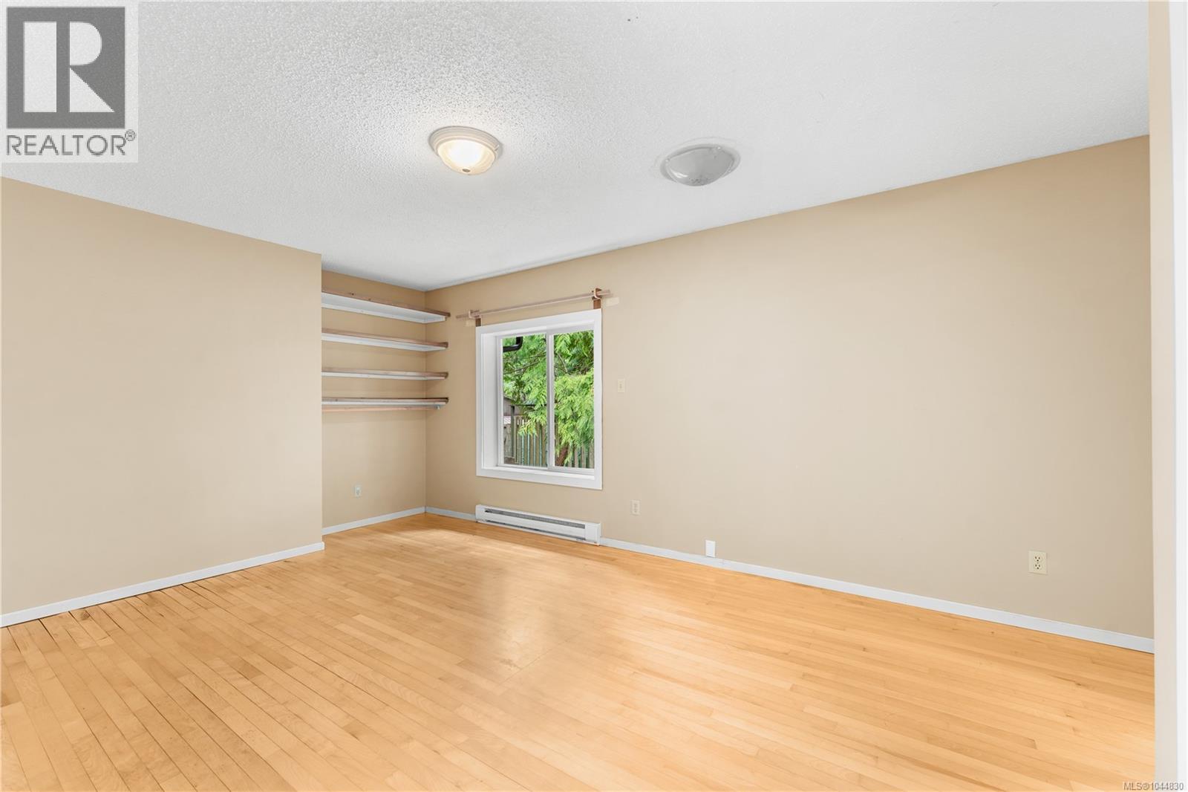
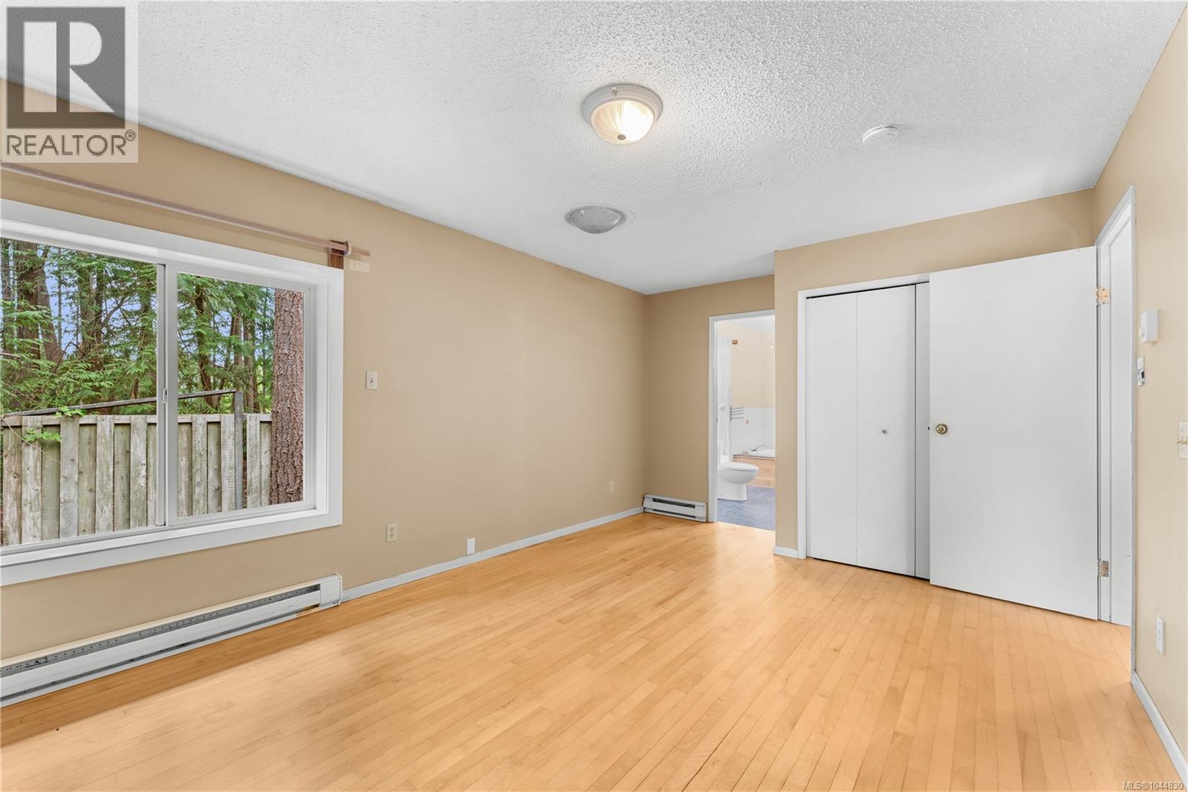
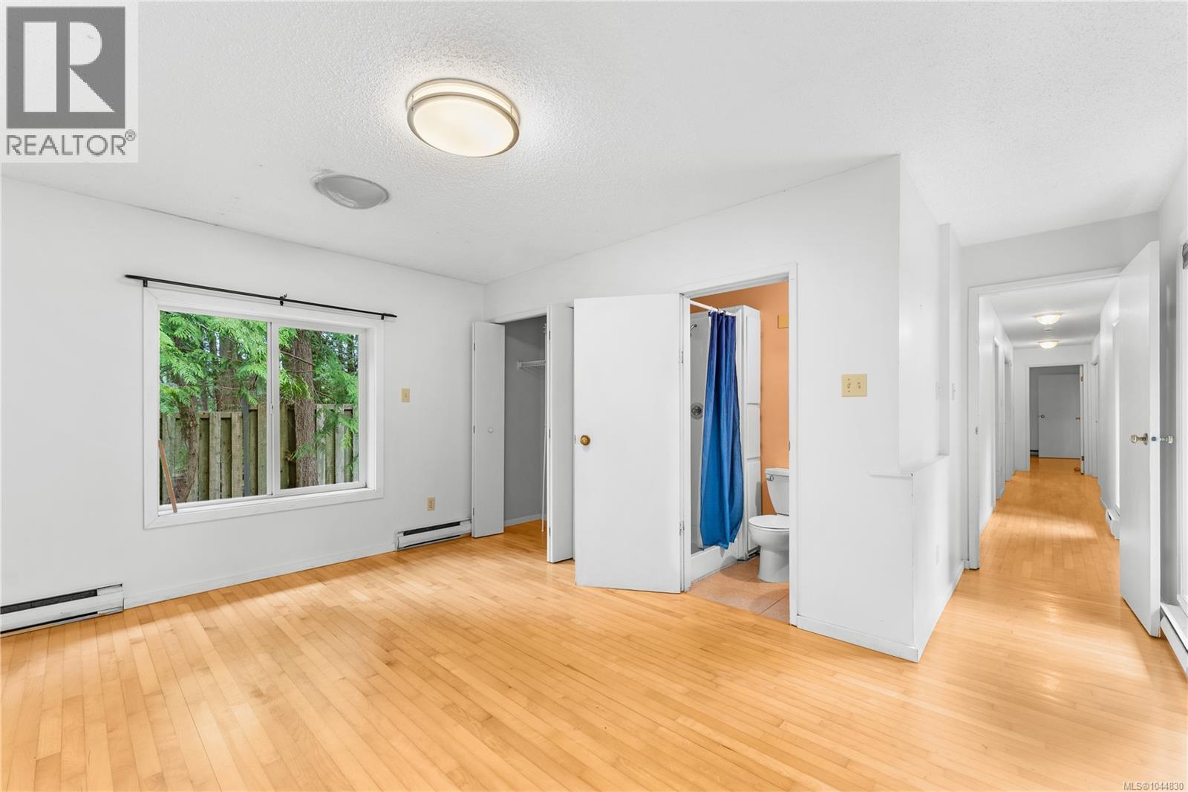

$700,000
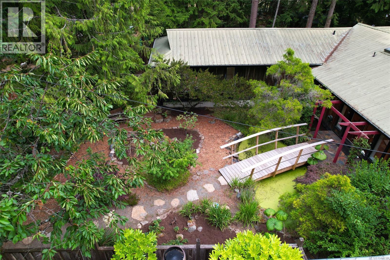
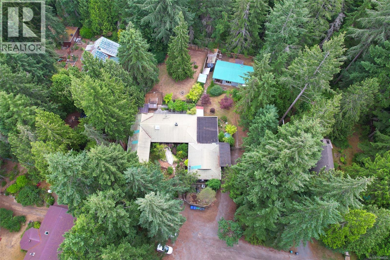
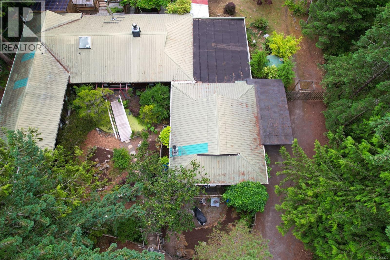
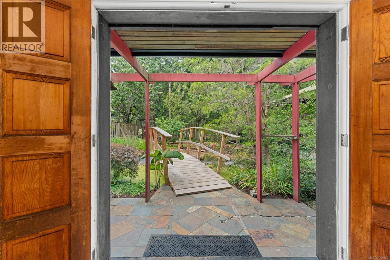
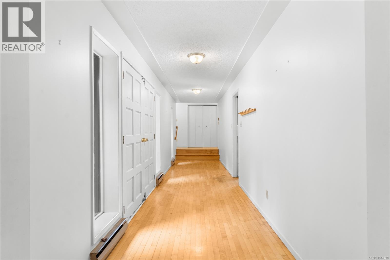
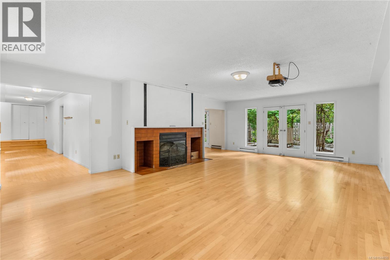
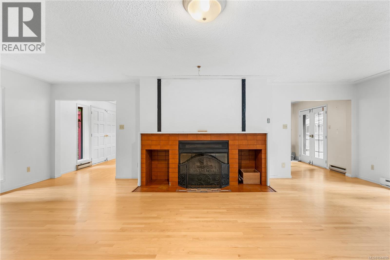
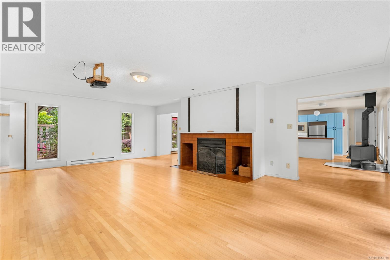
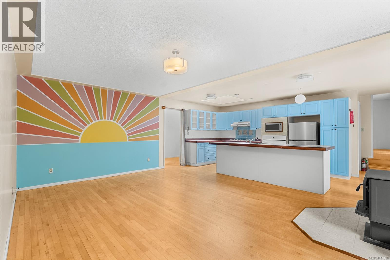
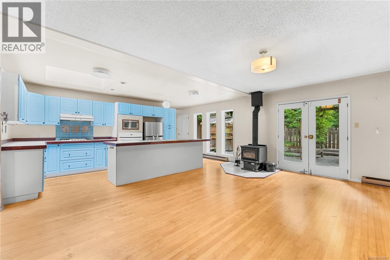
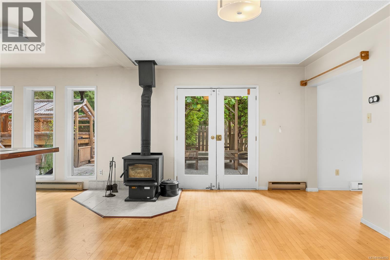
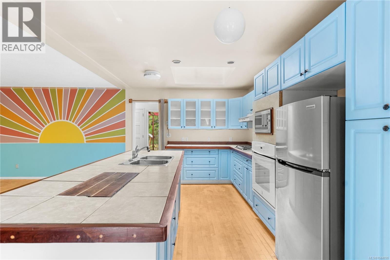
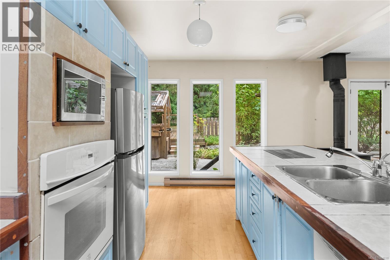
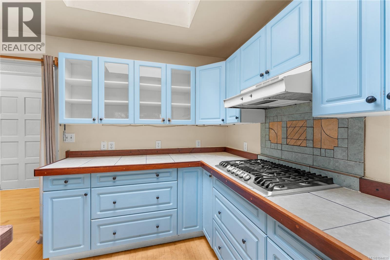
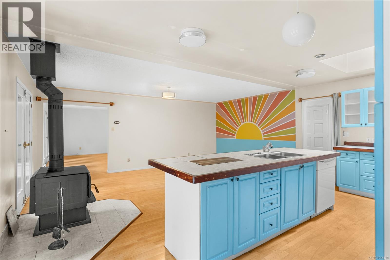
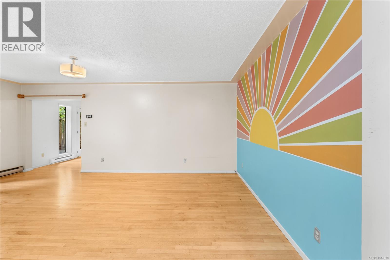
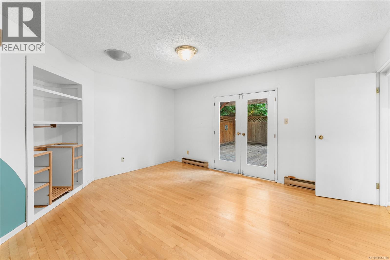

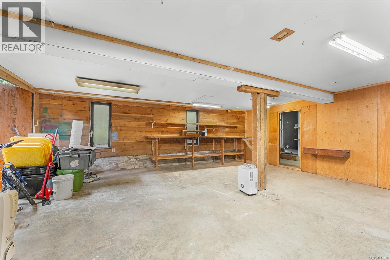
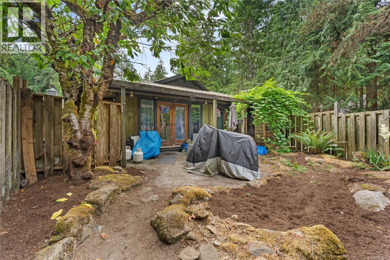
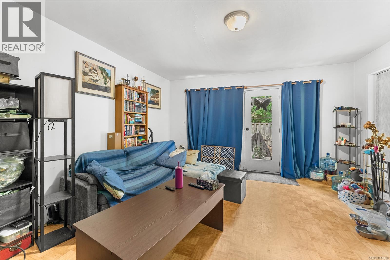
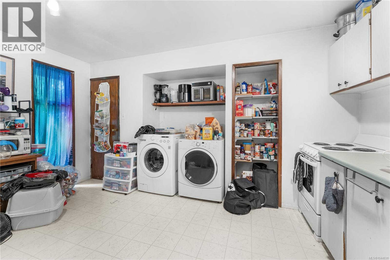
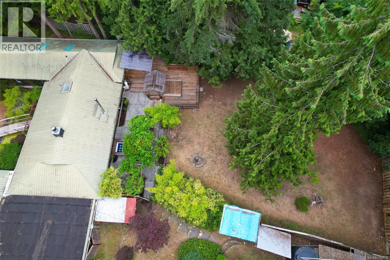
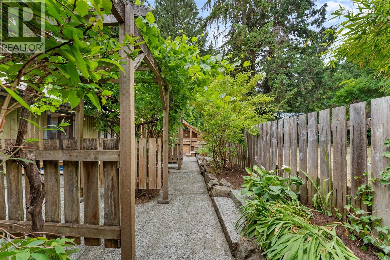
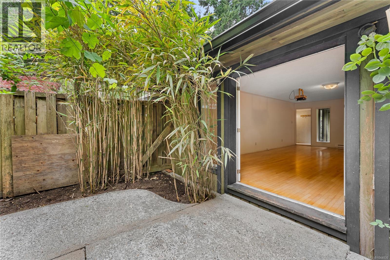
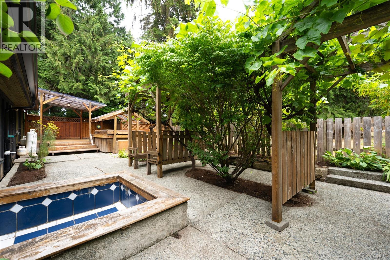
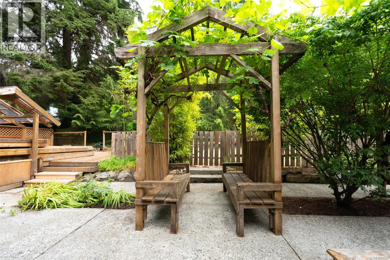
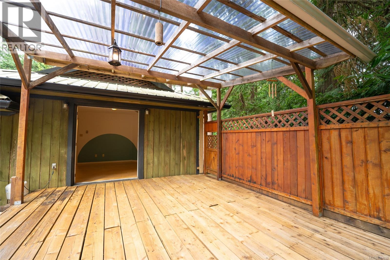
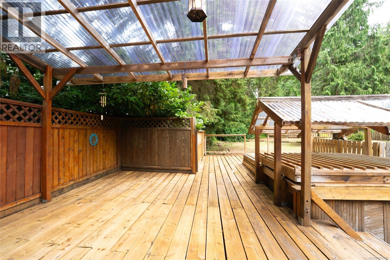
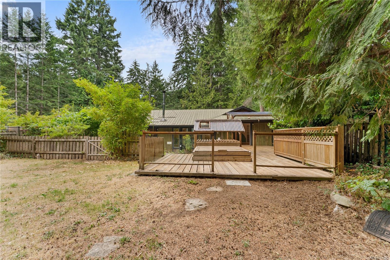
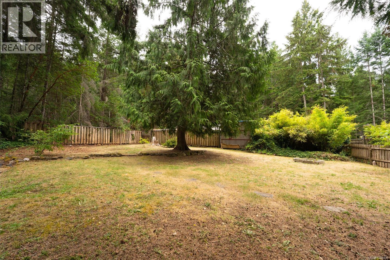
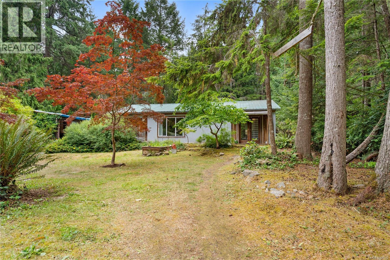
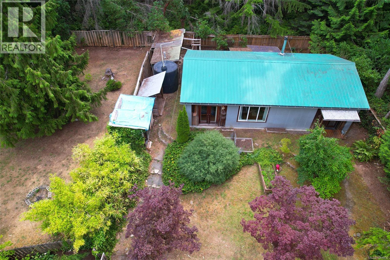
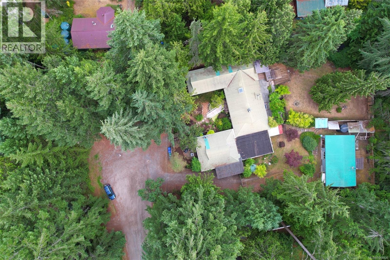
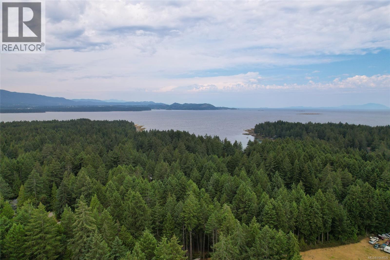
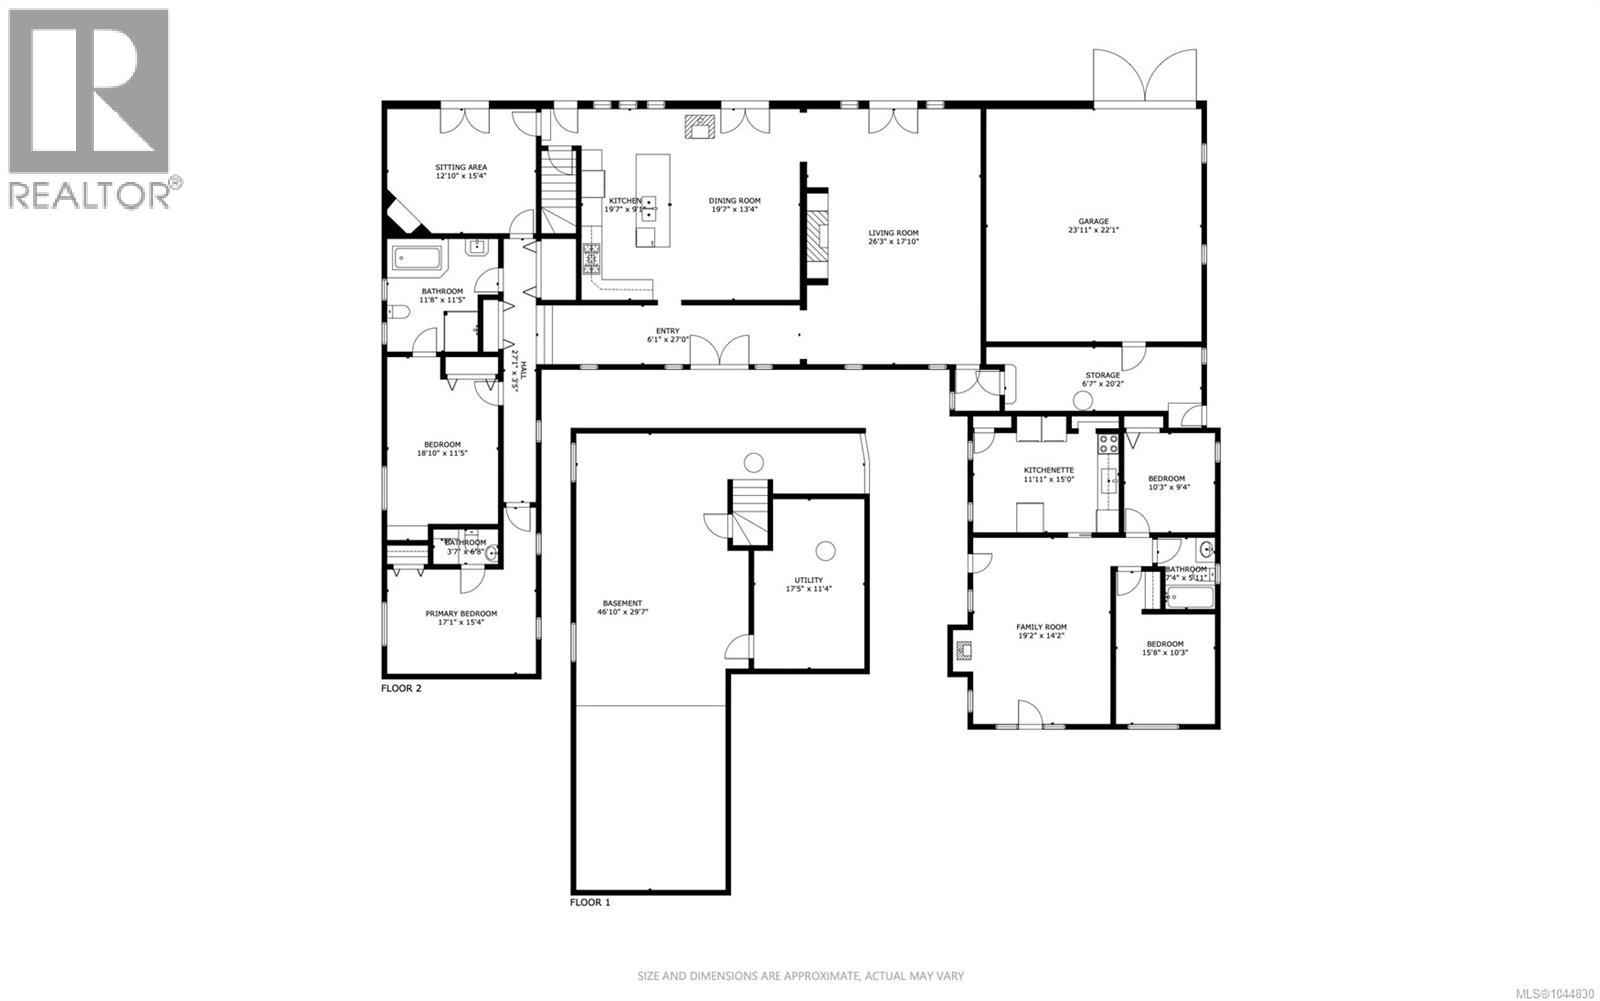
Cross the pond bridge and step through the double doors into a West Coast home wrapped in Asian-inspired gardens. The foyer opens straight into a spacious central living area, flowing into a kitchen and dining space built for entertaining with a wood stove for cooler evenings, and french doors that open to the backyard in the summer! Outside, garden spaces encircle. An oversized garage/workshop is attached to the home and so so much more! Walk to Malaspina Galleries' sea-carved sandstone and the ever popular shores of Twin Beaches. This is Gabriola living, providing a pace that matches the scenery. Measurements are approximate. Verify if important. (id:63476)
Property Details
| MLS® Number | 1044830 |
| Property Type | Single Family |
| Neigbourhood | Gabriola Island |
| Parking Space Total | 4 |
Building
| Bathroom Total | 2 |
| Bedrooms Total | 4 |
| Appliances | Range - Electric, Refrigerator |
| Constructed Date | 1980 |
| Cooling Type | None |
| Fireplace Present | Yes |
| Fireplace Total | 2 |
| Heating Fuel | Electric |
| Size Interior | 3,043 Sqft |
| Type | House |
Parking
| Stall |
Land
| Access Type | Road Access |
| Acreage | No |
| Size Irregular | 0.51 |
| Size Total | 0.51 Ac |
| Size Total Text | 0.51 Ac |
| Zoning Type | Residential |
Rooms
| Level | Type | Length | Width | Dimensions |
|---|---|---|---|---|
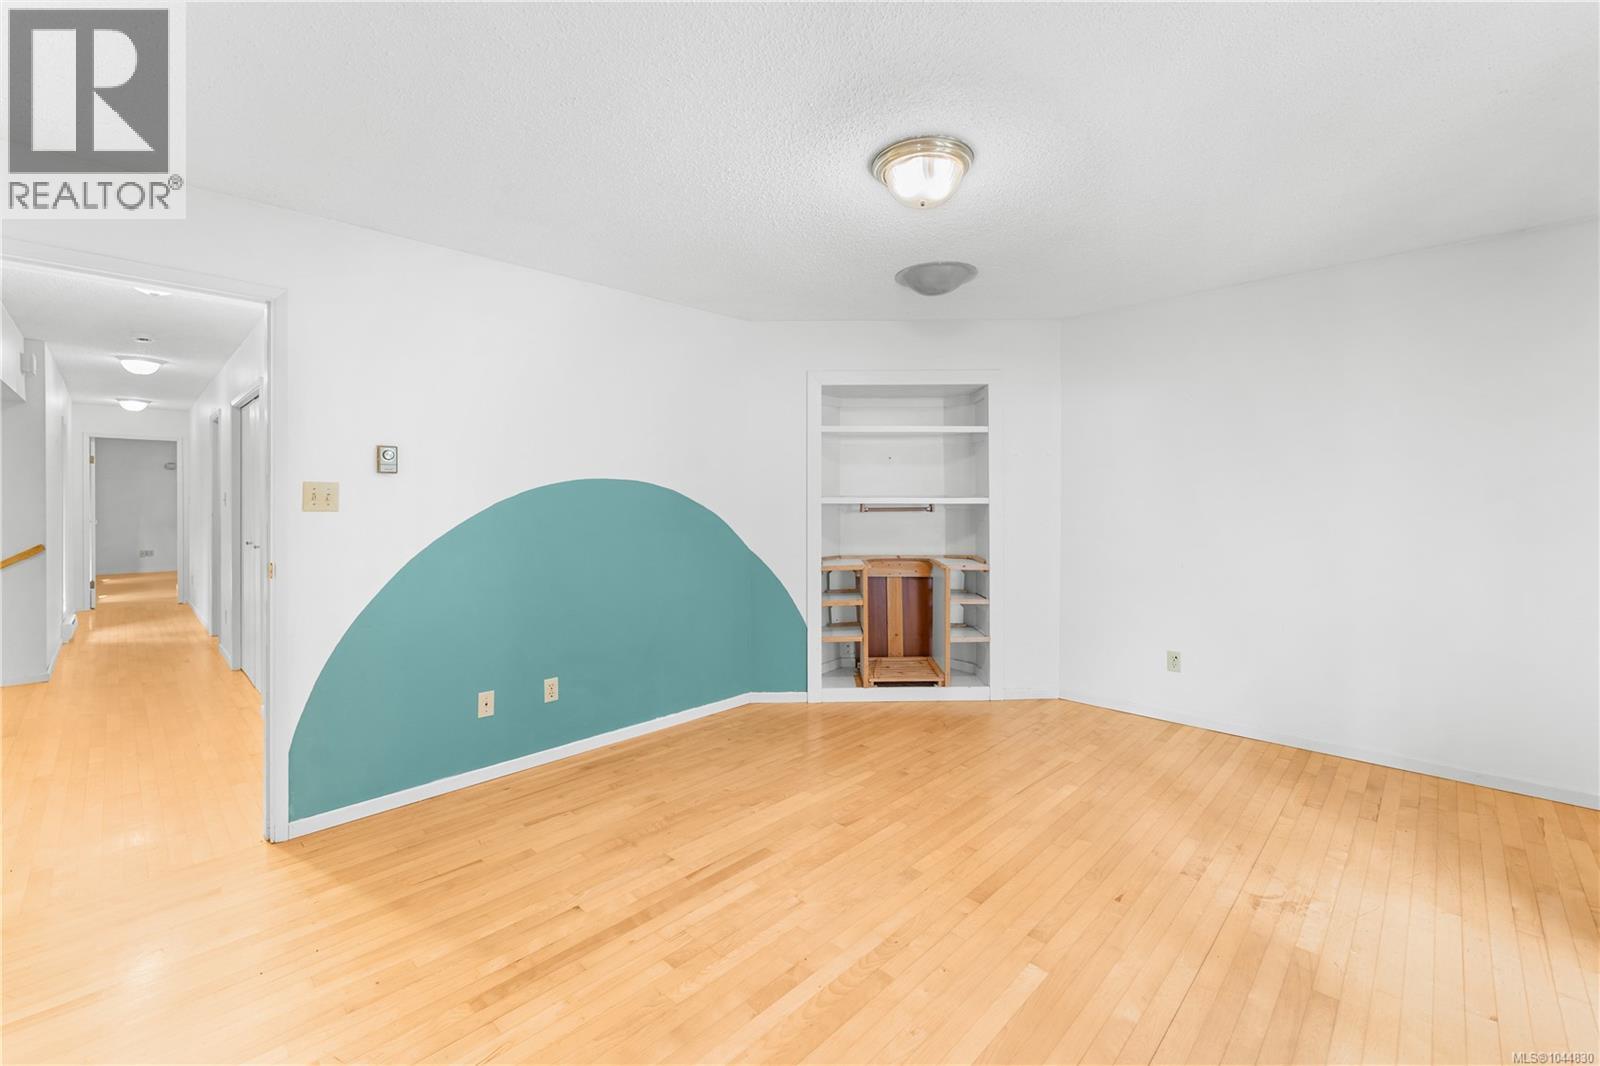
| Main Level | Family Room | 19'2 x 14'2 | ||
| Main Level | Bedroom | 15'8 x 10'3 | ||
| Main Level | Bedroom | 10'3 x 9'4 | ||
| Main Level | Living Room | 26'3 x 17'10 | ||
| Main Level | Dining Room | 19'7 x 13'4 | ||
| Main Level | Kitchen | 19'7 x 9'1 | ||
| Main Level | Den | 12'10 x 15'4 | ||
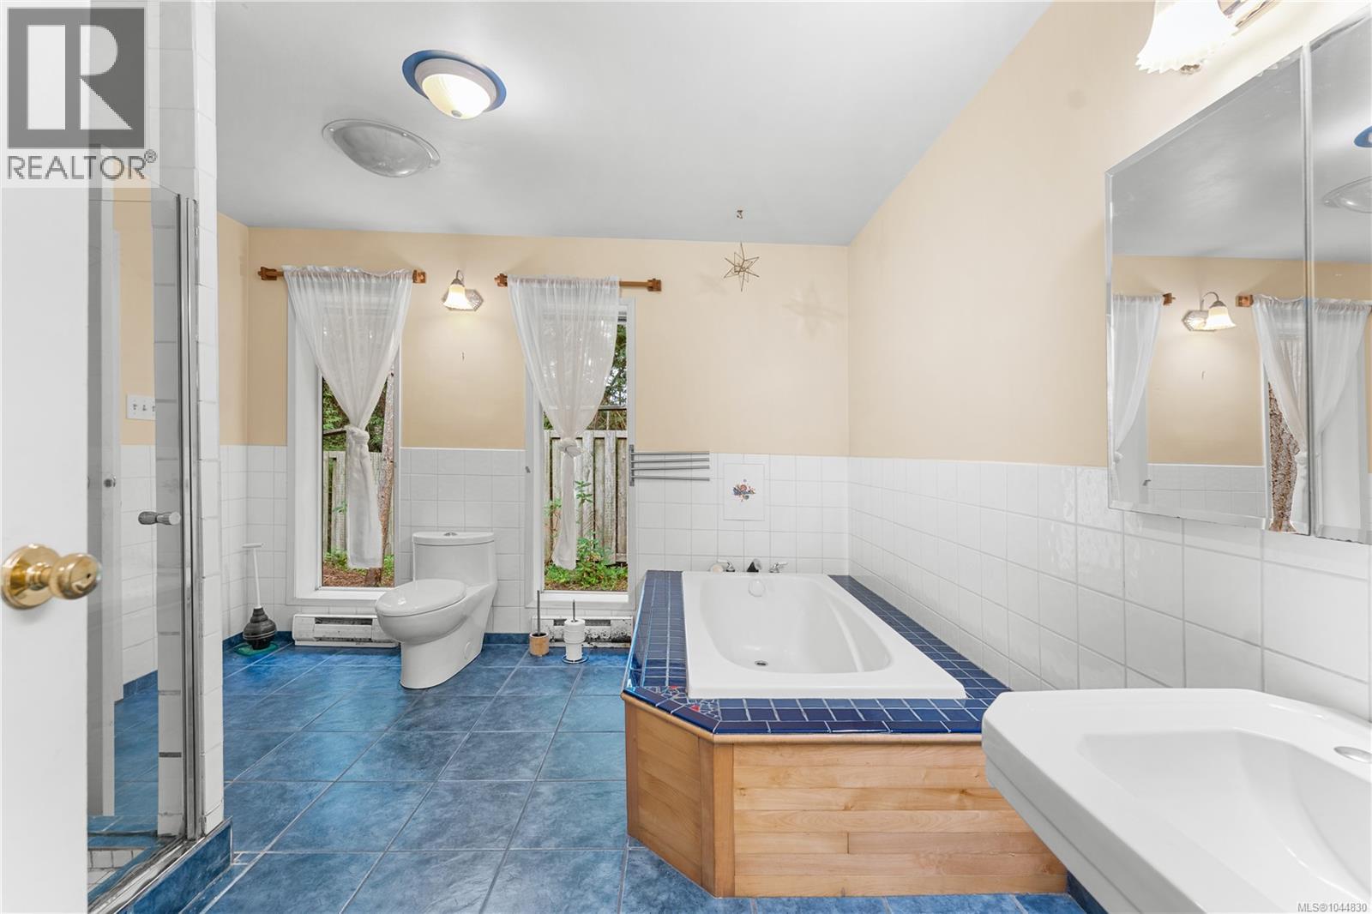
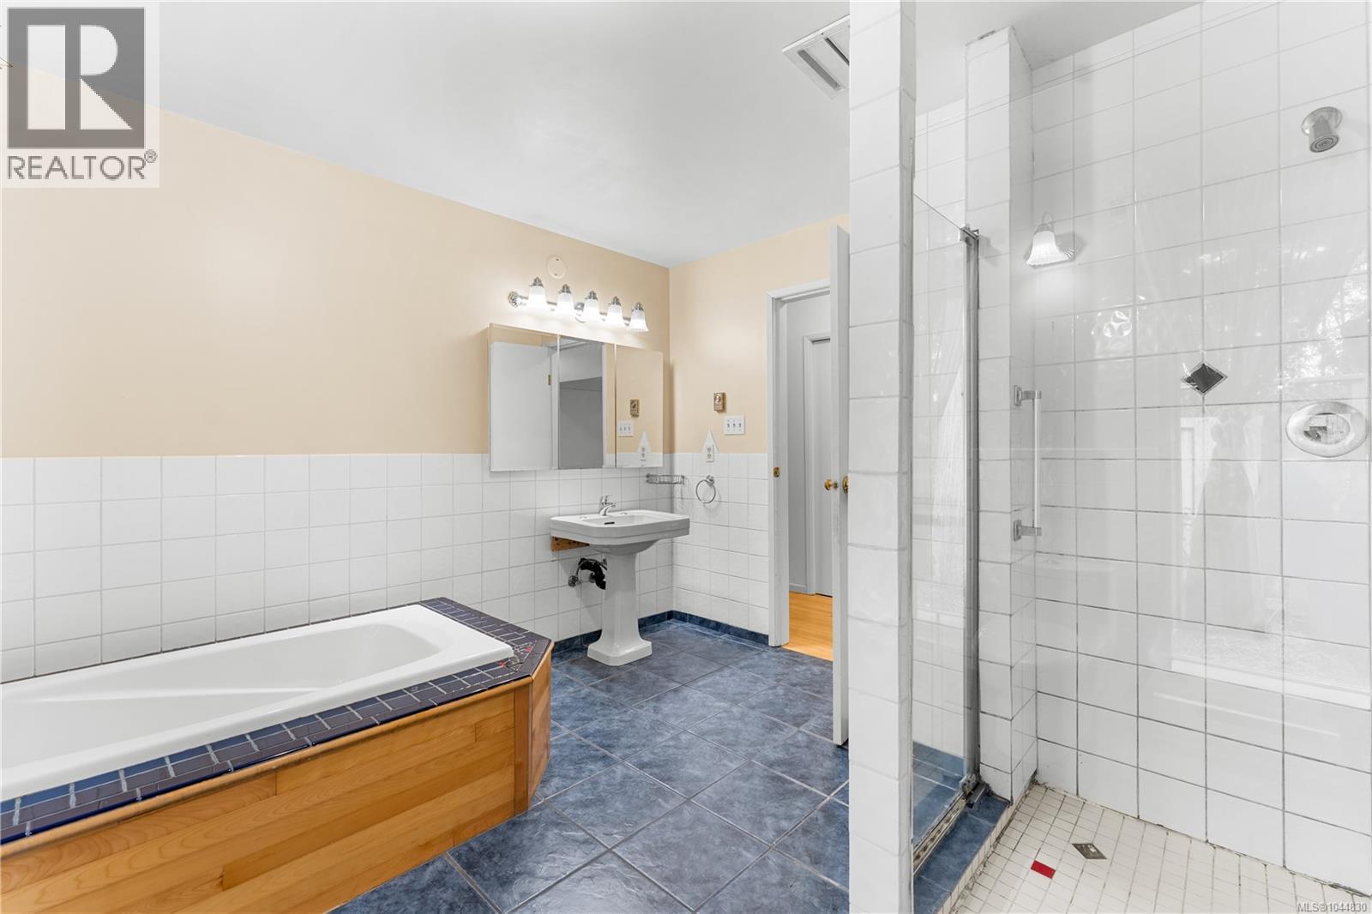
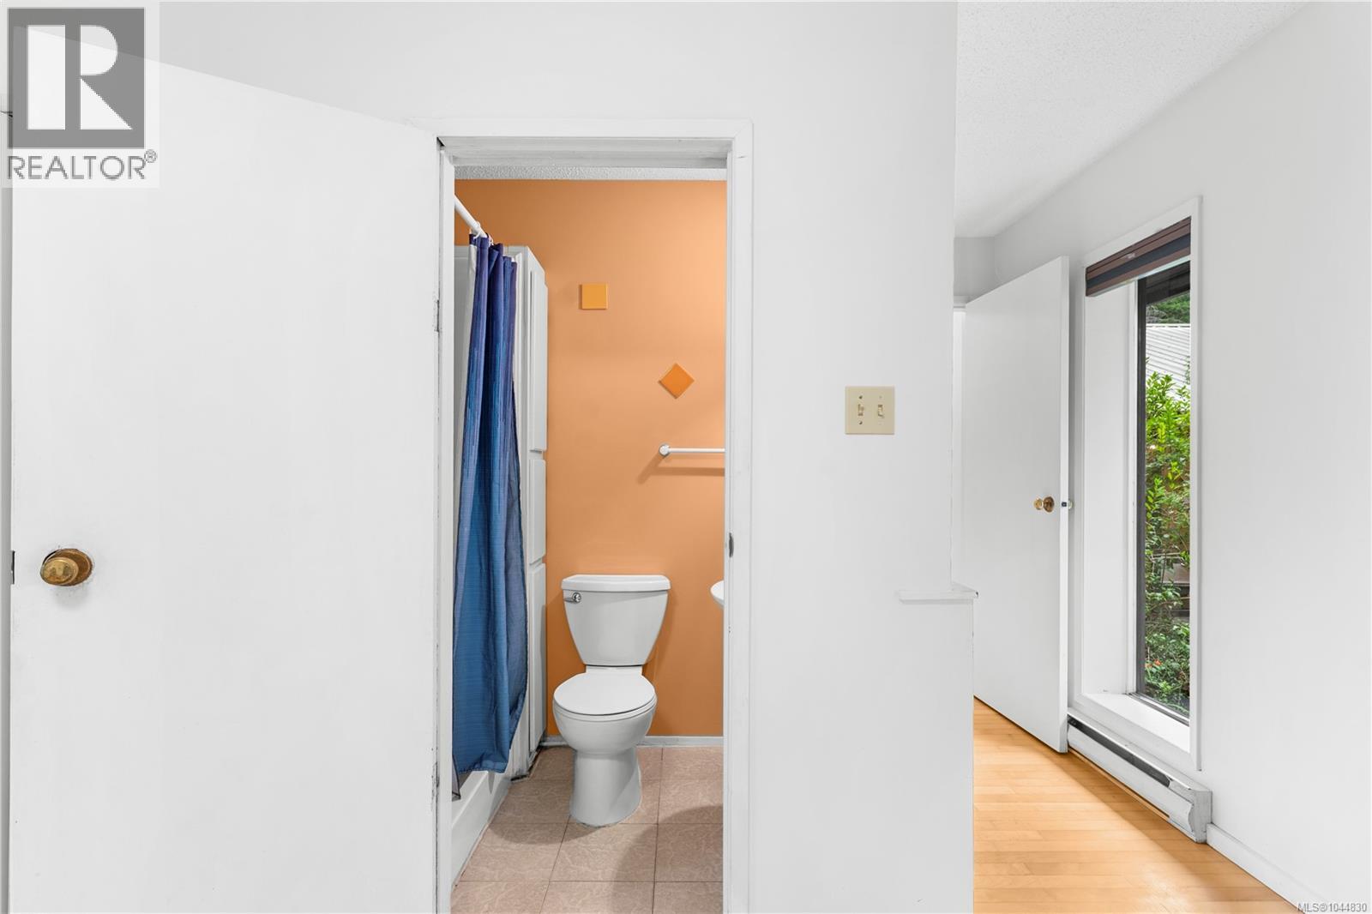
| Main Level | Bathroom | 11'8 x 11'5 | ||
| Main Level | Ensuite | 3'7 x 6'8 | ||
| Main Level | Bedroom | 18'10 x 11'5 | ||
| Main Level | Primary Bedroom | 17'1 x 15'4 |
Contact Us
Contact us for more information

The trademarks REALTOR®, REALTORS®, and the REALTOR® logo are controlled by The Canadian Real Estate Association (CREA) and identify real estate professionals who are members of CREA. The trademarks MLS®, Multiple Listing Service® and the associated logos are owned by The Canadian Real Estate Association (CREA) and identify the quality of services provided by real estate professionals who are members of CREA. The trademark DDF® is owned by The Canadian Real Estate Association (CREA) and identifies CREA's Data Distribution Facility (DDF®)
August 22 2026 01:01:47
Vancouver Island Real Estate Board
Real Broker