
3940 7th Avenue E Regina, Saskatchewan S4N 7K8

$223,900Maintenance,
$299.80 Monthly
Maintenance,
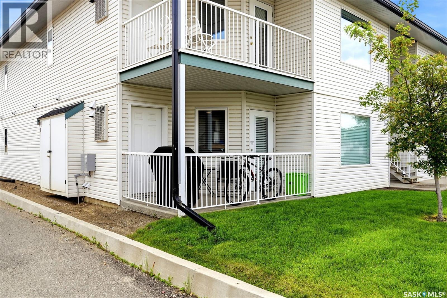
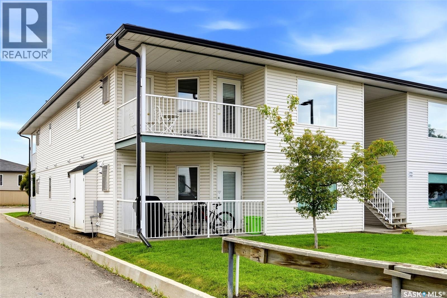
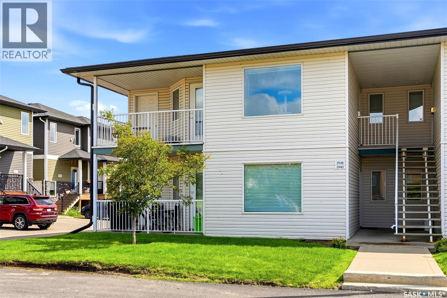
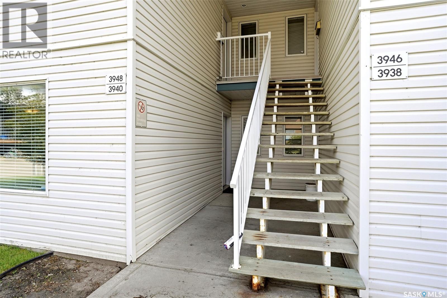
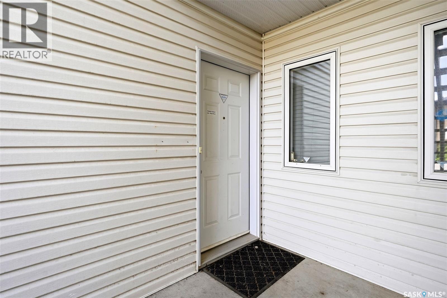
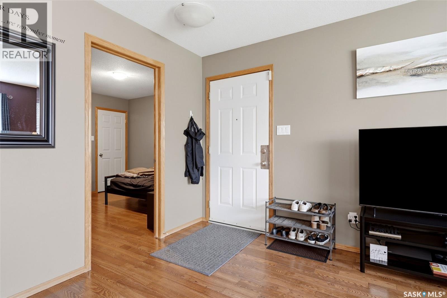
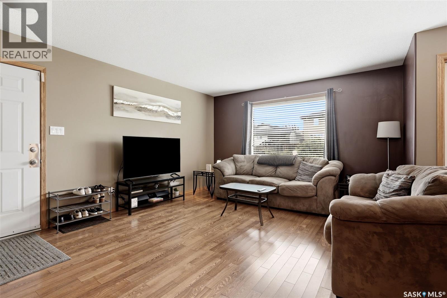
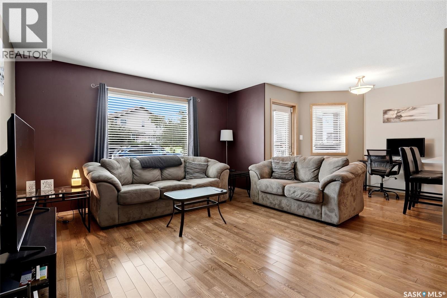
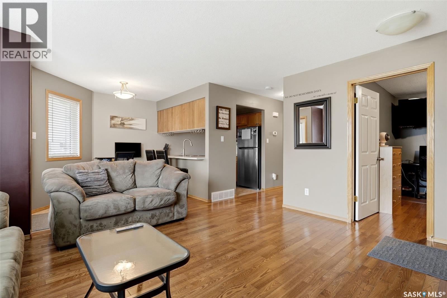
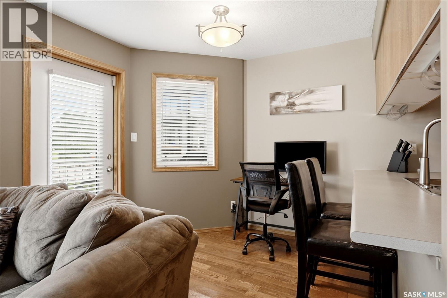
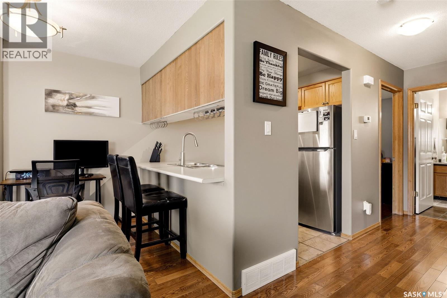
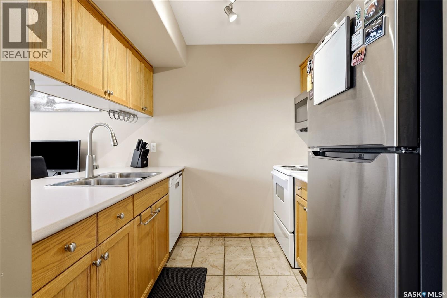
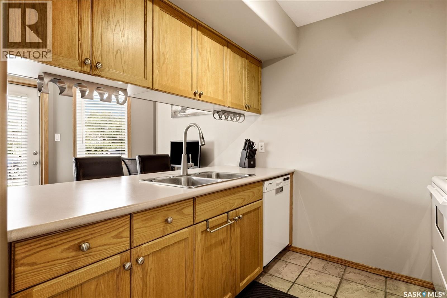
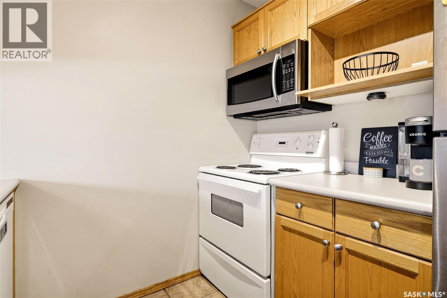
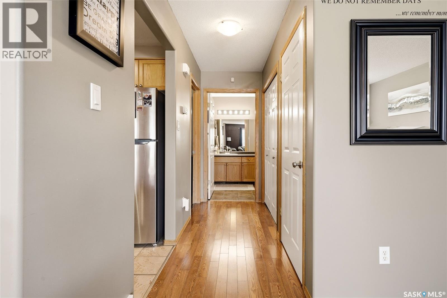
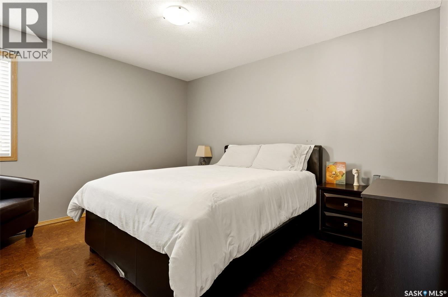
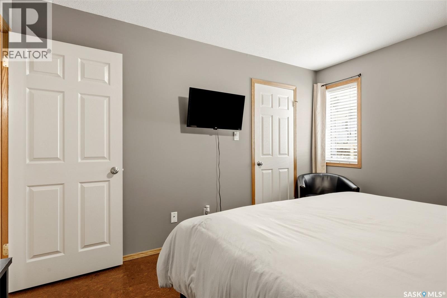
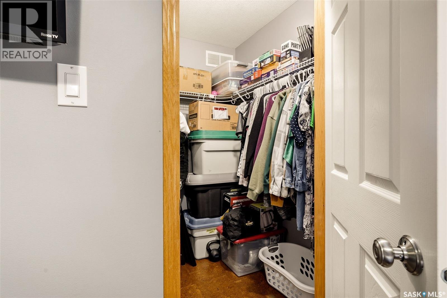
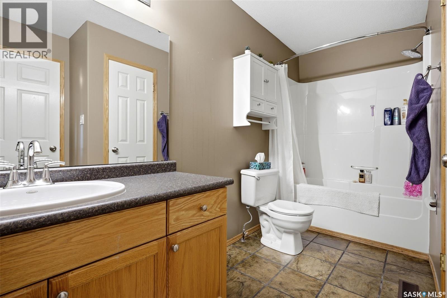
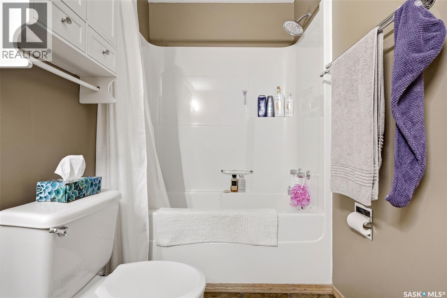
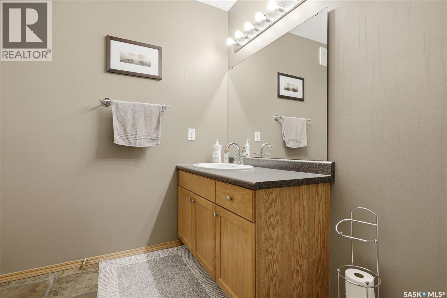
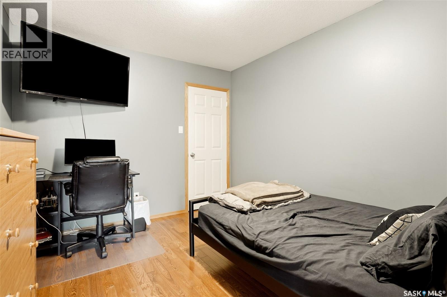
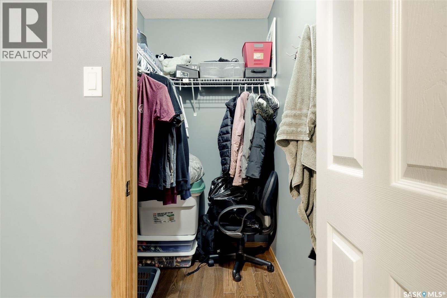
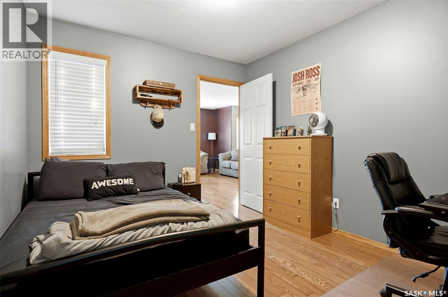
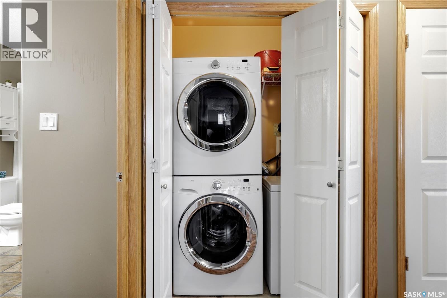
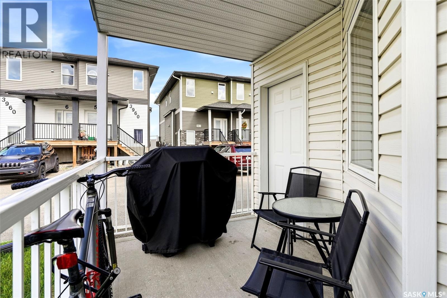
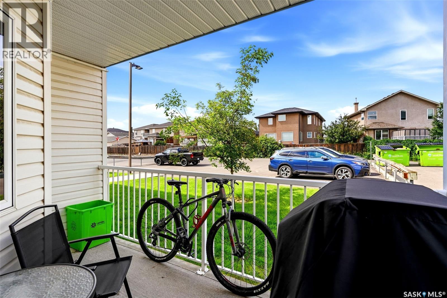
$299.80 MonthlyWelcome to this well-maintained garden-style condo offering an affordable opportunity for home ownership. Built in 1999, this unit features a bright open-concept layout with a spacious living room, designated dining area, and functional galley-style kitchen complete with a fridge, stove, dishwasher, and microwave hood fan. Beautiful hardwood flooring runs throughout the main living spaces and is in excellent condition. Down the hall, you'll find several storage closets, convenient in-suite laundry, a generously sized primary bedroom with room for a king-size bed and additional furniture, and a spacious 4-piece bathroom with a large linen closet. A second bedroom with a walk in closet finishes the main floor. The private balcony includes access to the utility room and additional storage. Condo fees are $299.80 per month and include water, reserve fund contributions, snow removal, and exterior maintenance. This is a fantastic option for first-time buyers, downsizers, or investors looking for a move-in ready home at an affordable price. Contact your real estate professional for more information. (id:63476)
Property Details
| MLS® Number | SK041369 |
| Property Type | Single Family |
| Neigbourhood | Parkridge RG |
| Community Features | Pets Allowed With Restrictions |
| Features | Wheelchair Access, Balcony |
Building
| Bathroom Total | 1 |
| Bedrooms Total | 2 |
| Appliances | Washer, Refrigerator, Dishwasher, Dryer, Window Coverings, Stove |
| Constructed Date | 1999 |
| Construction Style Attachment | Attached |
| Cooling Type | Central Air Conditioning |
| Heating Fuel | Natural Gas |
| Heating Type | Forced Air |
| Size Interior | 842 Sqft |
| Type | Row / Townhouse |
Parking
| Surfaced | 1 |
| Other | |
| None | |
| Parking Space(s) | 1 |
Land
| Acreage | No |
| Size Irregular | 0.00 |
| Size Total | 0.00 |
| Size Total Text | 0.00 |
Rooms
| Level | Type | Length | Width | Dimensions |
|---|---|---|---|---|
| Main Level | Kitchen | 9'0 x 7'8 | ||
| Main Level | Dining Room | 7'7 x 7'10 | ||
| Main Level | Living Room | 15'3 x 11'11 | ||
| Main Level | Bedroom | 9'5 x 10'10 | ||
| Main Level | Bedroom | 10'8 x 12'3 | ||
| Main Level | 4pc Bathroom | x x x |
Contact Us
Contact us for more information

The trademarks REALTOR®, REALTORS®, and the REALTOR® logo are controlled by The Canadian Real Estate Association (CREA) and identify real estate professionals who are members of CREA. The trademarks MLS®, Multiple Listing Service® and the associated logos are owned by The Canadian Real Estate Association (CREA) and identify the quality of services provided by real estate professionals who are members of CREA. The trademark DDF® is owned by The Canadian Real Estate Association (CREA) and identifies CREA's Data Distribution Facility (DDF®)
July 03 2026 04:11:35
Saskatchewan REALTORS® Association
RE/MAX Crown Real Estate