
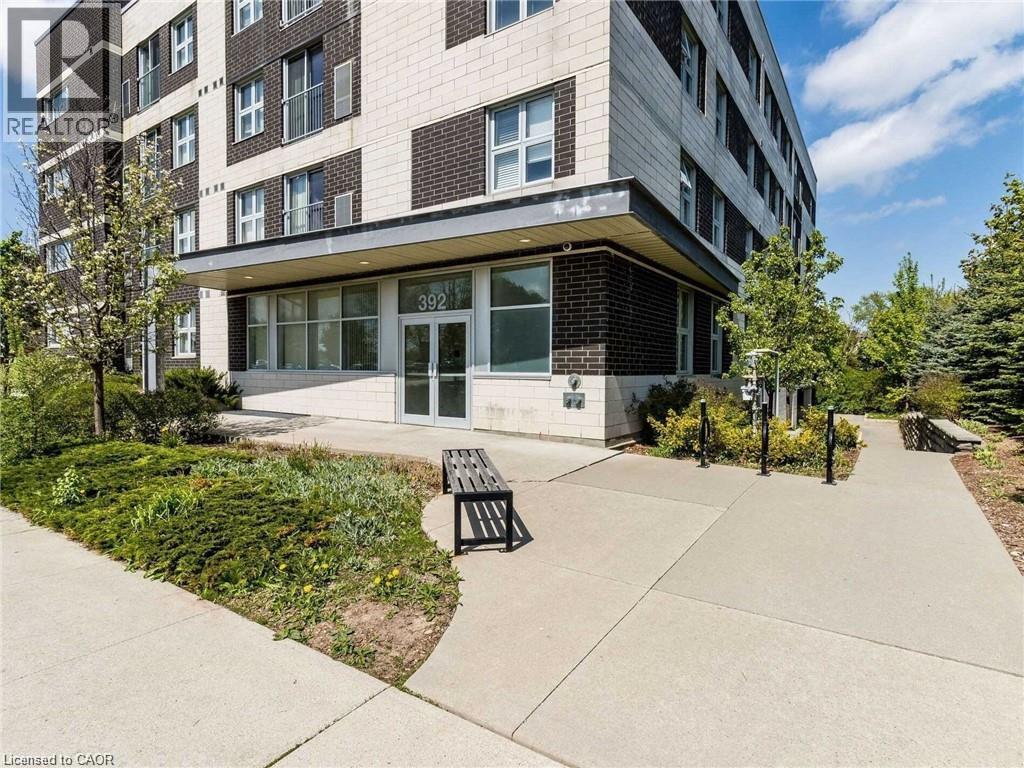
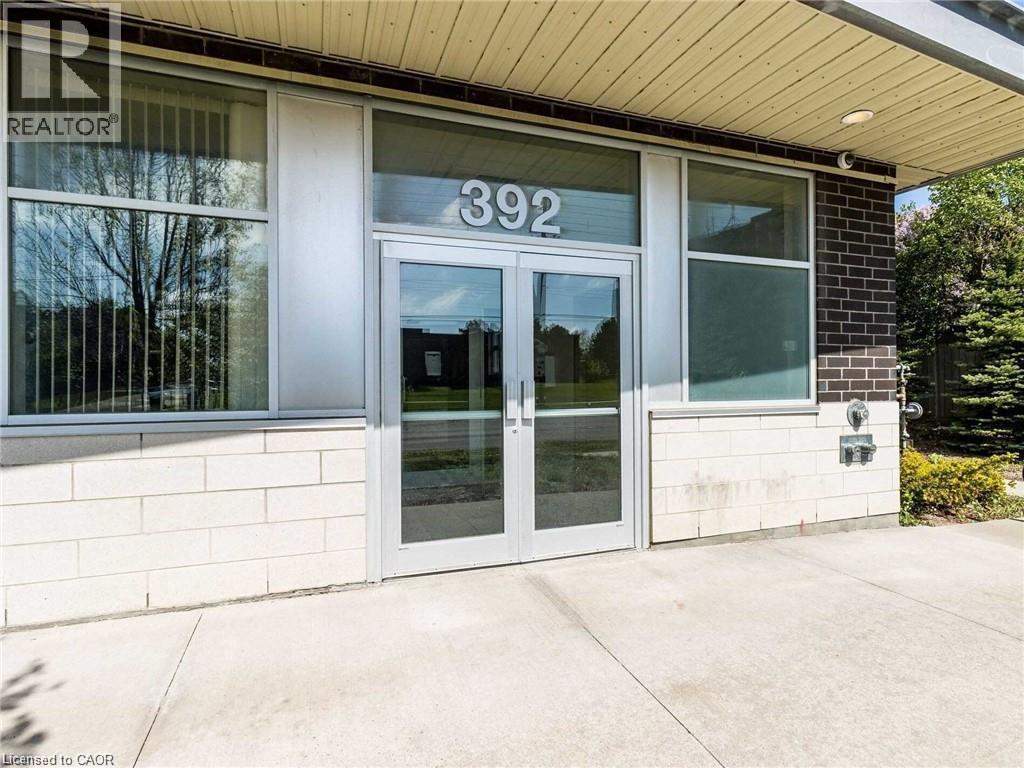
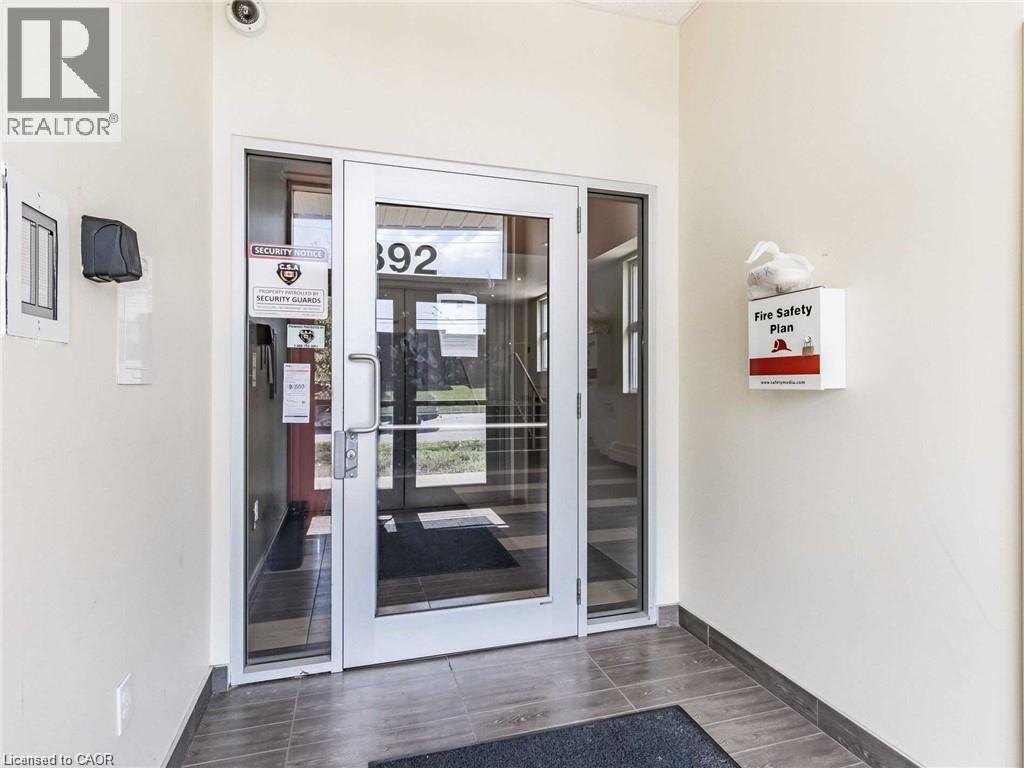
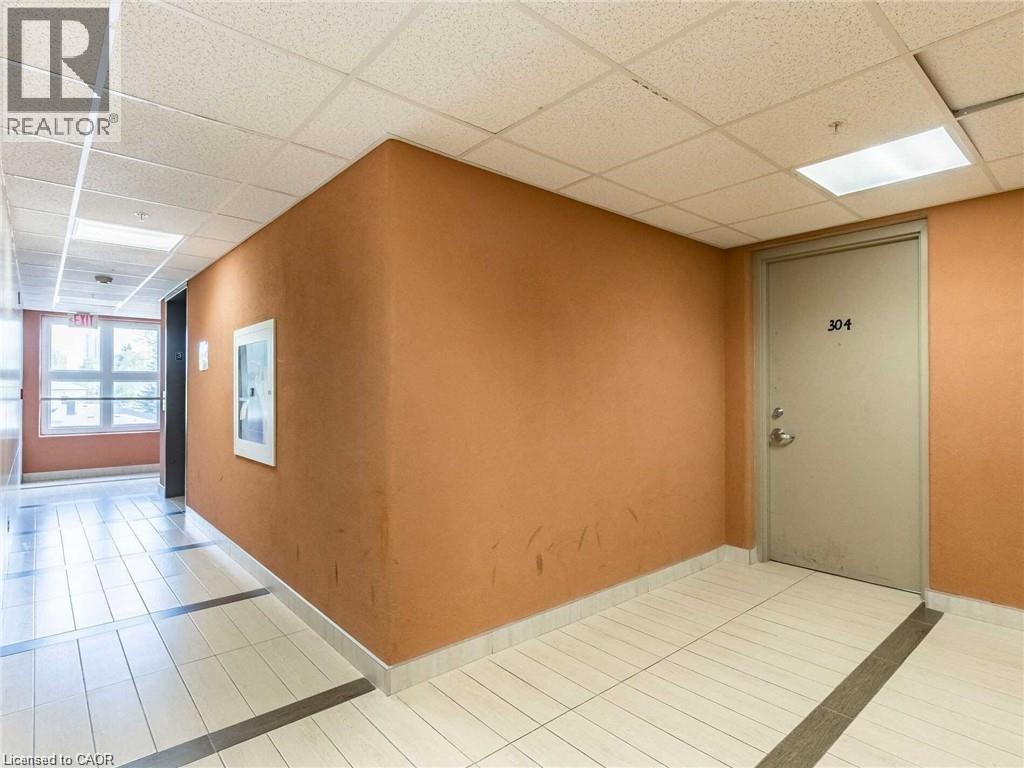
392 Albert Street Unit# 304 Waterloo, Ontario N2L 3V1

$740 Monthly
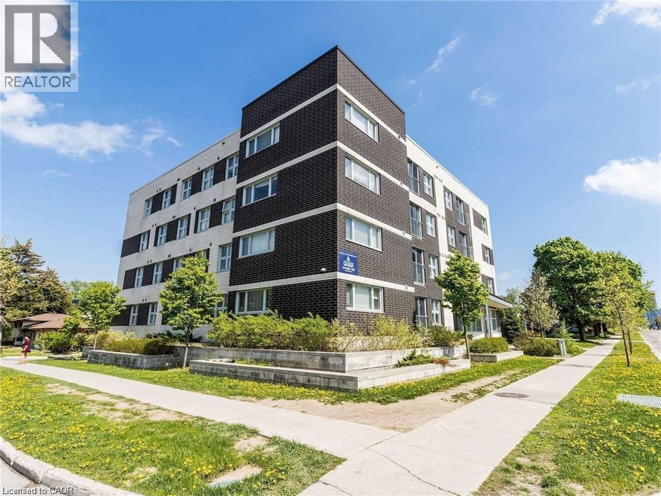
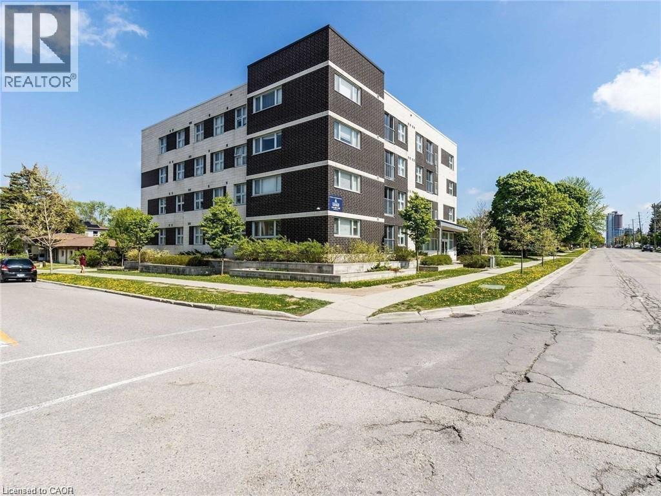
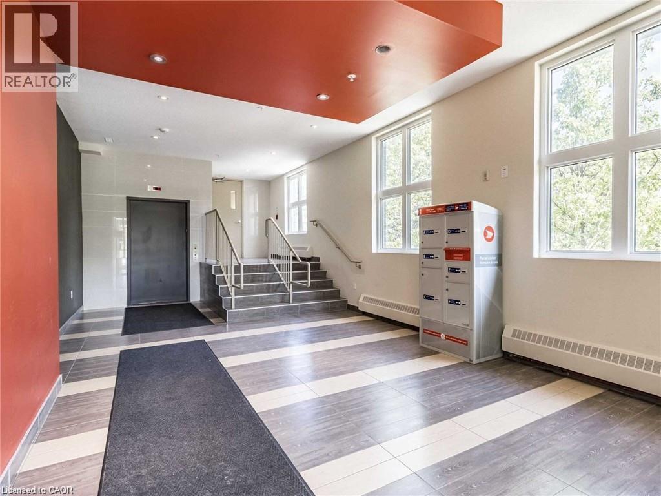
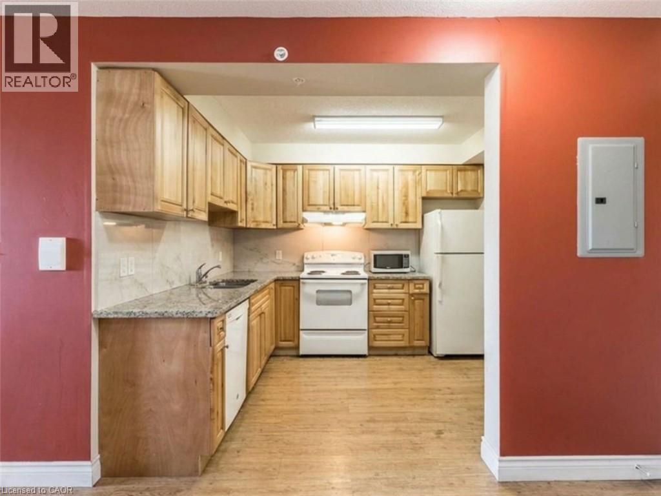
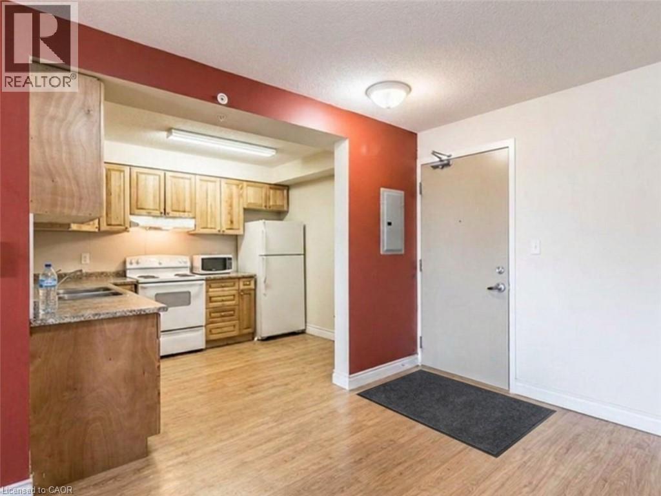
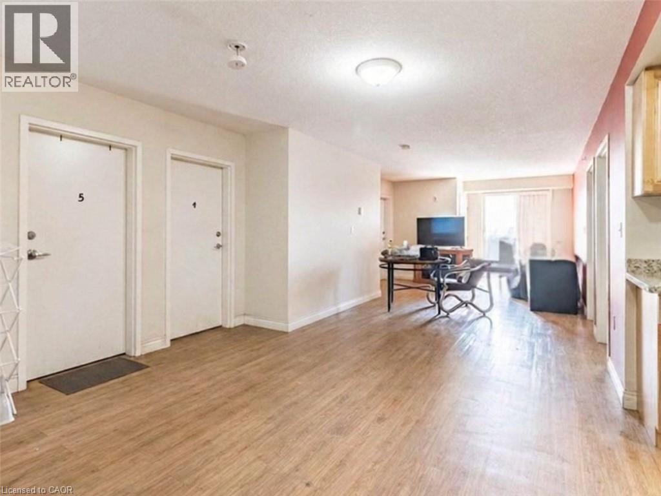
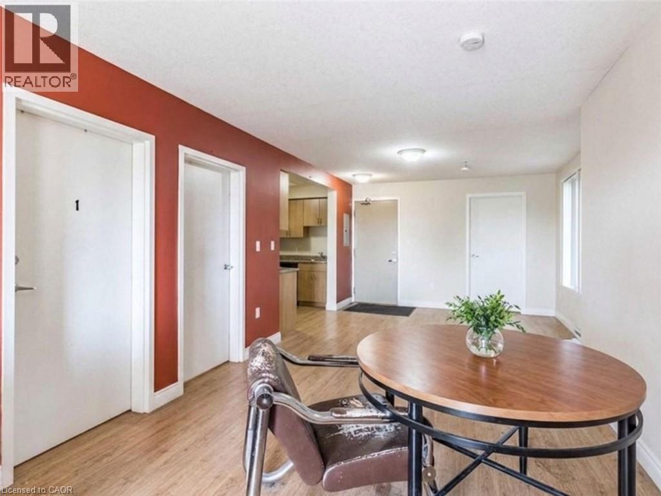
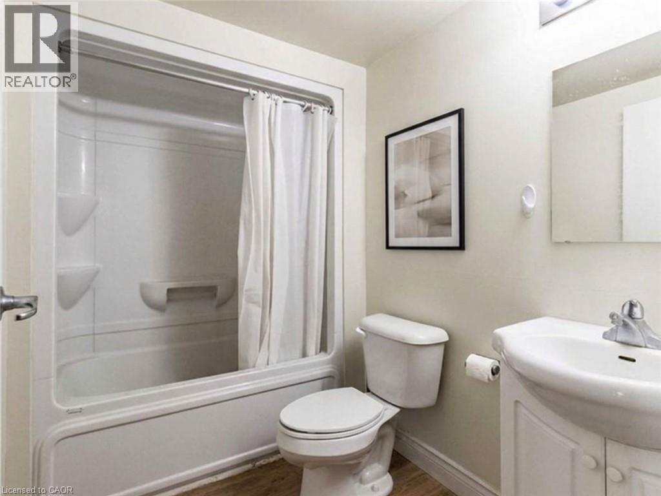
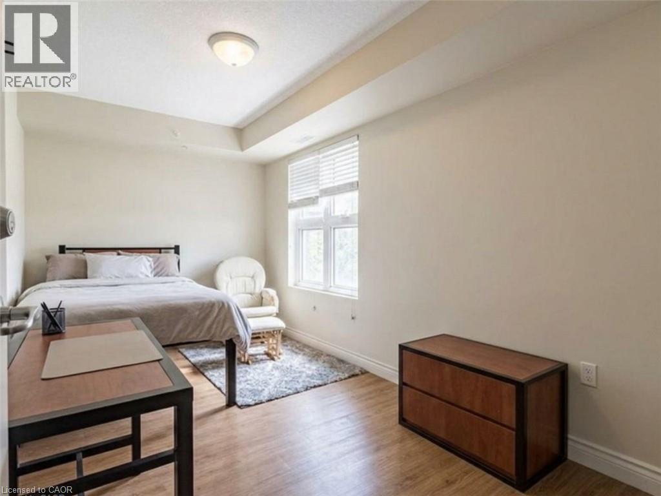
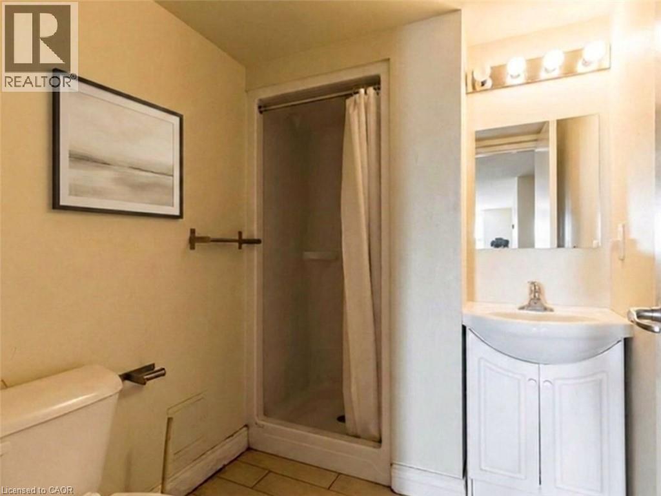
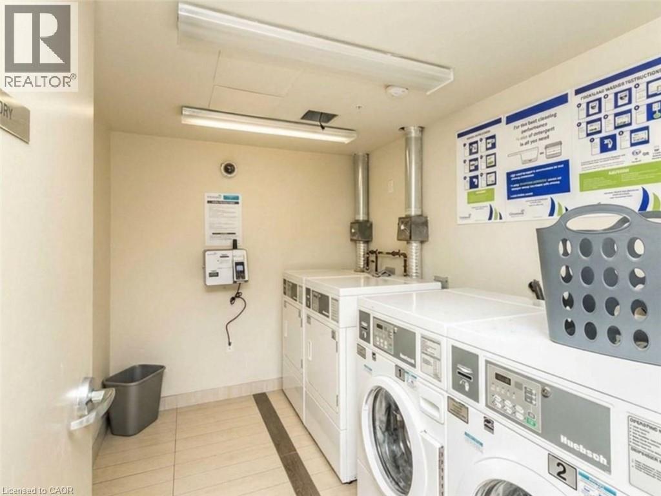
Available September 1, 2026. Ideally located student rental just steps from the University of Waterloo and Wilfrid Laurier University. This approximately 1,500 sq. ft. fully furnished home offers 5 bedrooms and 2 bathrooms, making it an excellent opportunity for a group of students looking to live, study, and enjoy the convenience of being together. Each bedroom is offered at $740/month, with heat, water, furniture, and high-speed internet included. The home features a spacious shared kitchen with dishwasher, dining area, and living room, providing comfortable common spaces for roommates to relax and study. Card-operated laundry is conveniently located on the first floor at approximately $3/load. One parking space is available for an additional $100/month. With an unbeatable location close to both universities, transit, shopping, restaurants, and amenities, this is an excellent choice for students seeking a convenient and well-equipped home for the academic year. (id:63476)
Property Details
| MLS® Number | 40859842 |
| Property Type | Single Family |
| Amenities Near By | Golf Nearby, Hospital, Park, Place Of Worship, Playground, Public Transit, Schools, Shopping |
| Features | Conservation/green Belt, Balcony, Laundry- Coin Operated, No Pet Home |
| Parking Space Total | 1 |
Building
| Bathroom Total | 2 |
| Bedrooms Above Ground | 5 |
| Bedrooms Total | 5 |
| Appliances | Dishwasher, Refrigerator, Stove, Hood Fan, Window Coverings |
| Architectural Style | Other |
| Basement Type | None |
| Construction Style Attachment | Attached |
| Cooling Type | Central Air Conditioning |
| Exterior Finish | Brick |
| Fire Protection | Smoke Detectors, Security System |
| Heating Fuel | Natural Gas |
| Heating Type | Forced Air |
| Stories Total | 4 |
| Size Interior | 1,480 Sqft |
| Type | Apartment |
| Utility Water | Municipal Water |
Parking
| Visitor Parking |
Land
| Access Type | Road Access |
| Acreage | No |
| Land Amenities | Golf Nearby, Hospital, Park, Place Of Worship, Playground, Public Transit, Schools, Shopping |
| Landscape Features | Landscaped |
| Sewer | Municipal Sewage System |
| Size Total Text | Under 1/2 Acre |
| Zoning Description | R9 |
Rooms
| Level | Type | Length | Width | Dimensions |
|---|---|---|---|---|
| Main Level | Bedroom | 13'0'' x 10'0'' | ||
| Main Level | Bedroom | 13'0'' x 10'0'' | ||
| Main Level | Bedroom | 13'0'' x 10'0'' | ||
| Main Level | Living Room | 13'2'' x 11'6'' | ||
| Main Level | Dining Room | 13'6'' x 11'4'' | ||
| Main Level | Foyer | Measurements not available | ||
| Main Level | Kitchen | 12'0'' x 11'0'' | ||
| Main Level | 3pc Bathroom | Measurements not available | ||
| Main Level | 4pc Bathroom | Measurements not available | ||
| Main Level | Bedroom | 13'2'' x 10'0'' | ||
| Main Level | Bedroom | 13'0'' x 10'0'' |
Contact Us
Contact us for more information

The trademarks REALTOR®, REALTORS®, and the REALTOR® logo are controlled by The Canadian Real Estate Association (CREA) and identify real estate professionals who are members of CREA. The trademarks MLS®, Multiple Listing Service® and the associated logos are owned by The Canadian Real Estate Association (CREA) and identify the quality of services provided by real estate professionals who are members of CREA. The trademark DDF® is owned by The Canadian Real Estate Association (CREA) and identifies CREA's Data Distribution Facility (DDF®)
September 02 2026 11:50:13
REALTORS® Association of Hamilton-Burlington
RE/MAX Solid Gold Realty (Ii) Ltd.