
391 Lawrence Avenue Kitchener, Ontario N2M 1Y7

$399,000
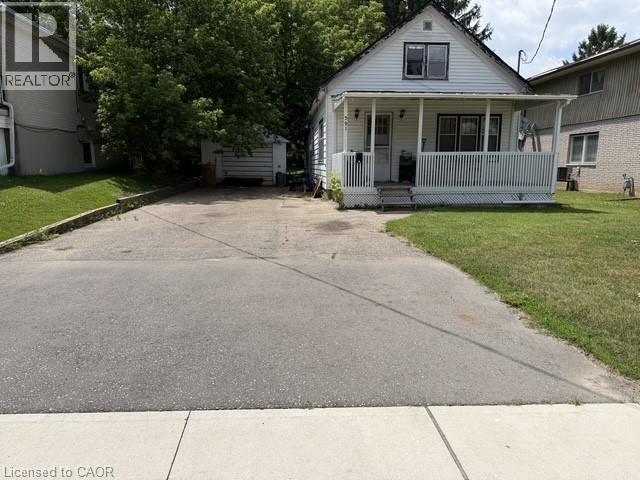
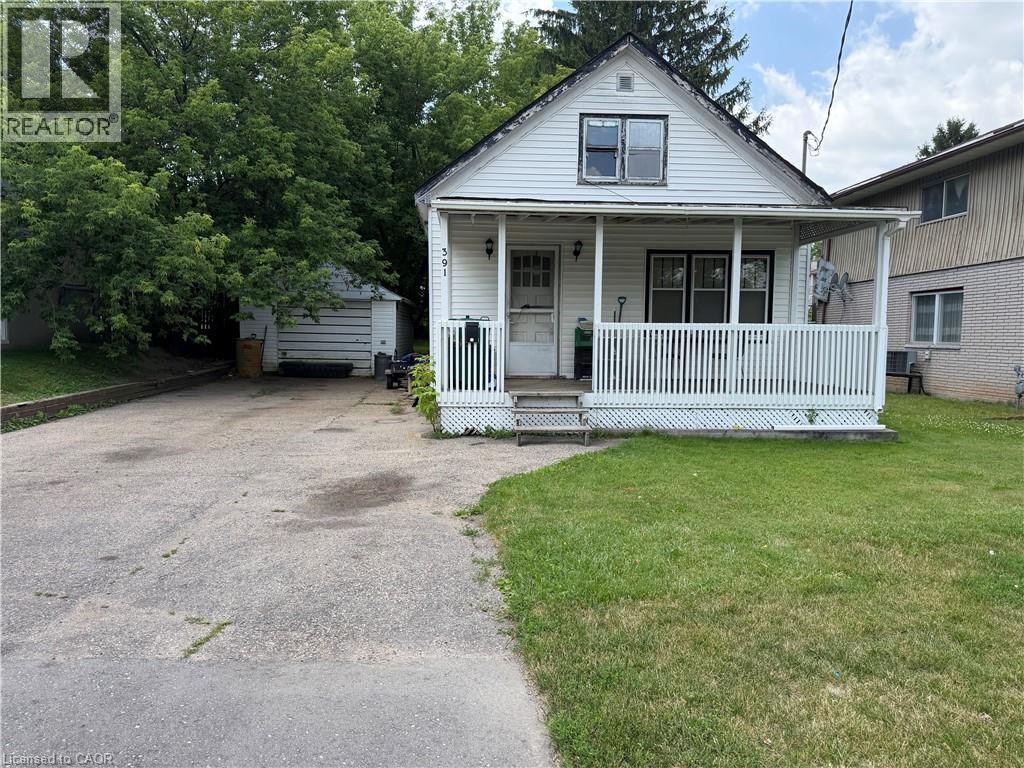
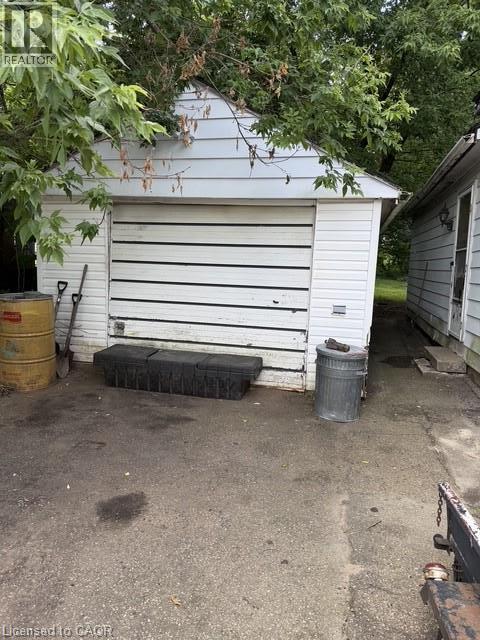
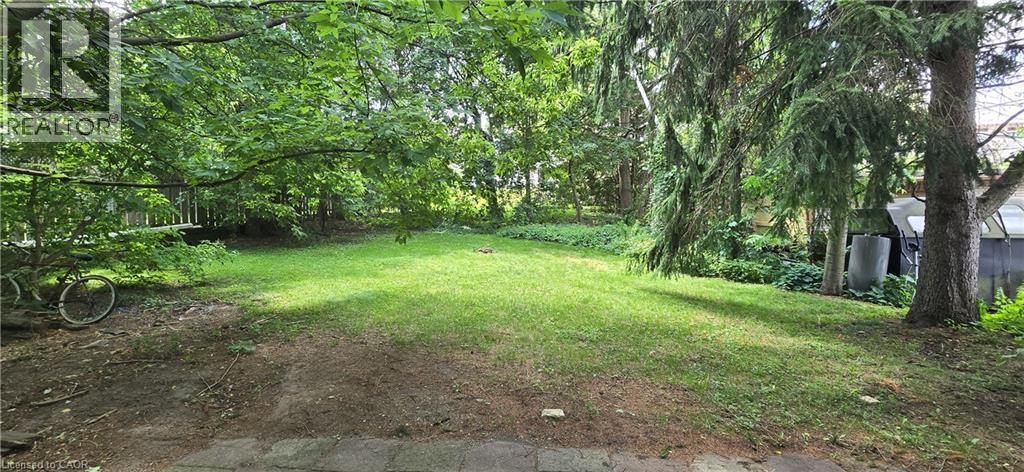
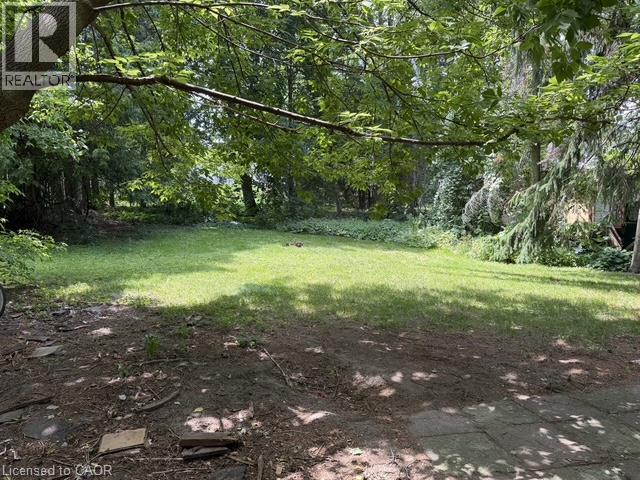
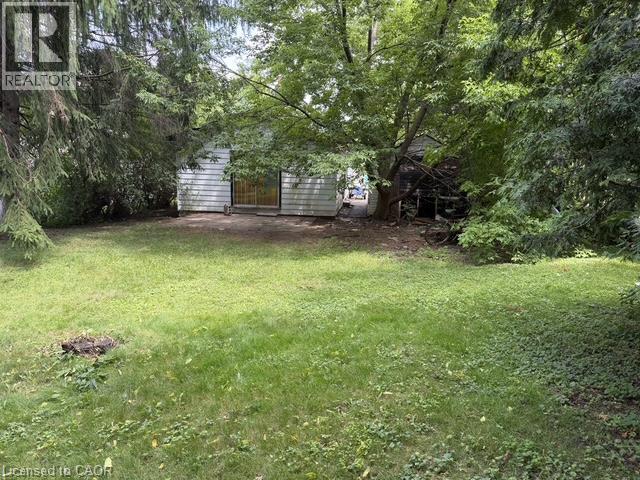
Opportunity knocks! This 1.5 storey home is the perfect project for investors or handy buyers looking to create something special. Set on a great lot on a quiet street, the potential here is undeniable. Featuring 3 bedrooms and 1 bathroom, this home offers a solid starting point but will require significant updates and renovations. Whether you’re looking to restore and renovate, this property is full of possibilities. The exterior includes a detached single-car garage and a driveway with parking for up to three vehicles—an added bonus for future plans. Bring your vision and transform this diamond in the rough into something truly remarkable. Being sold as-is. (id:63476)
Property Details
| MLS® Number | 40848839 |
| Property Type | Single Family |
| Amenities Near By | Hospital, Public Transit, Schools, Shopping |
| Community Features | Community Centre |
| Features | Paved Driveway |
| Parking Space Total | 4 |
| Structure | Porch |
Building
| Bathroom Total | 1 |
| Bedrooms Above Ground | 3 |
| Bedrooms Total | 3 |
| Appliances | Refrigerator, Stove |
| Basement Development | Unfinished |
| Basement Type | Full (unfinished) |
| Constructed Date | 1948 |
| Construction Style Attachment | Detached |
| Cooling Type | None |
| Exterior Finish | Aluminum Siding |
| Fixture | Ceiling Fans |
| Foundation Type | Poured Concrete |
| Heating Fuel | Natural Gas |
| Heating Type | Baseboard Heaters, Forced Air |
| Stories Total | 2 |
| Size Interior | 1,315 Sqft |
| Type | House |
| Utility Water | Municipal Water |
Parking
| Detached Garage |
Land
| Acreage | No |
| Land Amenities | Hospital, Public Transit, Schools, Shopping |
| Sewer | Municipal Sewage System |
| Size Depth | 159 Ft |
| Size Frontage | 50 Ft |
| Size Total Text | Under 1/2 Acre |
| Zoning Description | R2b |
Rooms
| Level | Type | Length | Width | Dimensions |
|---|---|---|---|---|
| Second Level | Bedroom | 12'2'' x 11'6'' | ||
| Second Level | Bedroom | 12'2'' x 11'6'' | ||
| Basement | Storage | 26'1'' x 8'6'' | ||
| Basement | Laundry Room | 26'1'' x 8'6'' | ||
| Main Level | 4pc Bathroom | Measurements not available | ||
| Main Level | Primary Bedroom | 12'5'' x 10'9'' | ||
| Main Level | Kitchen | 11'6'' x 9'2'' | ||
| Main Level | Family Room | 19'2'' x 11'10'' | ||
| Main Level | Dining Room | 10'4'' x 9'0'' | ||
| Main Level | Living Room | 19'0'' x 11'4'' |
Contact Us
Contact us for more information

The trademarks REALTOR®, REALTORS®, and the REALTOR® logo are controlled by The Canadian Real Estate Association (CREA) and identify real estate professionals who are members of CREA. The trademarks MLS®, Multiple Listing Service® and the associated logos are owned by The Canadian Real Estate Association (CREA) and identify the quality of services provided by real estate professionals who are members of CREA. The trademark DDF® is owned by The Canadian Real Estate Association (CREA) and identifies CREA's Data Distribution Facility (DDF®)
July 17 2026 08:08:34
REALTORS® Association of Hamilton-Burlington
Exp Realty