
3907 14 Street Vernon, British Columbia V1T 7N3

$639,000
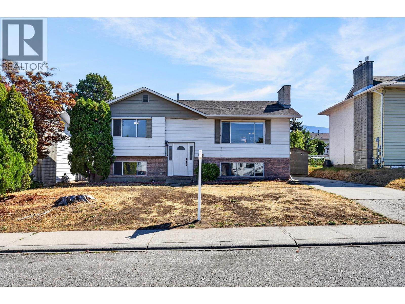
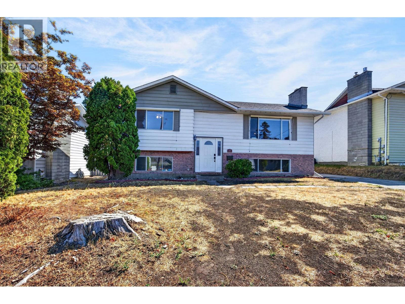
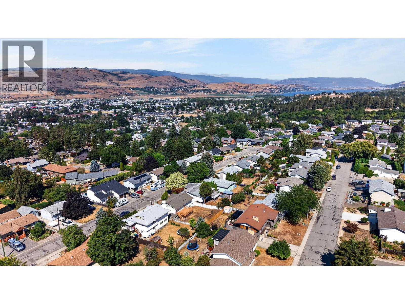
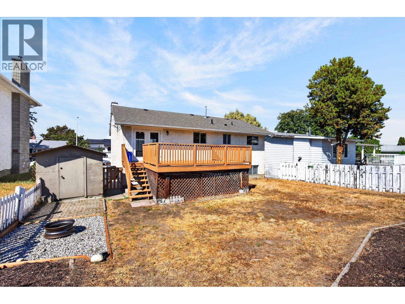
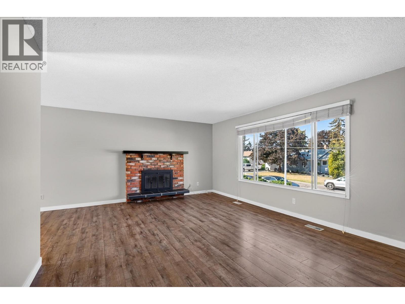
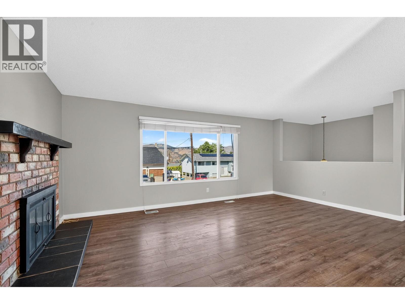
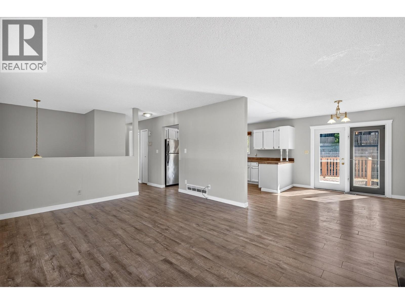
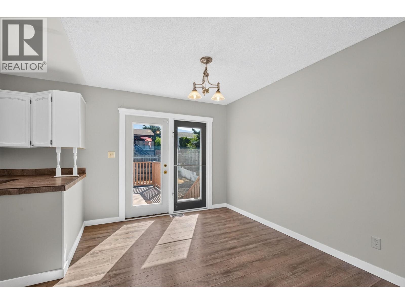
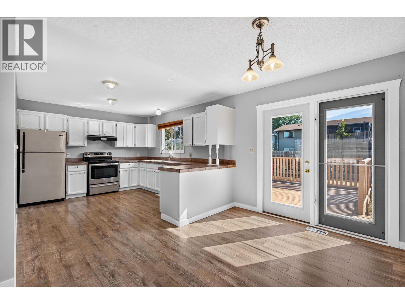
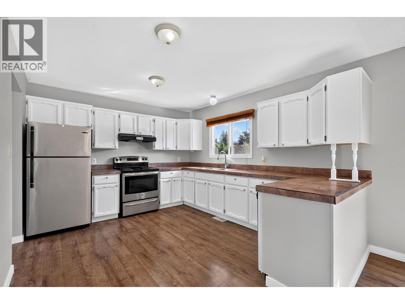
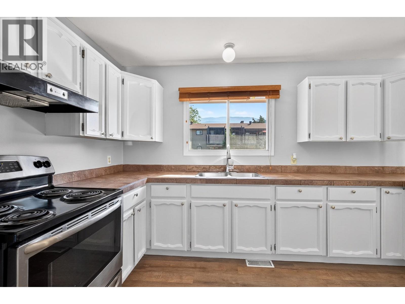
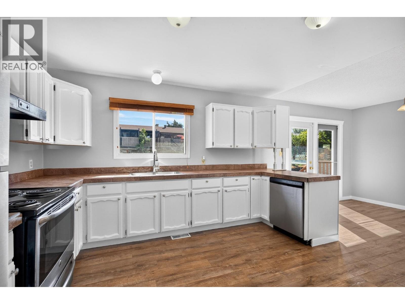
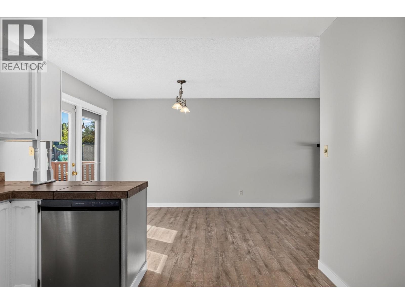
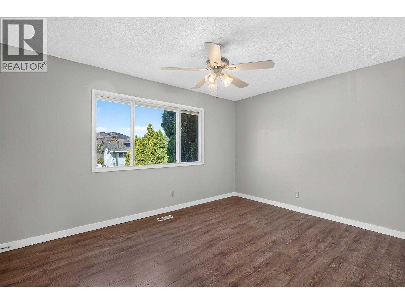
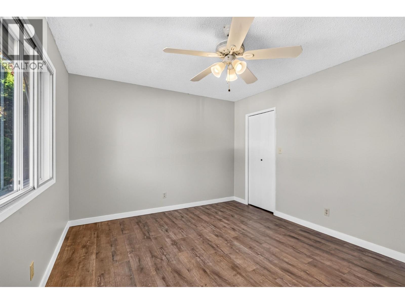
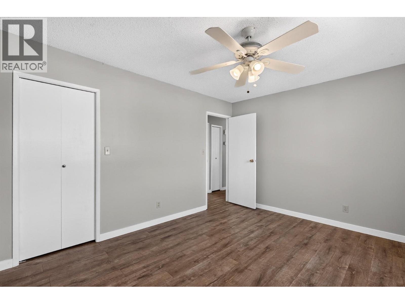
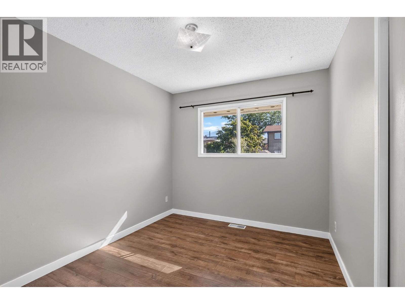
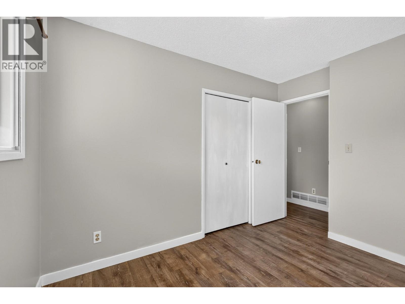
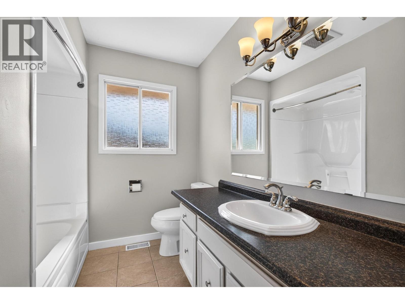
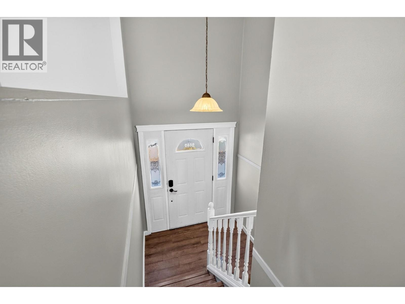
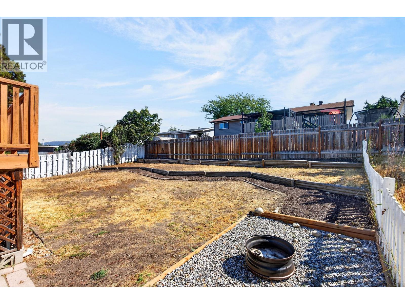
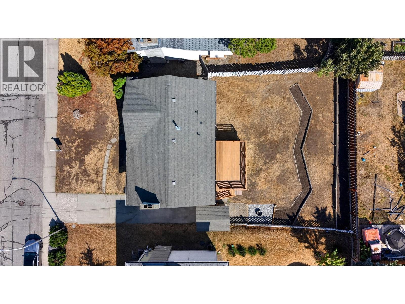
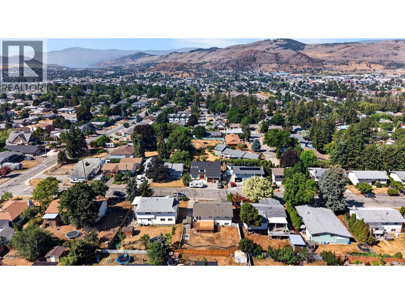
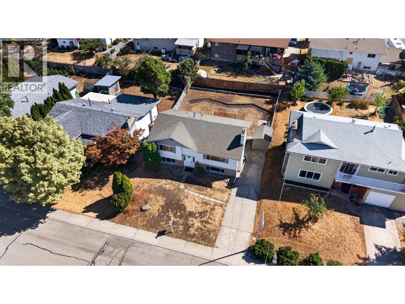
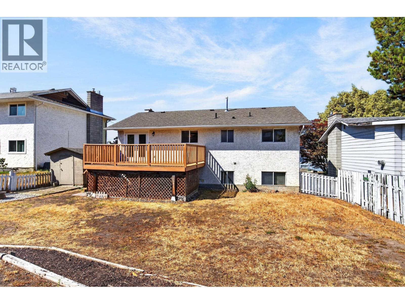
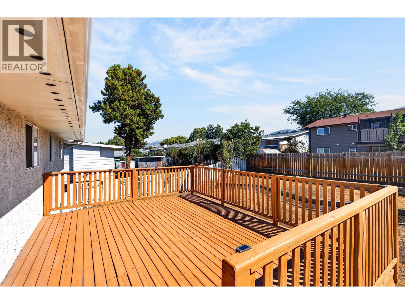
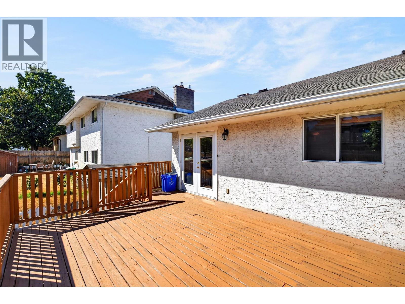
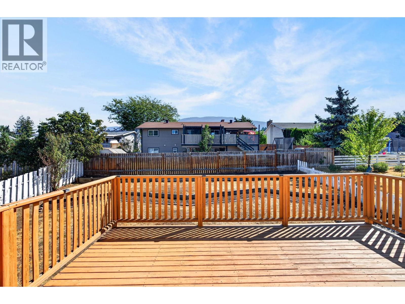
Well-maintained three bedroom, two bathroom home in Vernon's desirable East Hill neighbourhood, close to schools and parks. Features a bright kitchen, newer laminate flooring, spacious living and dining areas, and a new hot water tank. Enjoy the large wrap-around deck, fully fenced landscaped yard, and storage shed. A fantastic family home in a prime location. Restrictive showing hours by appointment. (id:63476)
Property Details
| MLS® Number | 10395039 |
| Property Type | Single Family |
| Neigbourhood | East Hill |
| Parking Space Total | 2 |
Building
| Bathroom Total | 2 |
| Bedrooms Total | 3 |
| Basement Type | Full |
| Constructed Date | 1976 |
| Construction Style Attachment | Detached |
| Heating Type | See Remarks |
| Stories Total | 2 |
| Size Interior | 2,020 Sqft |
| Type | House |
| Utility Water | Municipal Water |
Land
| Acreage | No |
| Sewer | Municipal Sewage System |
| Size Irregular | 0.15 |
| Size Total | 0.15 Ac|under 1 Acre |
| Size Total Text | 0.15 Ac|under 1 Acre |
Rooms
| Level | Type | Length | Width | Dimensions |
|---|---|---|---|---|
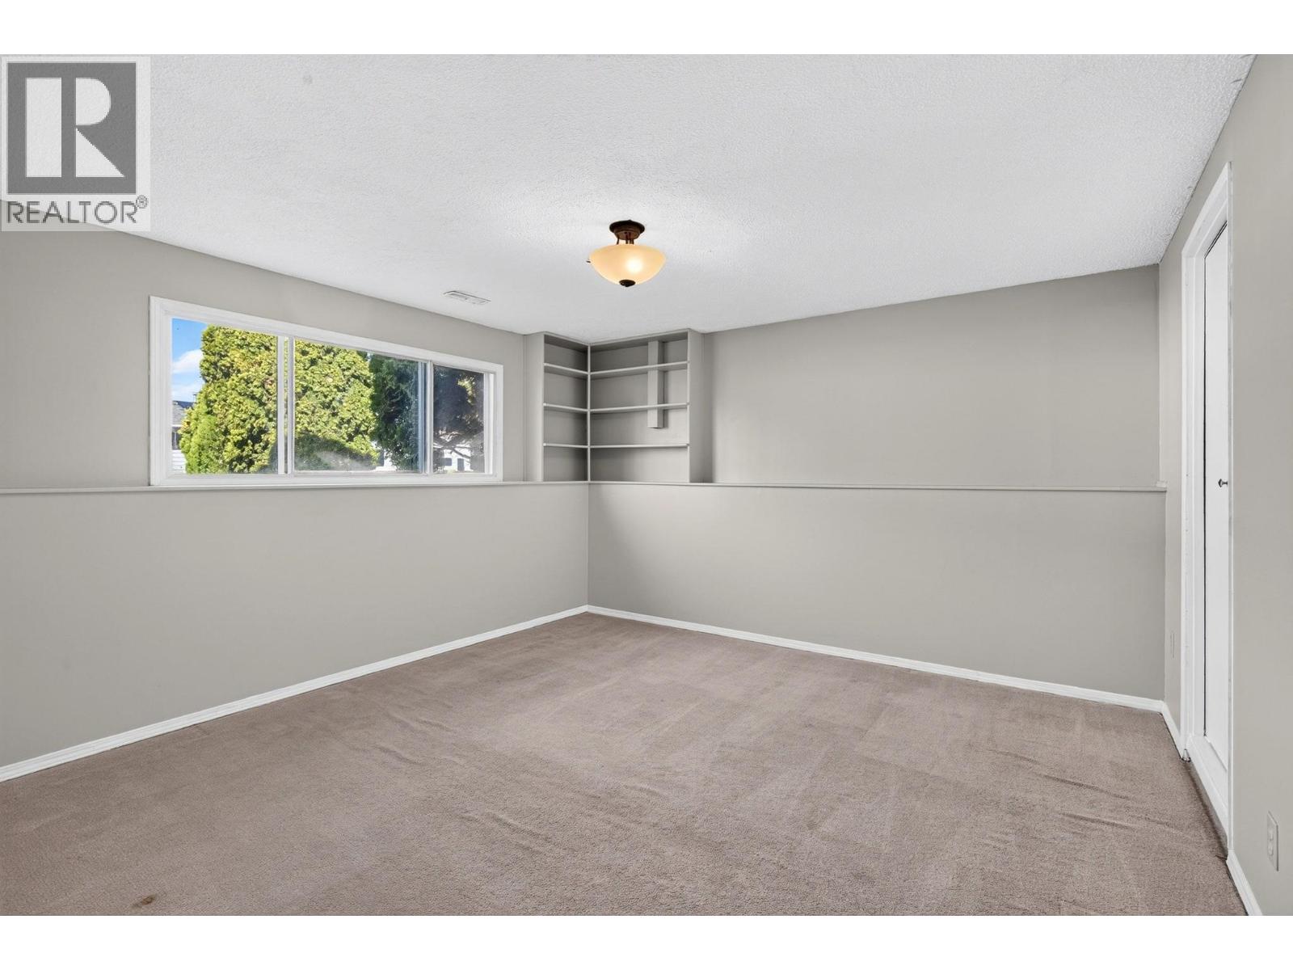
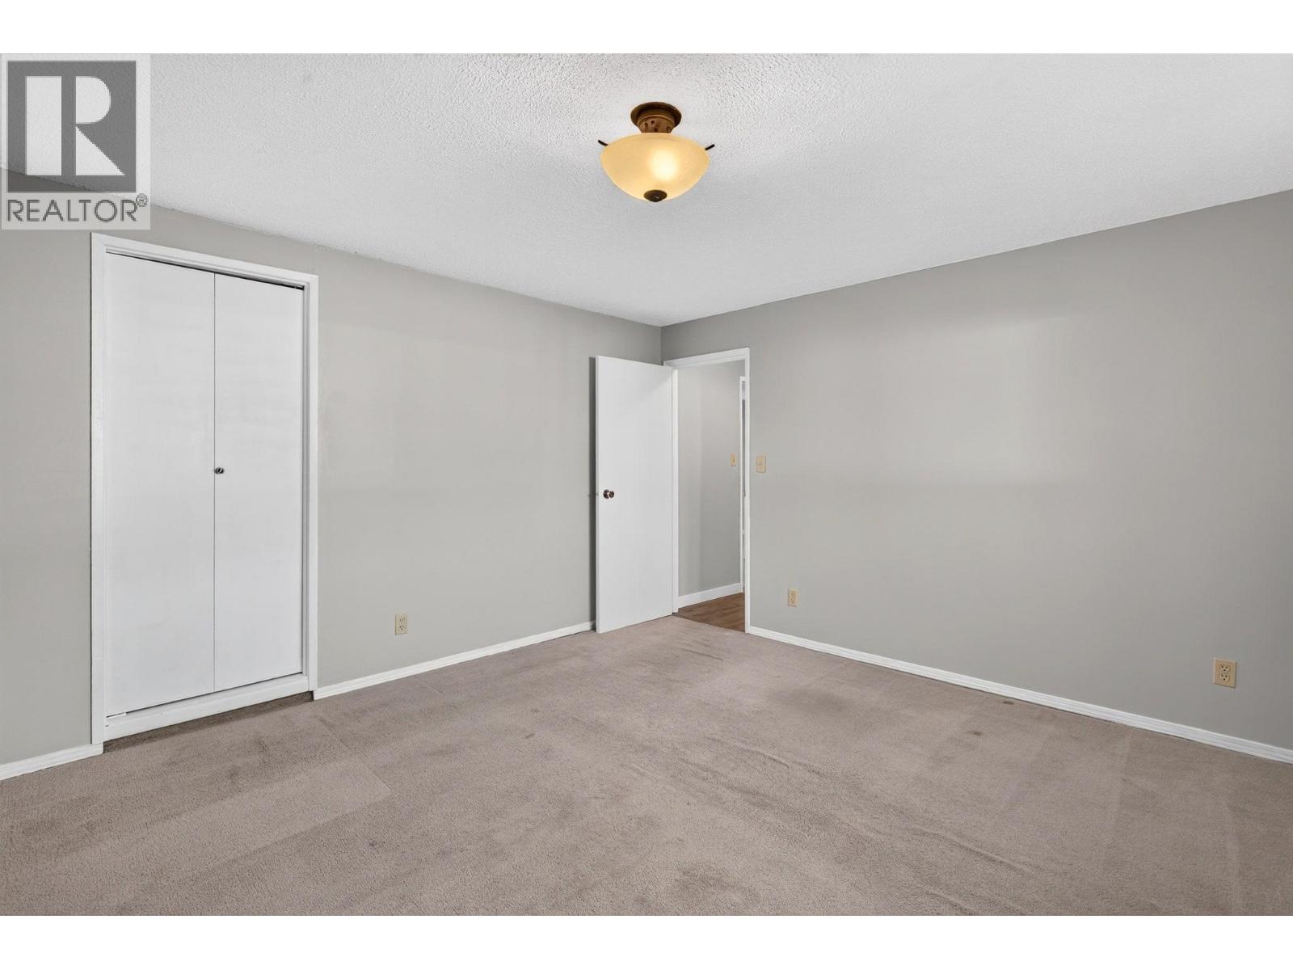
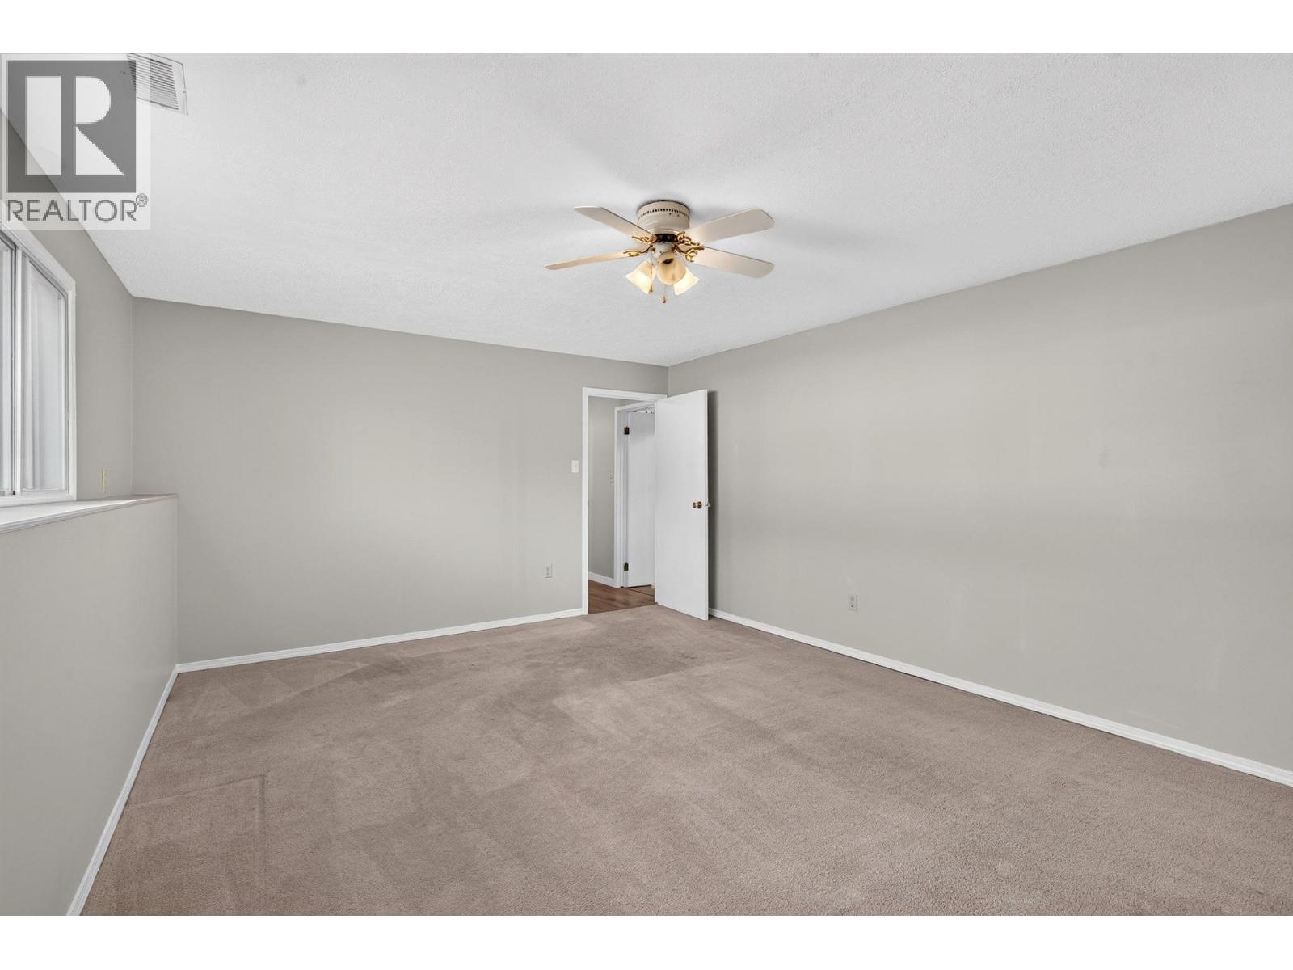
| Lower Level | Bedroom | 12'10'' x 13'1'' | ||
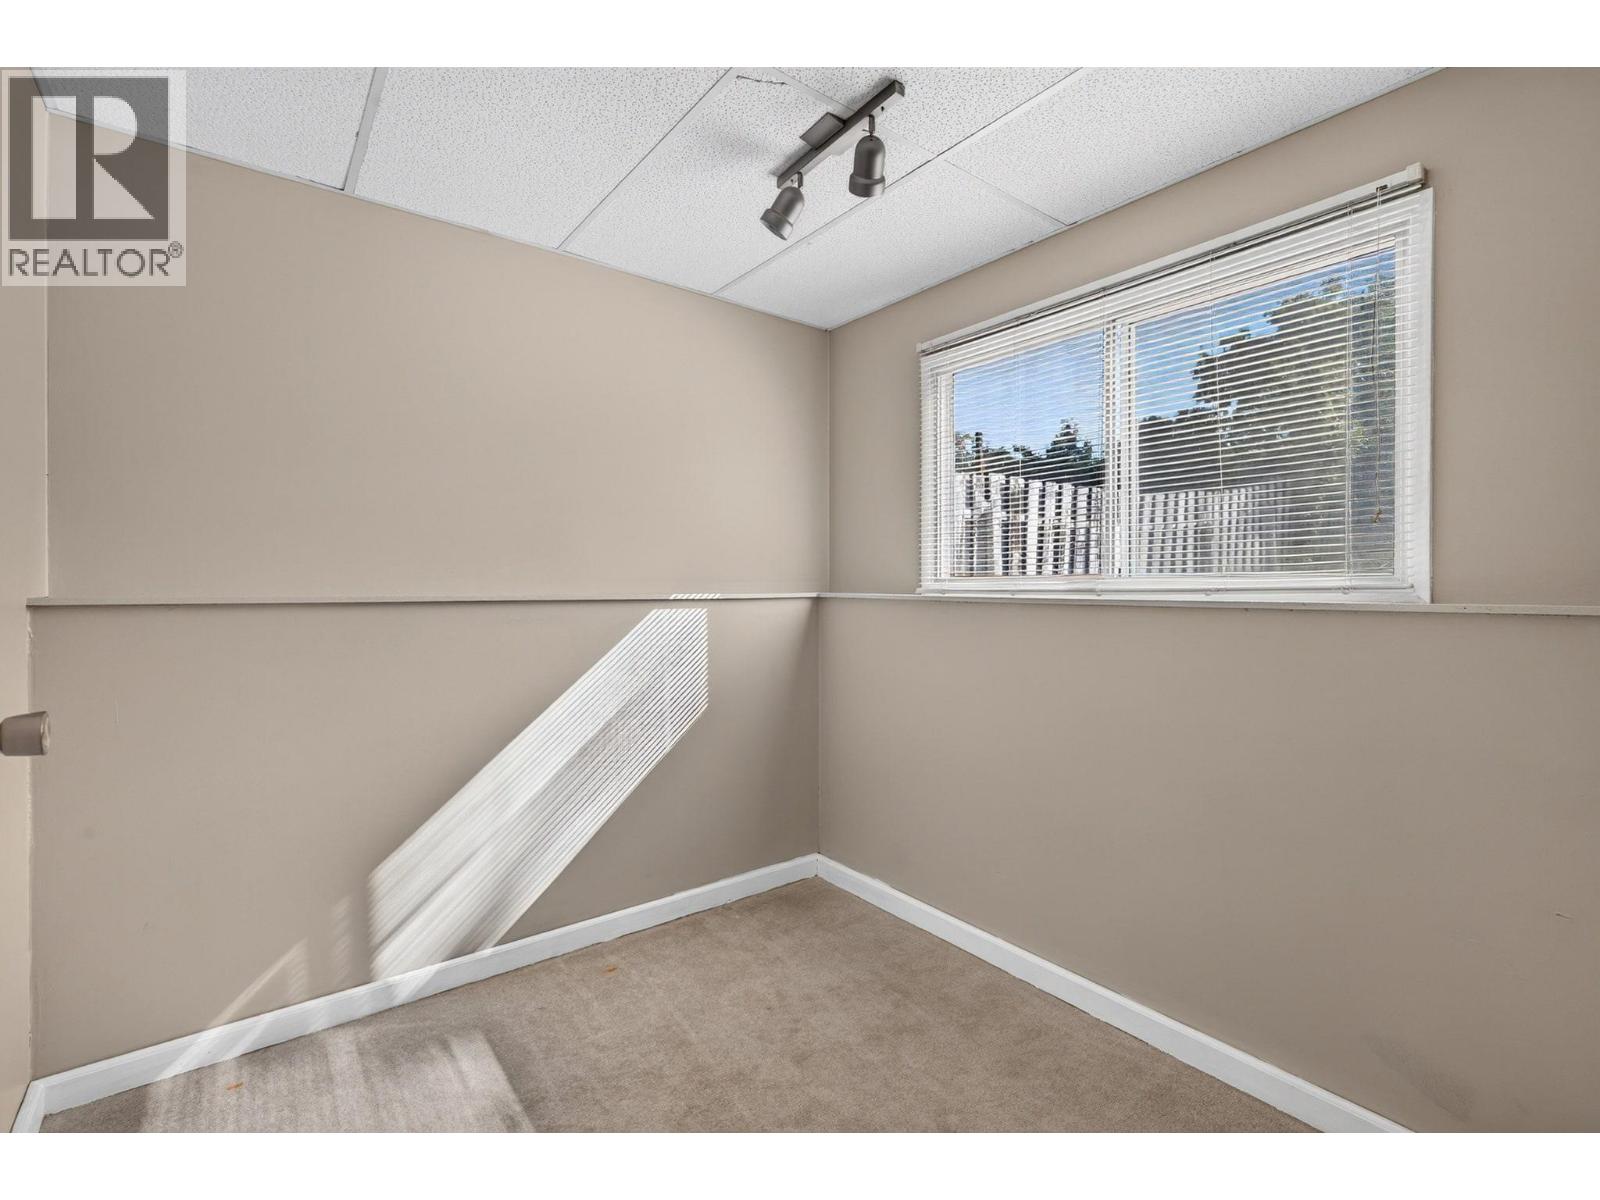
| Lower Level | Den | 7'8'' x 8'7'' | ||
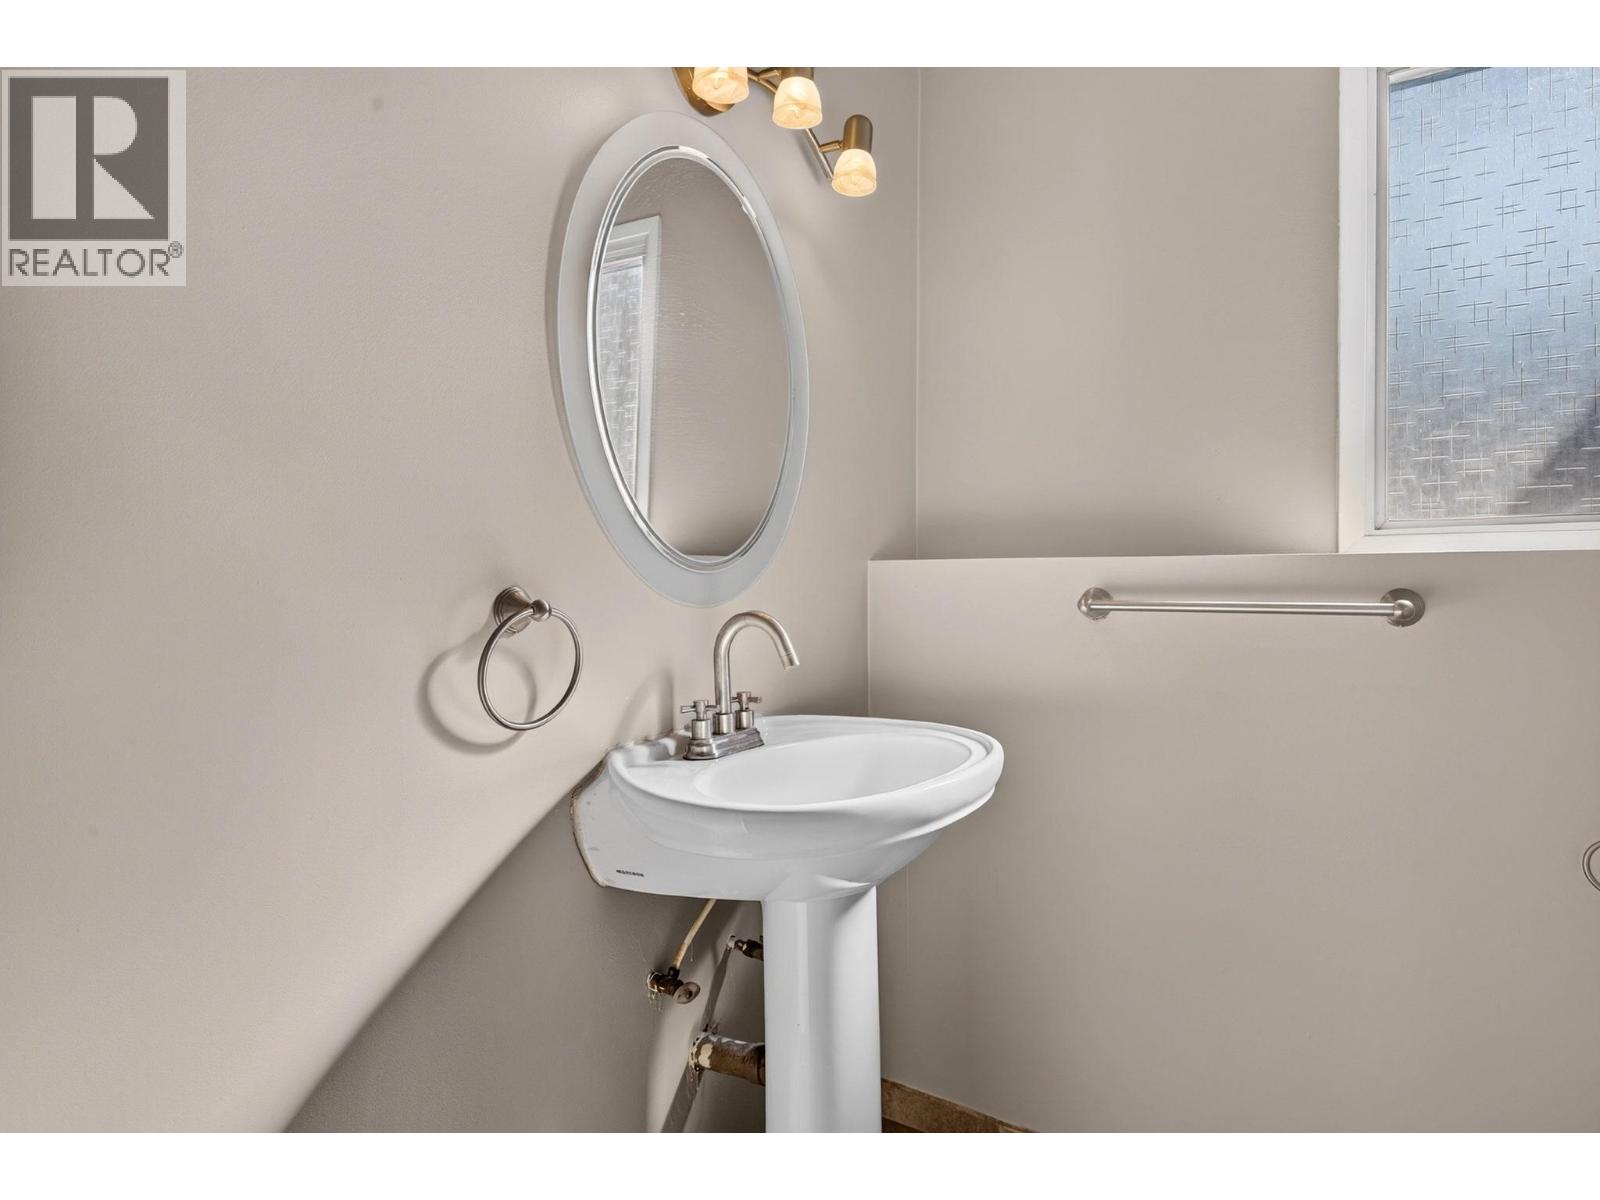
| Lower Level | Full Bathroom | 5'1'' x 7' | ||
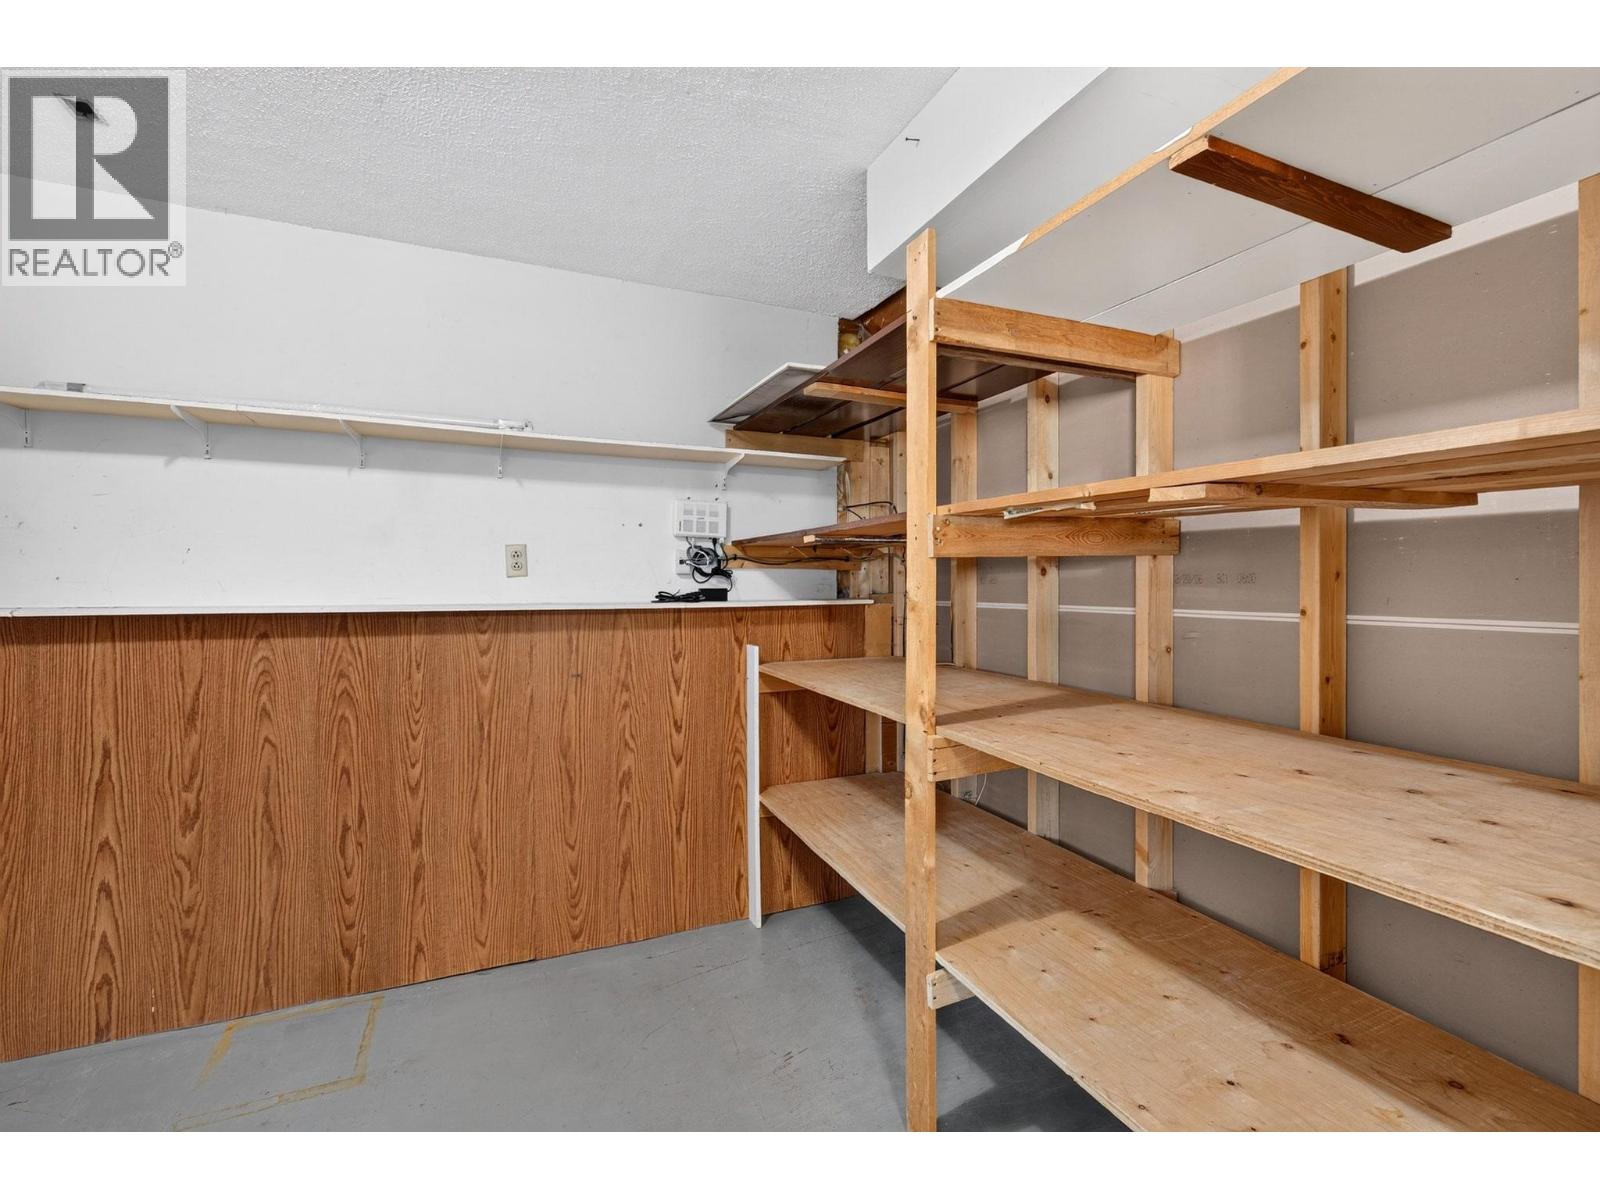
| Lower Level | Storage | 10'4'' x 8'1'' | ||
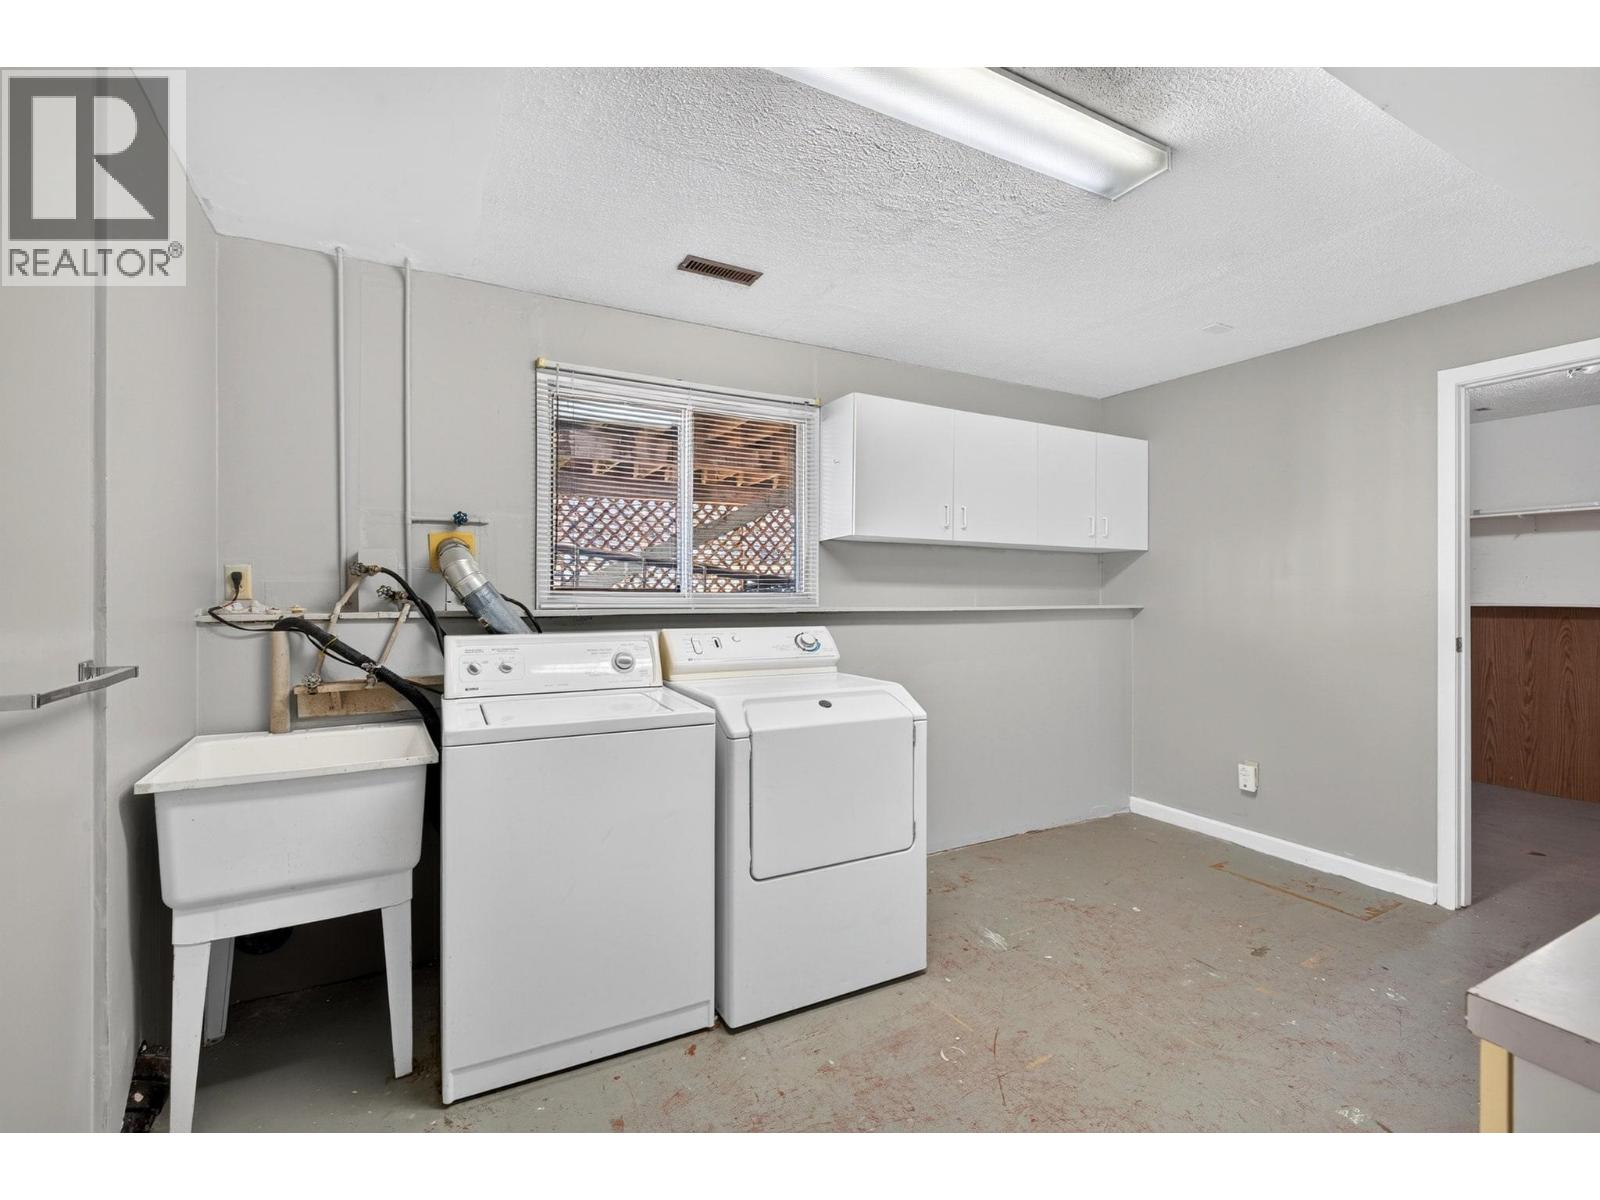
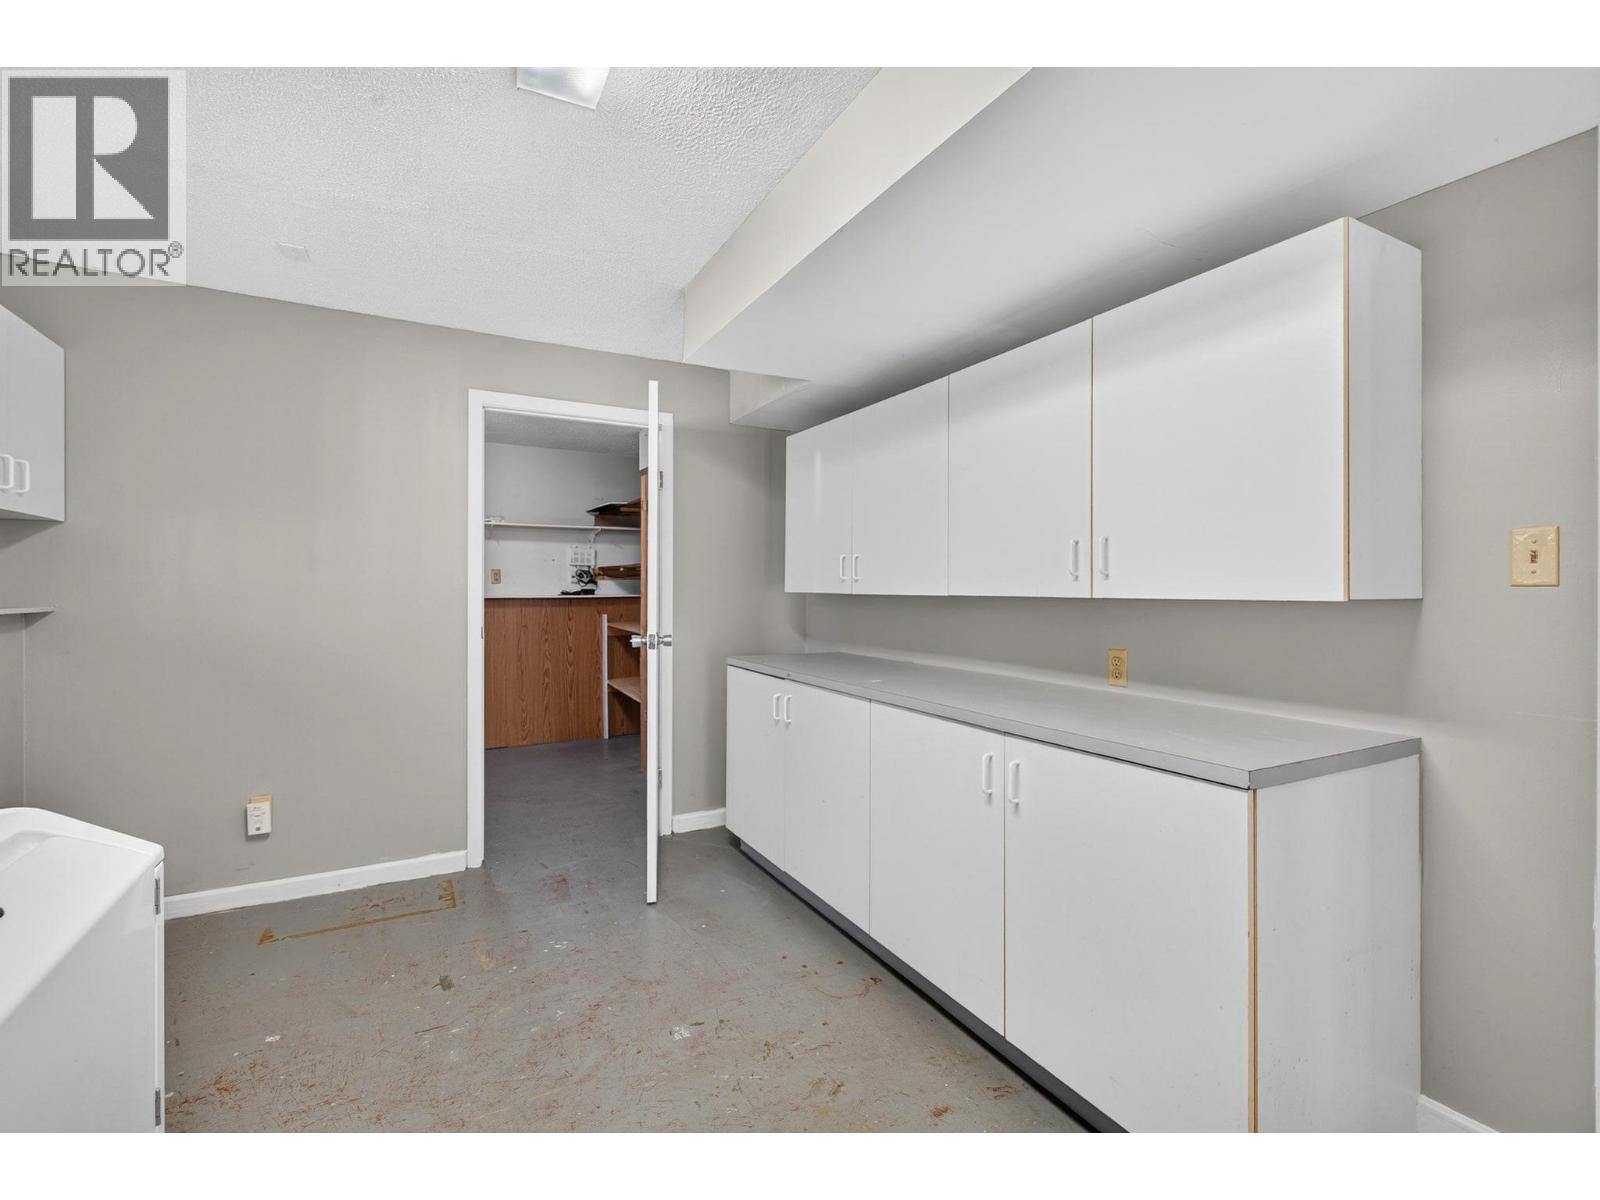
| Lower Level | Laundry Room | 10'4'' x 13'7'' | ||
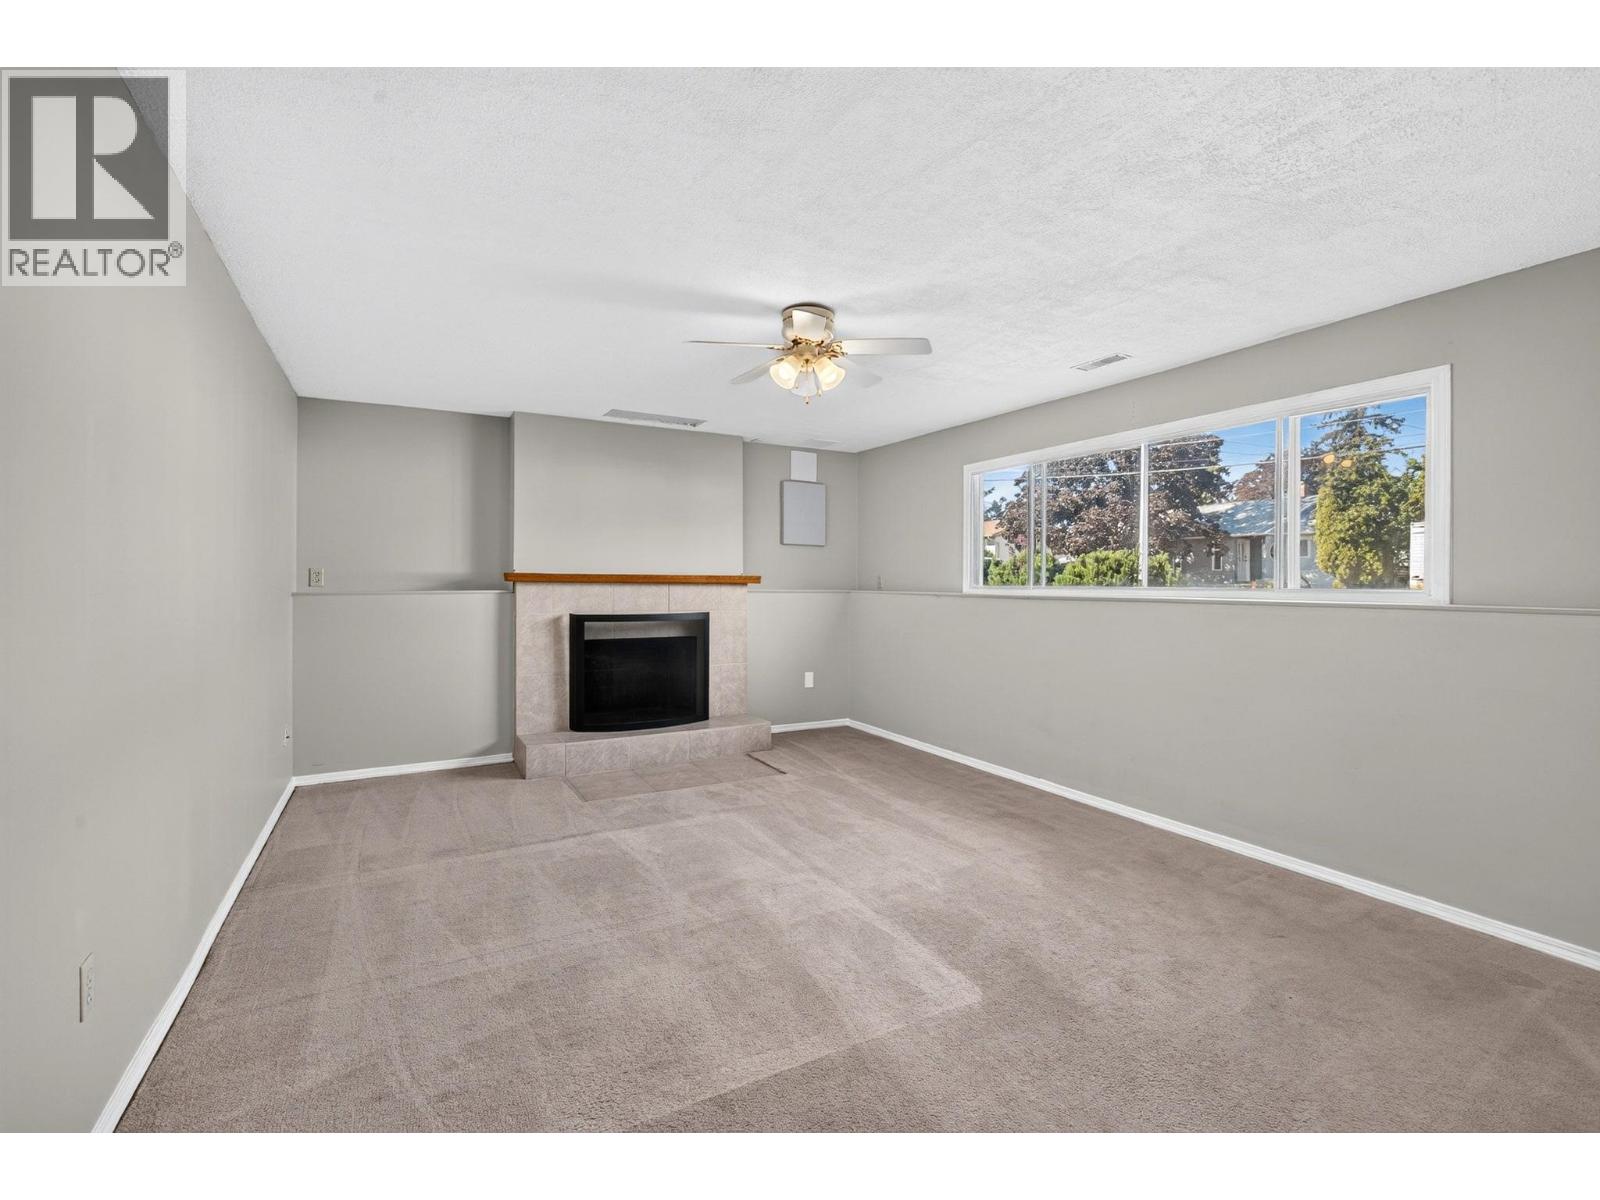
| Lower Level | Recreation Room | 12'9'' x 17'11'' | ||
| Main Level | Bedroom | 11' x 9' | ||
| Main Level | Primary Bedroom | 11' x 13'10'' | ||
| Main Level | Full Bathroom | 11' x 7'11'' | ||
| Main Level | Kitchen | 11' x 12'11'' | ||
| Main Level | Living Room | 13'8'' x 19'6'' | ||
| Main Level | Dining Room | 11'2'' x 9'5'' |
Contact Us
Contact us for more information

The trademarks REALTOR®, REALTORS®, and the REALTOR® logo are controlled by The Canadian Real Estate Association (CREA) and identify real estate professionals who are members of CREA. The trademarks MLS®, Multiple Listing Service® and the associated logos are owned by The Canadian Real Estate Association (CREA) and identify the quality of services provided by real estate professionals who are members of CREA. The trademark DDF® is owned by The Canadian Real Estate Association (CREA) and identifies CREA's Data Distribution Facility (DDF®)
August 29 2026 10:18:29
Association of Interior REALTORS®
Sotheby's International Realty Canada