
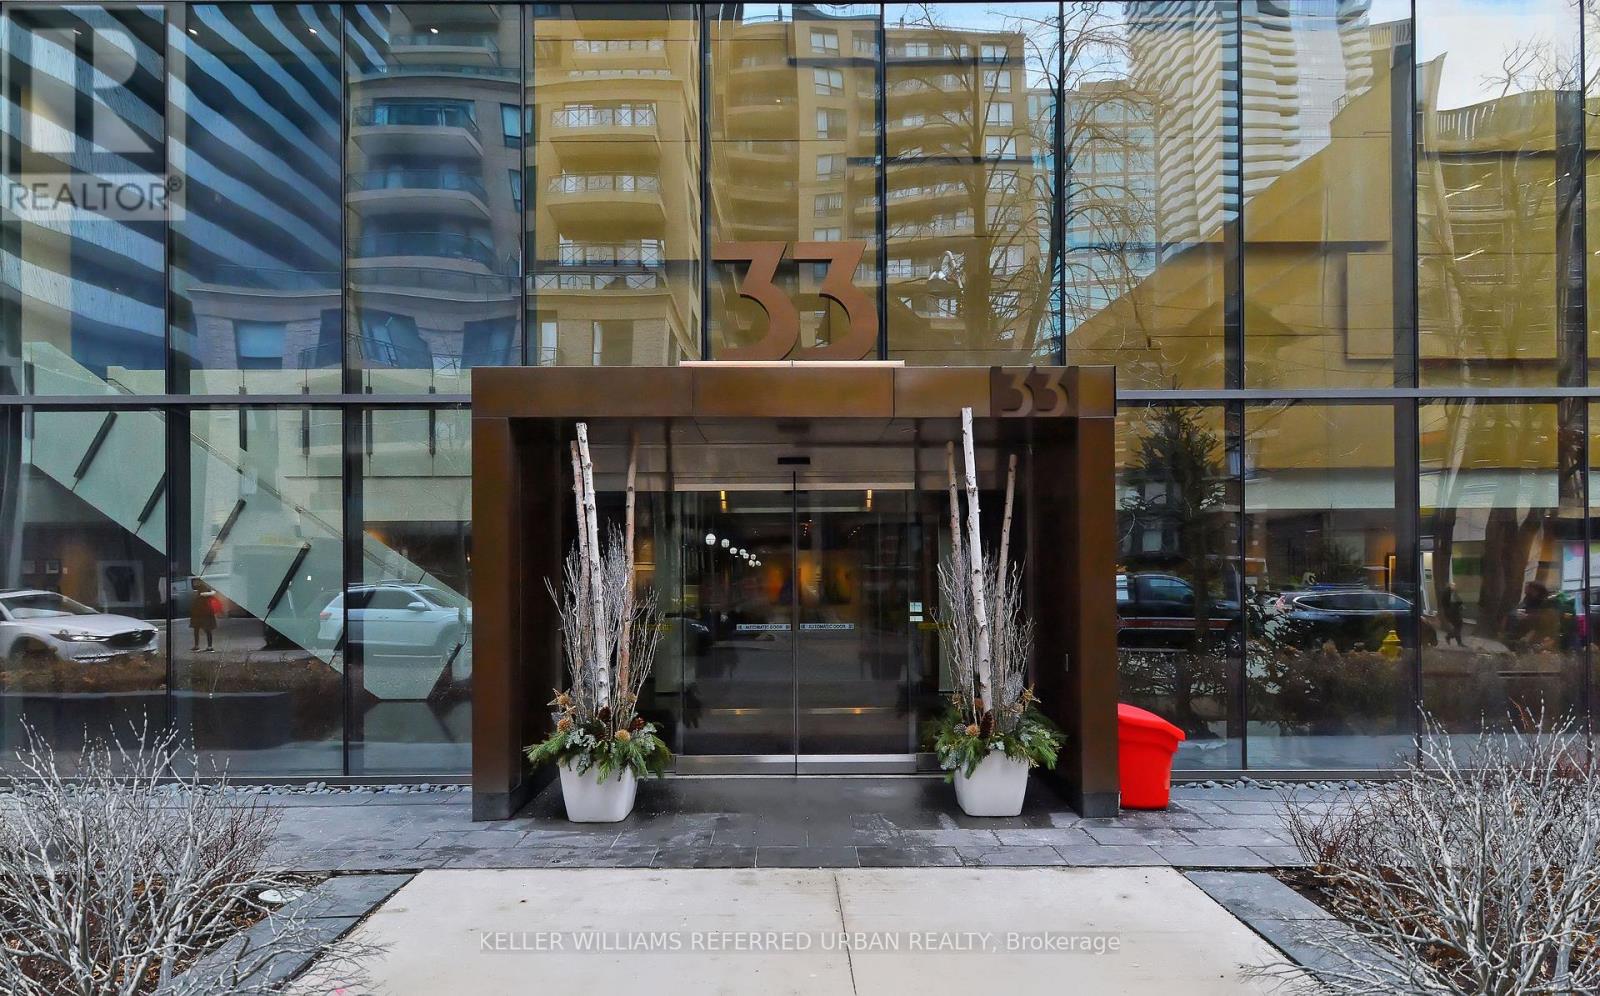
3902 - 33 Charles Street E Toronto, Ontario M4Y 0A2

$4,000 Monthly
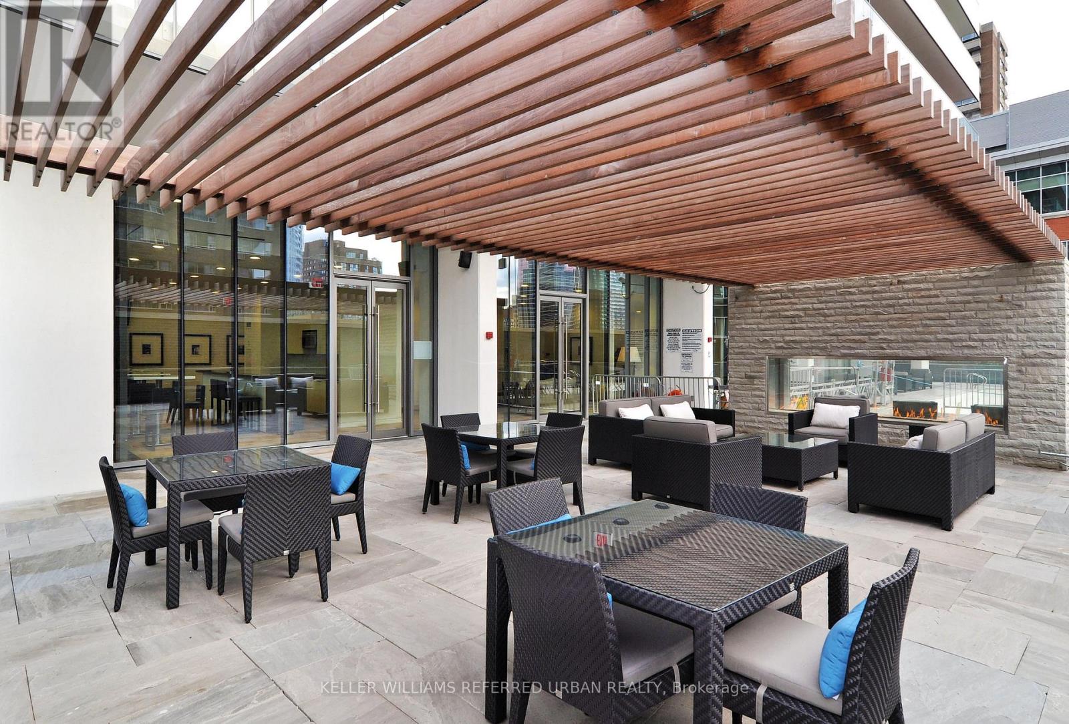
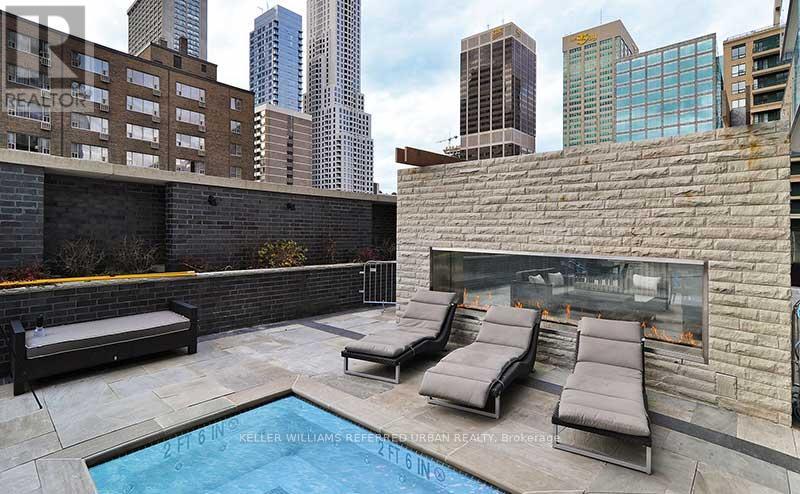
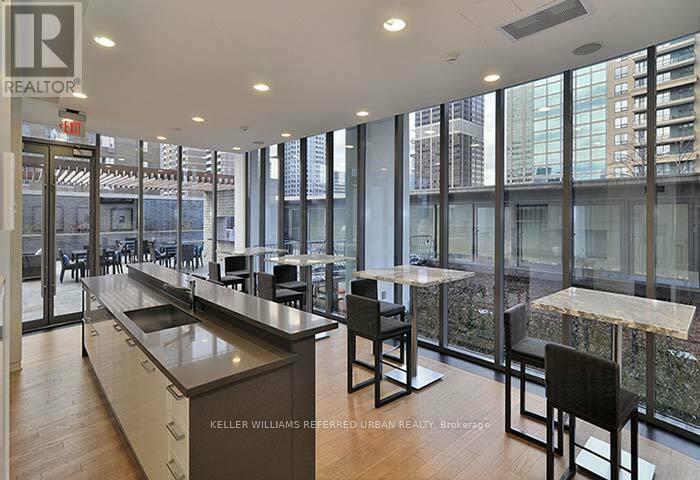
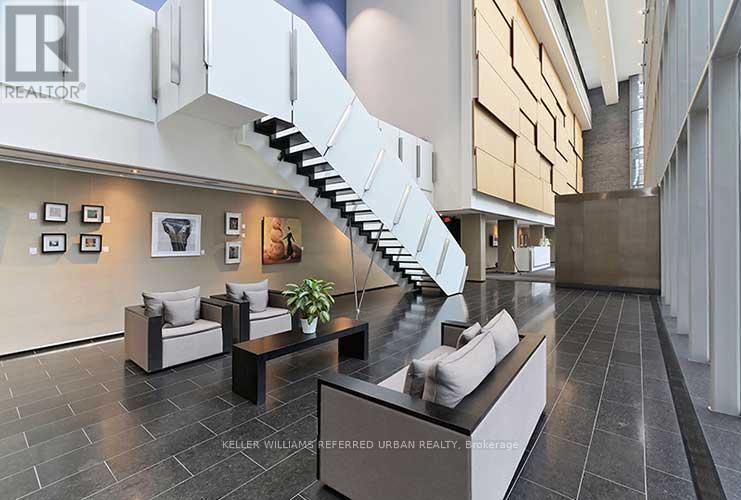
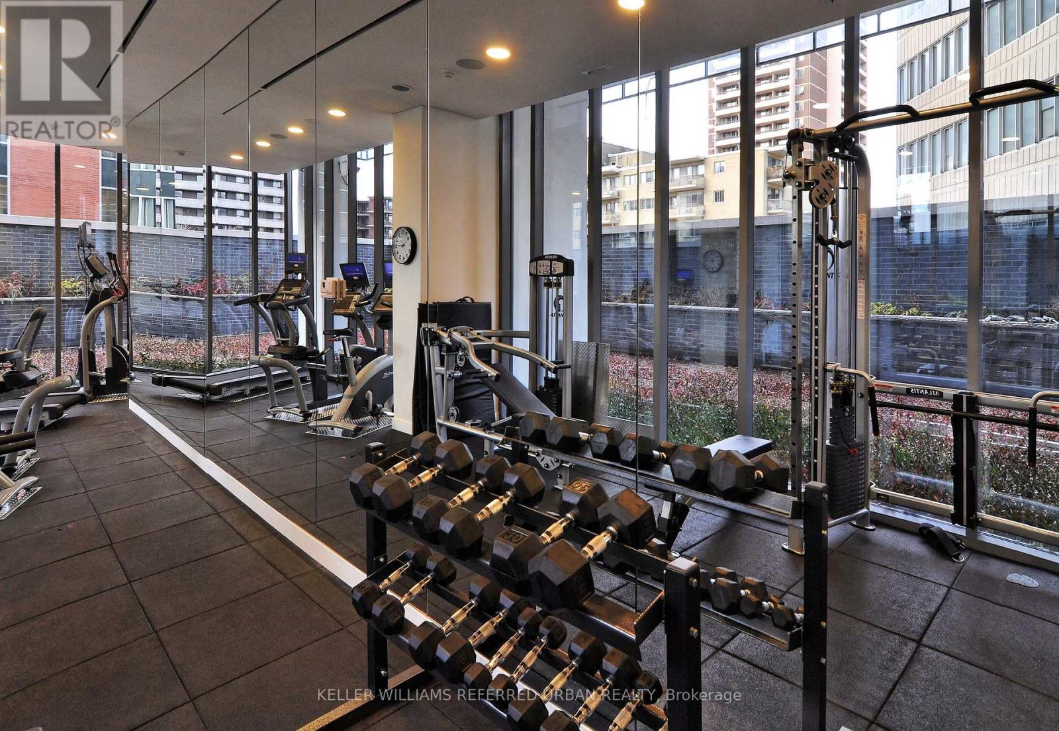
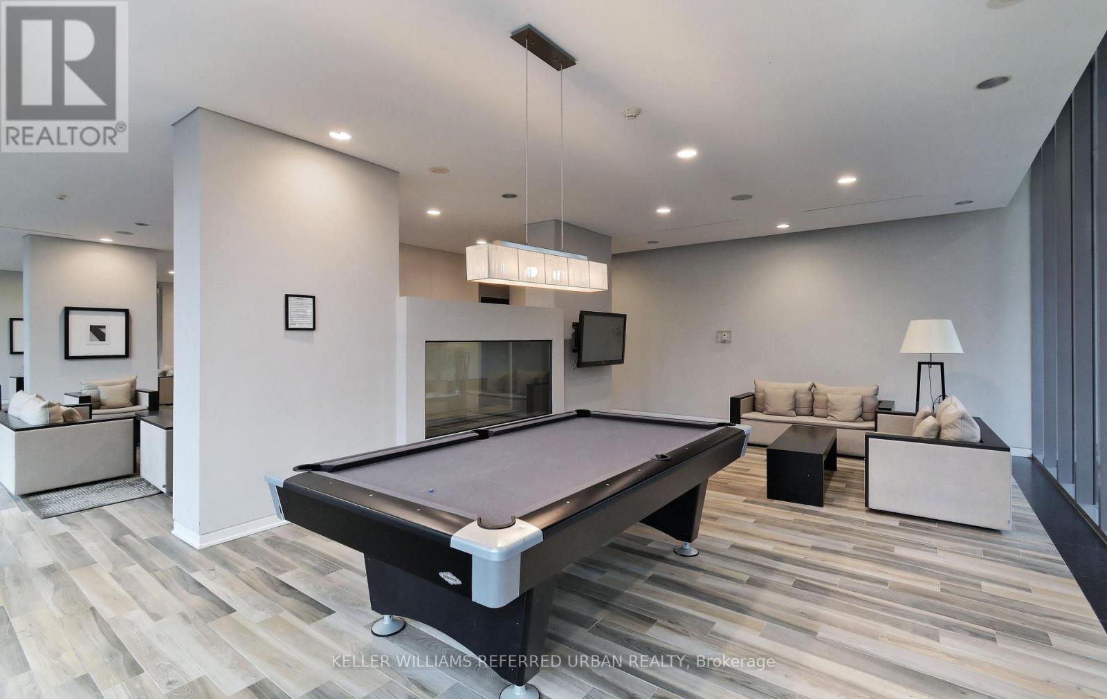
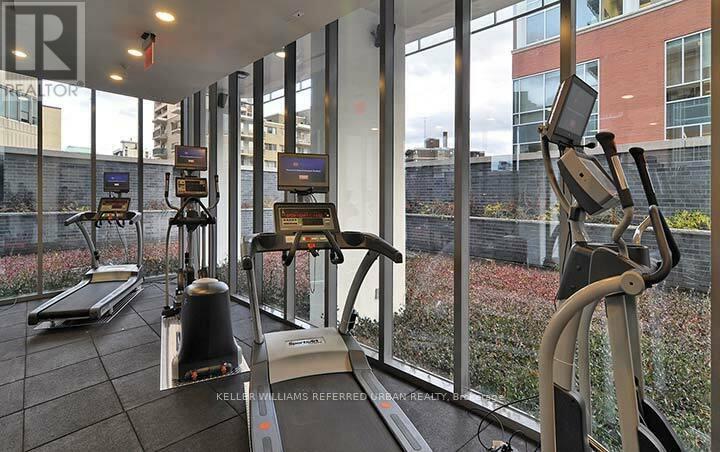
Stunning 2-bedroom + den, 2-bath corner suite at 33 Charles St, featuring upgraded luxury appliances, including a Bosch dishwasher, Bosch microwave, Liebherr fridge, LG full-size washer and dryer with steam function, and AEG induction stove. This bright, south-facing unit offers a wrap-around balcony with unobstructed city views, while the east-facing primary bedroom is filled with beautiful morning light.Located steps from two subway lines, Yorkville, Bloor's chic shopping district, top dining, U of T, major hospitals, and key office hubs, placing you at the centre of Toronto's best. Enjoy access to premium, hotel-style amenities designed for wellness and convenience. Parking on demand is available and can be negotiated. (id:63476)
Property Details
| MLS® Number | C13513844 |
| Property Type | Single Family |
| Community Name | Church-Yonge Corridor |
| Amenities Near By | Place Of Worship, Schools |
| Community Features | Pets Not Allowed, Community Centre |
| Features | Balcony, In Suite Laundry |
| Parking Space Total | 1 |
| Pool Type | Indoor Pool |
Building
| Bathroom Total | 2 |
| Bedrooms Above Ground | 2 |
| Bedrooms Below Ground | 1 |
| Bedrooms Total | 3 |
| Amenities | Security/concierge, Exercise Centre, Party Room |
| Appliances | Dishwasher, Dryer, Hood Fan, Stove, Washer, Window Coverings, Refrigerator |
| Basement Type | None |
| Cooling Type | Central Air Conditioning |
| Exterior Finish | Concrete |
| Flooring Type | Laminate |
| Heating Fuel | Natural Gas |
| Heating Type | Forced Air |
| Size Interior | 1,000 - 1,199 Sqft |
| Type | Apartment |
Parking
| Underground | |
| Garage |
Land
| Acreage | No |
| Land Amenities | Place Of Worship, Schools |
Rooms
| Level | Type | Length | Width | Dimensions |
|---|---|---|---|---|
| Flat | Living Room | 3.58 m | 7.37 m | 3.58 m x 7.37 m |
| Flat | Primary Bedroom | 2.82 m | 2.97 m | 2.82 m x 2.97 m |
| Flat | Bedroom 2 | 2.82 m | 3.56 m | 2.82 m x 3.56 m |
| Flat | Den | 3.25 m | 2.59 m | 3.25 m x 2.59 m |
Contact Us
Contact us for more information

The trademarks REALTOR®, REALTORS®, and the REALTOR® logo are controlled by The Canadian Real Estate Association (CREA) and identify real estate professionals who are members of CREA. The trademarks MLS®, Multiple Listing Service® and the associated logos are owned by The Canadian Real Estate Association (CREA) and identify the quality of services provided by real estate professionals who are members of CREA. The trademark DDF® is owned by The Canadian Real Estate Association (CREA) and identifies CREA's Data Distribution Facility (DDF®)
July 02 2026 05:40:46
Toronto Regional Real Estate Board
Keller Williams Referred Urban Realty