
390 Main Street King, Ontario L0G 1T0

$3,800 Monthly
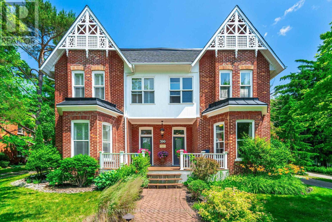
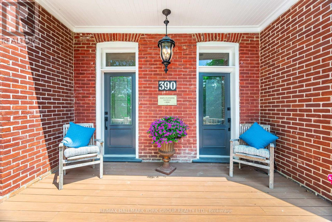
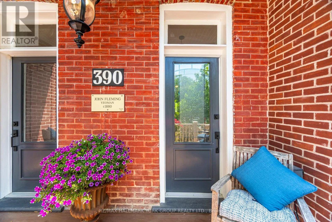
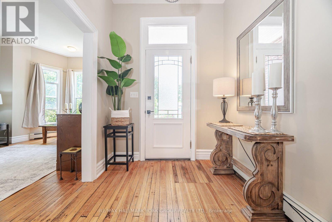
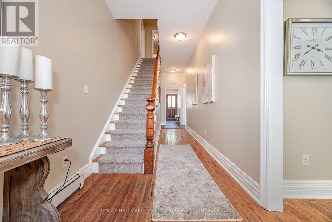
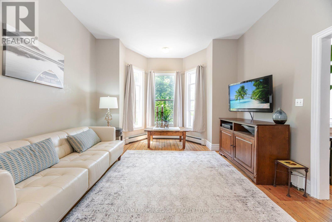
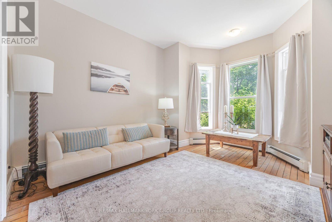
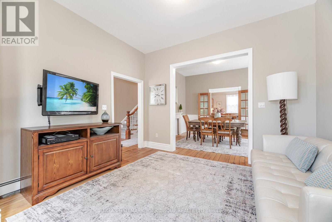
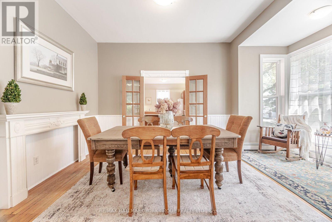
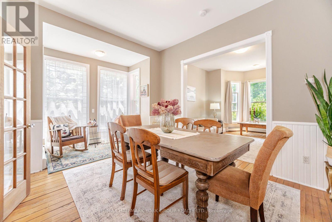
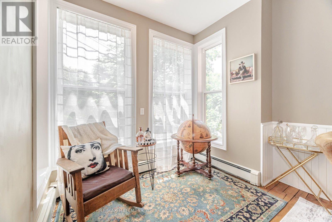
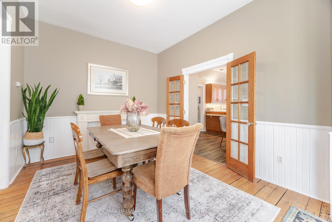
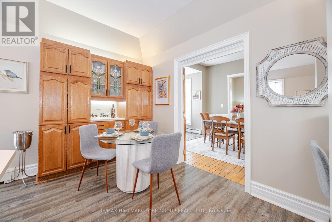
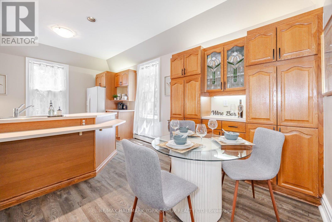
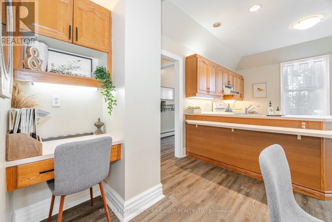
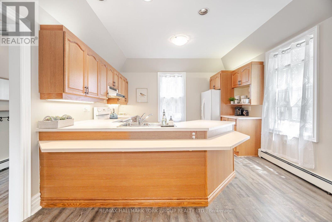
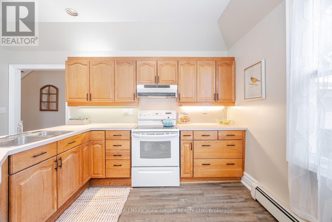
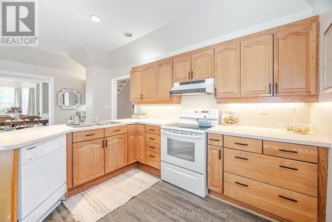
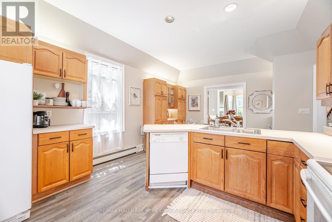
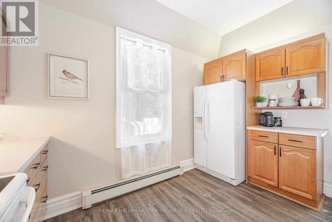
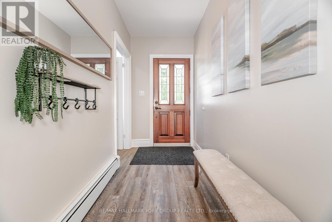
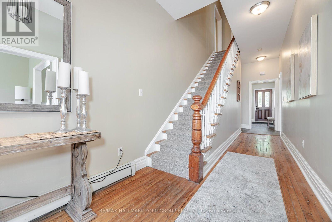
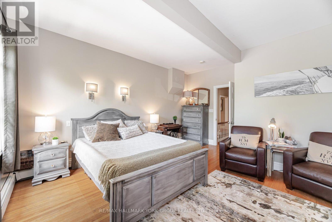

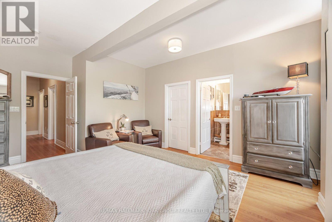
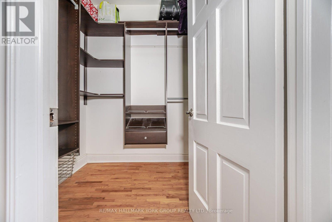
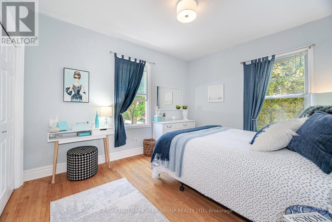
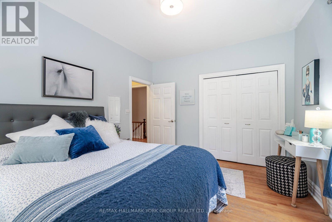
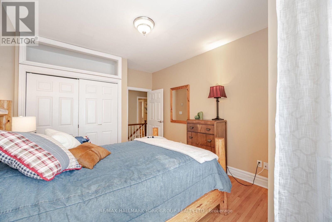
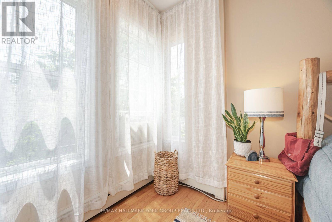
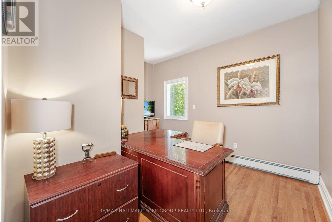
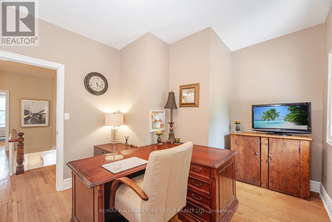
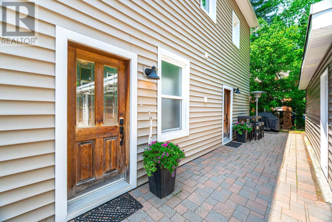
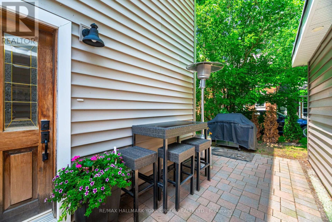
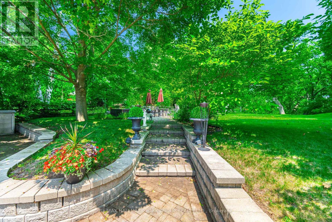
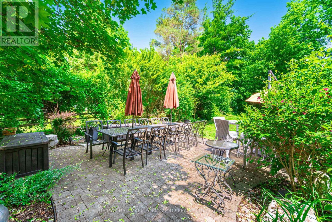
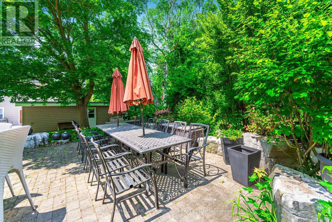
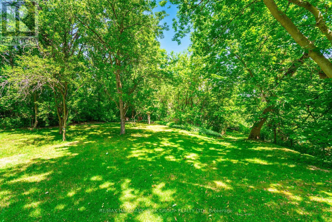
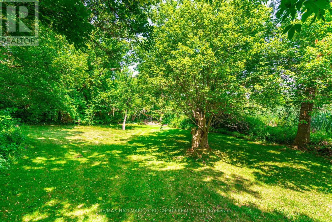
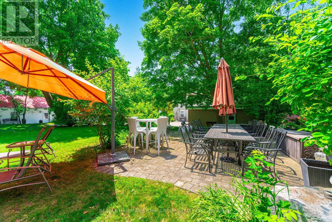
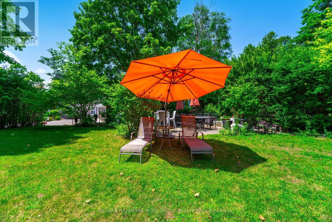
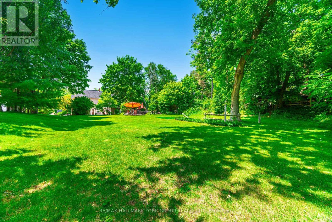
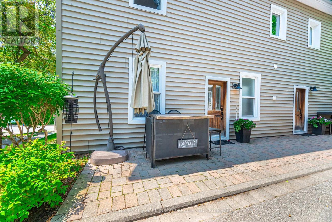
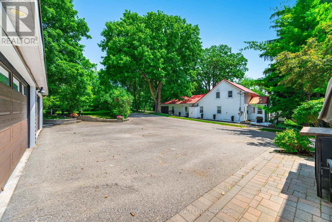
Must be Seen, Half of a "semi-detached" home, in charming, quaint Schomberg, walk to restaurants, pizza, pub, yoga, bakery, groceries, and more. An amazing town to raise a family. 13 foot ceilings on main floor, 11 foot ceilings on 2nd floor, large primary bedroom. (id:63476)
Property Details
| MLS® Number | N13696838 |
| Property Type | Multi-family |
| Community Name | Schomberg |
| Amenities Near By | Schools |
| Features | Conservation/green Belt, Carpet Free |
| Parking Space Total | 4 |
Building
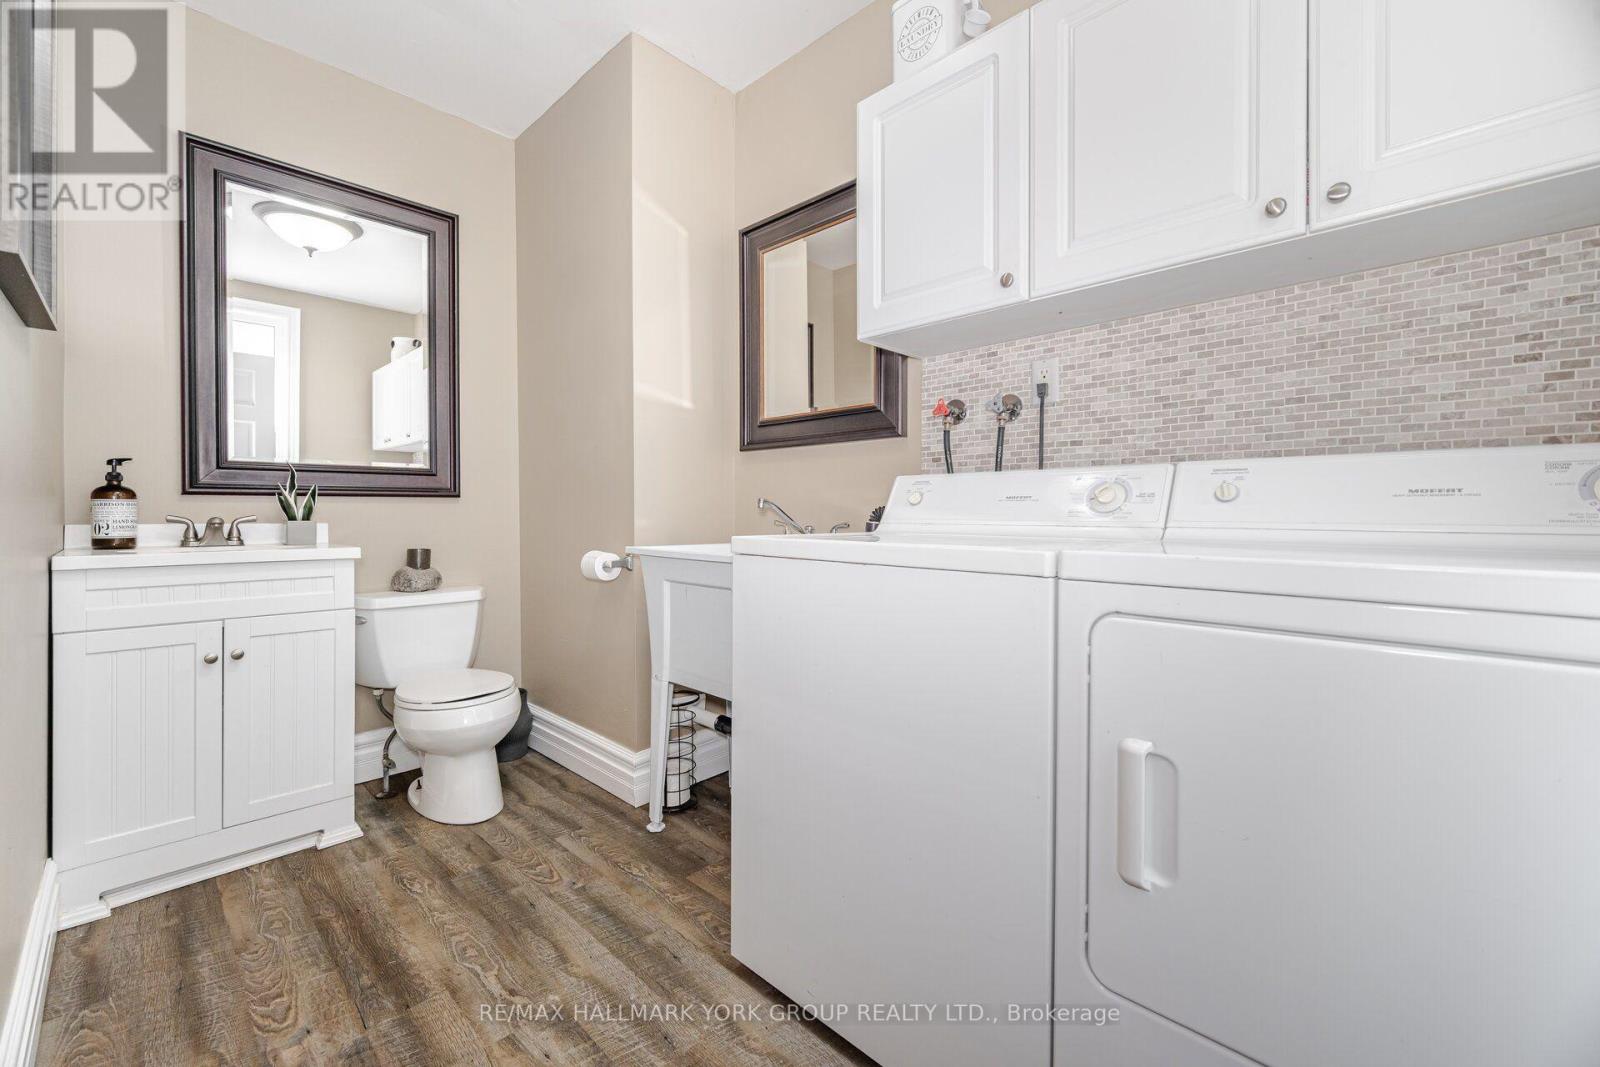
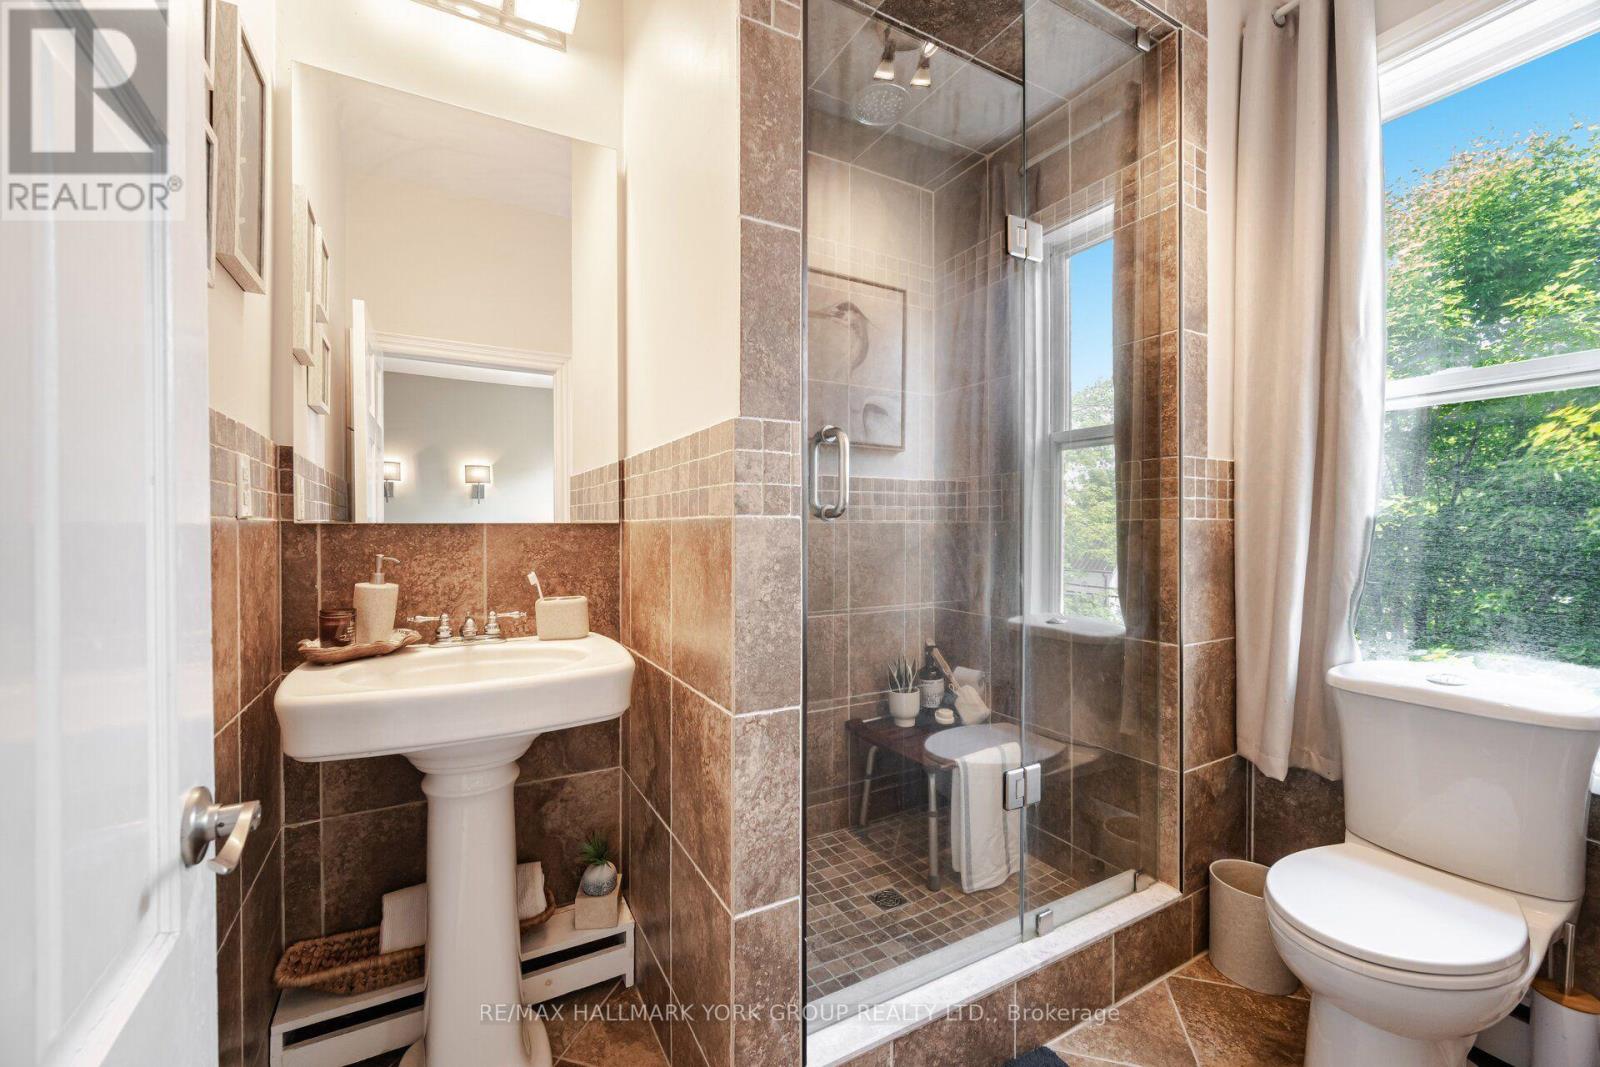
| Bathroom Total | 2 |
| Bedrooms Above Ground | 3 |
| Bedrooms Total | 3 |
| Basement Development | Unfinished |
| Basement Type | N/a (unfinished) |
| Cooling Type | Window Air Conditioner |
| Exterior Finish | Brick |
| Flooring Type | Hardwood |
| Foundation Type | Block, Concrete, Stone |
| Half Bath Total | 1 |
| Heating Fuel | Natural Gas |
| Heating Type | Baseboard Heaters, Radiant Heat |
| Stories Total | 2 |
| Size Interior | 3,500 - 5,000 Sqft |
| Type | Duplex |
| Utility Water | Municipal Water |
Parking
| Detached Garage | |
| Garage |
Land
| Acreage | No |
| Land Amenities | Schools |
| Sewer | Sanitary Sewer |
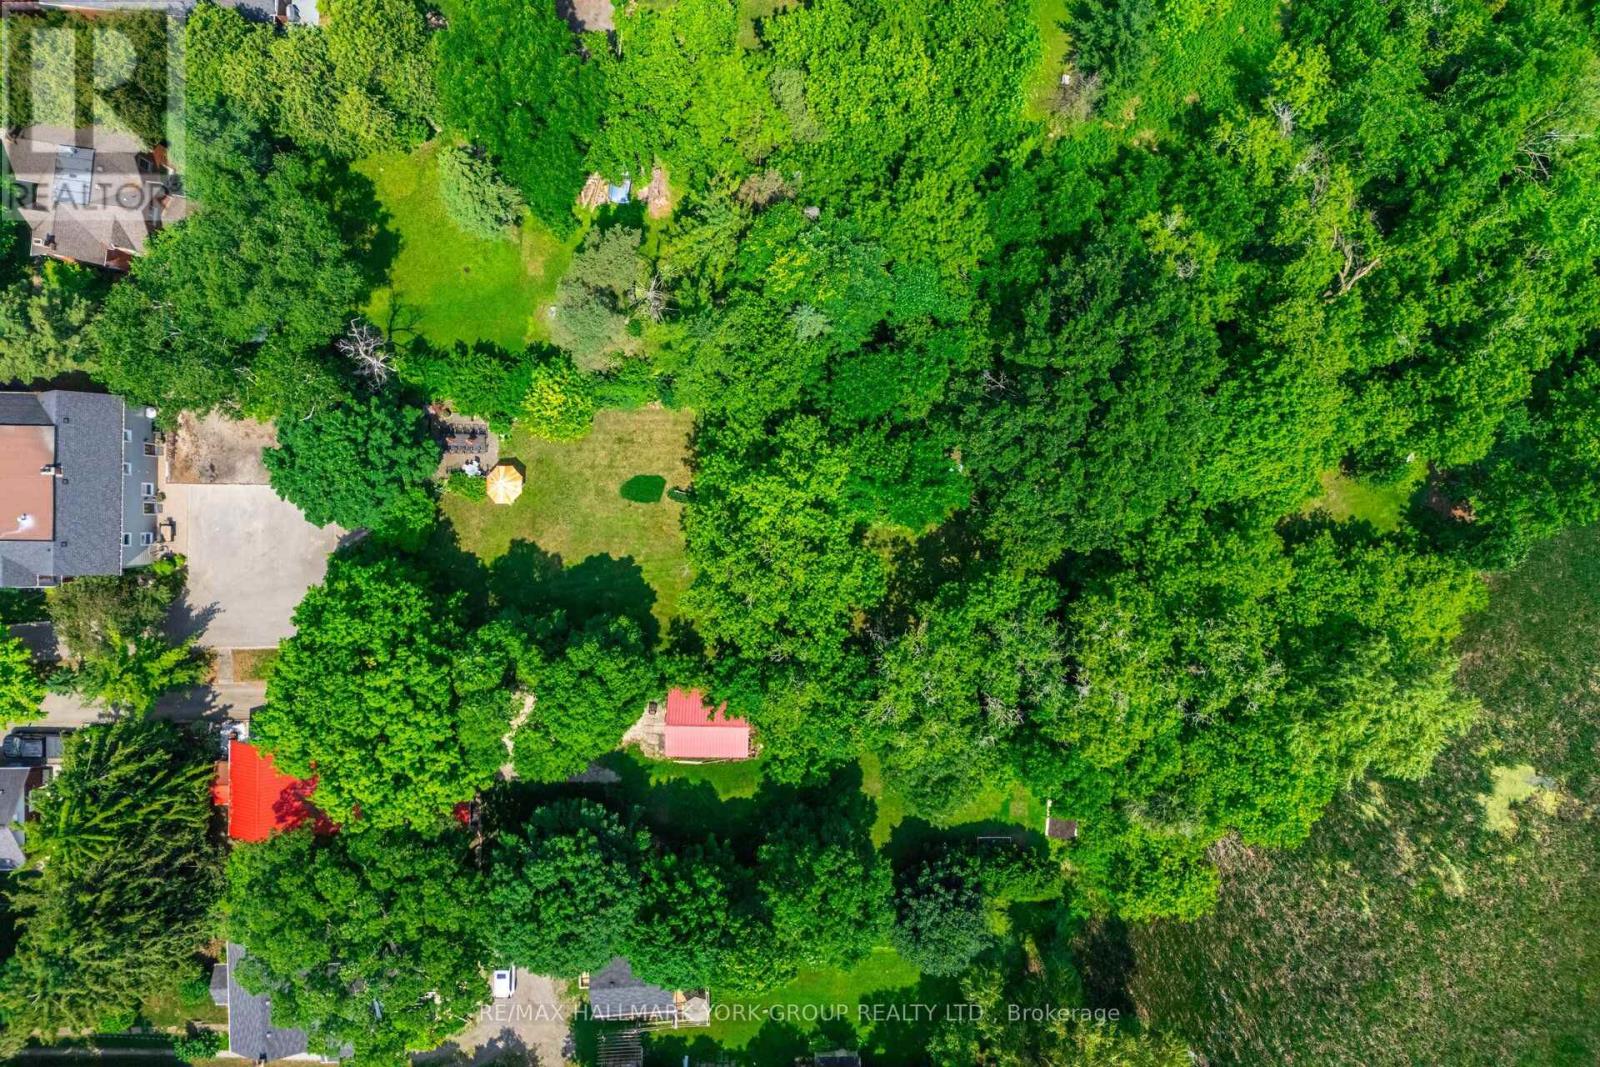
| Size Frontage | 93 Ft ,8 In |
| Size Irregular | 93.7 Ft |
| Size Total Text | 93.7 Ft |
Rooms
| Level | Type | Length | Width | Dimensions |
|---|---|---|---|---|
| Second Level | Primary Bedroom | 4.06 m | 5.21 m | 4.06 m x 5.21 m |
| Second Level | Bedroom 2 | 3.71 m | 3.64 m | 3.71 m x 3.64 m |
| Third Level | Bedroom 3 | 4.9 m | 2.84 m | 4.9 m x 2.84 m |
| Main Level | Kitchen | 3.73 m | 5.09 m | 3.73 m x 5.09 m |
| Main Level | Dining Room | 3.8 m | 3.82 m | 3.8 m x 3.82 m |
| Main Level | Living Room | 4.36 m | 3.75 m | 4.36 m x 3.75 m |
| Main Level | Laundry Room | 2 m | 3.38 m | 2 m x 3.38 m |
Contact Us
Contact us for more information

The trademarks REALTOR®, REALTORS®, and the REALTOR® logo are controlled by The Canadian Real Estate Association (CREA) and identify real estate professionals who are members of CREA. The trademarks MLS®, Multiple Listing Service® and the associated logos are owned by The Canadian Real Estate Association (CREA) and identify the quality of services provided by real estate professionals who are members of CREA. The trademark DDF® is owned by The Canadian Real Estate Association (CREA) and identifies CREA's Data Distribution Facility (DDF®)
August 20 2026 05:58:15
Toronto Regional Real Estate Board
RE/MAX Hallmark York Group Realty Ltd.