
39 Woodfield Crescent SW Calgary, Alberta T2W 3W2

$785,000
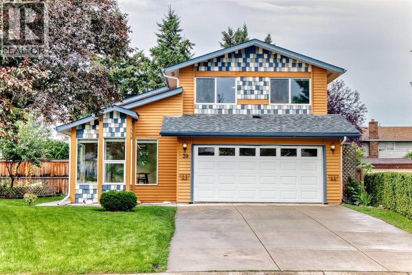
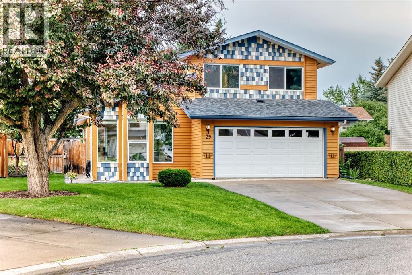
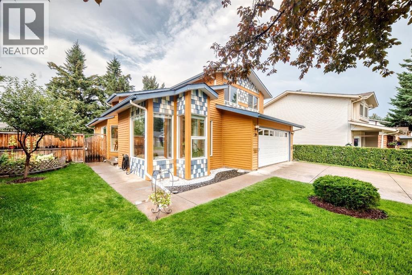
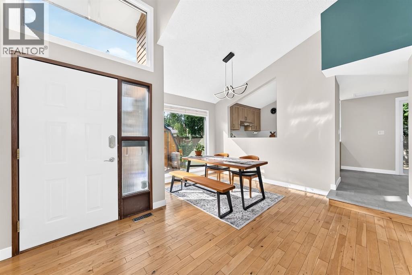
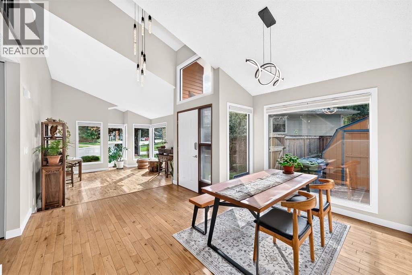
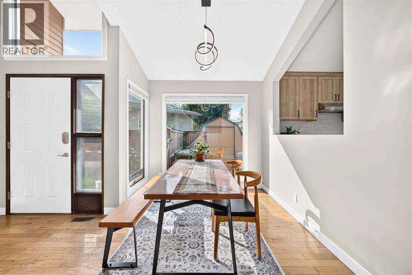
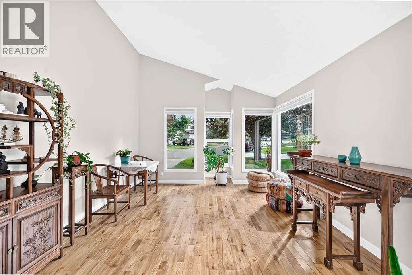
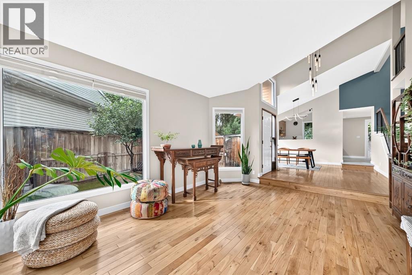
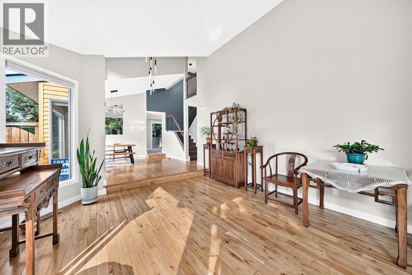
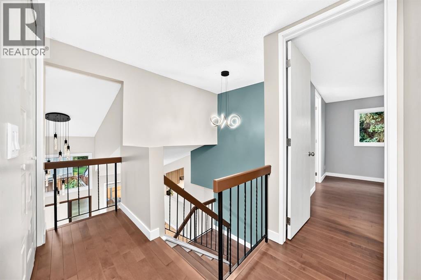
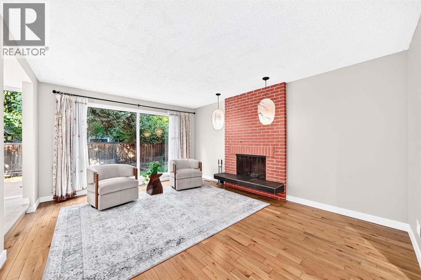
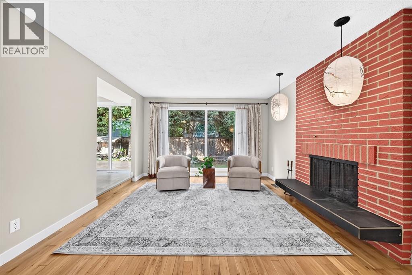
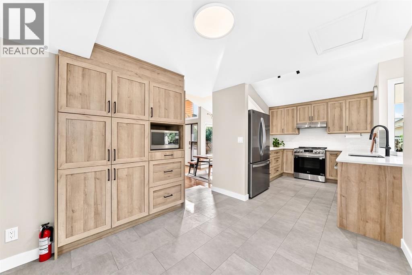
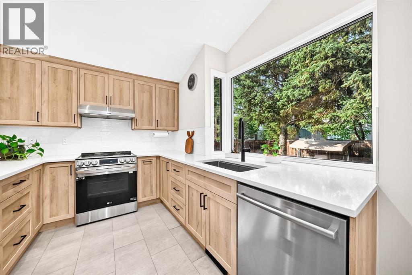
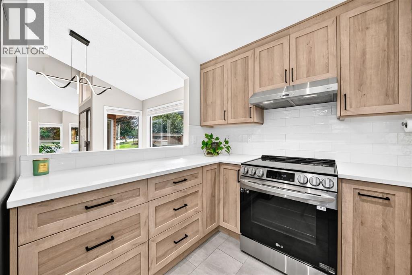
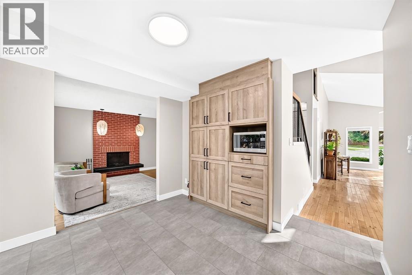
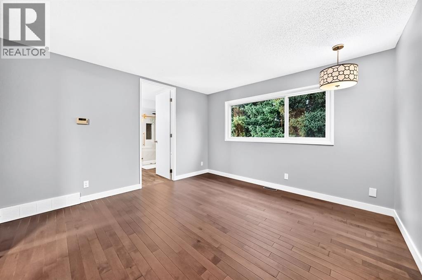
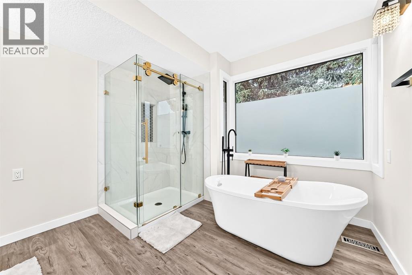
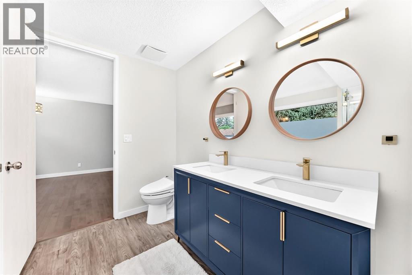
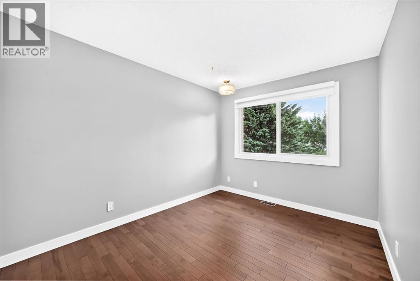
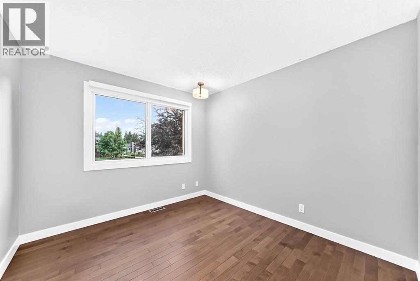
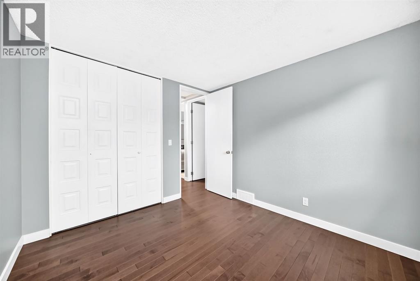
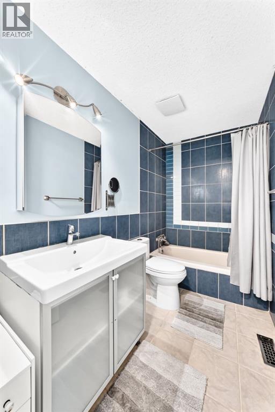
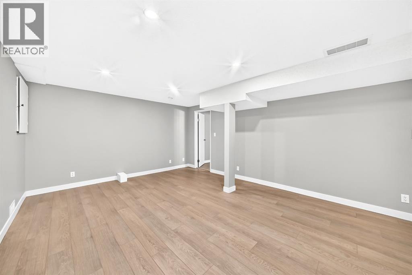
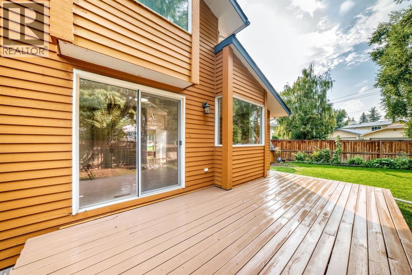
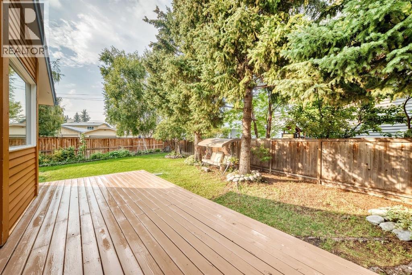
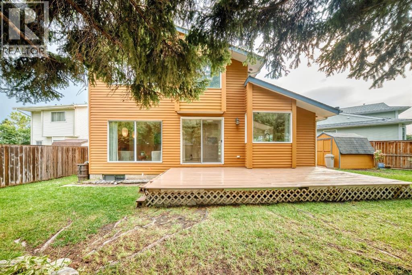
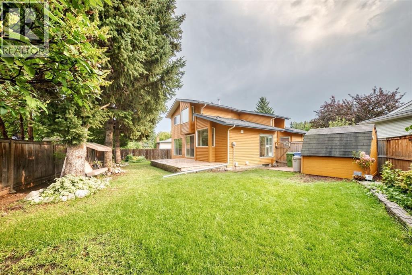
"Open House August 22th, Sat 1pm-4pm." Welcome to this beautifully maintained two-storey home in the desirable community of Woodbine! With over 2,500 sq. ft. of developed living space, 4 bedrooms, and 4 bathrooms, this exceptional home offers the perfect blend of style, comfort, and functionality for today’s family.Step inside and be greeted by soaring 12-ft ceilings and an abundance of natural light streaming through the massive south- and west-facing windows. Upgraded triple-pane windows (2023) enhance energy efficiency while helping maintain year-round indoor comfort.The custom-built dream kitchen, renovated in 2023, is designed to inspire your culinary creativity and offers plenty of space for everyday family life and entertaining. Upstairs, you’ll find three spacious bedrooms, including a generous primary retreat with a walk-in closet and a luxurious 5-piece ensuite featuring a soaker tub and separate stand-up shower. The primary bathroom was renovated in 2022.The fully finished basement, renovated in 2026, adds valuable living space with an additional bedroom, 4-piece bathroom, and utility room—ideal for guests, teenagers, or a home office.Outside, enjoy the large pie-shaped backyard and comfortable deck, a wonderful setting for outdoor gatherings or relaxing while taking in beautiful western sunsets.The location is hard to beat: approximately 4-minute walk to Woodbine School, a 4 minutes to Costco and nearby shopping, a 10-minute walk to Fish Creek Provincial Park, and approximately 8 minutes to Southland Leisure Centre.With thoughtful renovations, an impressive layout, a private backyard, and an outstanding location, this is a home you won’t want to miss. Come see why it could be the one you’ve been searching for! (id:63476)
Open House
This property has open houses!
1:00 pm
Ends at:4:00 pm
1:00 pm
Ends at:4:00 pm
Property Details
| MLS® Number | A2337684 |
| Property Type | Single Family |
| Community Name | Woodbine |
| Amenities Near By | Park, Playground, Recreation Nearby, Schools, Shopping |
| Features | Cul-de-sac, Treed, No Animal Home, No Smoking Home |
| Parking Space Total | 6 |
| Plan | 7910309 |
| Structure | Deck |
Building
| Bathroom Total | 4 |
| Bedrooms Above Ground | 3 |
| Bedrooms Below Ground | 1 |
| Bedrooms Total | 4 |
| Appliances | Washer, Refrigerator, Dishwasher, Oven, Dryer, Microwave, Hood Fan, Garage Door Opener |
| Basement Development | Finished |
| Basement Type | Full (finished) |
| Constructed Date | 1979 |
| Construction Style Attachment | Detached |
| Cooling Type | None |
| Exterior Finish | Wood Siding |
| Fireplace Present | Yes |
| Fireplace Total | 1 |
| Flooring Type | Ceramic Tile, Hardwood |
| Foundation Type | Poured Concrete |
| Half Bath Total | 1 |
| Heating Fuel | Natural Gas |
| Heating Type | Forced Air |
| Stories Total | 2 |
| Size Interior | 1,844 Sqft |
| Total Finished Area | 1844.3 Sqft |
| Type | House |
Parking
| Attached Garage | 2 |
Land
| Acreage | No |
| Fence Type | Fence |
| Land Amenities | Park, Playground, Recreation Nearby, Schools, Shopping |
| Landscape Features | Garden Area, Landscaped, Lawn |
| Size Depth | 30 M |
| Size Frontage | 8.7 M |
| Size Irregular | 592.00 |
| Size Total | 592 M2|4,051 - 7,250 Sqft |
| Size Total Text | 592 M2|4,051 - 7,250 Sqft |
| Zoning Description | R-cg |
Rooms
| Level | Type | Length | Width | Dimensions |
|---|---|---|---|---|
| Second Level | Primary Bedroom | 12.50 Ft x 12.50 Ft | ||
| Second Level | Bedroom | 11.25 Ft x 9.17 Ft | ||
| Second Level | Bedroom | 9.75 Ft x 10.33 Ft | ||
| Second Level | 5pc Bathroom | 9.75 Ft x 11.50 Ft | ||
| Second Level | 4pc Bathroom | 9.17 Ft x 4.92 Ft | ||
| Basement | Bedroom | 9.33 Ft x 11.75 Ft | ||
| Basement | 4pc Bathroom | 9.42 Ft x 6.33 Ft | ||
| Main Level | Family Room | 15.75 Ft x 12.58 Ft | ||
| Main Level | Living Room | 15.58 Ft x 13.58 Ft | ||
| Main Level | Kitchen | 8.50 Ft x 10.33 Ft | ||
| Main Level | Dining Room | 10.08 Ft x 8.50 Ft | ||
| Main Level | 2pc Bathroom | 3.50 Ft x 7.25 Ft |
Contact Us
Contact us for more information

The trademarks REALTOR®, REALTORS®, and the REALTOR® logo are controlled by The Canadian Real Estate Association (CREA) and identify real estate professionals who are members of CREA. The trademarks MLS®, Multiple Listing Service® and the associated logos are owned by The Canadian Real Estate Association (CREA) and identify the quality of services provided by real estate professionals who are members of CREA. The trademark DDF® is owned by The Canadian Real Estate Association (CREA) and identifies CREA's Data Distribution Facility (DDF®)
August 22 2026 12:55:49
Calgary Real Estate Board
Grand Realty