
39 Saint Andrews North Road Chamcook, New Brunswick E5B 3G2

$795,000
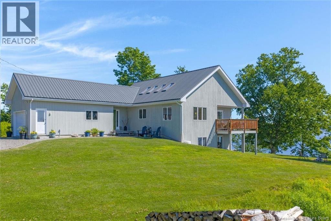
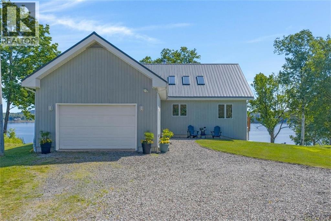
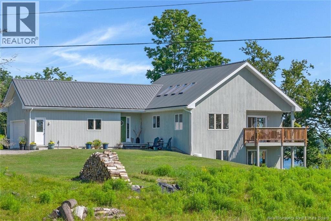
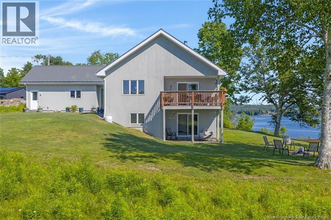
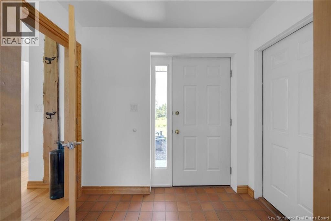
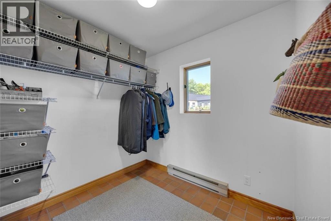
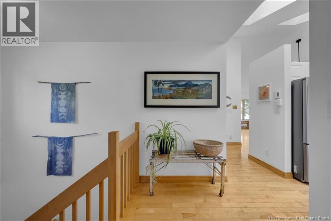
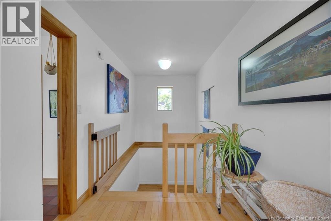
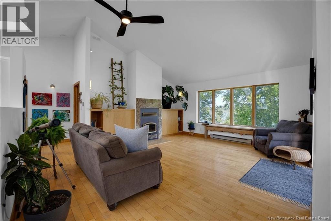
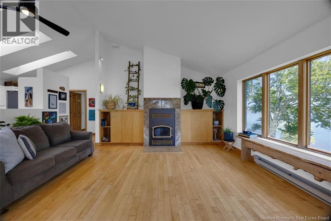
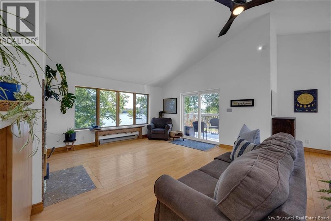
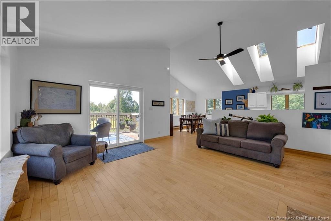
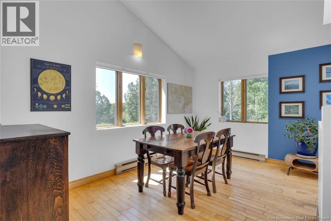
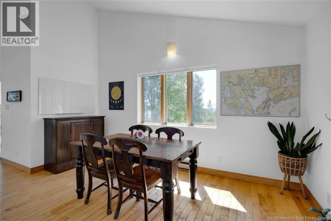
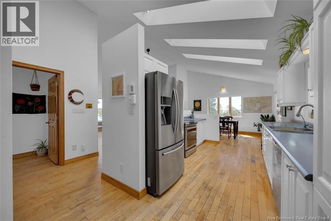
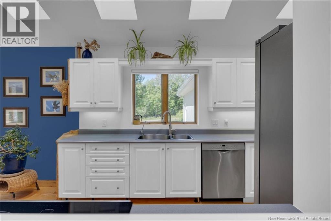
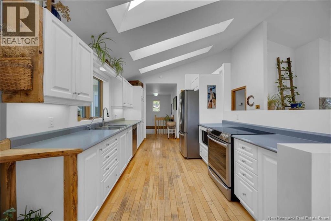
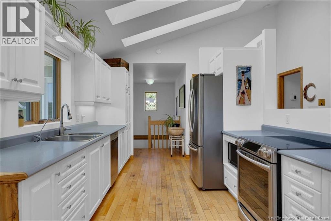
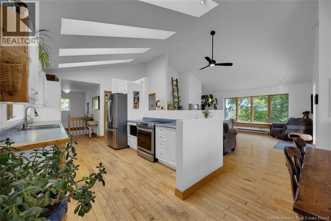
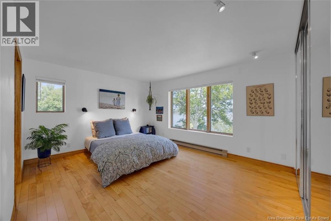
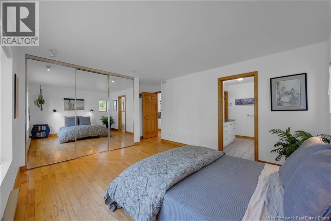
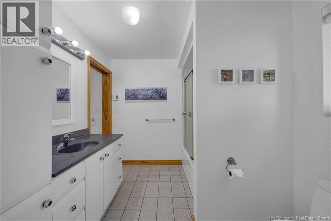
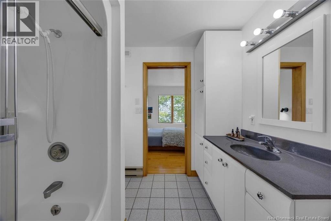
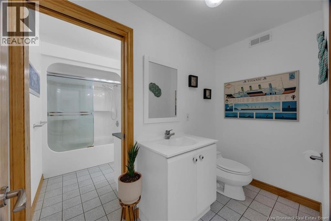
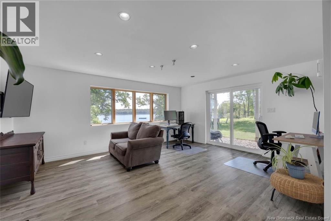
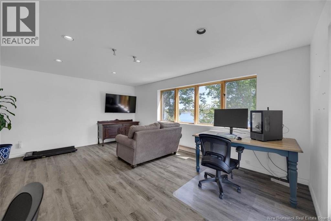
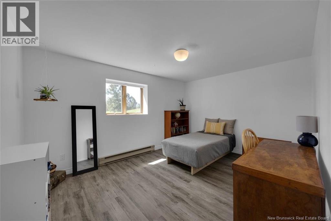
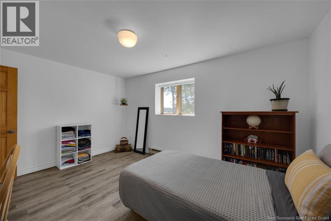
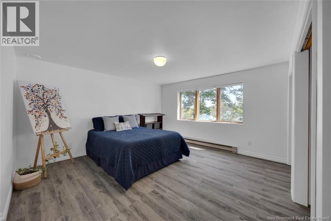
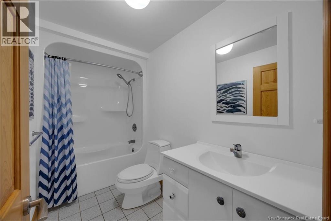
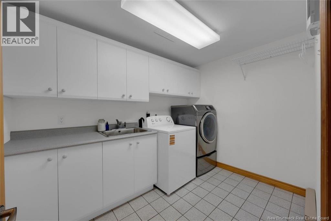
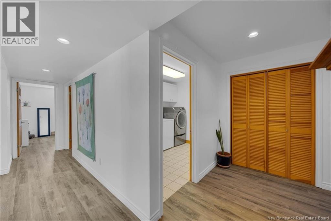
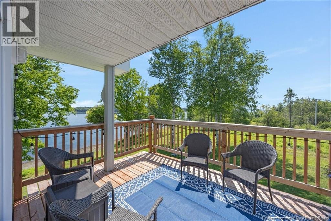
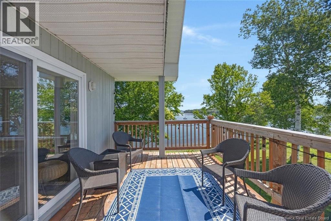
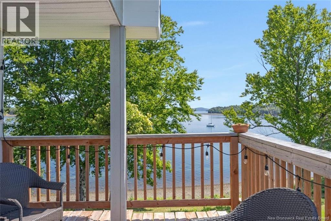
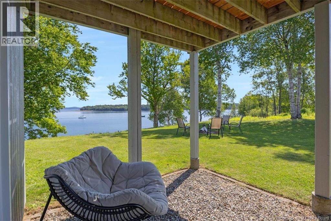
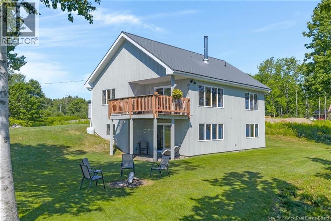
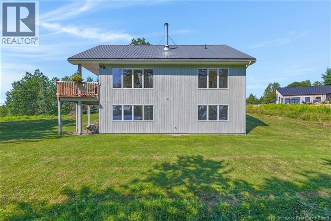
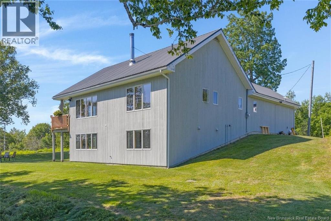
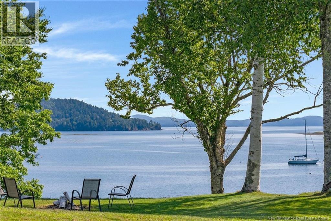
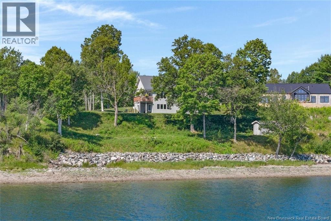
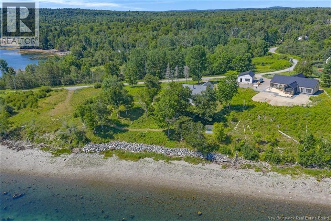
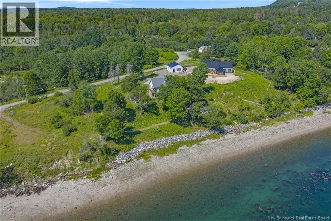
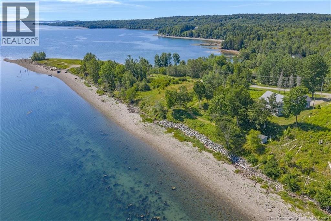
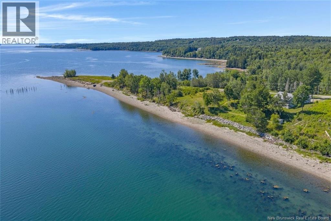
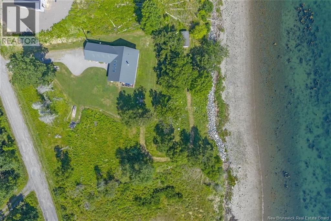
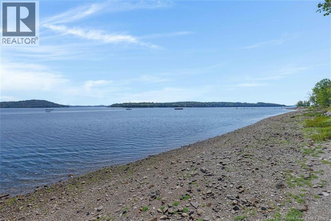
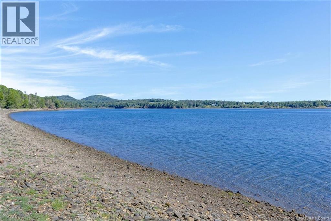
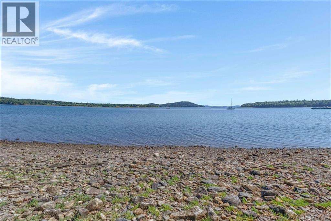
Perched on a beautifully treed 1-acre lot overlooking picturesque Chamcook Harbour, this contemporary bungalow offers the perfect blend of privacy, comfort, and coastal living. Enjoy breathtaking water views and the convenience of being less than 10 minutes from the charming seaside town of St. Andrews. The bright, inviting main level features hardwood flooring throughout and a thoughtfully designed layout. The kitchen is filled with natural light from skylights and offers timeless white cabinetry, flowing seamlessly into the dining area. The spacious living room is highlighted by a cozy wood-burning fireplace and provides access to the patio, where you can relax and take in the stunning harbour views. The main floor also includes a convenient 2-piece powder room and a generous primary bedroom complete with a private 4-piece ensuite. The fully finished lower level provides excellent space for family and guests, offering two additional bedrooms, a home office with walk-out access to the patio, a full 4-piece bathroom, laundry room, and utility room. Outdoor enthusiasts will appreciate the easy paddle to historic Ministers Island, while nature lovers will enjoy the peaceful surroundings and exceptional waterfront views. Whether you're looking for a year-round residence or a relaxing coastal retreat, this property offers an outstanding opportunity to experience the best of Charlotte County living. (id:63476)
Property Details
| MLS® Number | NB145076 |
| Property Type | Single Family |
| Amenities Near By | Golf Course, Recreation Nearby, Shopping |
| Features | Treed, Sloping, Golf Course/parkland, Balcony/deck/patio |
| Structure | Shed |
| View Type | Ocean View |
| Water Front Name | Chamcook Harbour |
| Water Front Type | Waterfront On Ocean |
Building
| Bathroom Total | 3 |
| Bedrooms Above Ground | 1 |
| Bedrooms Below Ground | 2 |
| Bedrooms Total | 3 |
| Architectural Style | Contemporary |
| Constructed Date | 1991 |
| Cooling Type | Air Exchanger |
| Exterior Finish | Wood |
| Fireplace Fuel | Wood |
| Fireplace Present | Yes |
| Fireplace Type | Unknown |
| Flooring Type | Laminate, Tile, Hardwood |
| Foundation Type | Concrete |
| Half Bath Total | 1 |
| Heating Fuel | Electric, Wood |
| Heating Type | Baseboard Heaters, Stove |
| Size Interior | 2,095 Sqft |
| Total Finished Area | 2095 Sqft |
| Type | House |
| Utility Water | Drilled Well |
Parking
| Attached Garage | |
| Garage |
Land
| Access Type | Year-round Access, Public Road |
| Acreage | Yes |
| Land Amenities | Golf Course, Recreation Nearby, Shopping |
| Landscape Features | Landscaped |
| Sewer | Septic System |
| Size Irregular | 1 |
| Size Total | 1 Ac |
| Size Total Text | 1 Ac |
Rooms
| Level | Type | Length | Width | Dimensions |
|---|---|---|---|---|
| Basement | Utility Room | 8'8'' x 7'3'' | ||
| Basement | Laundry Room | 7'2'' x 10'0'' | ||
| Basement | 4pc Bathroom | 5'1'' x 10'0'' | ||
| Basement | Office | 17'8'' x 14'0'' | ||
| Basement | Bedroom | 10'6'' x 14'2'' | ||
| Basement | Bedroom | 15'11'' x 14'0'' | ||
| Main Level | 2pc Bathroom | X | ||
| Main Level | 4pc Ensuite Bath | 8'0'' x 8'9'' | ||
| Main Level | Primary Bedroom | 14'3'' x 12'3'' | ||
| Main Level | Living Room | 16'9'' x 16'0'' | ||
| Main Level | Dining Room | 8'8'' x 14'8'' | ||
| Main Level | Kitchen | 16'0'' x 10'1'' |
Contact Us
Contact us for more information

The trademarks REALTOR®, REALTORS®, and the REALTOR® logo are controlled by The Canadian Real Estate Association (CREA) and identify real estate professionals who are members of CREA. The trademarks MLS®, Multiple Listing Service® and the associated logos are owned by The Canadian Real Estate Association (CREA) and identify the quality of services provided by real estate professionals who are members of CREA. The trademark DDF® is owned by The Canadian Real Estate Association (CREA) and identifies CREA's Data Distribution Facility (DDF®)
July 31 2026 06:55:59
New Brunswick Real Estate Board
Sotheby's International Realty Canada