
39 Nolan Street Red Deer, Alberta T4P 1Y8

$275,000
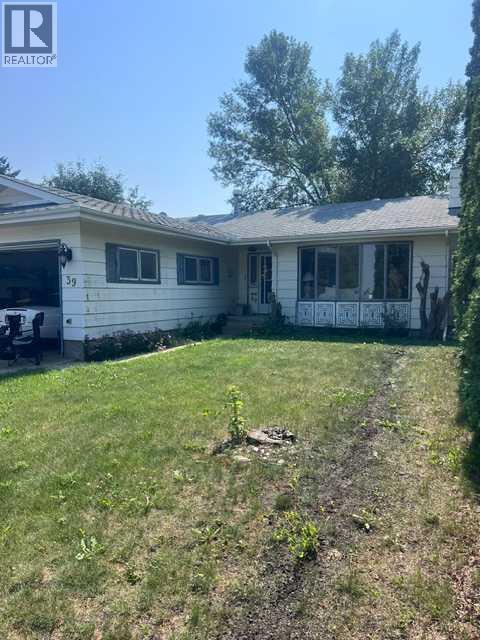
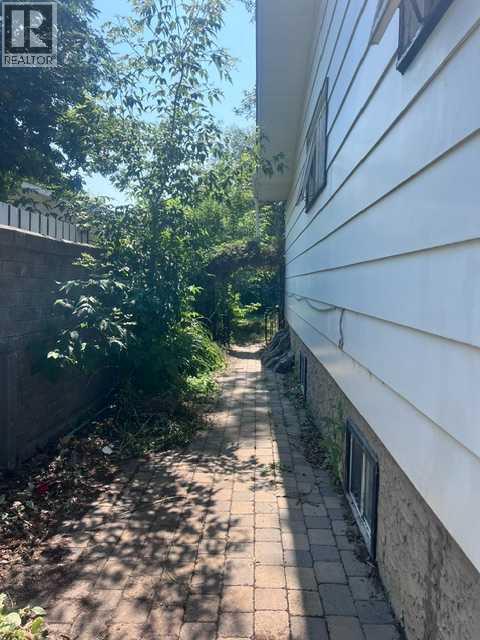
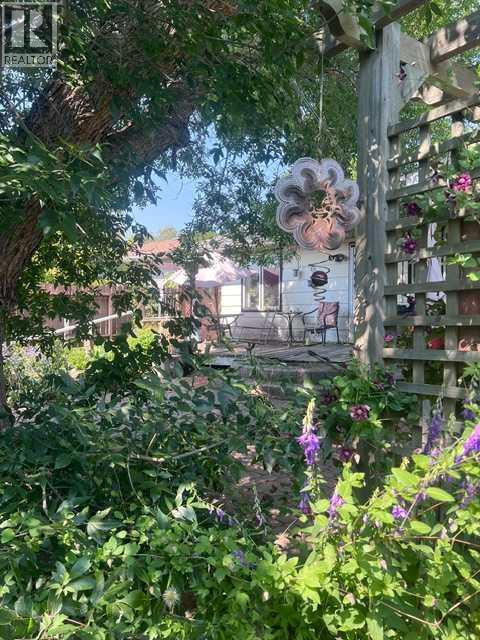
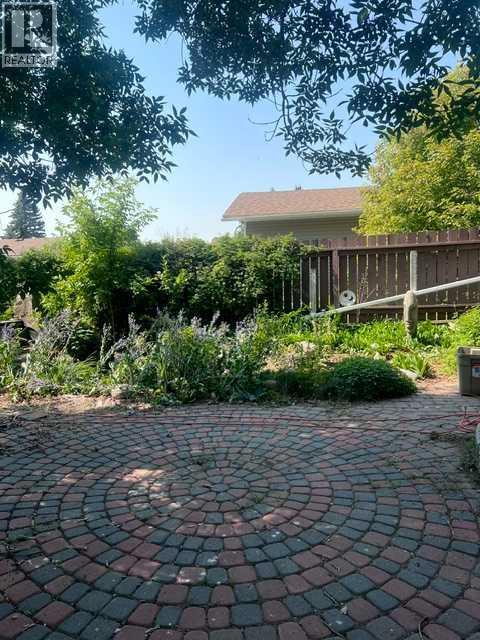
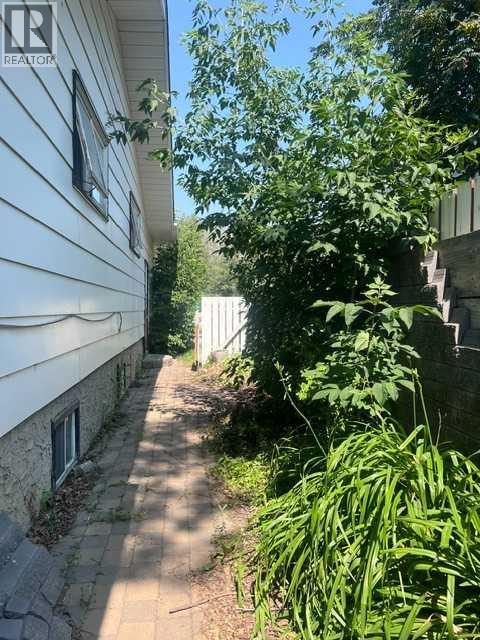
Great Location close to schools, shopping, and Transit. This home features an open concept on the main floor, with a tiled front entry, kitchen with center island, separate dining area, and large living room. There are 3 bedrooms on the main floor, a full bathroom and the primary bedroom has a walk in closet and a 2 pc ensuite. Downstairs is open to your imagination with 2 large family room/games room areas including a wet bar. There is another bedroom, 3 pc bathroom, laundry and storage room. There is a newer Furnace and a tonne of storage. Outside has a plethora of perennials and a professionally landscaped pond and brick patio seating area. A Great Project for the Handyman-The home has great square footage and could be your next Flipper or Family Home (id:63476)
Property Details
| MLS® Number | A2334082 |
| Property Type | Single Family |
| Community Name | Normandeau |
| Amenities Near By | Park, Playground, Schools, Shopping |
| Features | Back Lane |
| Parking Space Total | 2 |
| Plan | 7720982 |
| Structure | Deck |
Building
| Bathroom Total | 3 |
| Bedrooms Above Ground | 3 |
| Bedrooms Total | 3 |
| Appliances | Refrigerator, Dishwasher, Microwave, Garburator, Oven - Built-in, Washer & Dryer, Cooktop - Induction |
| Architectural Style | Bungalow |
| Basement Development | Partially Finished |
| Basement Type | Full (partially Finished) |
| Constructed Date | 1979 |
| Construction Material | Poured Concrete, Wood Frame |
| Construction Style Attachment | Detached |
| Cooling Type | None |
| Exterior Finish | Concrete |
| Fireplace Present | Yes |
| Fireplace Total | 1 |
| Flooring Type | Ceramic Tile, Hardwood, Laminate, Linoleum |
| Foundation Type | Poured Concrete |
| Half Bath Total | 1 |
| Heating Fuel | Natural Gas |
| Heating Type | Forced Air |
| Stories Total | 1 |
| Size Interior | 1,370 Sqft |
| Total Finished Area | 1370 Sqft |
| Type | House |
Parking
| Concrete | |
| Attached Garage | 2 |
Land
| Acreage | No |
| Fence Type | Fence |
| Land Amenities | Park, Playground, Schools, Shopping |
| Landscape Features | Garden Area, Landscaped, Lawn |
| Size Depth | 41.45 M |
| Size Frontage | 18.29 M |
| Size Irregular | 7423.00 |
| Size Total | 7423 Sqft|7,251 - 10,889 Sqft |
| Size Total Text | 7423 Sqft|7,251 - 10,889 Sqft |
| Zoning Description | R-l |
Rooms
| Level | Type | Length | Width | Dimensions |
|---|---|---|---|---|
| Basement | 3pc Bathroom | .00 Ft x .00 Ft | ||
| Basement | Family Room | 14.00 Ft x 15.00 Ft | ||
| Basement | Storage | 9.58 Ft x 13.17 Ft | ||
| Basement | Laundry Room | 8.67 Ft x 7.08 Ft | ||
| Basement | Recreational, Games Room | 12.67 Ft x 40.00 Ft | ||
| Main Level | Foyer | 8.50 Ft x 4.83 Ft | ||
| Main Level | Living Room | 15.42 Ft x 10.42 Ft | ||
| Main Level | Dining Room | 12.67 Ft x 12.08 Ft | ||
| Main Level | Kitchen | 12.67 Ft x 10.08 Ft | ||
| Main Level | Bedroom | 9.92 Ft x 10.50 Ft | ||
| Main Level | Bedroom | 9.92 Ft x 10.50 Ft | ||
| Main Level | Primary Bedroom | 11.17 Ft x 12.33 Ft | ||
| Main Level | 2pc Bathroom | .00 Ft x .00 Ft | ||
| Main Level | 4pc Bathroom | .00 Ft x .00 Ft |
Contact Us
Contact us for more information

The trademarks REALTOR®, REALTORS®, and the REALTOR® logo are controlled by The Canadian Real Estate Association (CREA) and identify real estate professionals who are members of CREA. The trademarks MLS®, Multiple Listing Service® and the associated logos are owned by The Canadian Real Estate Association (CREA) and identify the quality of services provided by real estate professionals who are members of CREA. The trademark DDF® is owned by The Canadian Real Estate Association (CREA) and identifies CREA's Data Distribution Facility (DDF®)
August 16 2026 11:40:43
Central Alberta REALTORS® Association
Maxwell Real Estate Solutions Ltd.