
39 Muirfield Drive St. Thomas, Ontario N5R 0K3

$799,900
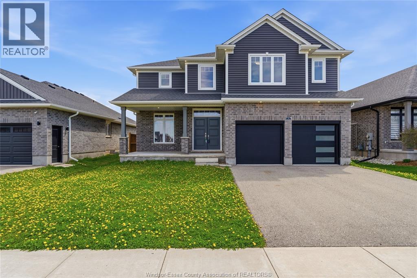
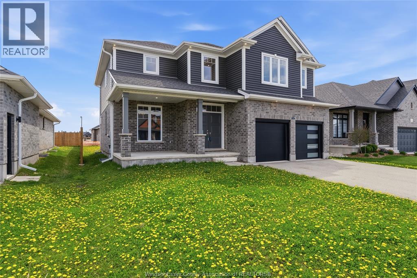
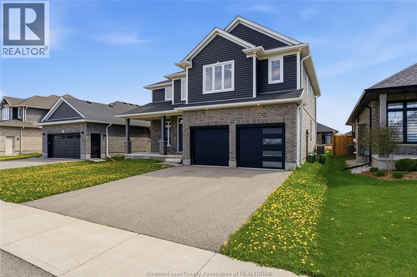
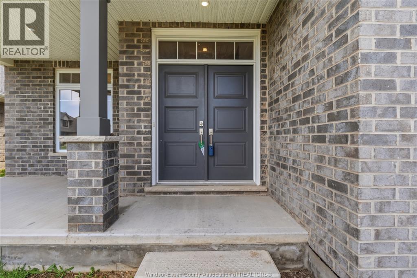
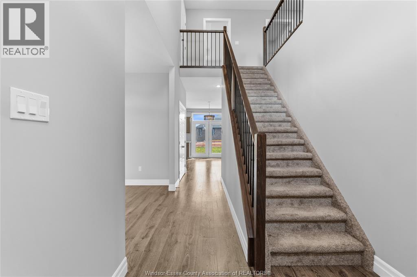
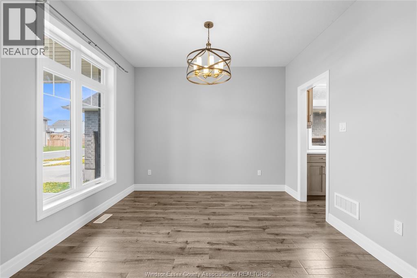
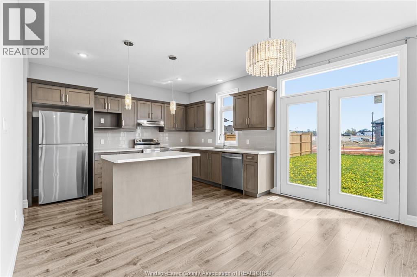
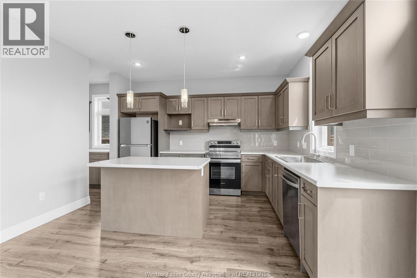
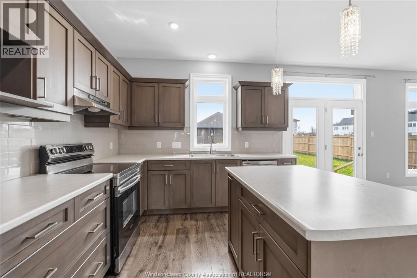
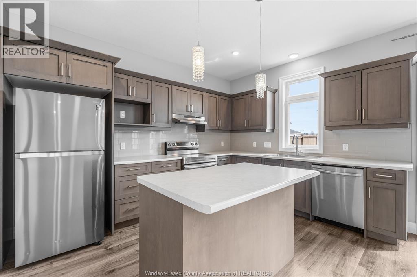
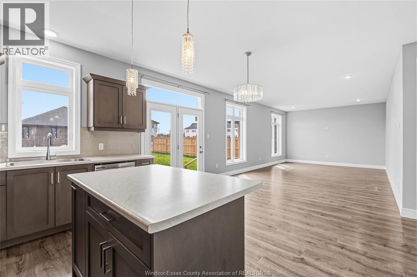
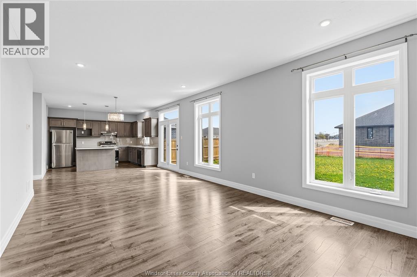
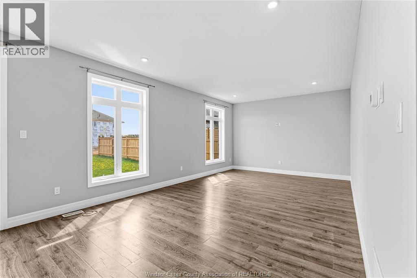
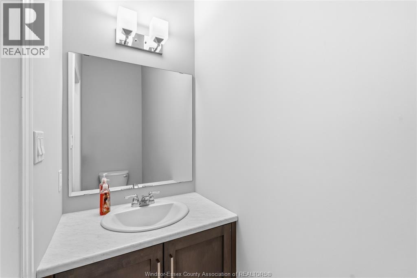
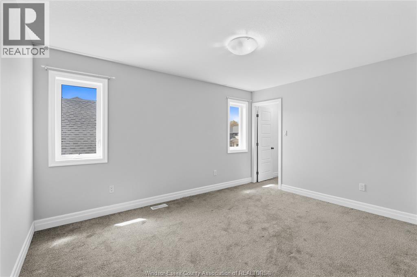
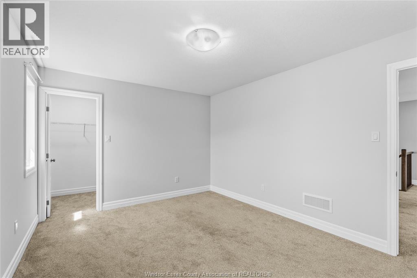
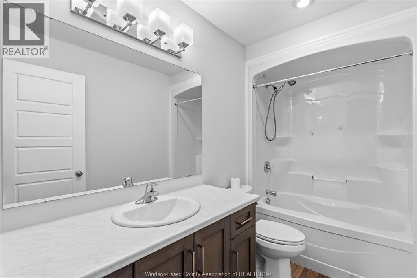
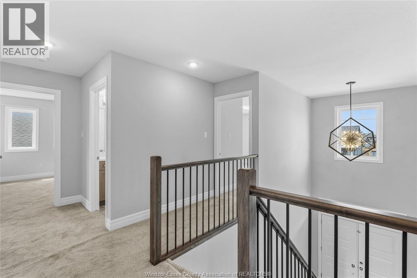
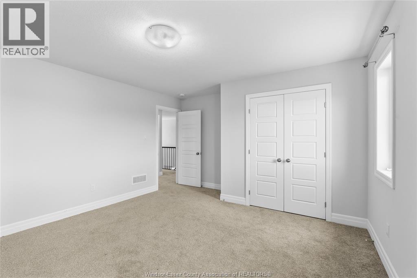
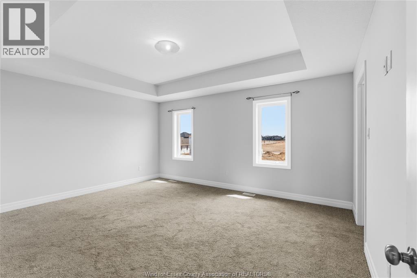
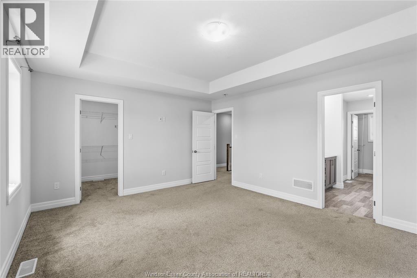
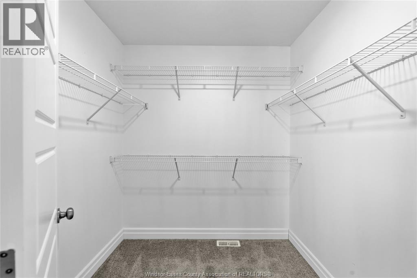
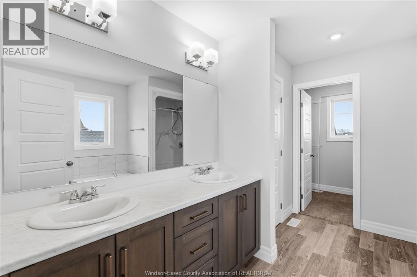
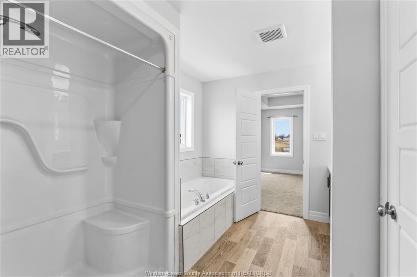
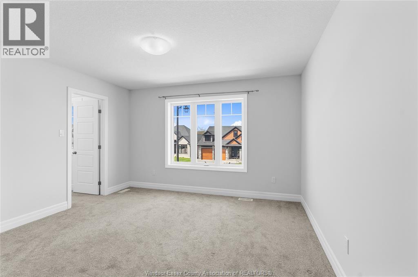
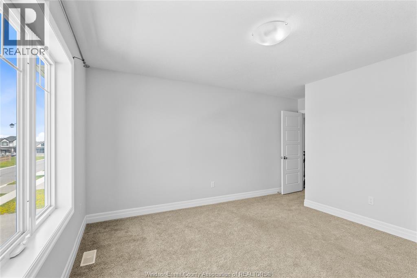
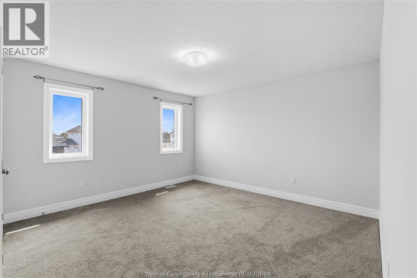
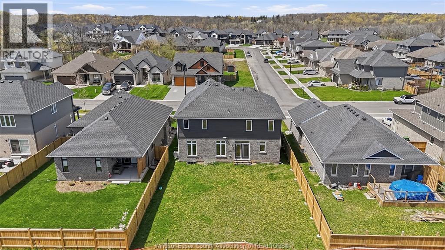
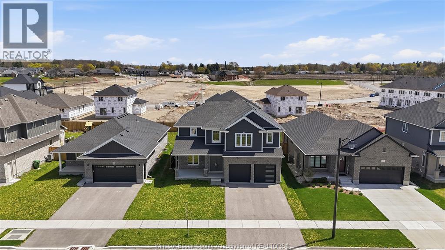
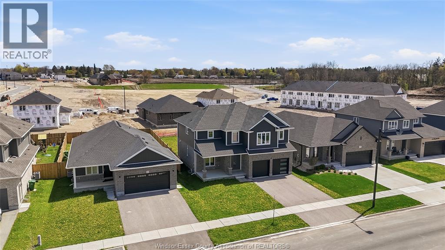
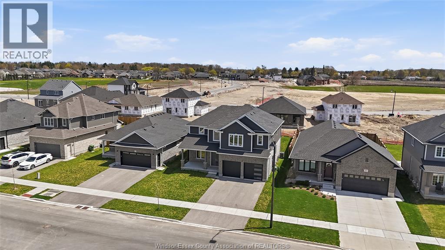
Welcome to 39 Muirfield Drive - built in 2021 and offering approximately 2,487 sq ft of thoughtfully designed living space in one of St. Thomas’ fastest-growing communities. This 4-bedroom, 3-bathroom home delivers the perfect blend of modern style and everyday functionality. Step inside to a bright and inviting layout featuring a seamless open-concept flow, ideal for both entertaining and comfortable day-to-day living. The main living areas connect effortlessly, creating a space that feels both spacious and practical. Upstairs, you’ll find generously sized bedrooms, including walk-in closets that add convenience and comfort for the whole family. Whether you need space for kids, guests, or a home office, this home offers the flexibility to fit your lifestyle. Situated in a newer development surrounded by quality homes, you’re just minutes to parks, schools, and all essential amenities, while still enjoying a quiet, family-friendly neighbourhood. (id:63476)
Property Details
| MLS® Number | 26010144 |
| Property Type | Single Family |
| Features | Double Width Or More Driveway, Concrete Driveway, Finished Driveway, Front Driveway |
Building
| Bathroom Total | 3 |
| Bedrooms Above Ground | 4 |
| Bedrooms Total | 4 |
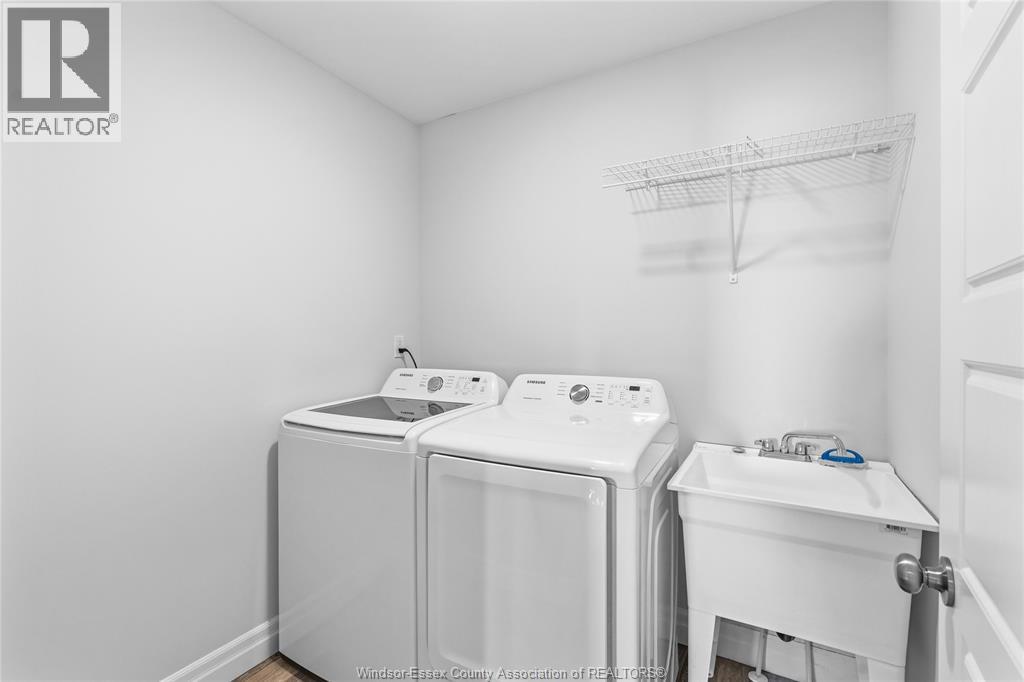
| Appliances | Dishwasher, Dryer, Refrigerator, Stove, Washer |
| Constructed Date | 2022 |
| Construction Style Attachment | Detached |
| Cooling Type | Central Air Conditioning |
| Exterior Finish | Concrete/stucco |
| Flooring Type | Ceramic/porcelain, Cushion/lino/vinyl |
| Foundation Type | Concrete |
| Half Bath Total | 1 |
| Heating Fuel | Natural Gas |
| Heating Type | Forced Air, Furnace |
| Stories Total | 2 |
| Size Interior | 2,487 Sqft |
| Total Finished Area | 2487 Sqft |
| Type | House |
Parking
| Attached Garage | |
| Garage | |
| Inside Entry |
Land
| Acreage | No |
| Size Irregular | 49.22 X / 0.135 Ac |
| Size Total Text | 49.22 X / 0.135 Ac|0-0.25 Acre |
| Zoning Description | Res |
Rooms
| Level | Type | Length | Width | Dimensions |
|---|---|---|---|---|
| Second Level | Laundry Room | Measurements not available | ||
| Second Level | Bedroom | Measurements not available | ||
| Second Level | 5pc Ensuite Bath | Measurements not available | ||
| Second Level | Primary Bedroom | Measurements not available | ||
| Second Level | Bedroom | Measurements not available | ||
| Second Level | Bedroom | Measurements not available | ||
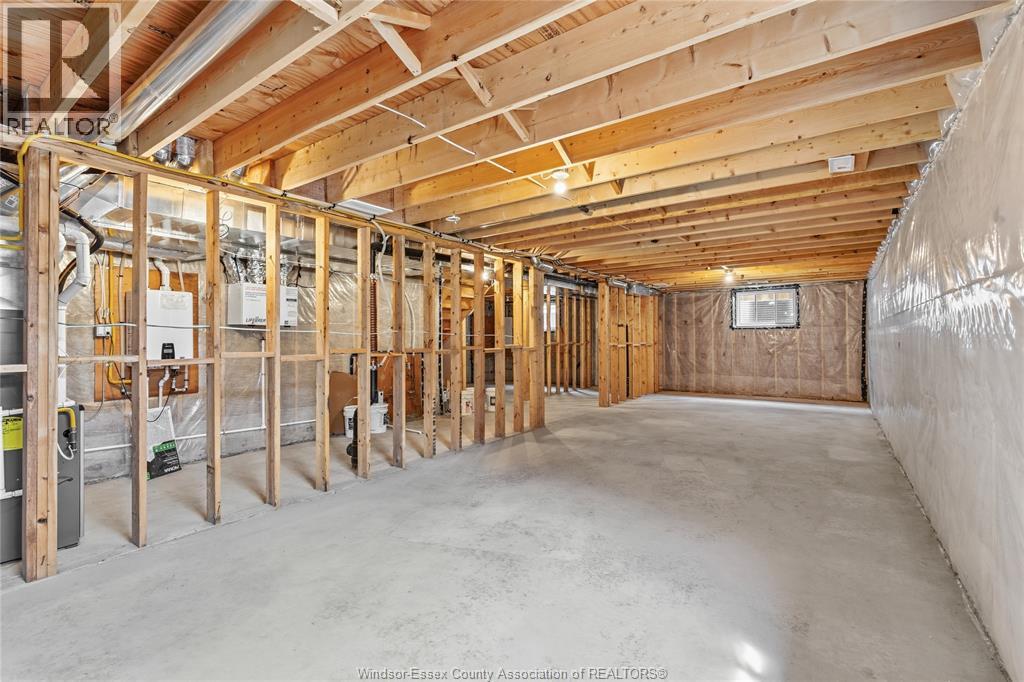
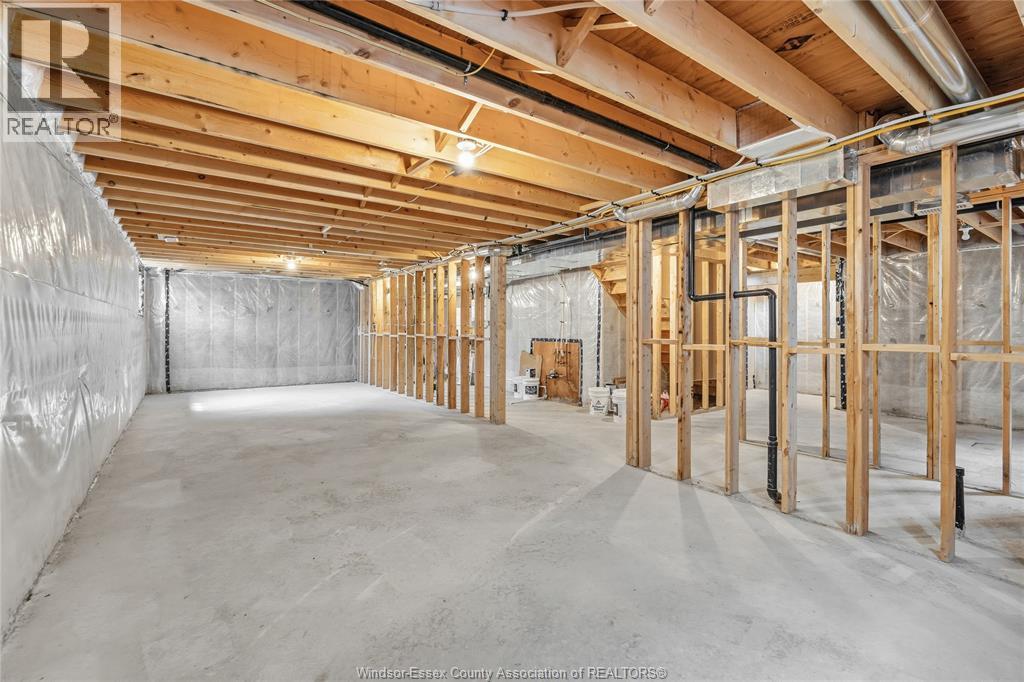
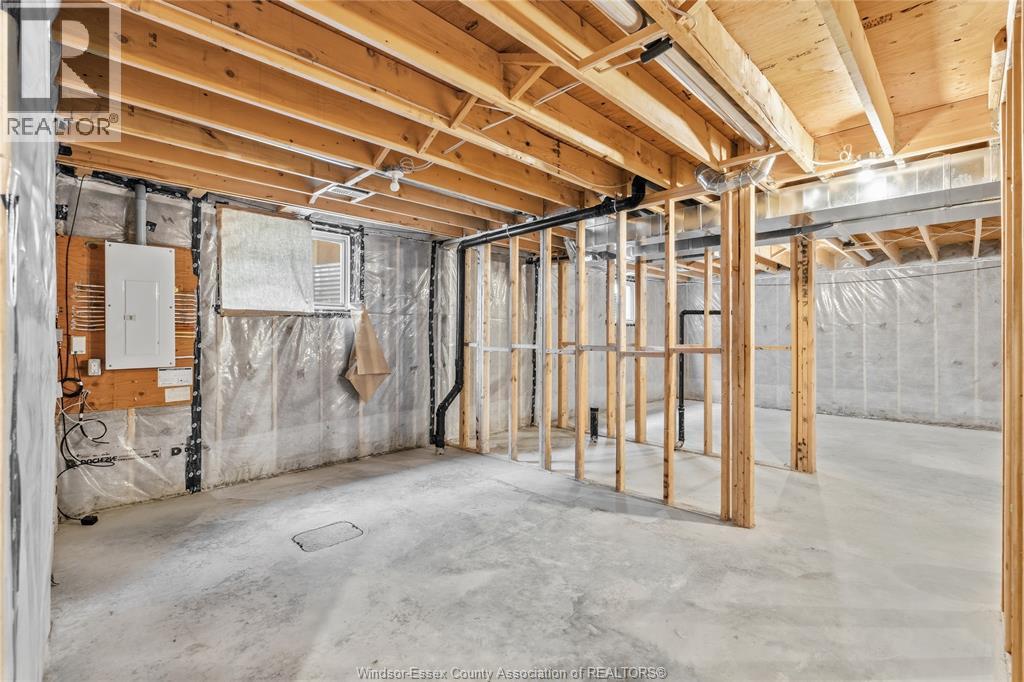
| Basement | Utility Room | Measurements not available | ||
| Main Level | 2pc Bathroom | Measurements not available | ||
| Main Level | Kitchen | Measurements not available | ||
| Main Level | Living Room | Measurements not available | ||
| Main Level | Office | Measurements not available | ||
| Main Level | Mud Room | Measurements not available | ||
| Main Level | Dining Room | Measurements not available | ||
| Main Level | Foyer | Measurements not available |
Contact Us
Contact us for more information

The trademarks REALTOR®, REALTORS®, and the REALTOR® logo are controlled by The Canadian Real Estate Association (CREA) and identify real estate professionals who are members of CREA. The trademarks MLS®, Multiple Listing Service® and the associated logos are owned by The Canadian Real Estate Association (CREA) and identify the quality of services provided by real estate professionals who are members of CREA. The trademark DDF® is owned by The Canadian Real Estate Association (CREA) and identifies CREA's Data Distribution Facility (DDF®)
June 17 2026 03:21:06
Windsor-Essex County Association of REALTORS®
RE/MAX Capital Diamond Realty