
39 Harrods Lane Fairview, Prince Edward Island C0A 1H2

$749,000
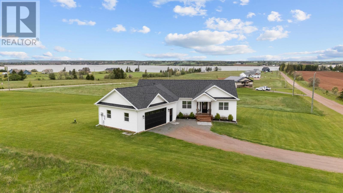
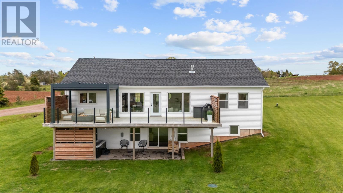
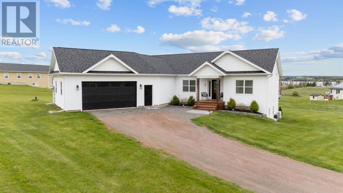
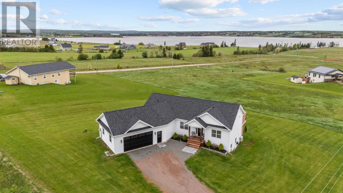
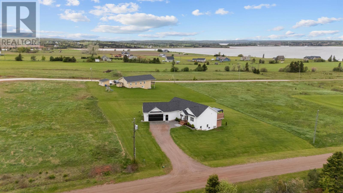
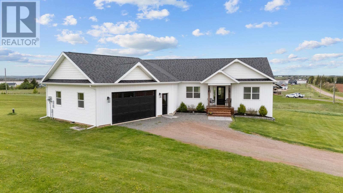
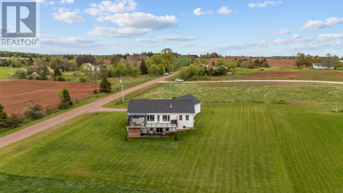
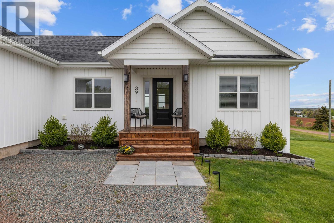
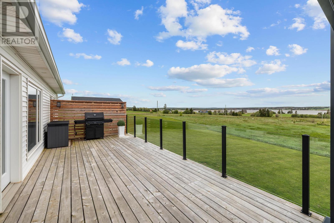
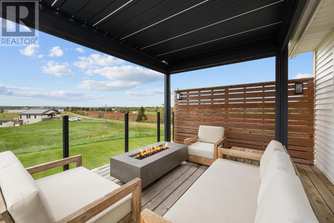
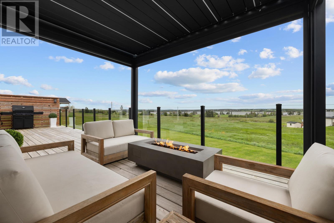
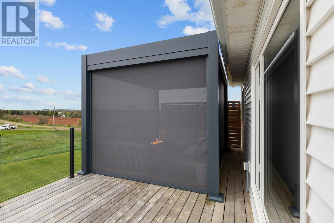
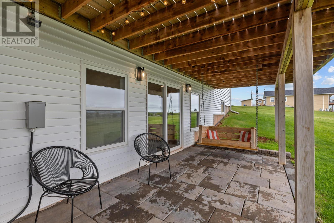
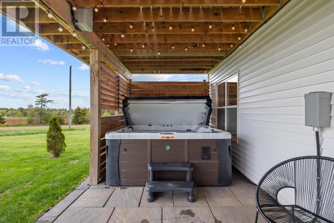
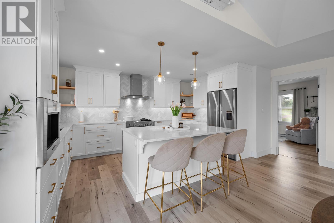
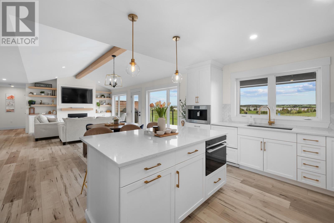
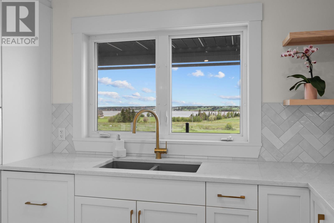
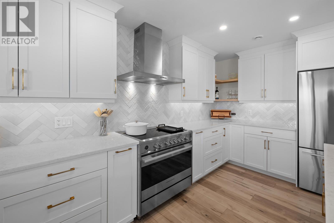
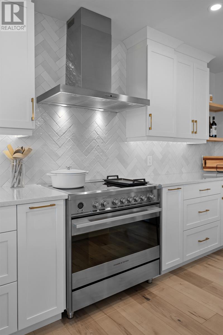
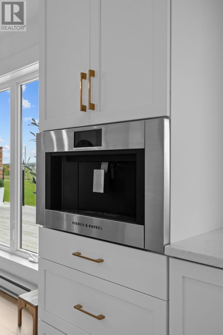
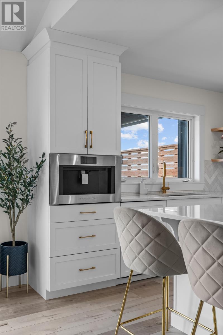
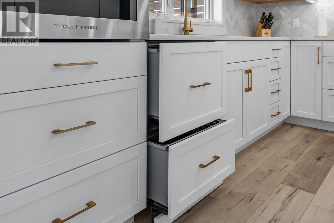
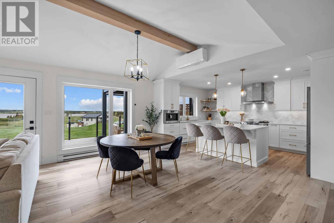
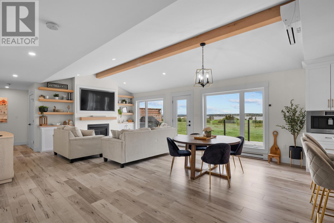
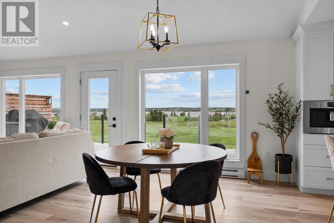
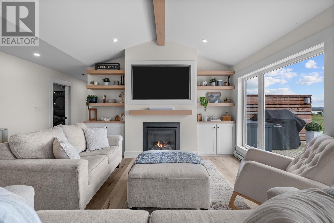
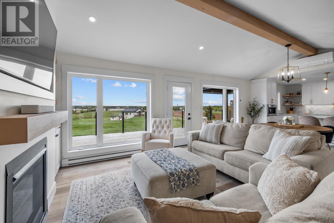
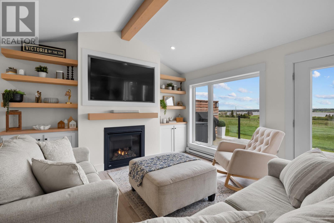
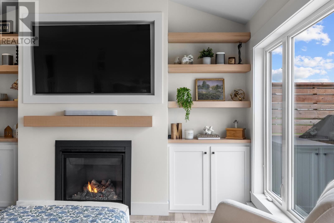
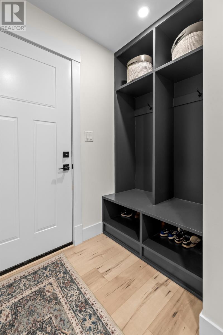
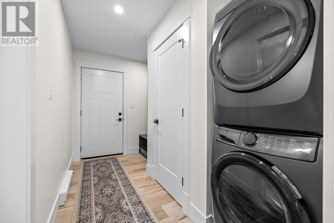
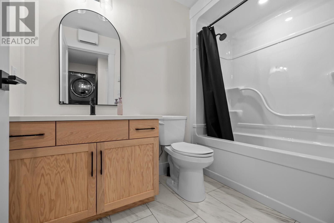
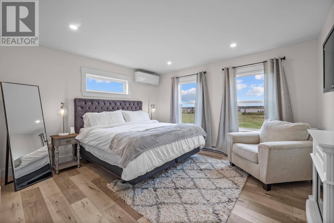
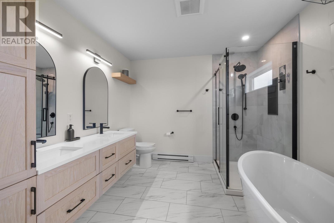
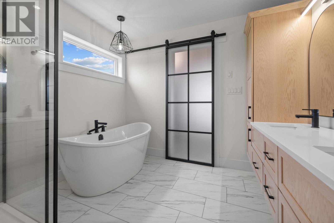
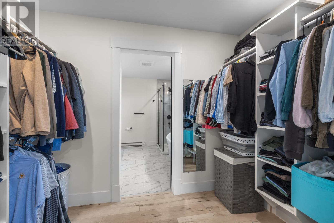
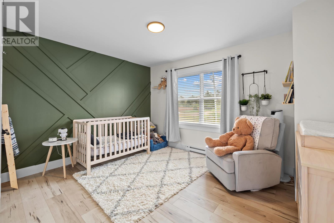
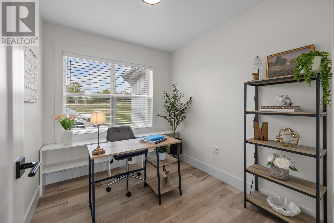
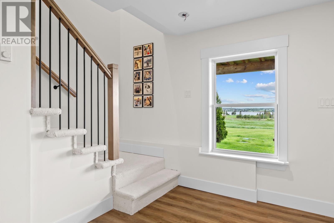
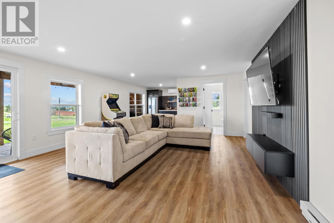
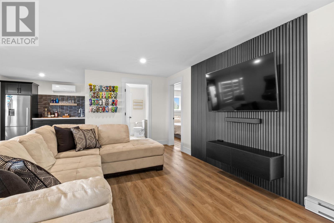
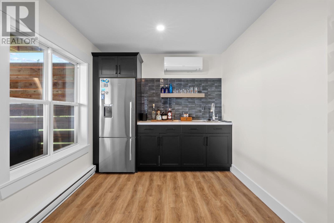
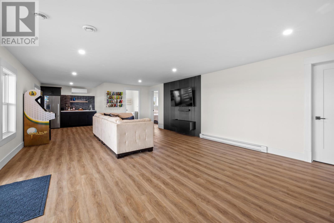
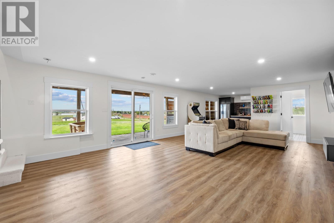
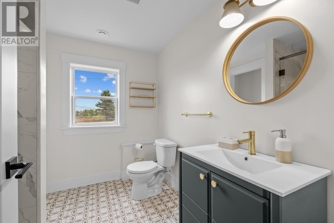
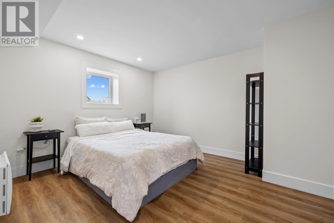
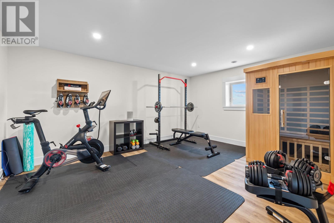
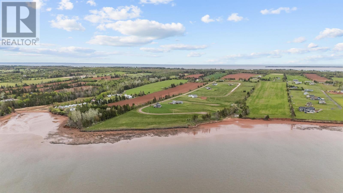
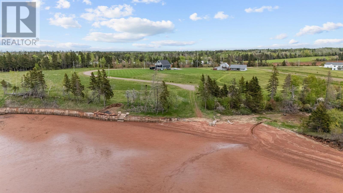
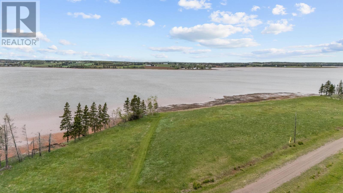
Stunning water views and rolling hills overlooking the West River from this beautiful 0.72-acre property, located just 17 minutes to Charlottetown & 5 minutes to Cornwall, plus 2 premier 18-hole golf courses nearby. This 4-year-old, well-maintained rancher back split walkout is a true head-turner, offering 2,700 sq. ft. of beautifully finished living space and an oversized double car garage with 12 ft. ceilings and a pet wash station. Step inside through the welcoming foyer with custom bench entry into a bright open-concept layout filled with natural light and spanning windows showcasing the breathtaking water view backdrop.The kitchen features floor-to-ceiling cabinetry with open shelving, quartz countertops, Fischer & Paykel appliances, plus a built-in coffee maker and convection speed oven. Off the kitchen is the dining area and living room with custom cabinetry, wood shelving, and a cozy propane fireplace. Patio doors lead to a stunning oversized deck with glass railings designed to maximize the incredible views, complete with a motorized wind/sun/bug pergola and two propane line hookups for ultimate outdoor entertaining. Off the garage is a functional mudroom with custom lockers and bench seating, stackable laundry, and a full bathroom. This thoughtfully designed split-bedroom floor plan offers a spacious primary suite with walk-in closet and spa-like ensuite featuring double sinks, custom shower, and a separate soaker tub. The main floor also includes a guest bedroom and office. The lower level features a large family room with custom bar and sliding patio doors leading to a lower stone patio deck with hot tub, plus a full bathroom with shower, a large bedroom with closet, and your own personal gym oasis or fourth bedroom. The home is efficiently heated with 3 heat pumps, electric baseboards, and a propane fireplace, plus includes a GenerLink hookup for added peace of mind. The property has deeded access to the river to (id:63476)
Property Details
| MLS® Number | 202612538 |
| Property Type | Single Family |
| Community Name | Fairview |
| Amenities Near By | Golf Course, Park, Playground |
| Community Features | Recreational Facilities, School Bus |
| Equipment Type | Propane Tank |
| Rental Equipment Type | Propane Tank |
| Structure | Deck |
| View Type | River View |
Building
| Bathroom Total | 3 |
| Bedrooms Above Ground | 2 |
| Bedrooms Below Ground | 2 |
| Bedrooms Total | 4 |
| Appliances | Hot Tub, Range - Electric, Dishwasher, Dryer, Washer, Microwave, Refrigerator |
| Constructed Date | 2022 |
| Construction Style Attachment | Detached |
| Construction Style Split Level | Backsplit |
| Cooling Type | Air Exchanger |
| Exterior Finish | Vinyl |
| Fireplace Present | Yes |
| Flooring Type | Laminate, Tile |
| Foundation Type | Poured Concrete |
| Heating Fuel | Electric, Propane |
| Heating Type | Central Heat Pump |
| Total Finished Area | 2647 Sqft |
| Type | House |
| Utility Water | Drilled Well |
Parking
| Attached Garage | |
| Heated Garage | |
| Gravel |
Land
| Access Type | Year-round Access |
| Acreage | No |
| Land Amenities | Golf Course, Park, Playground |
| Land Disposition | Cleared |
| Landscape Features | Landscaped |
| Sewer | Septic System |
| Size Irregular | 0.72 |
| Size Total | 0.7200|1/2 - 1 Acre |
| Size Total Text | 0.7200|1/2 - 1 Acre |
Rooms
| Level | Type | Length | Width | Dimensions |
|---|---|---|---|---|
| Lower Level | Family Room | 26 x 17 | ||
| Lower Level | Other | Bar 9.4x9.2 | ||
| Lower Level | Bedroom | 13 x 12 | ||
| Lower Level | Other | Gym/4th Bed 17.6x14 | ||
| Main Level | Kitchen | 19 x 14 | ||
| Main Level | Living Room | LR/DR 23 x 19 | ||
| Main Level | Ensuite (# Pieces 2-6) | 19/5 x 11 | ||
| Main Level | Other | Walk-in Closet 6.2x10.5 | ||
| Main Level | Bedroom | 11 x 12.5 | ||
| Main Level | Den | 9 x 8 | ||
| Main Level | Mud Room | 8 x 11 | ||
| Main Level | Primary Bedroom | 14.5 x 13 |
Contact Us
Contact us for more information

The trademarks REALTOR®, REALTORS®, and the REALTOR® logo are controlled by The Canadian Real Estate Association (CREA) and identify real estate professionals who are members of CREA. The trademarks MLS®, Multiple Listing Service® and the associated logos are owned by The Canadian Real Estate Association (CREA) and identify the quality of services provided by real estate professionals who are members of CREA. The trademark DDF® is owned by The Canadian Real Estate Association (CREA) and identifies CREA's Data Distribution Facility (DDF®)
June 22 2026 12:39:02
Prince Edward Island Real Estate Association
RE/MAX Charlottetown Realty