
39 Foxwarren Drive Toronto, Ontario M2K 1L1

$3,399,000

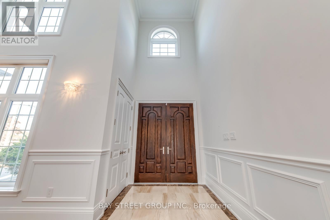
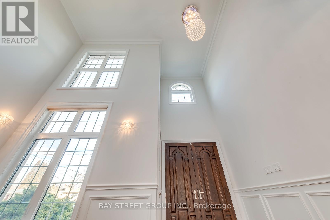
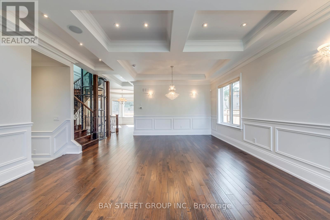
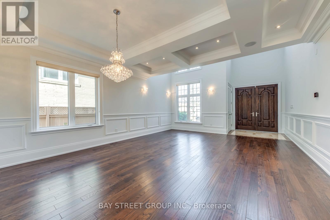
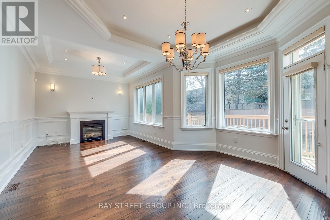
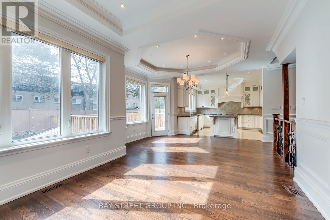
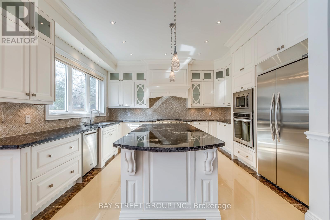

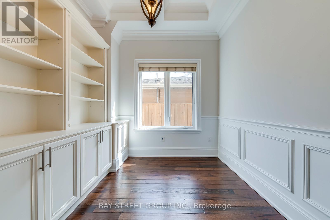
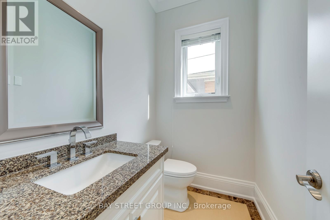
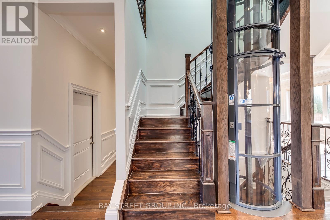
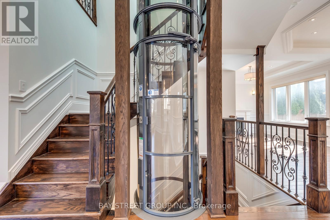
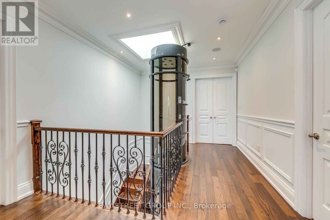
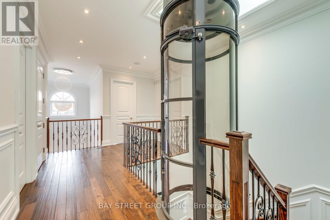
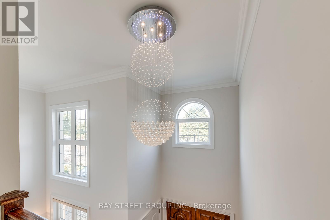
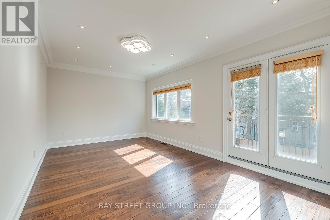
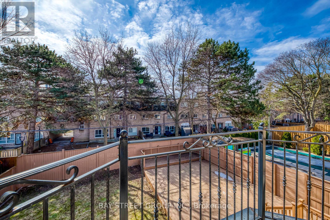
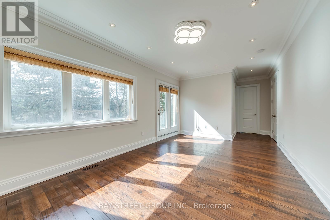
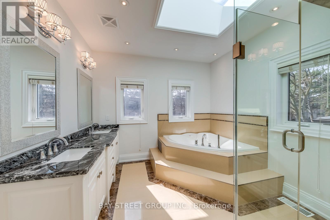
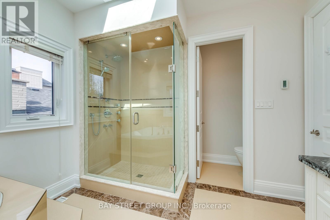
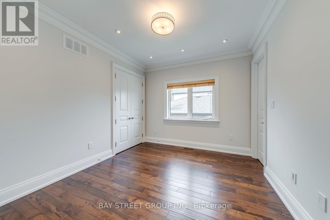


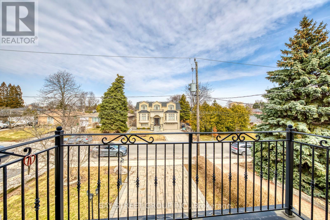
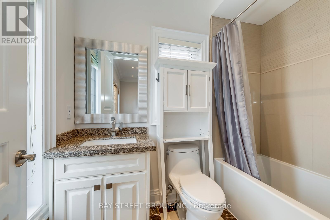
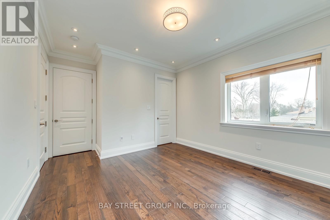

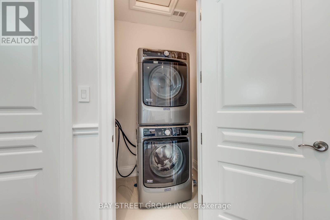
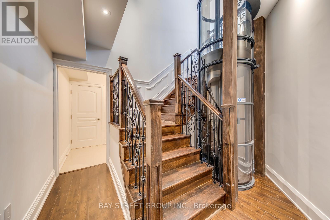
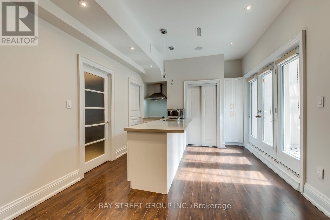
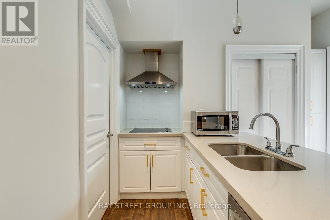
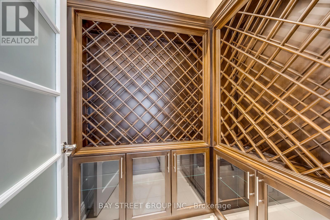
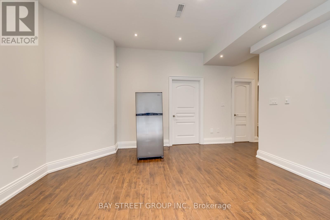
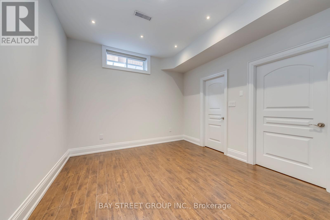
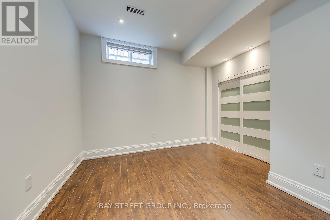
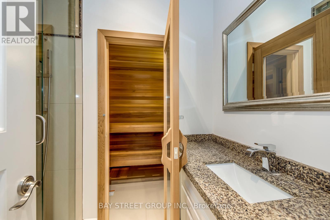
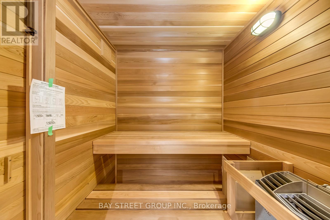
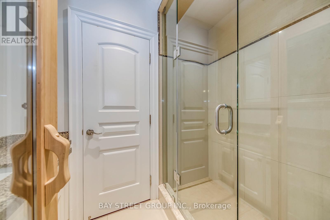
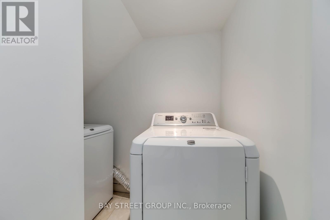
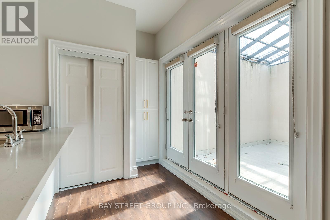
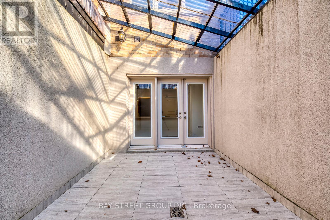
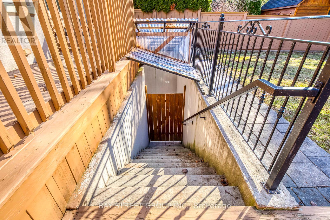

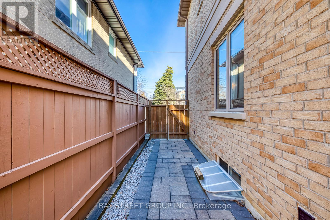
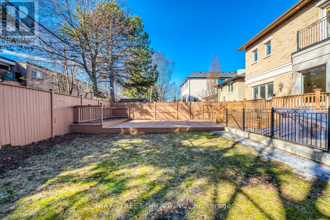
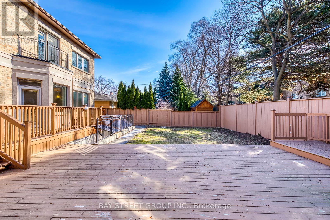
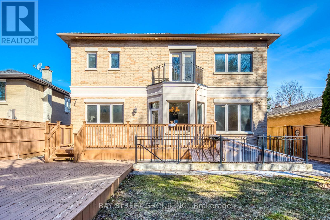
Spectacular Custom Built Home With A Rich Contemporary Design & Superb Craftsmanship! Stunning Sun Filled, Excellent Layout.20' Foyer and Living Rm, Soaring Ceiling (10', 9', 10' Basement), Crown Molding, Pot Lights, H/W Floor Throughout. 2 Skylight, 2 Laundry, 2 kitchen. Second Floor Bdrm W/Own Heated Floor Ens. Second Floor Each Bedroom with 4PC Bathroom, Master Bathroom with 5PC. Build in Elevator for Senior. Modern Kitchen W/Designer Cabinet, Granite Counter Top&B/I Ss App, W/O To Deck&Backyard. Professional Finished W/Up Bsm. Steps To Bayview Village Shopping Center, Subway, school, park and close Toronto Public Library & convenient facilities. (id:63476)
Property Details
| MLS® Number | C12931608 |
| Property Type | Single Family |
| Community Name | Bayview Village |
| Features | Sump Pump, Sauna |
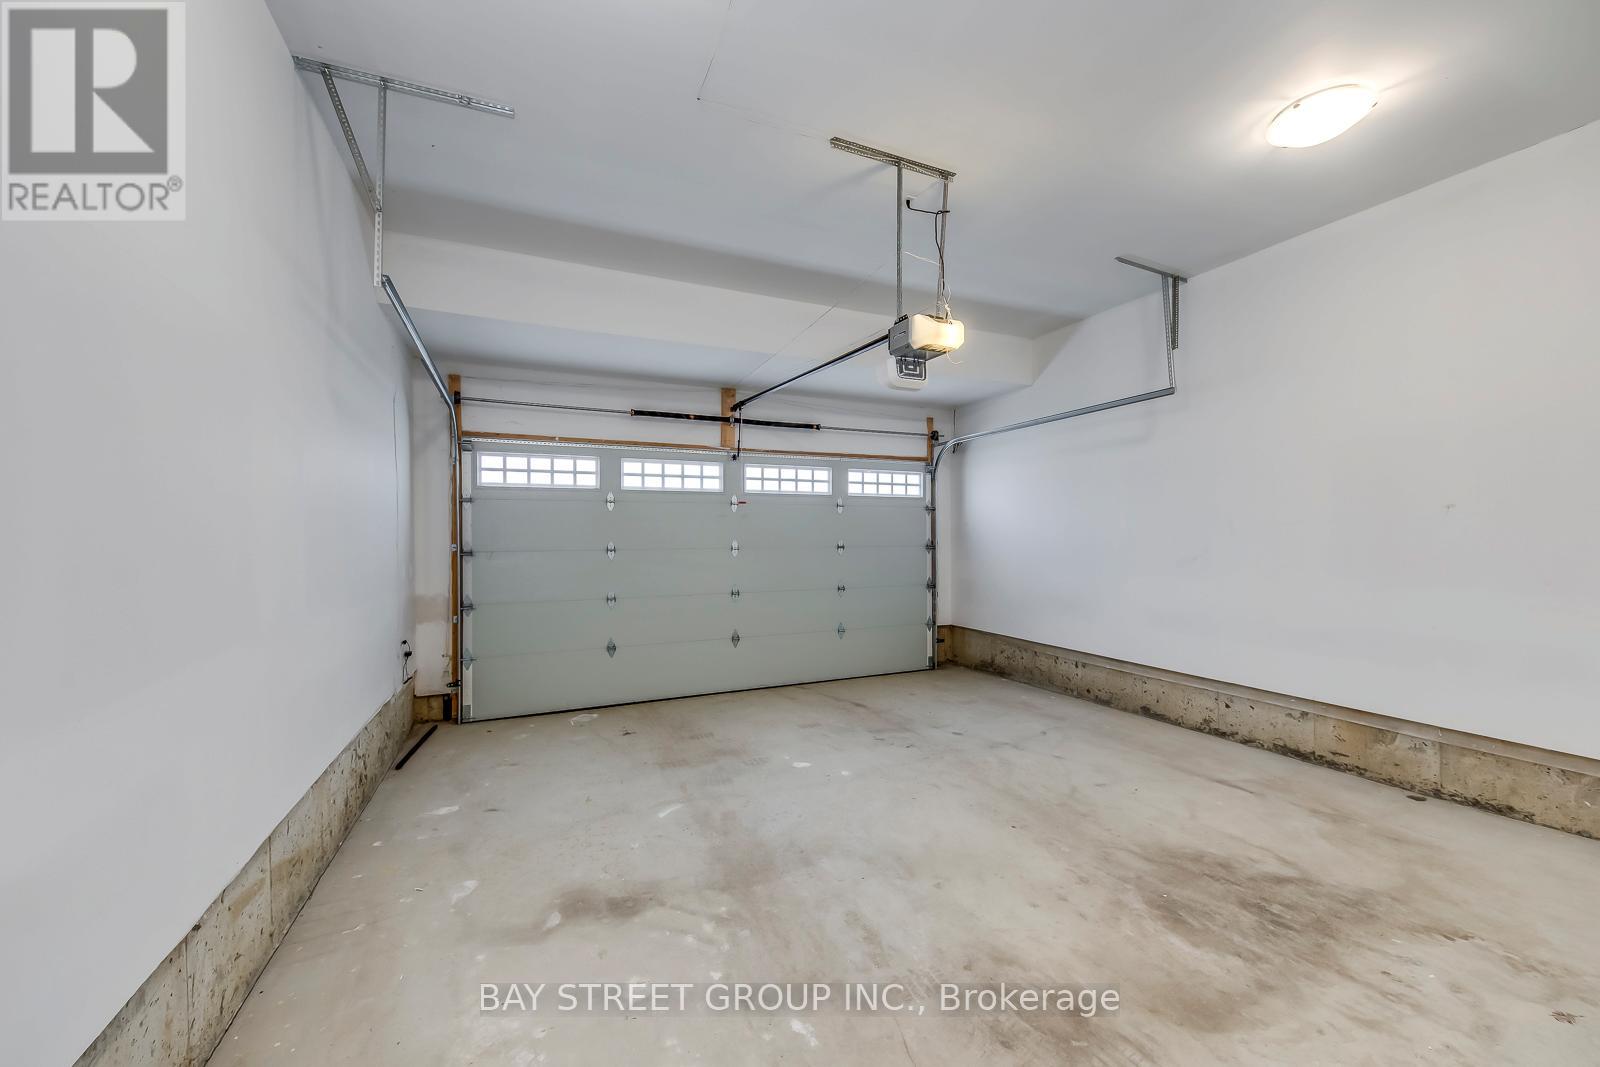
| Parking Space Total | 4 |
Building
| Bathroom Total | 7 |
| Bedrooms Above Ground | 5 |
| Bedrooms Below Ground | 2 |
| Bedrooms Total | 7 |
| Age | 6 To 15 Years |
| Appliances | Dishwasher, Dryer, Microwave, Oven, Hood Fan, Stove, Washer, Whirlpool, Refrigerator |
| Basement Development | Finished |
| Basement Features | Separate Entrance, Walk-up |
| Basement Type | N/a (finished), N/a, N/a |
| Construction Style Attachment | Detached |
| Cooling Type | Central Air Conditioning |
| Exterior Finish | Concrete, Brick |
| Fireplace Present | Yes |
| Flooring Type | Hardwood, Laminate |
| Foundation Type | Block |
| Half Bath Total | 2 |
| Heating Fuel | Natural Gas |
| Heating Type | Forced Air |
| Stories Total | 2 |
| Size Interior | 3,000 - 3,500 Sqft |
| Type | House |
| Utility Water | Municipal Water |
Parking
| Garage |
Land
| Acreage | No |
| Sewer | Sanitary Sewer |
| Size Depth | 120 Ft |
| Size Frontage | 50 Ft |
| Size Irregular | 50 X 120 Ft |
| Size Total Text | 50 X 120 Ft |
Rooms
| Level | Type | Length | Width | Dimensions |
|---|---|---|---|---|
| Second Level | Primary Bedroom | 5.66 m | 3.53 m | 5.66 m x 3.53 m |
| Second Level | Bedroom 2 | 3.96 m | 3.91 m | 3.96 m x 3.91 m |
| Second Level | Bedroom 3 | 3.89 m | 3.58 m | 3.89 m x 3.58 m |
| Second Level | Bedroom 4 | 3.78 m | 3.28 m | 3.78 m x 3.28 m |
| Basement | Bedroom 5 | 3.84 m | 3 m | 3.84 m x 3 m |
| Basement | Office | 4.06 m | 2.67 m | 4.06 m x 2.67 m |
| Basement | Kitchen | 3.43 m | 3.25 m | 3.43 m x 3.25 m |
| Main Level | Living Room | 6.76 m | 5.36 m | 6.76 m x 5.36 m |
| Main Level | Dining Room | 6.76 m | 5.36 m | 6.76 m x 5.36 m |
| Main Level | Family Room | 3.76 m | 3.53 m | 3.76 m x 3.53 m |
| Main Level | Office | 3.58 m | 3 m | 3.58 m x 3 m |
| Main Level | Kitchen | 4.47 m | 4.01 m | 4.47 m x 4.01 m |
| Main Level | Eating Area | 4.52 m | 3.23 m | 4.52 m x 3.23 m |
Contact Us
Contact us for more information

The trademarks REALTOR®, REALTORS®, and the REALTOR® logo are controlled by The Canadian Real Estate Association (CREA) and identify real estate professionals who are members of CREA. The trademarks MLS®, Multiple Listing Service® and the associated logos are owned by The Canadian Real Estate Association (CREA) and identify the quality of services provided by real estate professionals who are members of CREA. The trademark DDF® is owned by The Canadian Real Estate Association (CREA) and identifies CREA's Data Distribution Facility (DDF®)
August 23 2026 01:57:37
Toronto Regional Real Estate Board
Bay Street Group Inc.