
39 5805 Sappers Way, Garrison Crossing Chilliwack, British Columbia V2R 0L7

$564,900
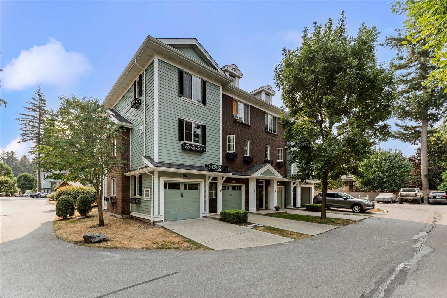
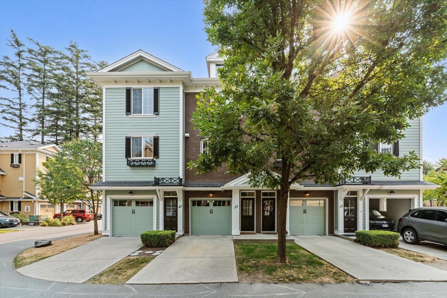
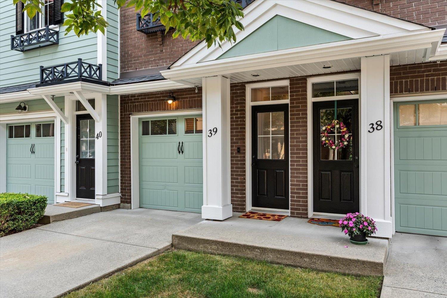
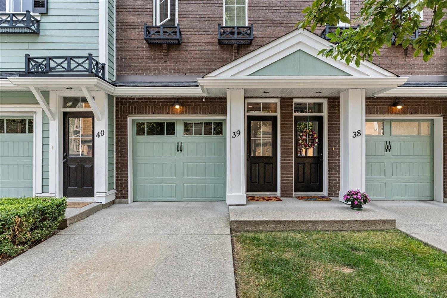
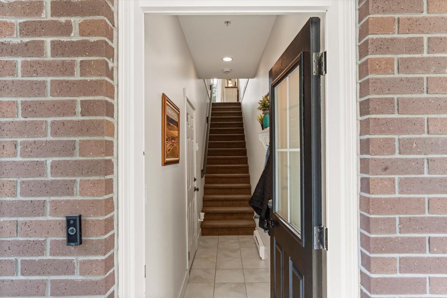
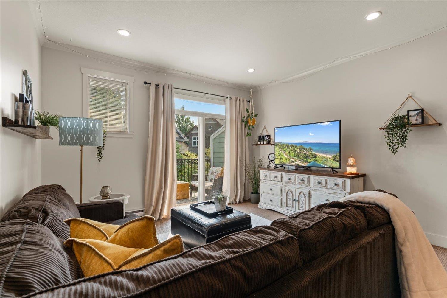
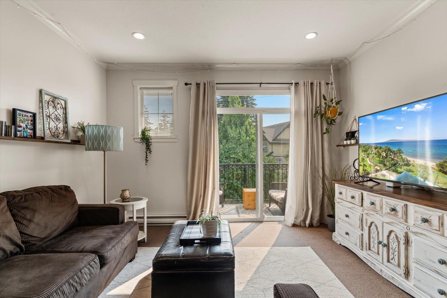
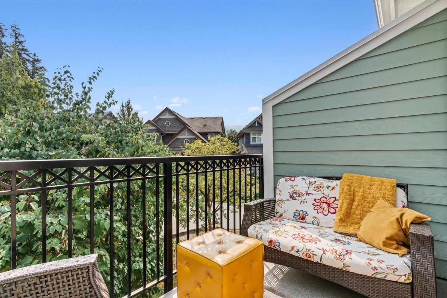
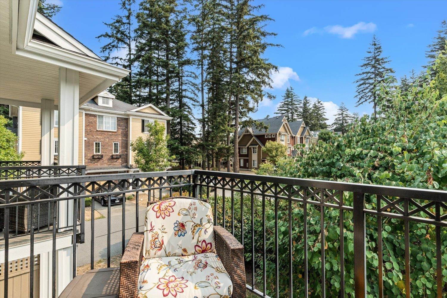
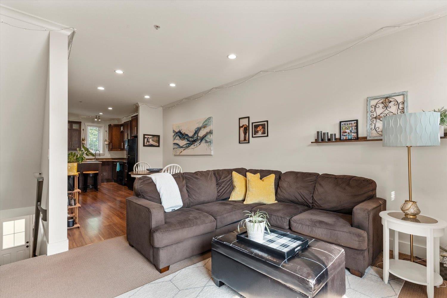
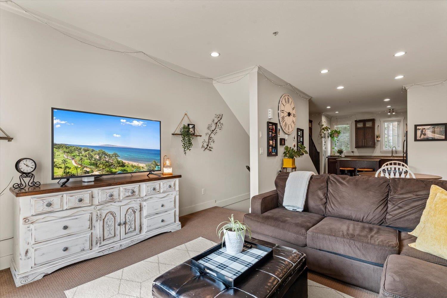
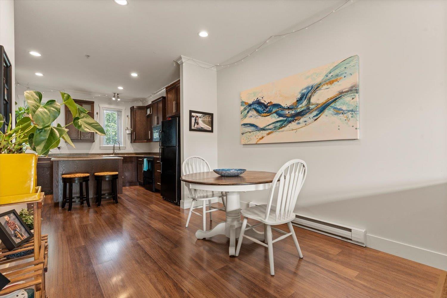
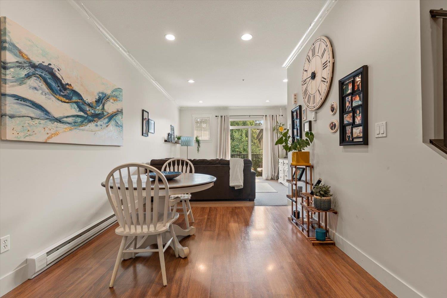
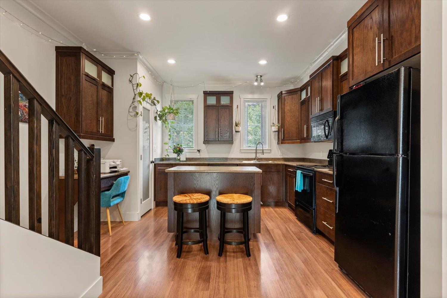
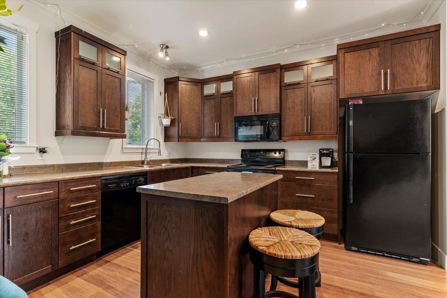
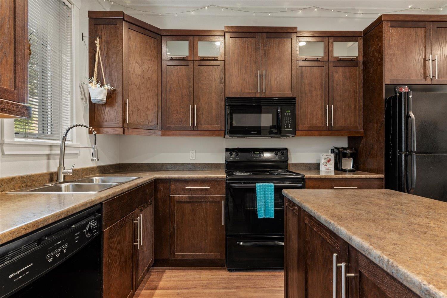
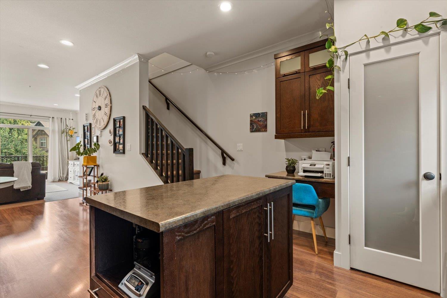
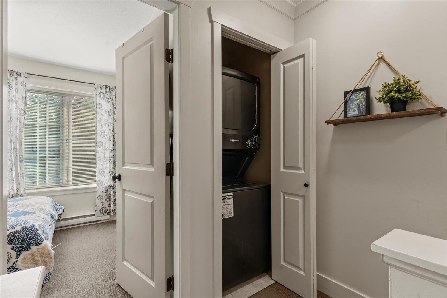
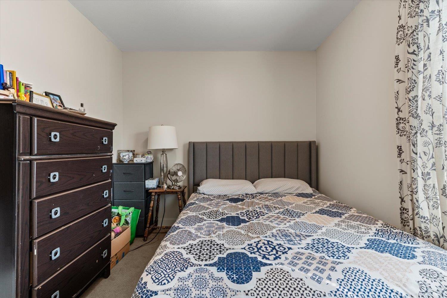
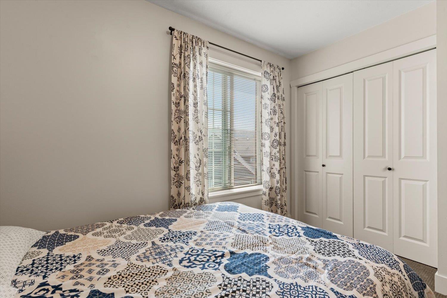
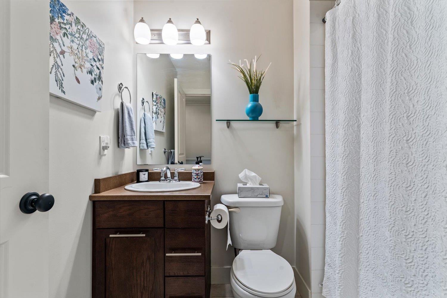
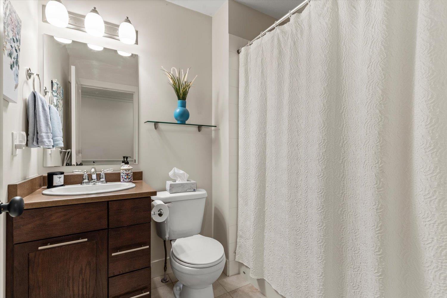
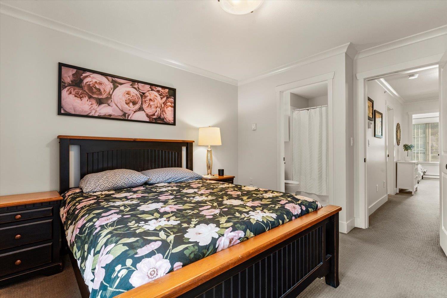
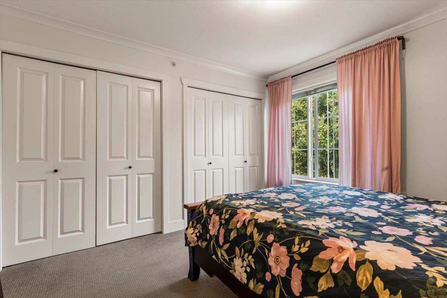

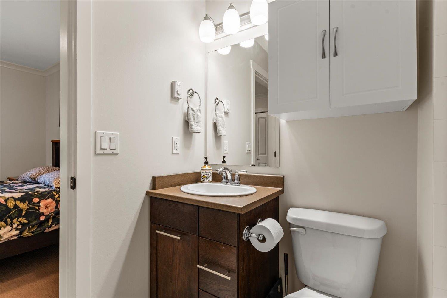
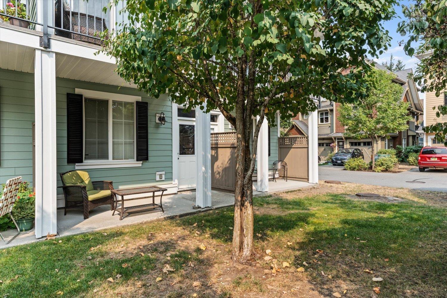
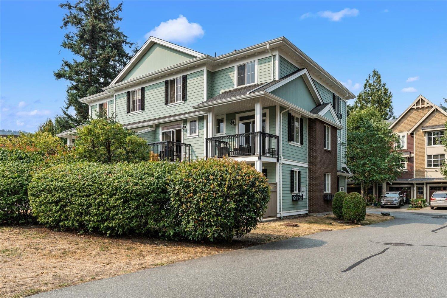
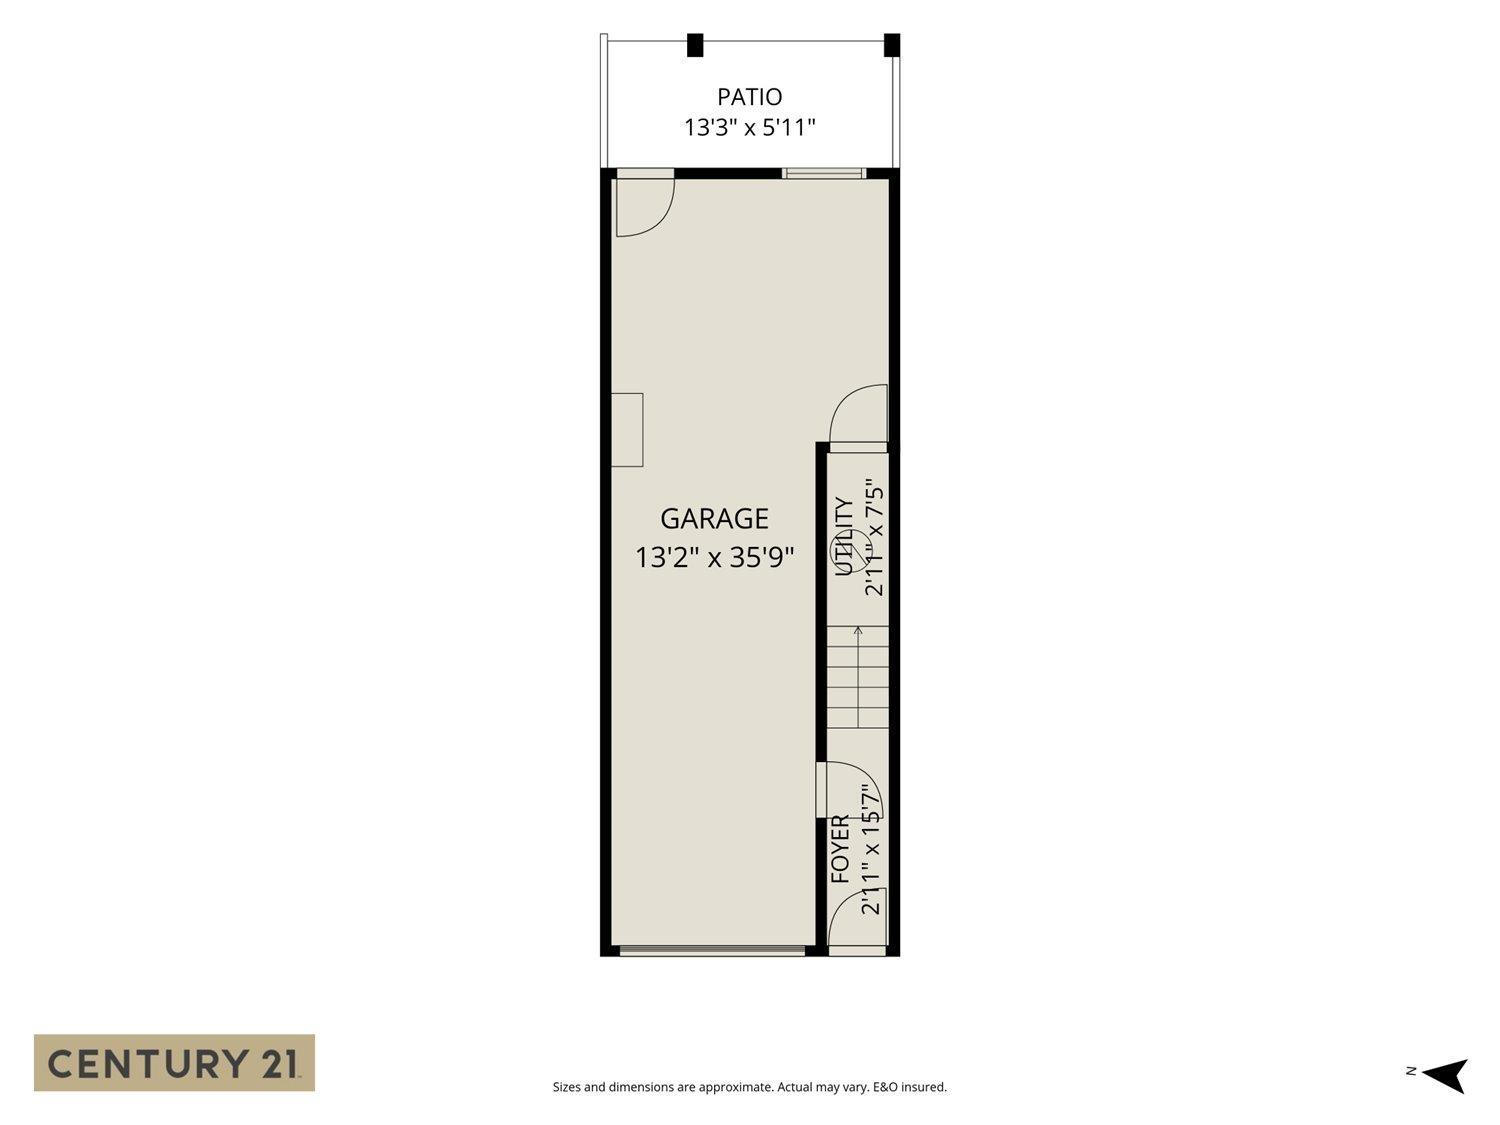
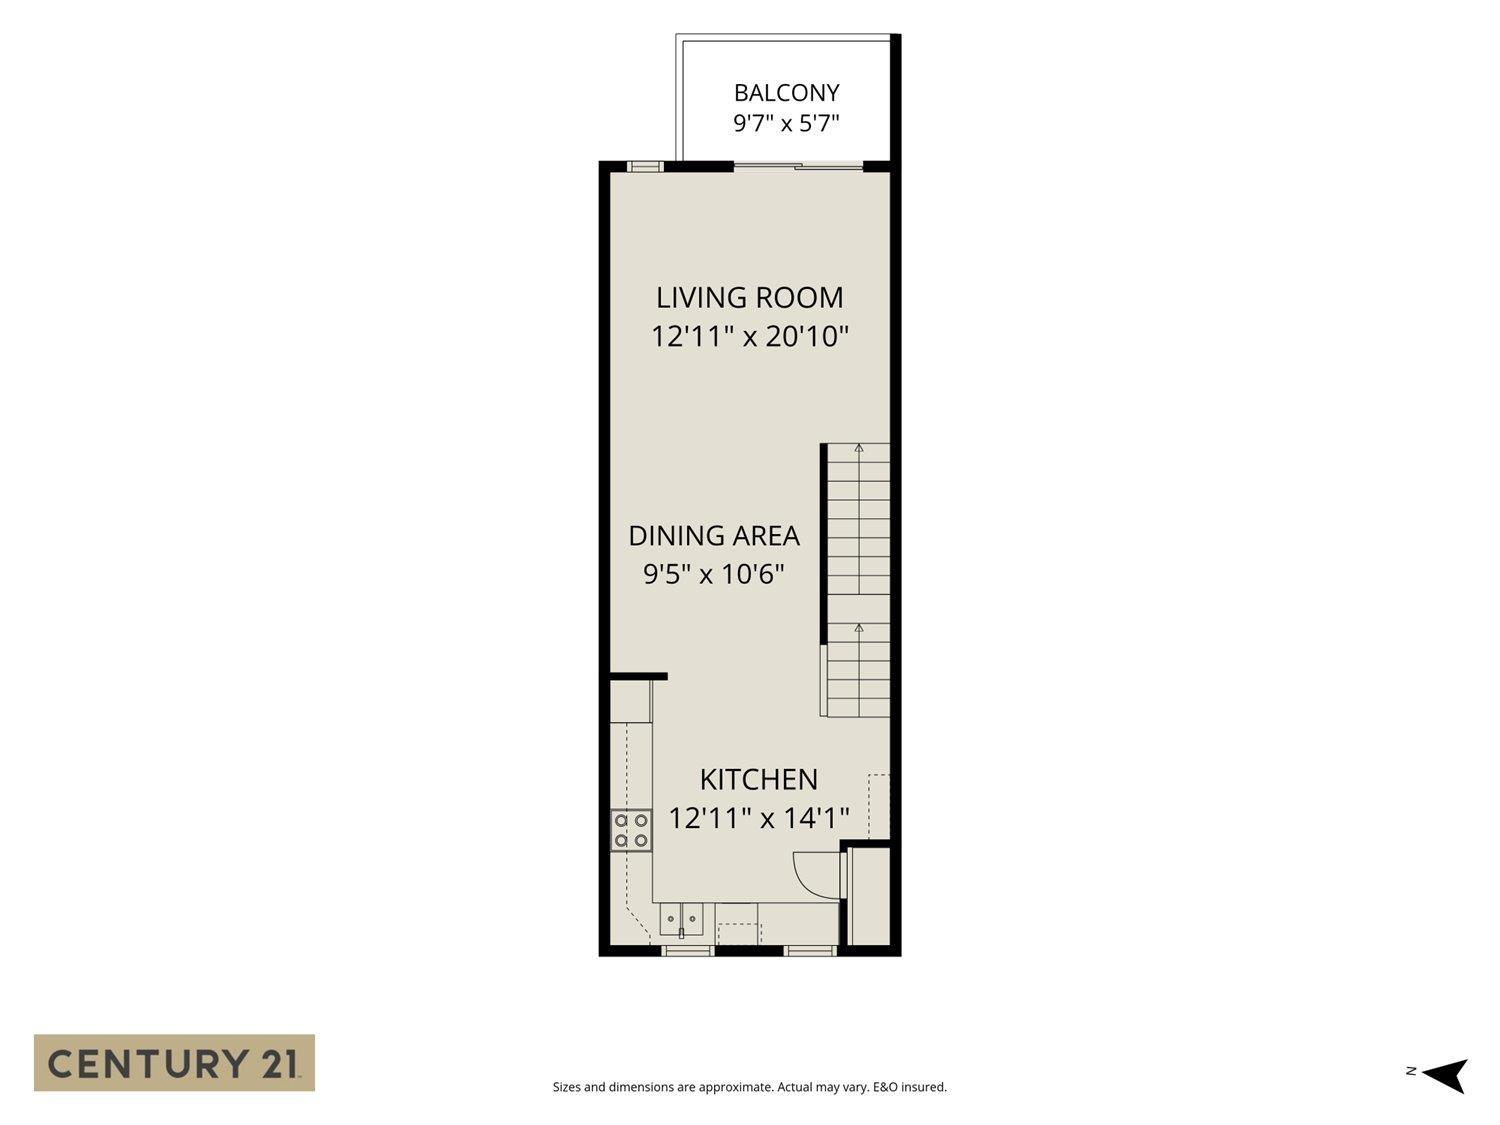
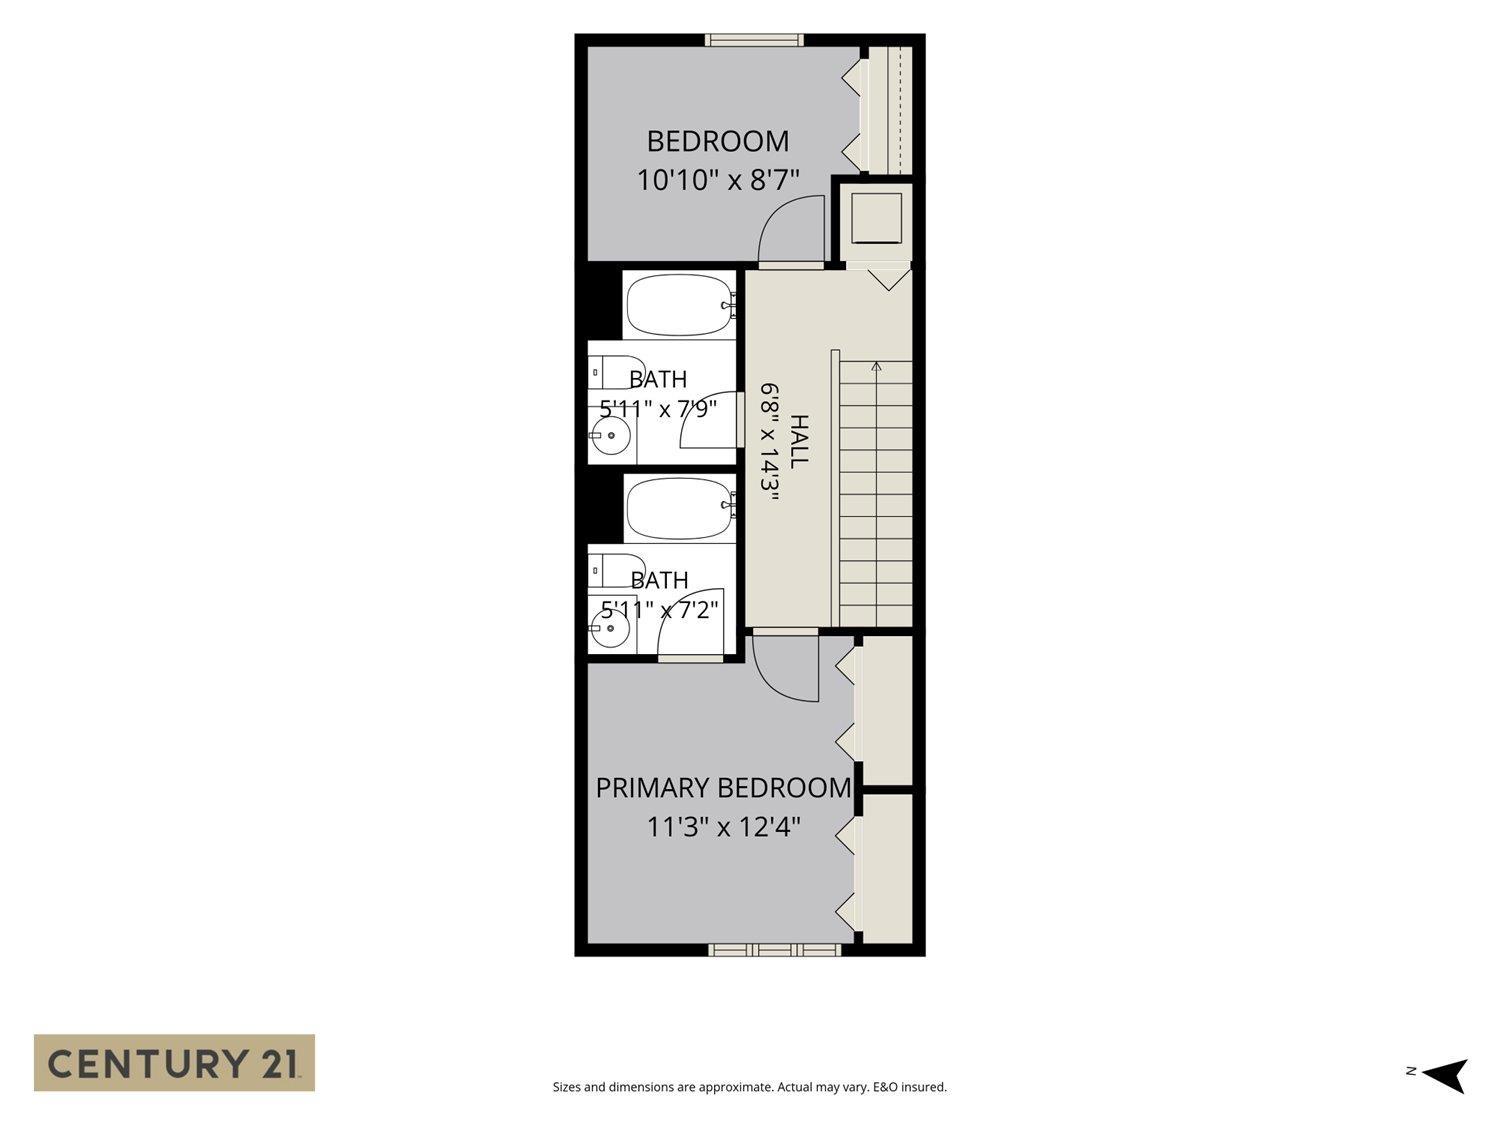
Imagine coming home to GARRISON CROSSING! This bright, move-in ready 2-bed, 2-bath townhome sits in one of Sardis most WALKABLE, family-friendly neighbourhoods. Step inside to a sun-filled OPEN FLOORPLAN with an EAST-FACING deck, MOUNTAIN VIEWS, dark cabinetry, black appliances, and a generous 4-FOOT ISLAND made for real life. Morning coffee, dinners, hosting friends! A built-in office nook, pantry, and 4-piece bath round out the main level. Upstairs holds both bedrooms, a second 4-piece bath, and upper-floor laundry. Downstairs surprises with a cute yard plus a MASSIVE GARAGE/WORKSHOP, ready to finish into a 3RD BEDROOM for guests, in-laws, or a growing teenager! Steps to Cheam Leisure Centre, shopping, restaurants, schools, parks, the river & UFV "- homes like this DON'T SIT LONG! (id:63476)
Property Details
| MLS® Number | R3156366 |
| Property Type | Single Family |
| Storage Type | Storage |
| View Type | Mountain View |
Building
| Bathroom Total | 2 |
| Bedrooms Total | 2 |
| Amenities | Laundry - In Suite |
| Appliances | Washer, Dryer, Refrigerator, Stove, Dishwasher |
| Basement Type | None |
| Constructed Date | 2008 |
| Construction Style Attachment | Attached |
| Heating Fuel | Electric |
| Heating Type | Baseboard Heaters |
| Stories Total | 2 |
| Size Interior | 1,139 Sqft |
| Type | Row / Townhouse |
Parking
| Garage | 1 |
Land
| Acreage | No |
Rooms
| Level | Type | Length | Width | Dimensions |
|---|---|---|---|---|
| Above | Primary Bedroom | 11 ft | 11 ft | 11 ft x 11 ft |
| Above | Bedroom 2 | 8 ft ,7 in | 10 ft | 8 ft ,7 in x 10 ft |
| Lower Level | Foyer | 10 ft ,8 in | 3 ft | 10 ft ,8 in x 3 ft |
| Main Level | Living Room | 12 ft ,6 in | 12 ft | 12 ft ,6 in x 12 ft |
| Main Level | Kitchen | 13 ft ,4 in | 12 ft | 13 ft ,4 in x 12 ft |
| Main Level | Dining Room | 9 ft ,5 in | 10 ft | 9 ft ,5 in x 10 ft |
Contact Us
Contact us for more information

The trademarks REALTOR®, REALTORS®, and the REALTOR® logo are controlled by The Canadian Real Estate Association (CREA) and identify real estate professionals who are members of CREA. The trademarks MLS®, Multiple Listing Service® and the associated logos are owned by The Canadian Real Estate Association (CREA) and identify the quality of services provided by real estate professionals who are members of CREA. The trademark DDF® is owned by The Canadian Real Estate Association (CREA) and identifies CREA's Data Distribution Facility (DDF®)
August 23 2026 11:38:08
Chilliwack & District Real Estate Board
Century 21 Creekside Realty