
389 Bel Air Circle Lakeshore, Ontario N8N 5H4

$1,599,900
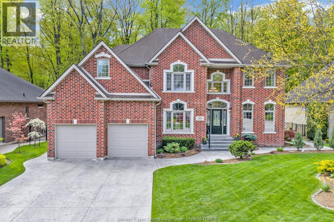
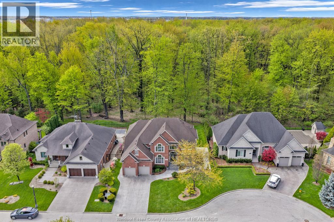
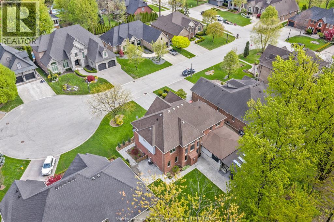
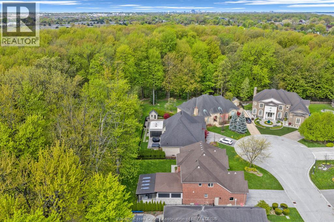
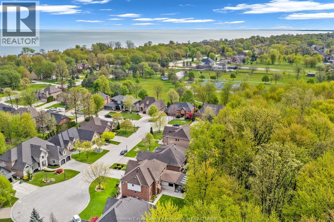
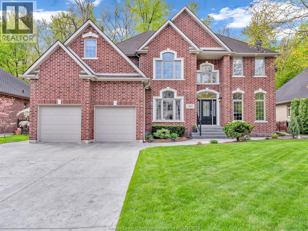
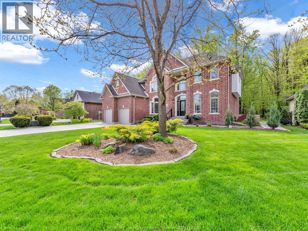
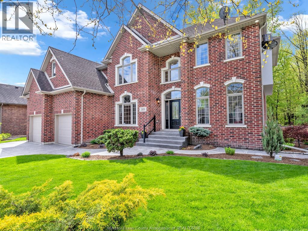
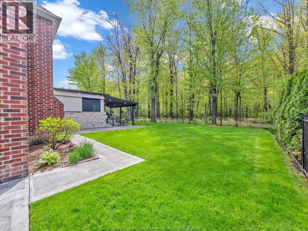
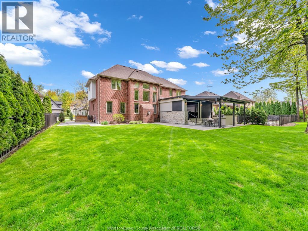
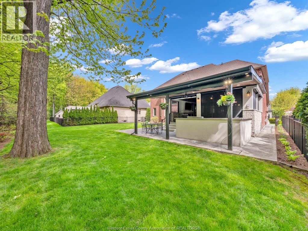
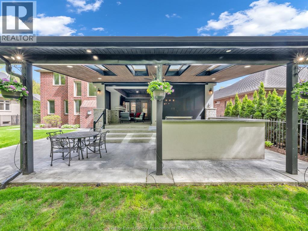
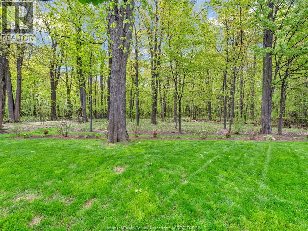
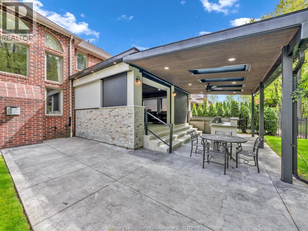
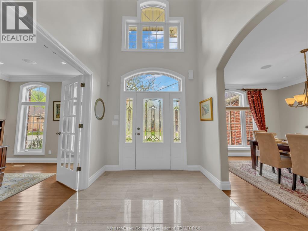
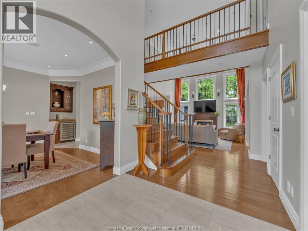
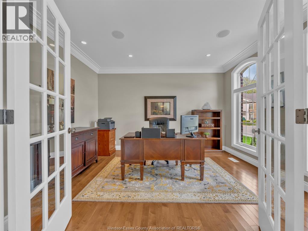
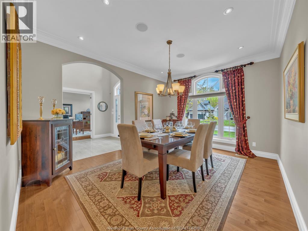
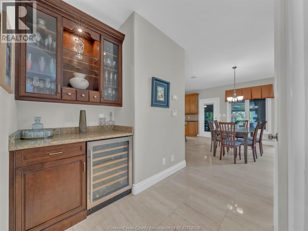
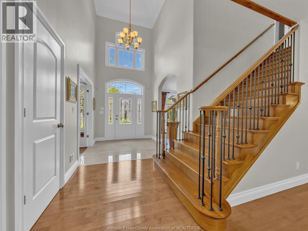
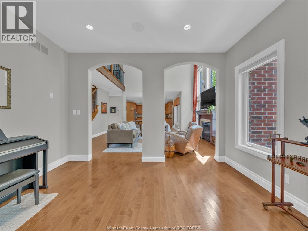
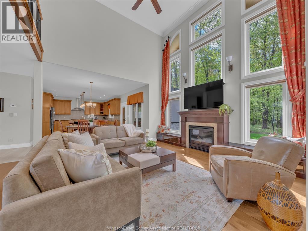
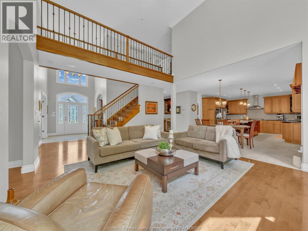
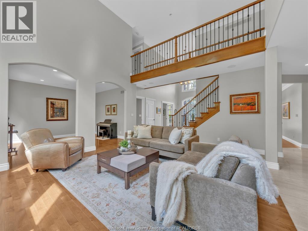
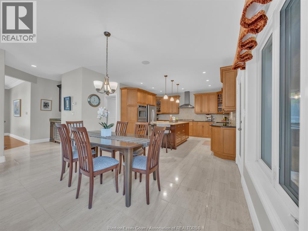
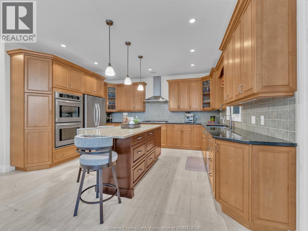
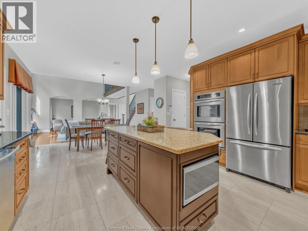
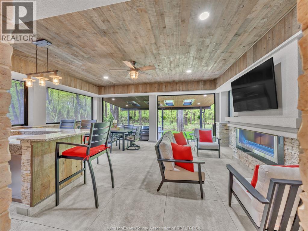
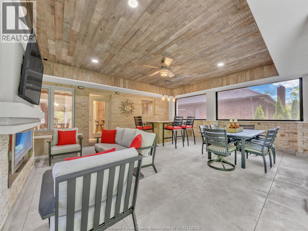
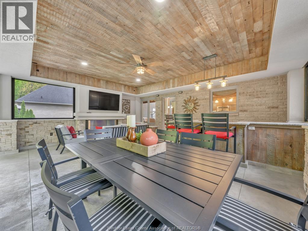
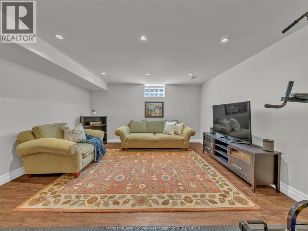
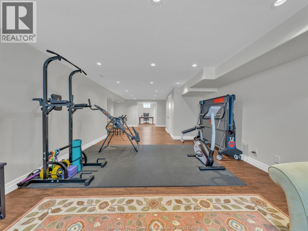
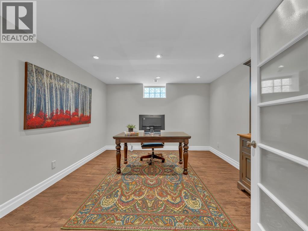
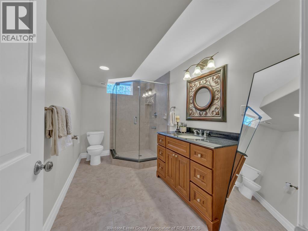
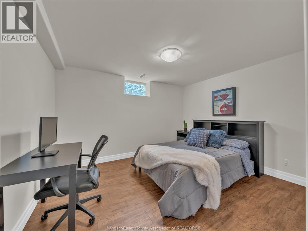
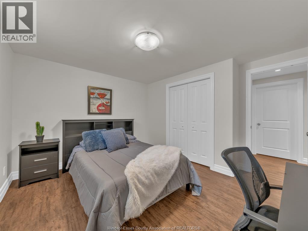
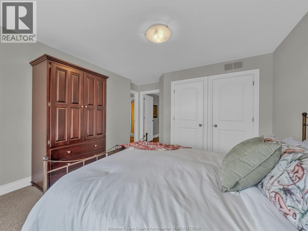
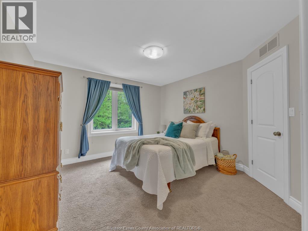
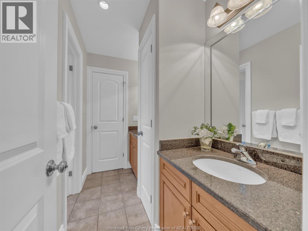
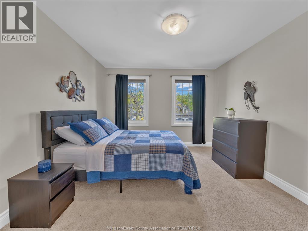
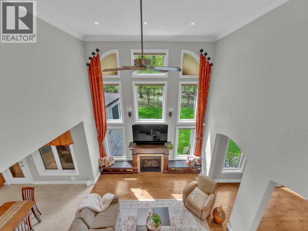
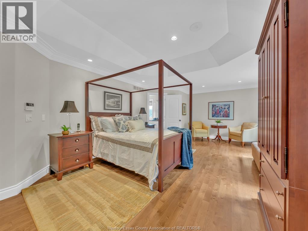
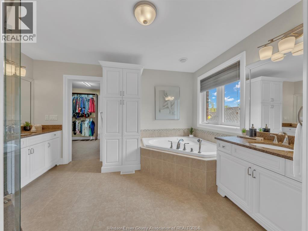
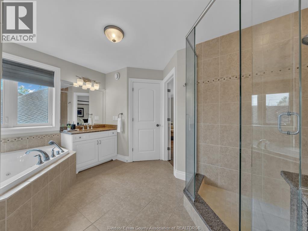
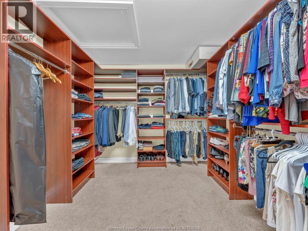
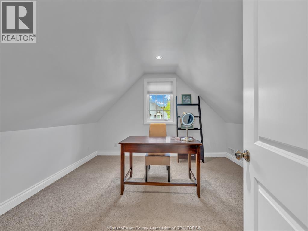
Rare - all brick custom built 2 sty in the woods. Appx 3200 sq ft / 4 brm, main floor office+ fin Bsmt. Custom quality materials, trims & designs.- Soaring windows & vaulted 19ft high Great Rm & Foyer w/catwalk design. Awesome Lanai w/bar, TV & outdoor kitchen overlooks beautiful protected Woodlot and Fauna. Main floor music/games room, office & butler's pantry are just a few of the many extras. Large finished basement. Amazing huge Primary Brm with marble Ensuite, huge WIC and a Bonus room for more closets or a nursery or an upstairs den or Gym. All of this on a spacious Cul-de-Sac lot in Russell Woods next to Leffler Peace Park & walking/bicycle trails. Also convenient to highways for commuters. This original owner home is in very good condition & includes a pre-inspection report. Enjoy your own quiet Oasis! (id:63476)
Property Details
| MLS® Number | 26009788 |
| Property Type | Single Family |
| Features | Cul-de-sac, Golf Course/parkland, Paved Driveway |
Building
| Bathroom Total | 5 |
| Bedrooms Above Ground | 4 |
| Bedrooms Total | 4 |
| Appliances | Central Vacuum, Dishwasher, Dryer, Microwave, Refrigerator, Stove, Washer, Oven |
| Constructed Date | 2006 |
| Construction Style Attachment | Detached |
| Cooling Type | Central Air Conditioning |
| Exterior Finish | Brick |
| Fireplace Fuel | Gas |
| Fireplace Present | Yes |
| Fireplace Type | Direct Vent |
| Flooring Type | Carpeted, Ceramic/porcelain, Hardwood, Marble |
| Foundation Type | Concrete |
| Half Bath Total | 1 |
| Heating Fuel | Natural Gas |
| Heating Type | Forced Air |
| Stories Total | 2 |
| Size Interior | 3,164 Sqft |
| Total Finished Area | 3164 Sqft |
| Type | House |
Parking
| Garage |
Land
| Acreage | No |
| Landscape Features | Landscaped |
| Size Irregular | 83.6 X 119.91' X 98.69' Irreg / 0.201 Ac |
| Size Total Text | 83.6 X 119.91' X 98.69' Irreg / 0.201 Ac|0-0.25 Acre |
| Zoning Description | Res |
Rooms
| Level | Type | Length | Width | Dimensions |
|---|---|---|---|---|
| Second Level | 5pc Ensuite Bath | Measurements not available | ||
| Second Level | 5pc Ensuite Bath | Measurements not available | ||
| Second Level | 4pc Ensuite Bath | Measurements not available | ||
| Second Level | Bedroom | 12.9 x 14.4 | ||
| Second Level | Other | 12.4 x 11.3 | ||
| Second Level | Other | 16.7 x 9.3 | ||
| Second Level | Bedroom | 11.7 x 17.4 | ||
| Second Level | Bedroom | 11.4 x 12.7 | ||
| Second Level | Primary Bedroom | 24.2 x 13.9 | ||
| Basement | 3pc Bathroom | Measurements not available | ||
| Basement | Recreation Room | 38.10 x 16.3 | ||
| Main Level | Kitchen | 21.11 x 5.9 | ||
| Main Level | Florida/fireplace | 22.0 x 19.11 | ||
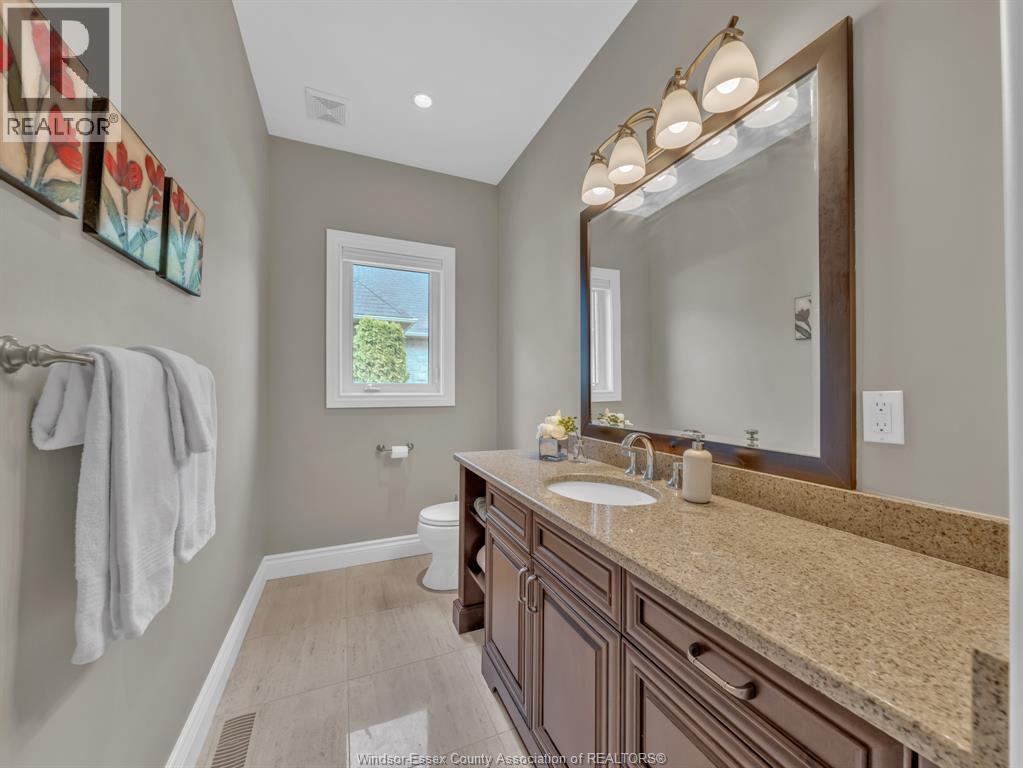
| Main Level | 2pc Bathroom | Measurements not available | ||
| Main Level | Eating Area | 11.2 x 22.8 | ||
| Main Level | Dining Room | 11.1 x 14.4 | ||
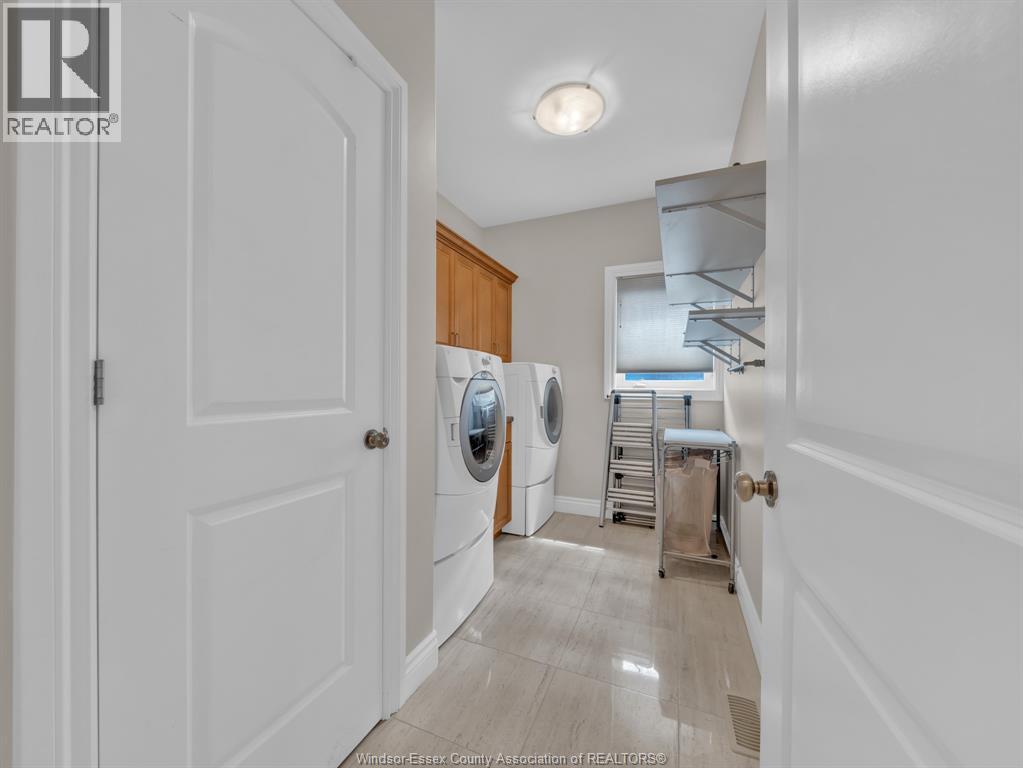
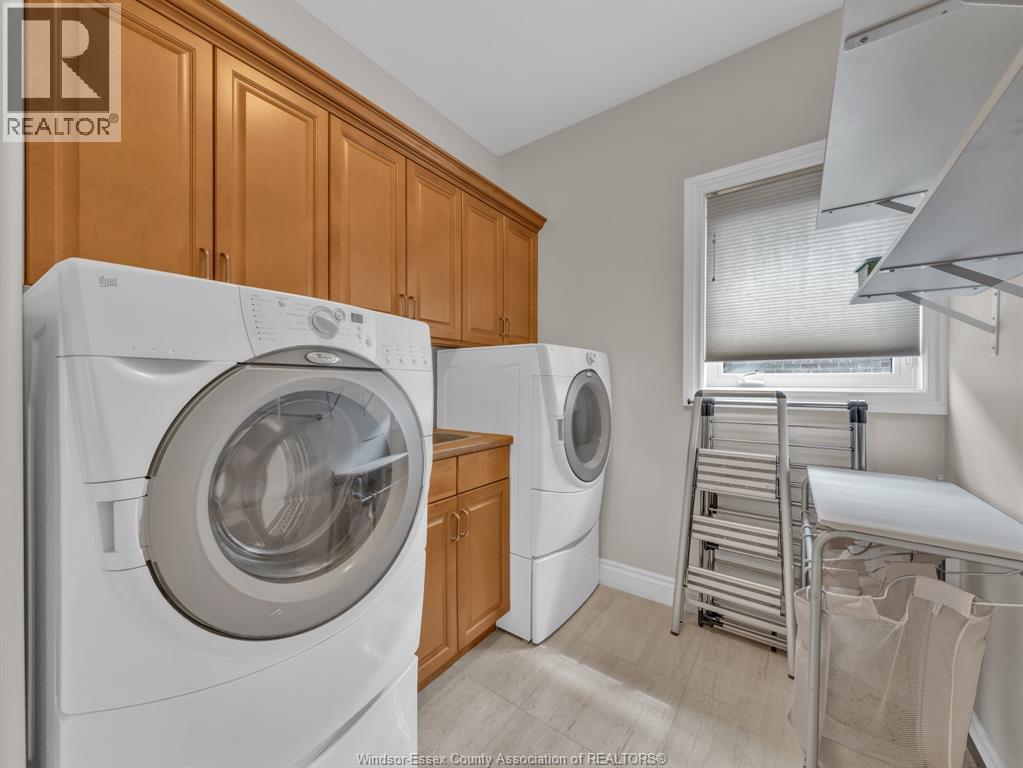
| Main Level | Laundry Room | 11.0 x 8.2 | ||
| Main Level | Family Room | 11.7 x 12.7 | ||
| Main Level | Office | 11.7 x 14.9 | ||
| Main Level | Kitchen | 11.4 x 14.2 | ||
| Main Level | Living Room/fireplace | 17.8 x 22.1 | ||
| Main Level | Foyer | 7.8 x 9.11 |
Contact Us
Contact us for more information

The trademarks REALTOR®, REALTORS®, and the REALTOR® logo are controlled by The Canadian Real Estate Association (CREA) and identify real estate professionals who are members of CREA. The trademarks MLS®, Multiple Listing Service® and the associated logos are owned by The Canadian Real Estate Association (CREA) and identify the quality of services provided by real estate professionals who are members of CREA. The trademark DDF® is owned by The Canadian Real Estate Association (CREA) and identifies CREA's Data Distribution Facility (DDF®)
June 17 2026 03:21:13
Windsor-Essex County Association of REALTORS®
Manor Windsor Realty Ltd.