
3889 8th Avenue Smithers, British Columbia V0J 2N0

$329,000
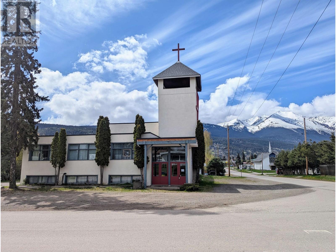
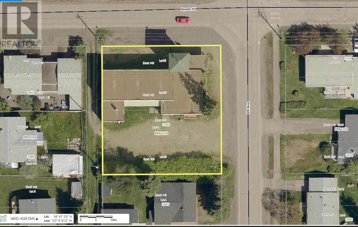
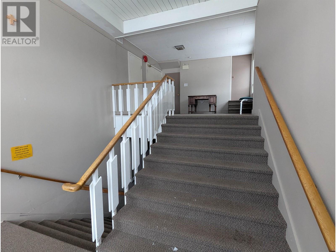
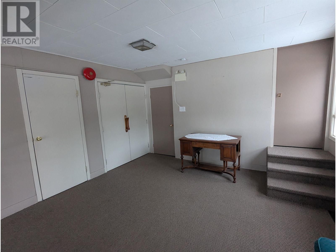
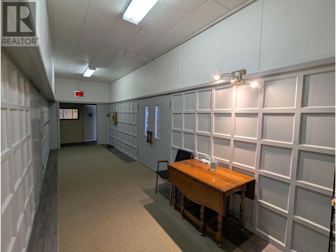
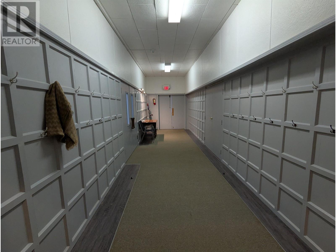
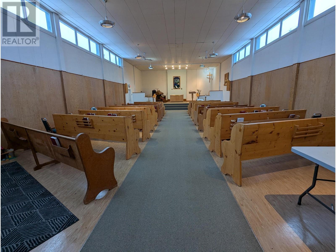
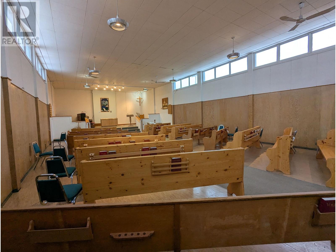
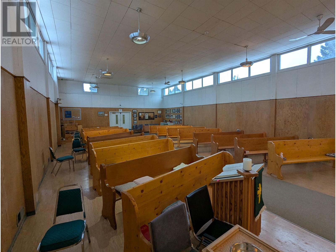
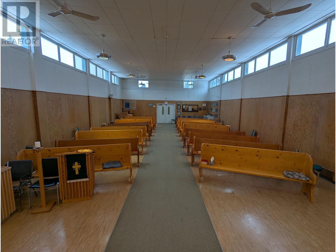
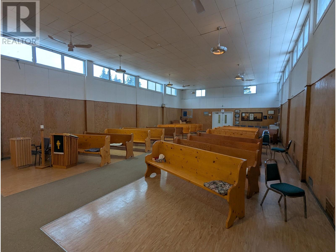
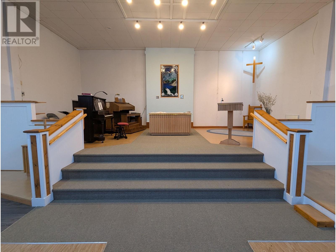
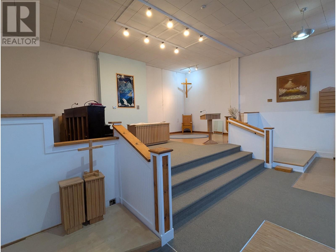
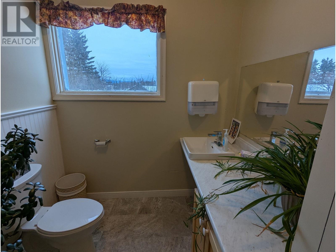
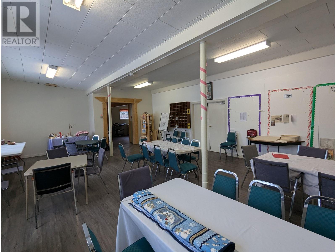
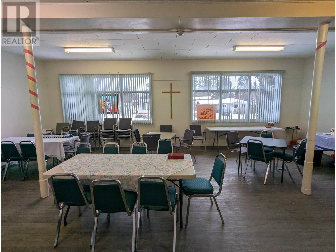
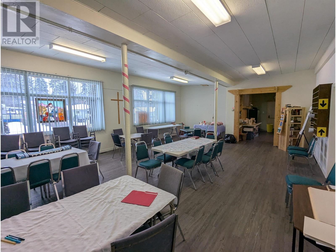
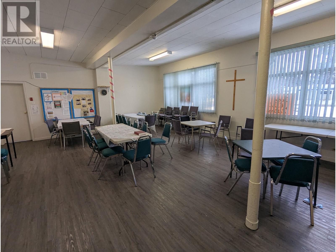
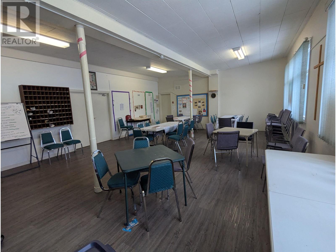
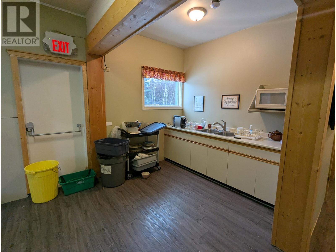
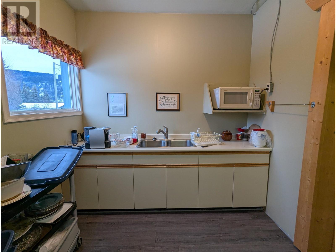
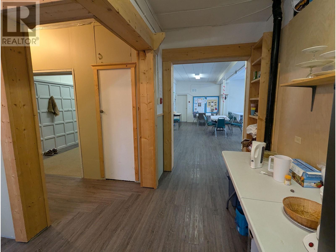
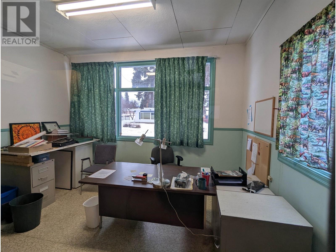
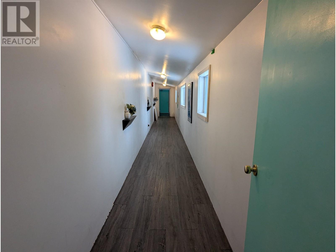
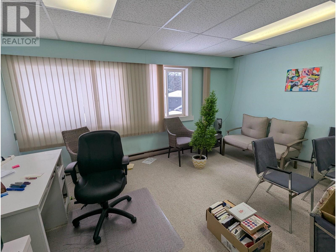
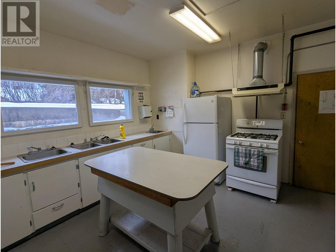
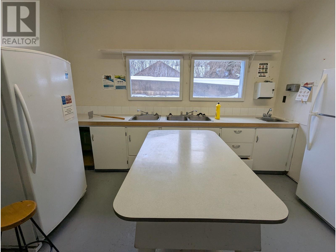
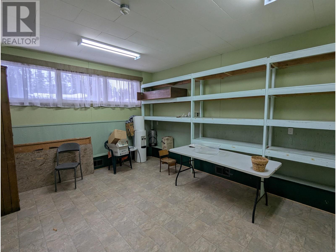
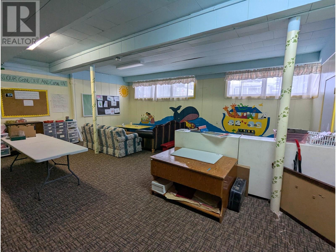
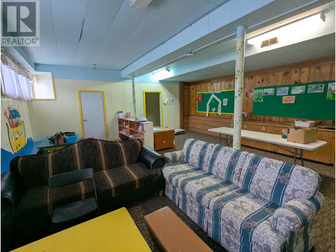
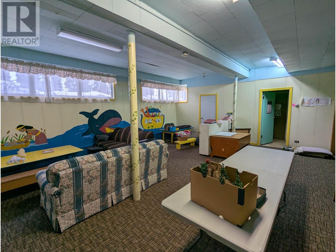
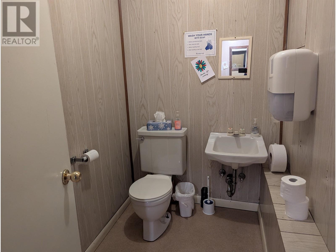
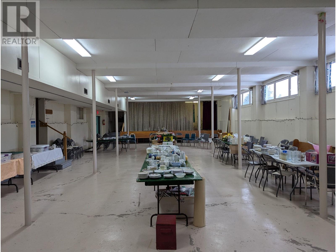
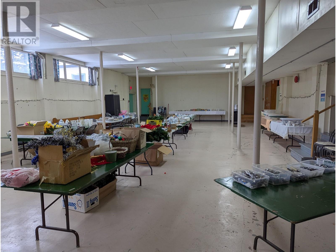
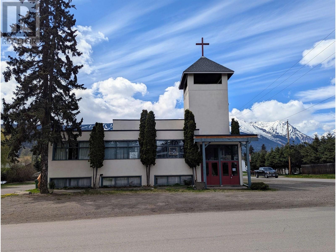
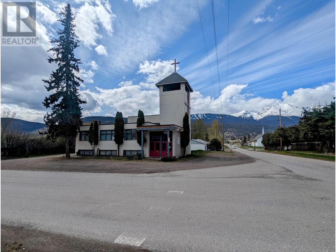
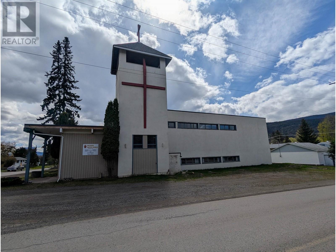
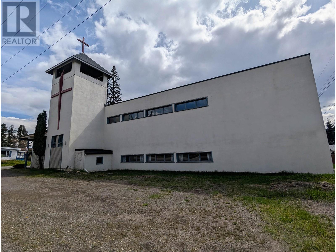
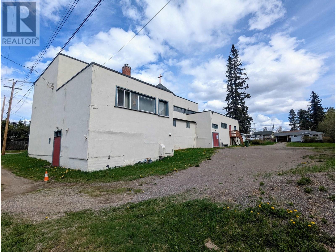
Opportunity awaits. The main floor of this church is over 5,000 sqft. The 32x72 sanctuary has 16 foot tall ceilings creating a spacious & beautiful space. The main floor also has a 600 sqft coffee room, a lobby, a foyer, 2 large offices, a kitchenette, along with 1 bathroom. The basement has a large gathering area (with a stage), a play room, a full sized kitchen, along with many storage rooms. This church sits on 4 - 33x125 foot lots, making it 132 feet of frontage. Zoned low density residential (LDR-1) this property is in a prime location and provides tremendous opportunities and options. (id:63476)
Property Details
| MLS® Number | R2968597 |
| Property Type | Vacant Land |
| View Type | Mountain View |
Building
| Bathroom Total | 3 |
| Basement Type | Full |
| Constructed Date | 1955 |
| Construction Style Attachment | Unknown |
| Exterior Finish | Stucco |
| Foundation Type | Concrete Perimeter |
| Heating Fuel | Electric, Natural Gas |
| Heating Type | Forced Air |
| Roof Material | Membrane |
| Roof Style | Conventional |
| Stories Total | 2 |
| Size Interior | 9,776 Sqft |
| Total Finished Area | 9776 Sqft |
| Utility Water | Municipal Water |
Parking
| Open |
Land
| Acreage | No |
| Size Irregular | 16500 |
| Size Total | 16500 Sqft |
| Size Total Text | 16500 Sqft |
Rooms
| Level | Type | Length | Width | Dimensions |
|---|---|---|---|---|
| Basement | Other | 72 ft | 32 ft | 72 ft x 32 ft |
| Basement | Flex Space | 28 ft | 21 ft | 28 ft x 21 ft |
| Basement | Kitchen | 13 ft | 14 ft | 13 ft x 14 ft |
| Basement | Storage | 17 ft ,6 in | 13 ft | 17 ft ,6 in x 13 ft |
| Main Level | Other | 72 ft | 32 ft | 72 ft x 32 ft |
| Main Level | Foyer | 14 ft | 30 ft | 14 ft x 30 ft |
| Main Level | Flex Space | 28 ft | 21 ft | 28 ft x 21 ft |
| Main Level | Kitchen | 13 ft | 13 ft ,6 in | 13 ft x 13 ft ,6 in |
| Main Level | Office | 13 ft ,6 in | 12 ft | 13 ft ,6 in x 12 ft |
| Main Level | Office | 15 ft | 16 ft | 15 ft x 16 ft |
Contact Us
Contact us for more information

The trademarks REALTOR®, REALTORS®, and the REALTOR® logo are controlled by The Canadian Real Estate Association (CREA) and identify real estate professionals who are members of CREA. The trademarks MLS®, Multiple Listing Service® and the associated logos are owned by The Canadian Real Estate Association (CREA) and identify the quality of services provided by real estate professionals who are members of CREA. The trademark DDF® is owned by The Canadian Real Estate Association (CREA) and identifies CREA's Data Distribution Facility (DDF®)
August 28 2026 05:43:36
BC Northern Real Estate Board
Calderwood Realty Ltd.