
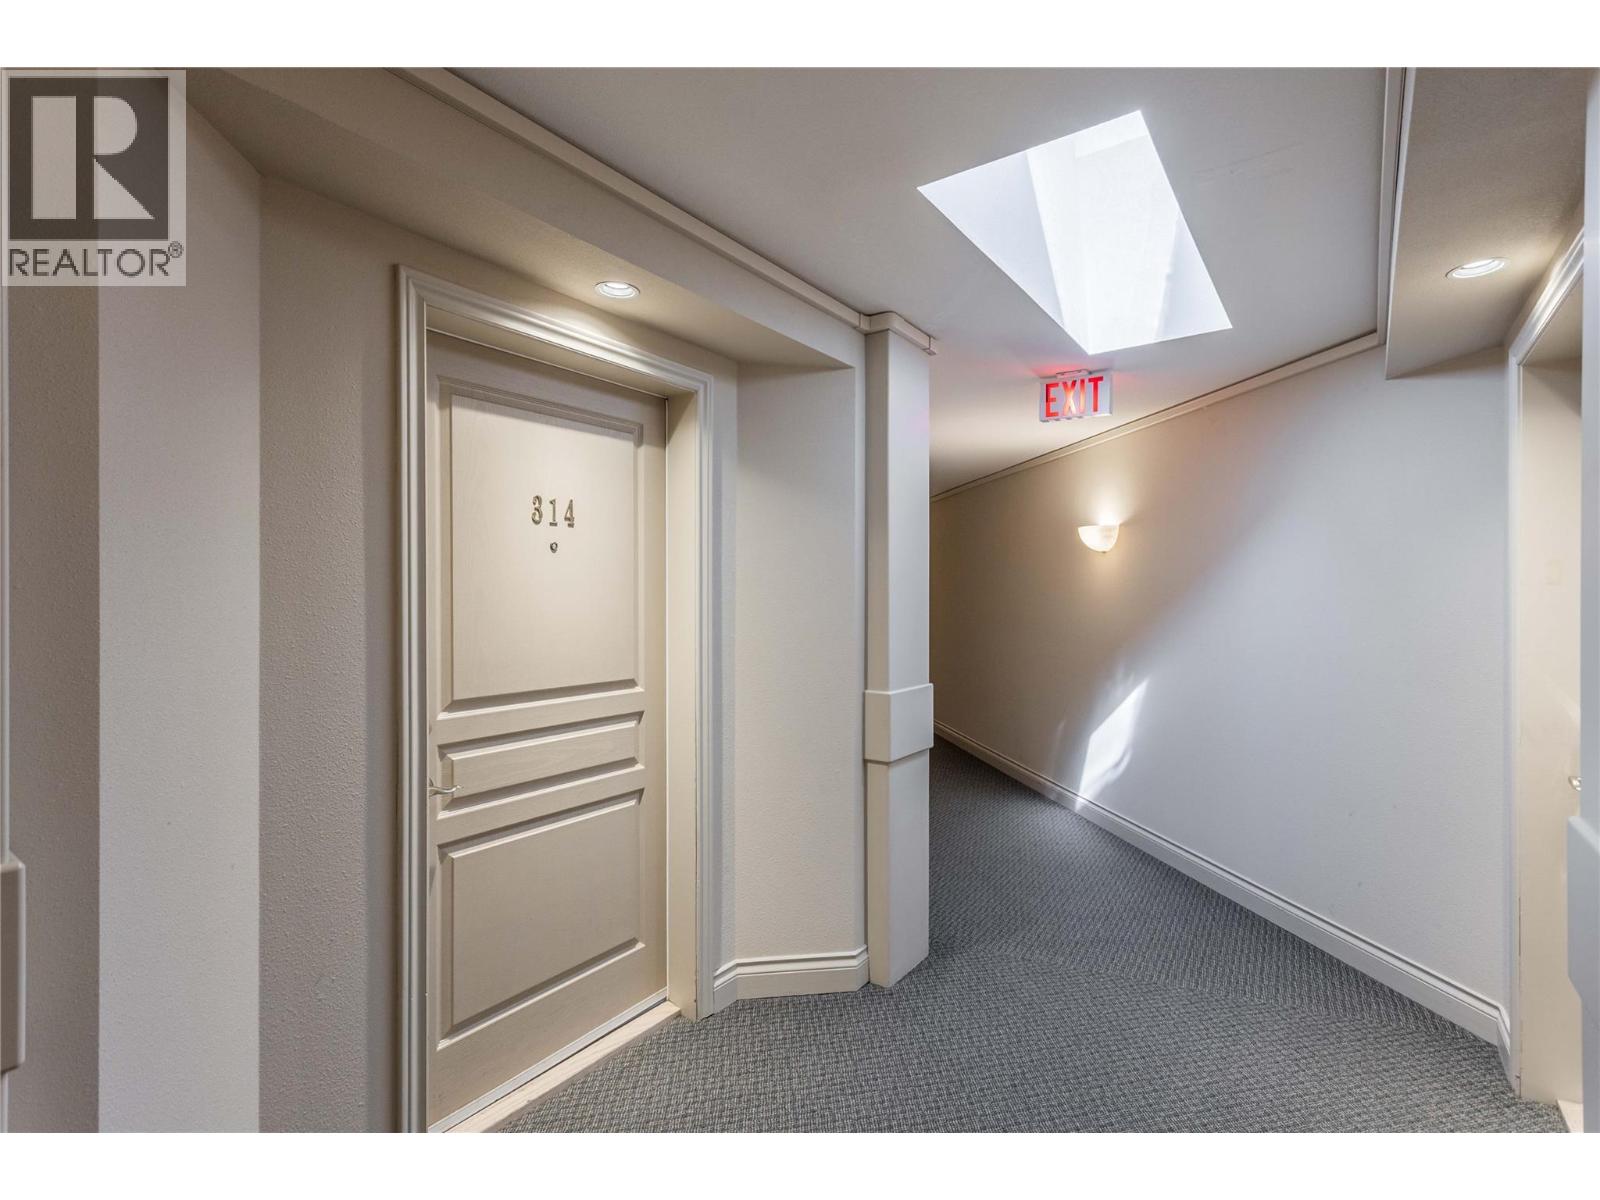
3880 Brown Road Unit# 314 West Kelowna, British Columbia V4T 2J5

$475,000Maintenance,
$420.69 Monthly
Maintenance,
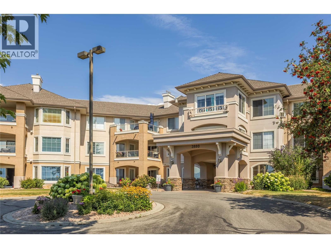
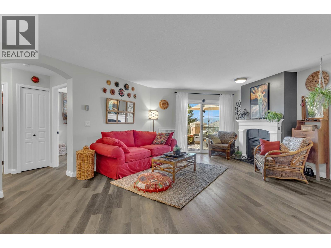
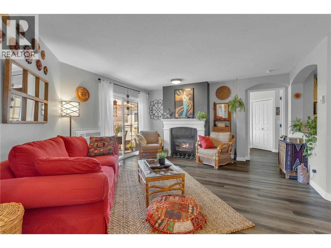
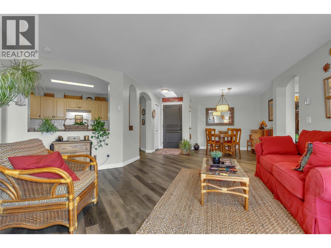
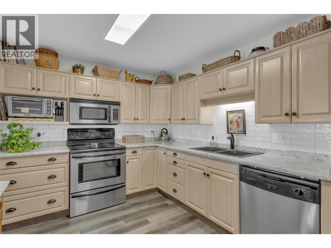
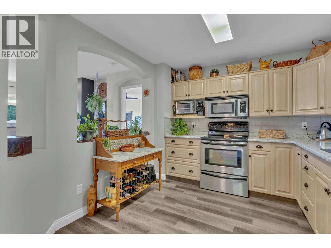
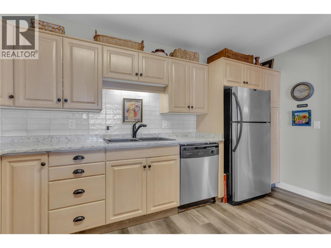
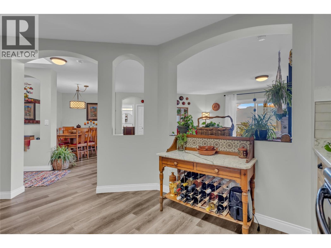
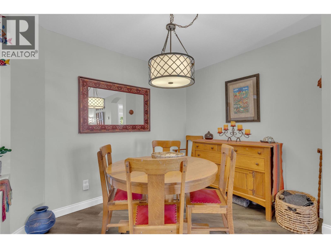
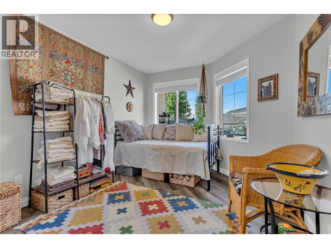
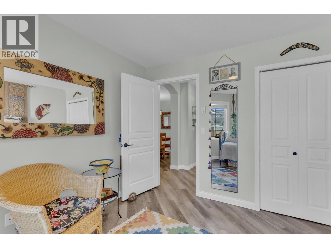
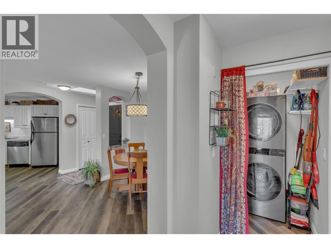
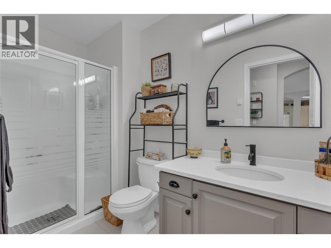
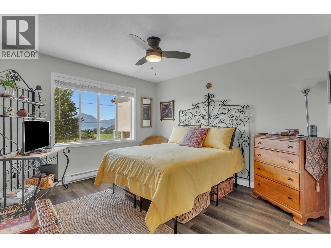
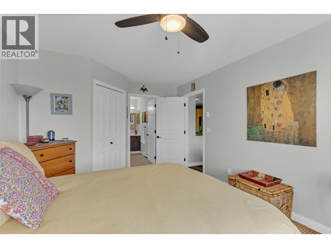
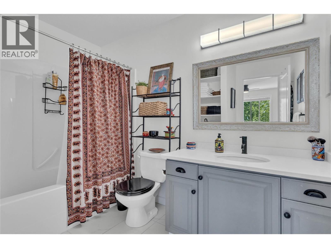
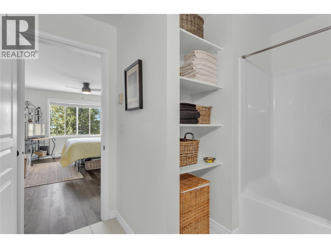
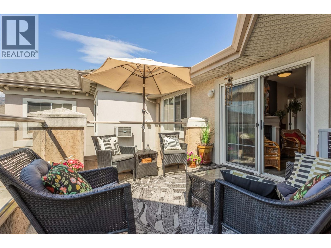
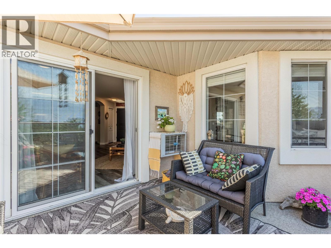
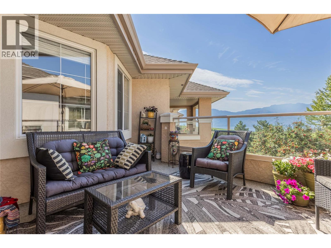
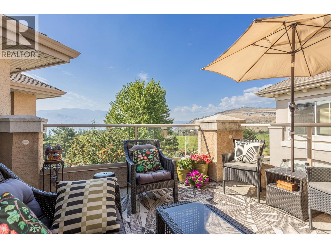
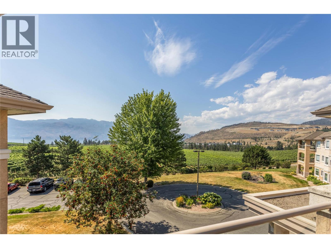
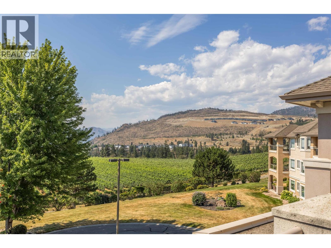
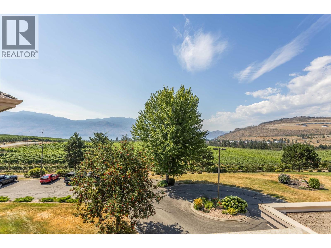
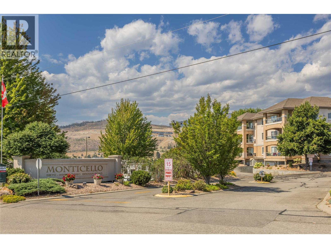
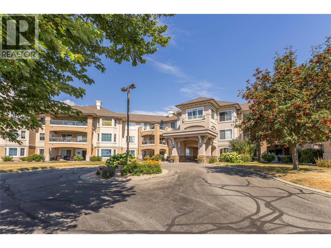
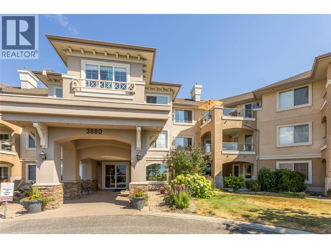
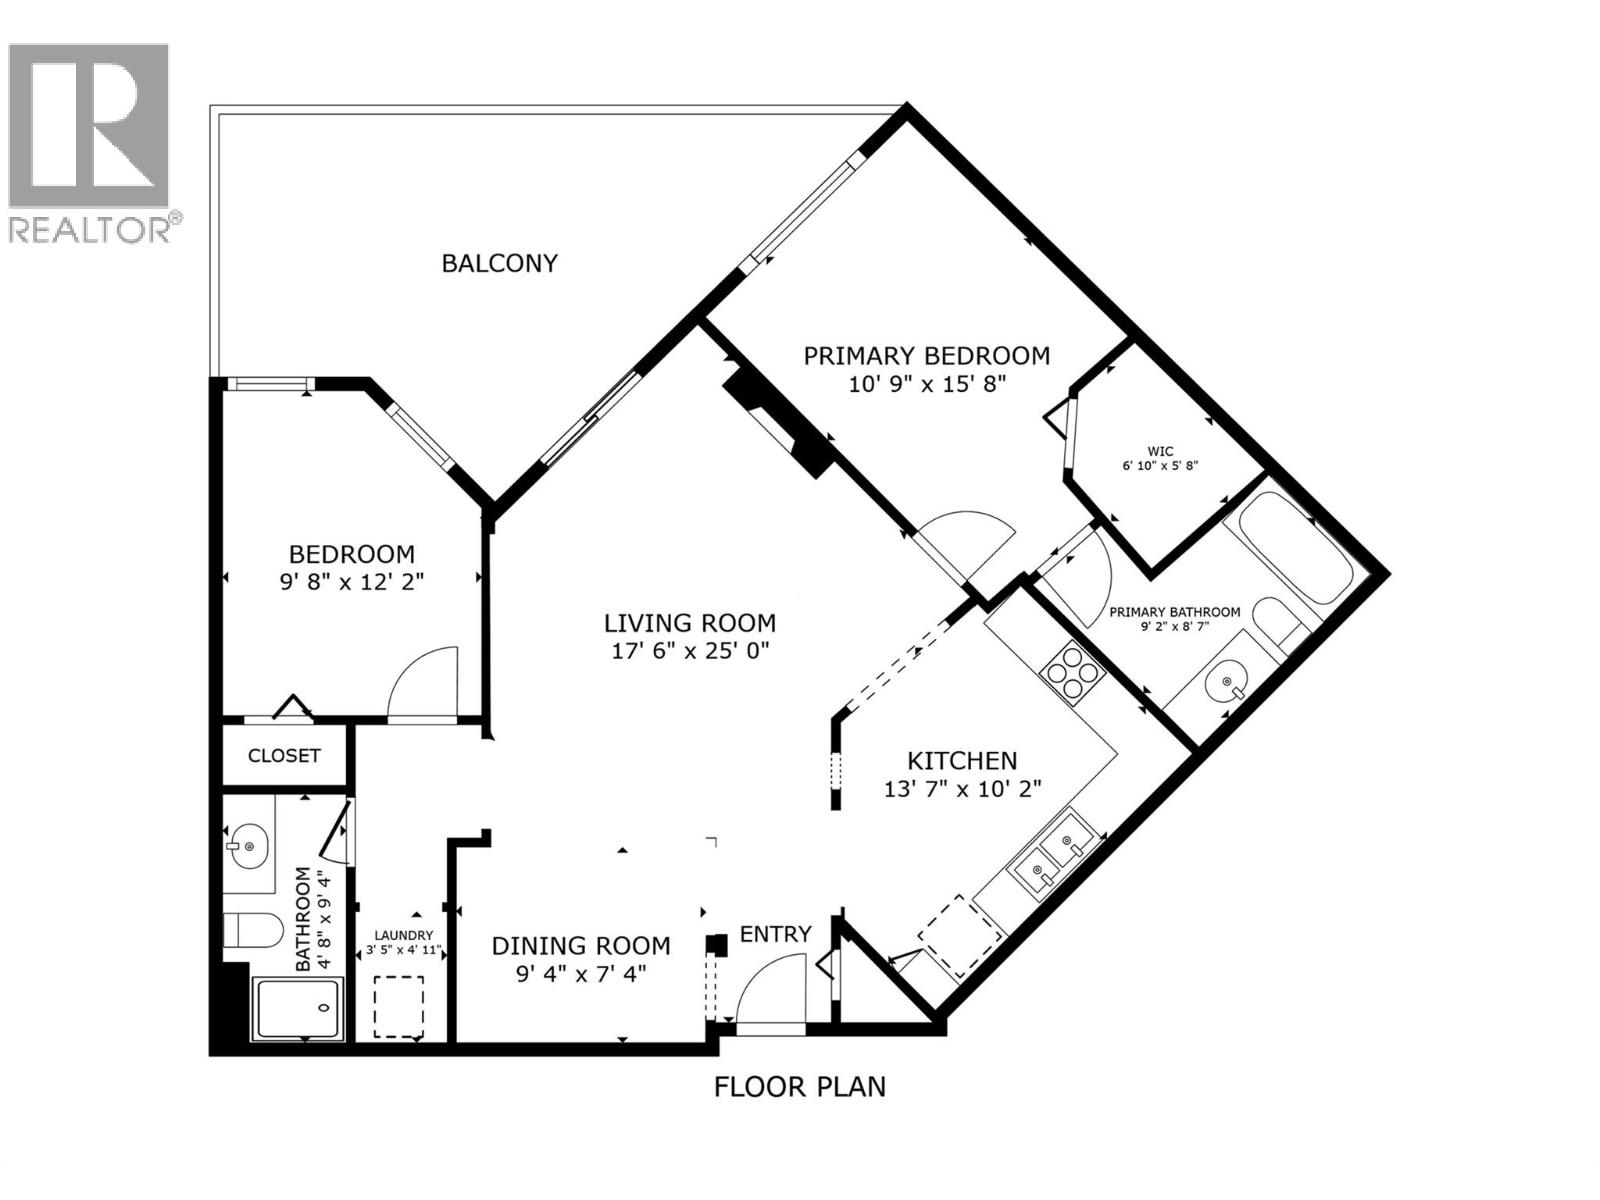
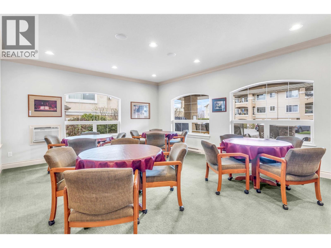
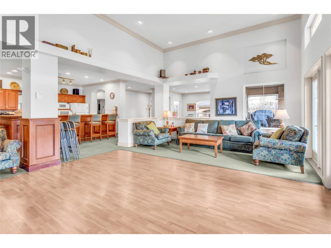
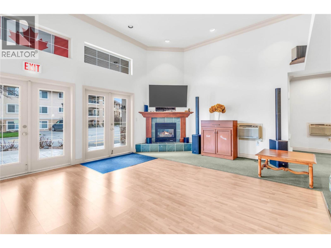
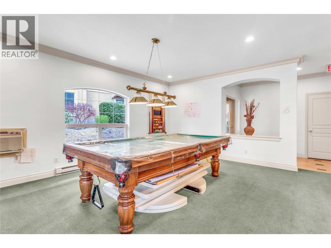
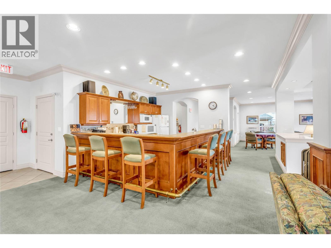
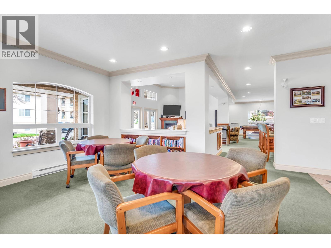
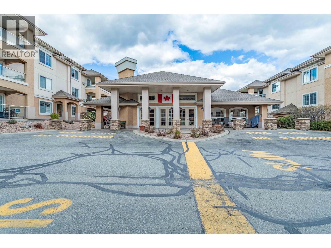
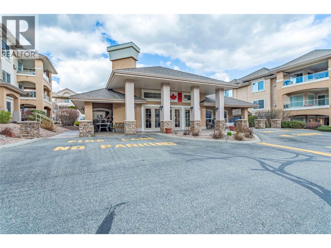
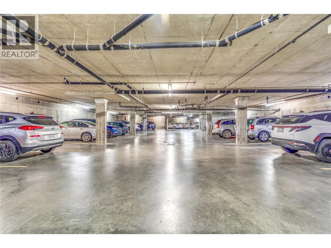
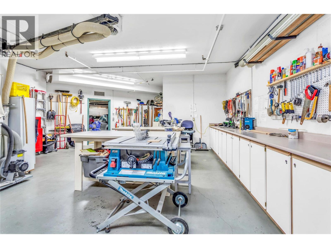
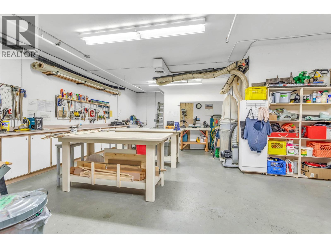
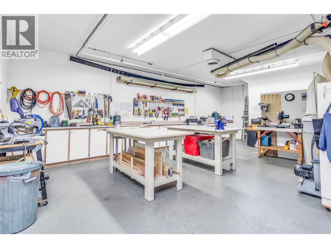
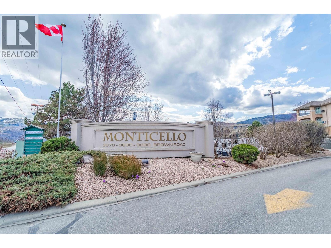
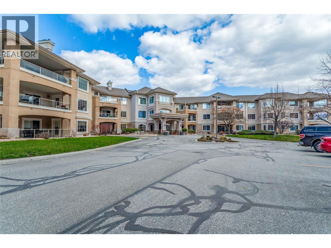
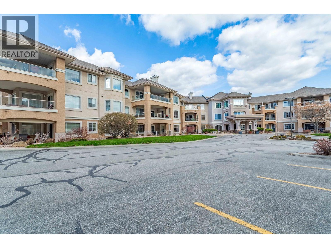
$420.69 MonthlyAmazing views from one of the most ideally situated units in this sought-after complex in West Kelowna! Enjoy stunning lake, mountain, and vineyard views from the privacy of your top floor patio. This well-designed unit features a split floor plan with 2 bedrooms, 2 bathrooms, and well over 1,000 sq. ft. of living space. Updates include laminate flooring, new kitchen countertops, hardware & backsplash, stainless steel appliances, and a cozy gas fireplace. The spacious primary bedroom offers an abundance of natural light, plenty of closet space, and a 4-piece ensuite. Monticello is a popular 55+ complex offering numerous amenities, including a clubhouse, workshop, community garden, and guest suite. Conveniently located close to restaurants, wineries and shopping, this home also includes one secure underground parking stall and a storage locker. Come explore this fantastic complex and start living the Okanagan lifestyle today! (id:63476)
Property Details
| MLS® Number | 10396230 |
| Property Type | Single Family |
| Neigbourhood | Westbank Centre |
| Community Name | Monticello |
| Amenities Near By | Golf Nearby, Park, Recreation, Shopping |
| Community Features | Adult Oriented, Rentals Allowed, Seniors Oriented |
| Features | One Balcony |
| Parking Space Total | 1 |
| Storage Type | Storage, Locker |
| Structure | Clubhouse |
| View Type | Unknown, Lake View, Mountain View, View Of Water, View (panoramic) |
Building
| Bathroom Total | 2 |
| Bedrooms Total | 2 |
| Amenities | Clubhouse, Storage - Locker |
| Appliances | Refrigerator, Dishwasher, Dryer, Range - Electric, Washer |
| Constructed Date | 1998 |
| Cooling Type | Wall Unit |
| Exterior Finish | Stucco |
| Fireplace Fuel | Gas |
| Fireplace Present | Yes |
| Fireplace Total | 1 |
| Fireplace Type | Unknown |
| Flooring Type | Laminate, Tile |
| Heating Fuel | Electric |
| Heating Type | Baseboard Heaters |
| Roof Material | Other |
| Roof Style | Unknown |
| Stories Total | 1 |
| Size Interior | 1,067 Sqft |
| Type | Apartment |
| Utility Water | Municipal Water |
Parking
| Heated Garage | |
| Parkade |
Land
| Access Type | Easy Access, Highway Access |
| Acreage | No |
| Land Amenities | Golf Nearby, Park, Recreation, Shopping |
| Landscape Features | Landscaped |
| Sewer | Municipal Sewage System |
| Size Total Text | Under 1 Acre |
Rooms
| Level | Type | Length | Width | Dimensions |
|---|---|---|---|---|
| Main Level | 3pc Bathroom | 4'9'' x 9'10'' | ||
| Main Level | Bedroom | 9'11'' x 12'5'' | ||
| Main Level | 4pc Ensuite Bath | 9'4'' x 9'0'' | ||
| Main Level | Primary Bedroom | 11'1'' x 16'1'' | ||
| Main Level | Living Room | 20'1'' x 18'4'' | ||
| Main Level | Kitchen | 14'1'' x 9'9'' |
Contact Us
Contact us for more information

The trademarks REALTOR®, REALTORS®, and the REALTOR® logo are controlled by The Canadian Real Estate Association (CREA) and identify real estate professionals who are members of CREA. The trademarks MLS®, Multiple Listing Service® and the associated logos are owned by The Canadian Real Estate Association (CREA) and identify the quality of services provided by real estate professionals who are members of CREA. The trademark DDF® is owned by The Canadian Real Estate Association (CREA) and identifies CREA's Data Distribution Facility (DDF®)
August 08 2026 07:18:01
Association of Interior REALTORS®
Century 21 Assurance Realty Ltd