
386 Avaani Way Nanaimo, British Columbia V9R 4J5

$915,000
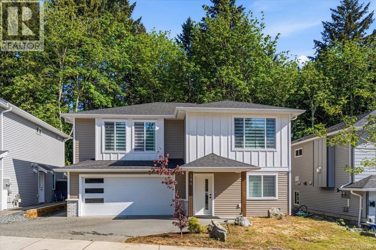
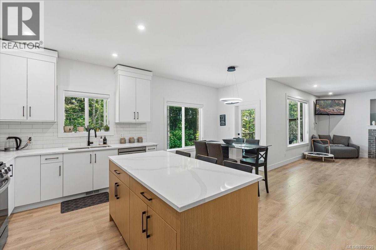
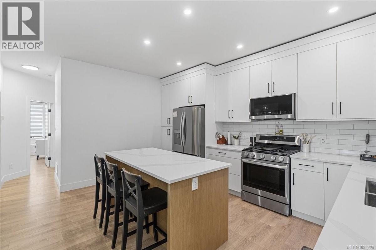
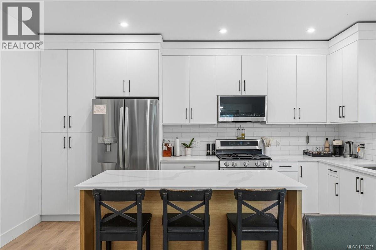
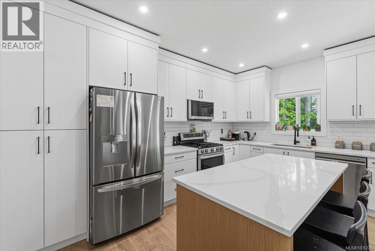
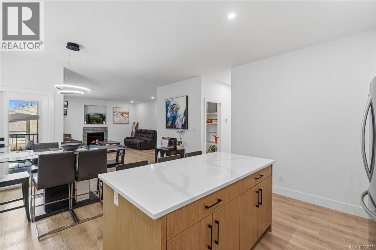
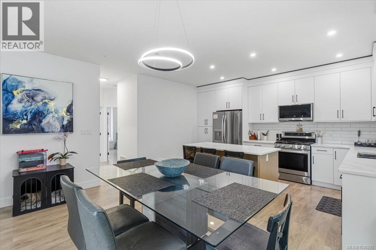
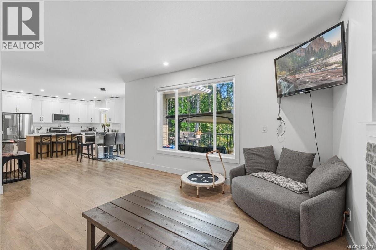
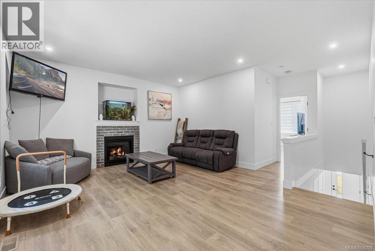
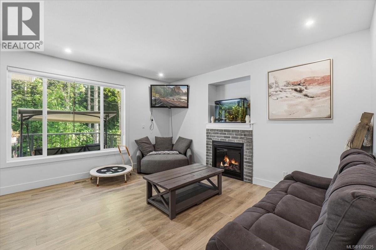
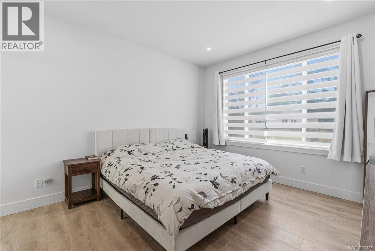
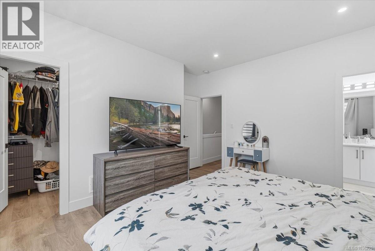
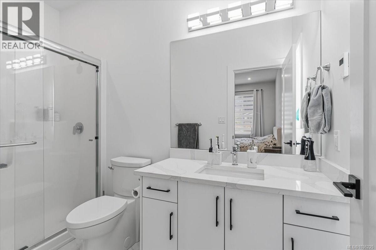
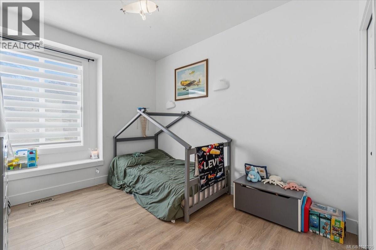
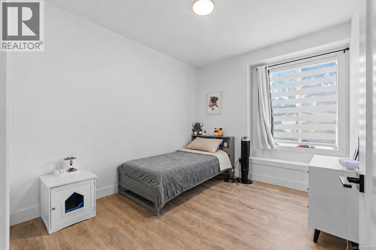
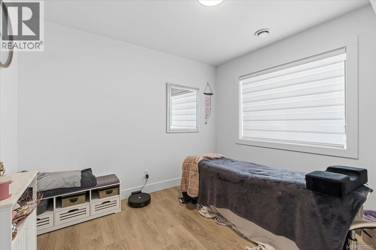
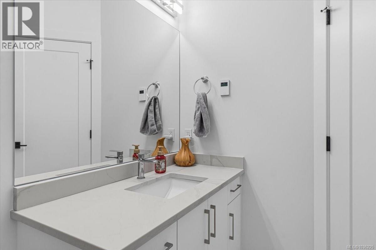
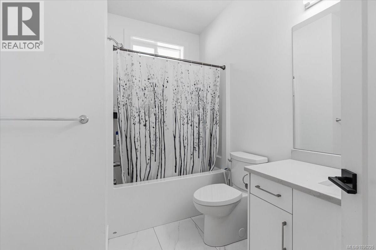
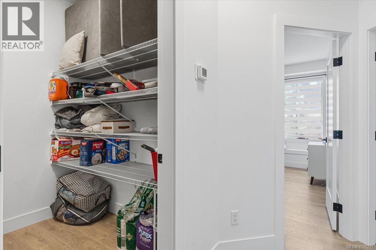
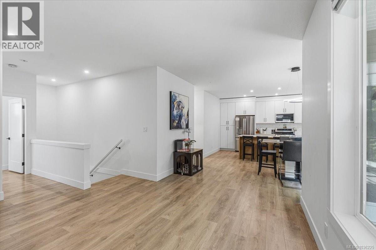
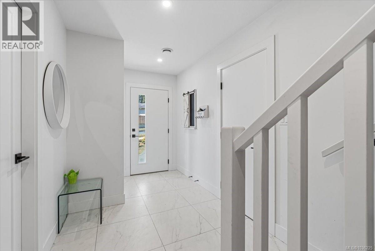
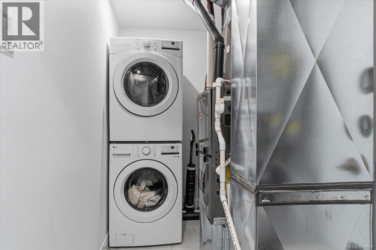
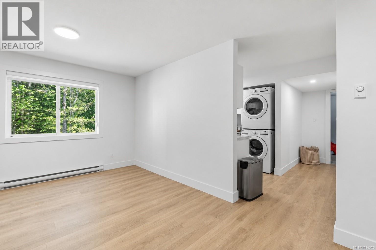
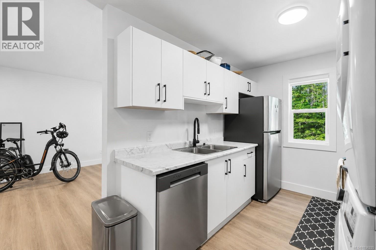
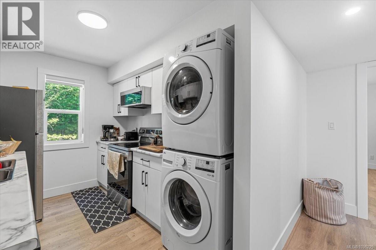
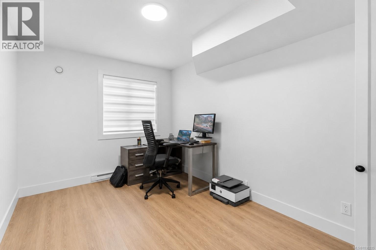
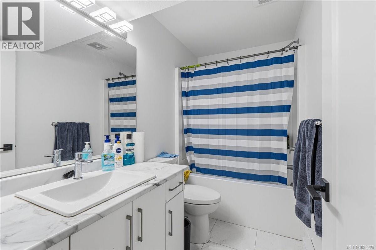
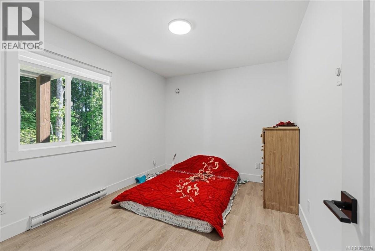
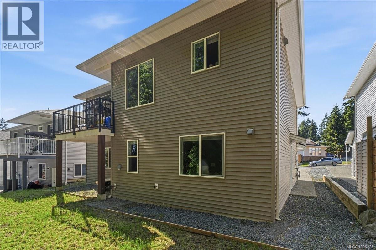
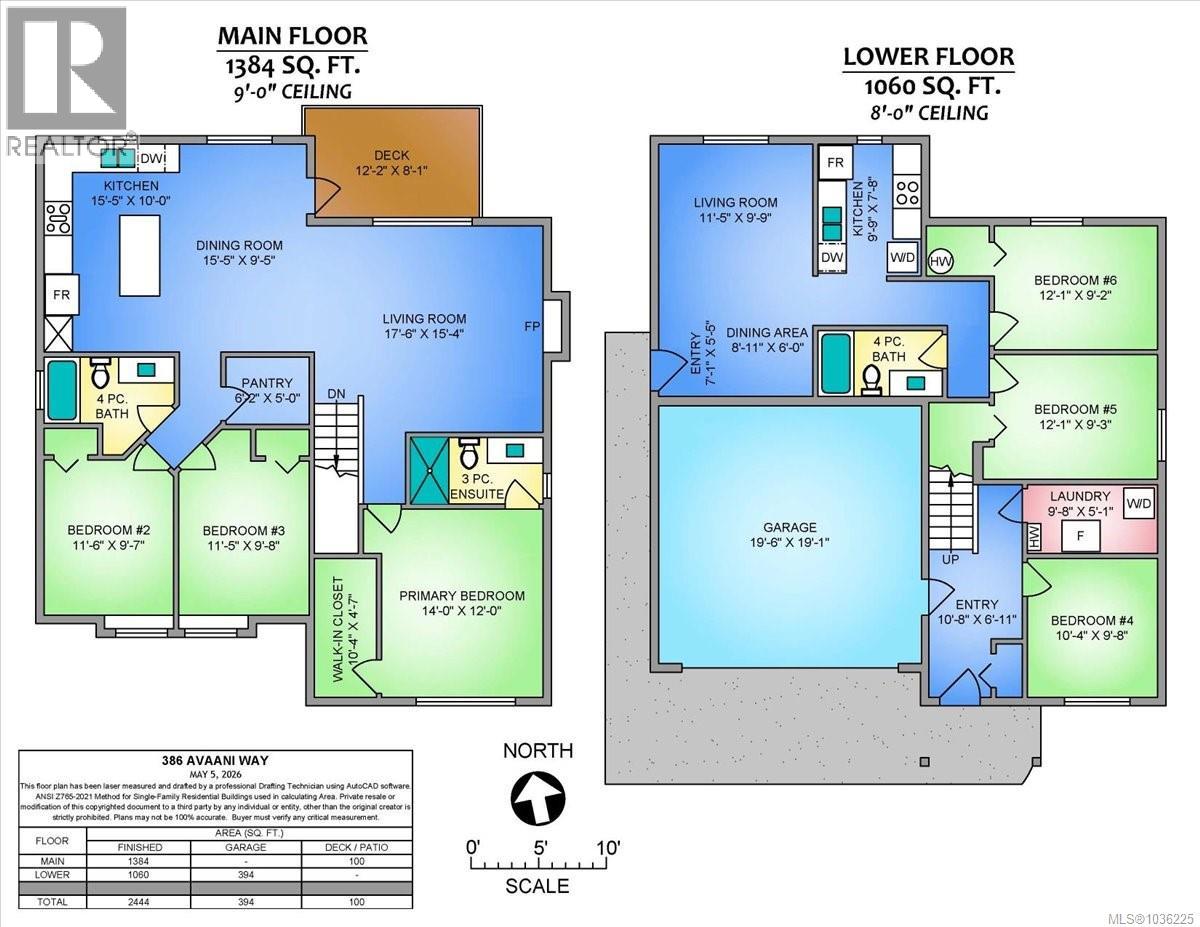
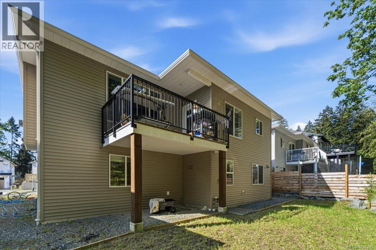
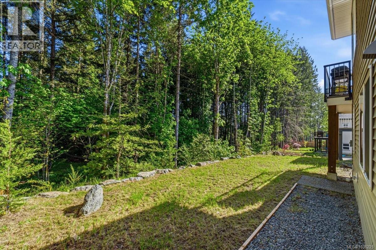
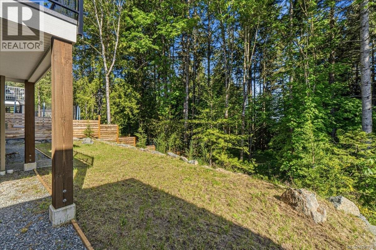
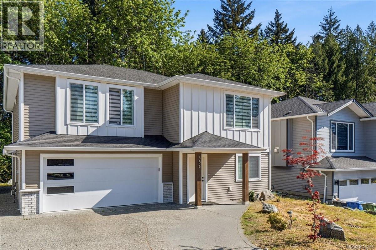
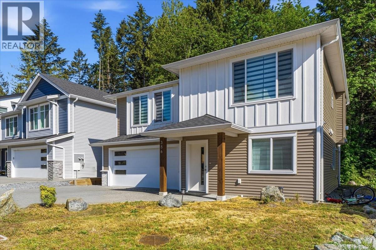
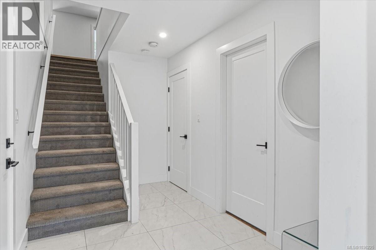
Located in one of Nanaimo’s newer growing neighbourhoods and backing onto mature trees, this 6 bedroom, 3 bathroom home offers a functional layout with a legal 2 bedroom suite and modern finishings throughout. The main home features 4 bedrooms and 2 bathrooms with a bright open-concept design built for everyday living and entertaining. The two-tone kitchen adds a clean modern feel with plenty of workspace, new stainless steel appliances, and a large pantry for additional storage and functionality. The layout flows seamlessly into the living area complete with a cozy gas fireplace. The legal 2 bedroom, 1 bathroom suite offers excellent flexibility for extended family, guests, or rental income, while upgraded soundproofing between the spaces helps provide additional privacy and comfort. Built just 2 years ago, this home also includes the remainder of the 2-5-10 home warranty for added peace of mind. Set in a quiet area close to parks, schools, shopping, and everyday amenities, this is a great opportunity to own a newer home with income potential in a desirable location. Plus, save on GST compared to buying brand new. (id:63476)
Property Details
| MLS® Number | 1036225 |
| Property Type | Single Family |
| Neigbourhood | South Nanaimo |
| Parking Space Total | 4 |
| Plan | Epp127895 |
Building
| Bathroom Total | 3 |
| Bedrooms Total | 6 |
| Constructed Date | 2023 |
| Cooling Type | None |
| Fireplace Present | Yes |
| Fireplace Total | 1 |
| Heating Fuel | Natural Gas |
| Heating Type | Forced Air |
| Size Interior | 2,418 Sqft |
| Type | House |
Land
| Acreage | No |
| Size Irregular | 6493 |
| Size Total | 6493 Sqft |
| Size Total Text | 6493 Sqft |
| Zoning Type | Residential |
Rooms
| Level | Type | Length | Width | Dimensions |
|---|---|---|---|---|
| Lower Level | Bedroom | 9'9 x 10'4 | ||
| Lower Level | Storage | 5 ft | Measurements not available x 5 ft | |
| Lower Level | Bedroom | 12'3 x 9'1 | ||
| Lower Level | Bedroom | 12'3 x 9'2 | ||
| Lower Level | Bathroom | 9' x 5' | ||
| Lower Level | Kitchen | 7'6 x 9'9 | ||
| Lower Level | Living Room/dining Room | 11'6 x 18'8 | ||
| Lower Level | Entrance | 6'10 x 15'7 | ||
| Main Level | Bathroom | 4-Piece | ||
| Main Level | Bedroom | 9'7 x 11'6 | ||
| Main Level | Bedroom | 9'7 x 11'6 | ||
| Main Level | Pantry | 6 ft | 6 ft x Measurements not available | |
| Main Level | Ensuite | 5-Piece | ||
| Main Level | Primary Bedroom | 14 ft | Measurements not available x 14 ft | |
| Main Level | Living Room | 17' x 15' | ||
| Main Level | Dining Room | 8 ft | 8 ft x Measurements not available | |
| Main Level | Kitchen | 11 ft | 11 ft x Measurements not available |
Contact Us
Contact us for more information

The trademarks REALTOR®, REALTORS®, and the REALTOR® logo are controlled by The Canadian Real Estate Association (CREA) and identify real estate professionals who are members of CREA. The trademarks MLS®, Multiple Listing Service® and the associated logos are owned by The Canadian Real Estate Association (CREA) and identify the quality of services provided by real estate professionals who are members of CREA. The trademark DDF® is owned by The Canadian Real Estate Association (CREA) and identifies CREA's Data Distribution Facility (DDF®)
September 01 2026 05:22:25
Vancouver Island Real Estate Board
RE/MAX Professionals (Na)