
38597 Forestry Point Road Smithers, British Columbia V0J 2N7

$600,000
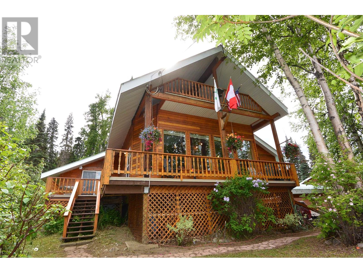
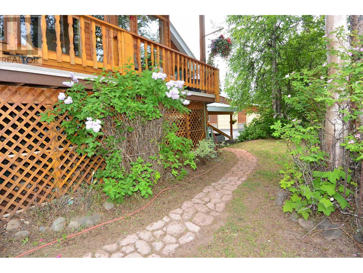
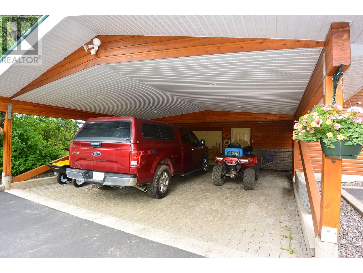
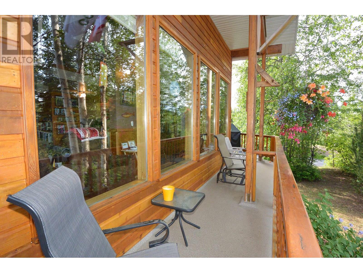
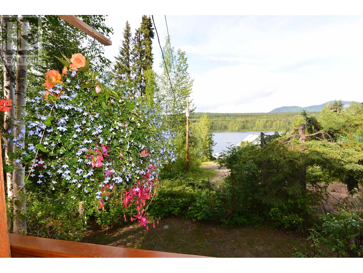
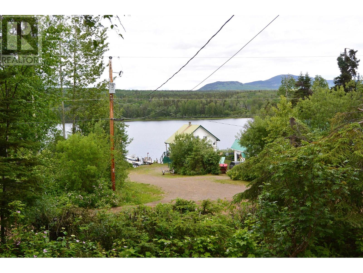
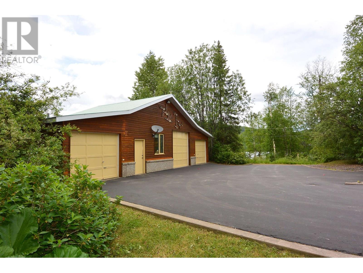
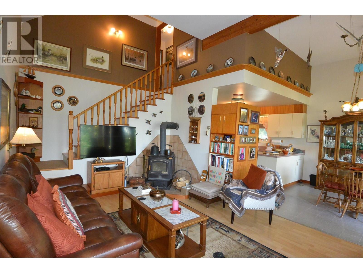

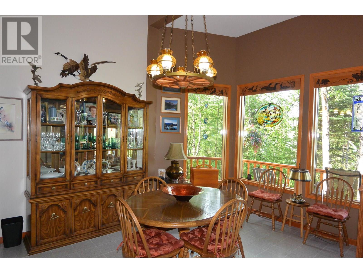
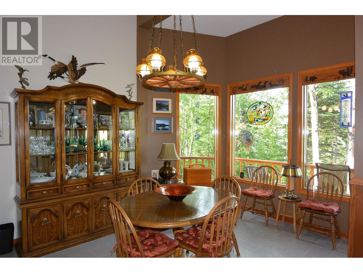
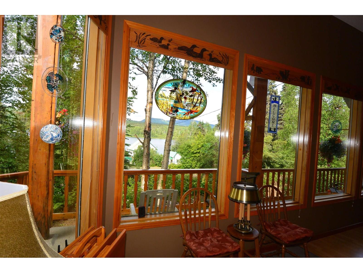
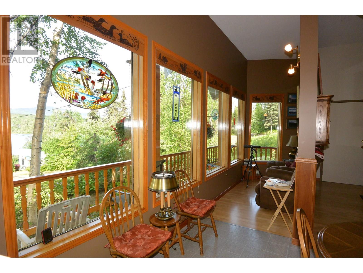
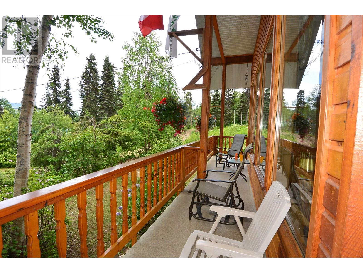
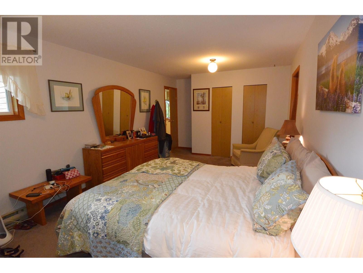
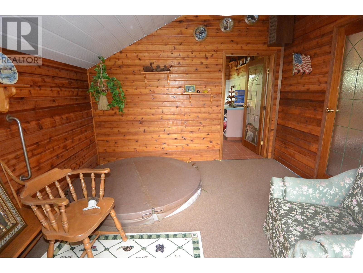
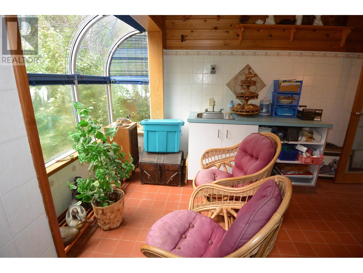
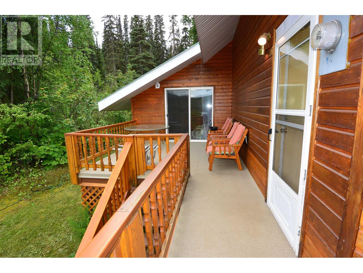
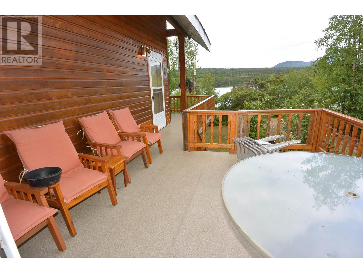
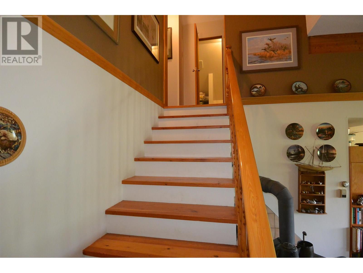
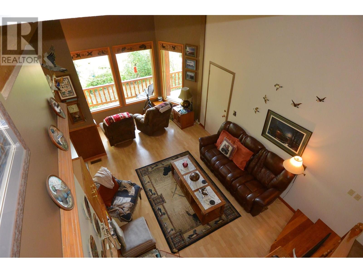
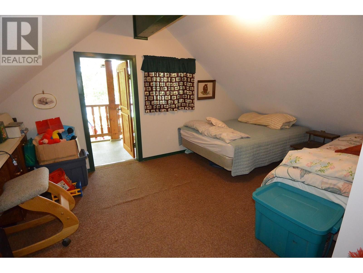
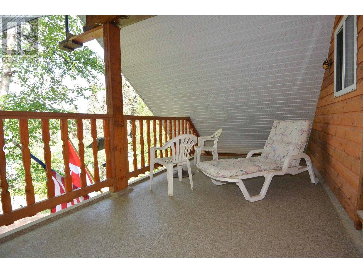
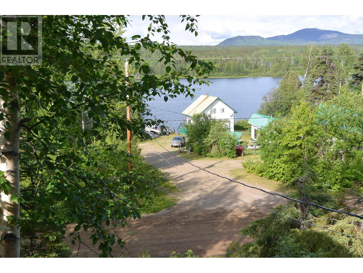
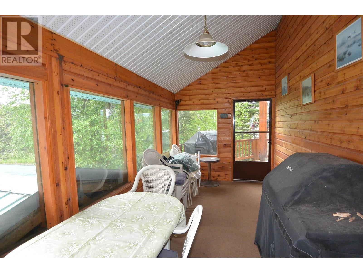
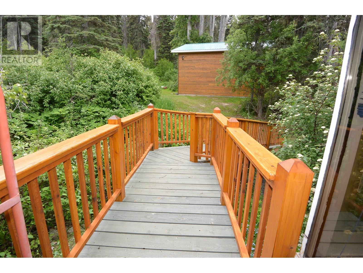
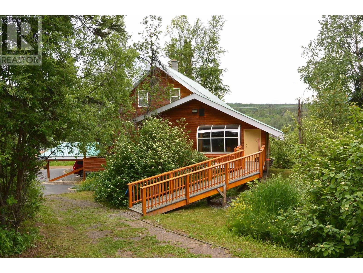
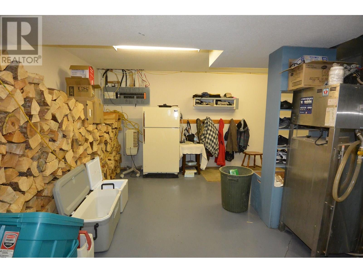
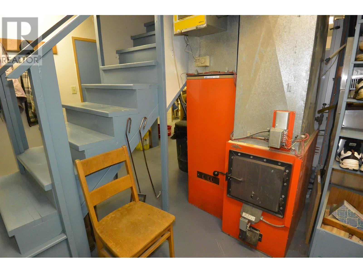
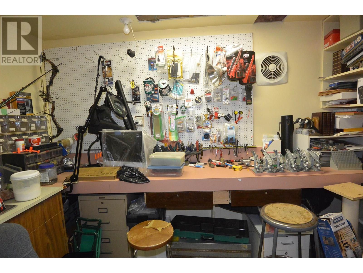
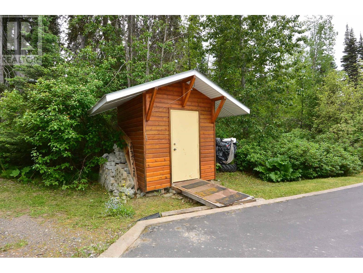
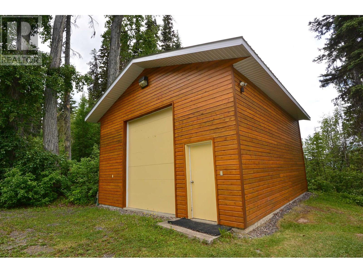
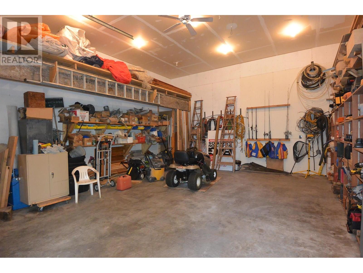
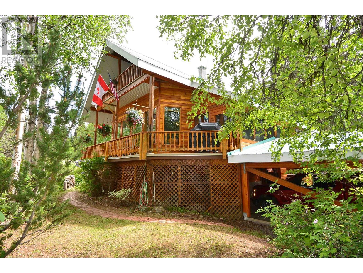
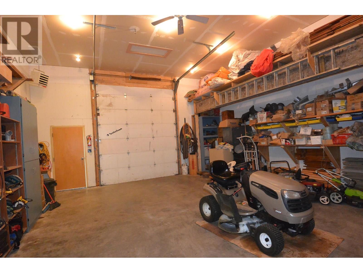
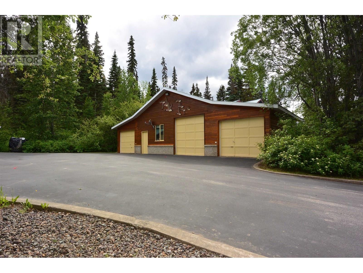
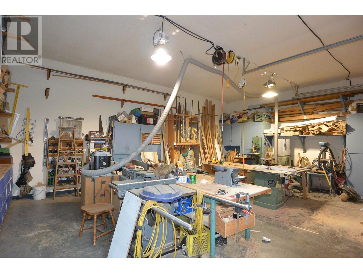
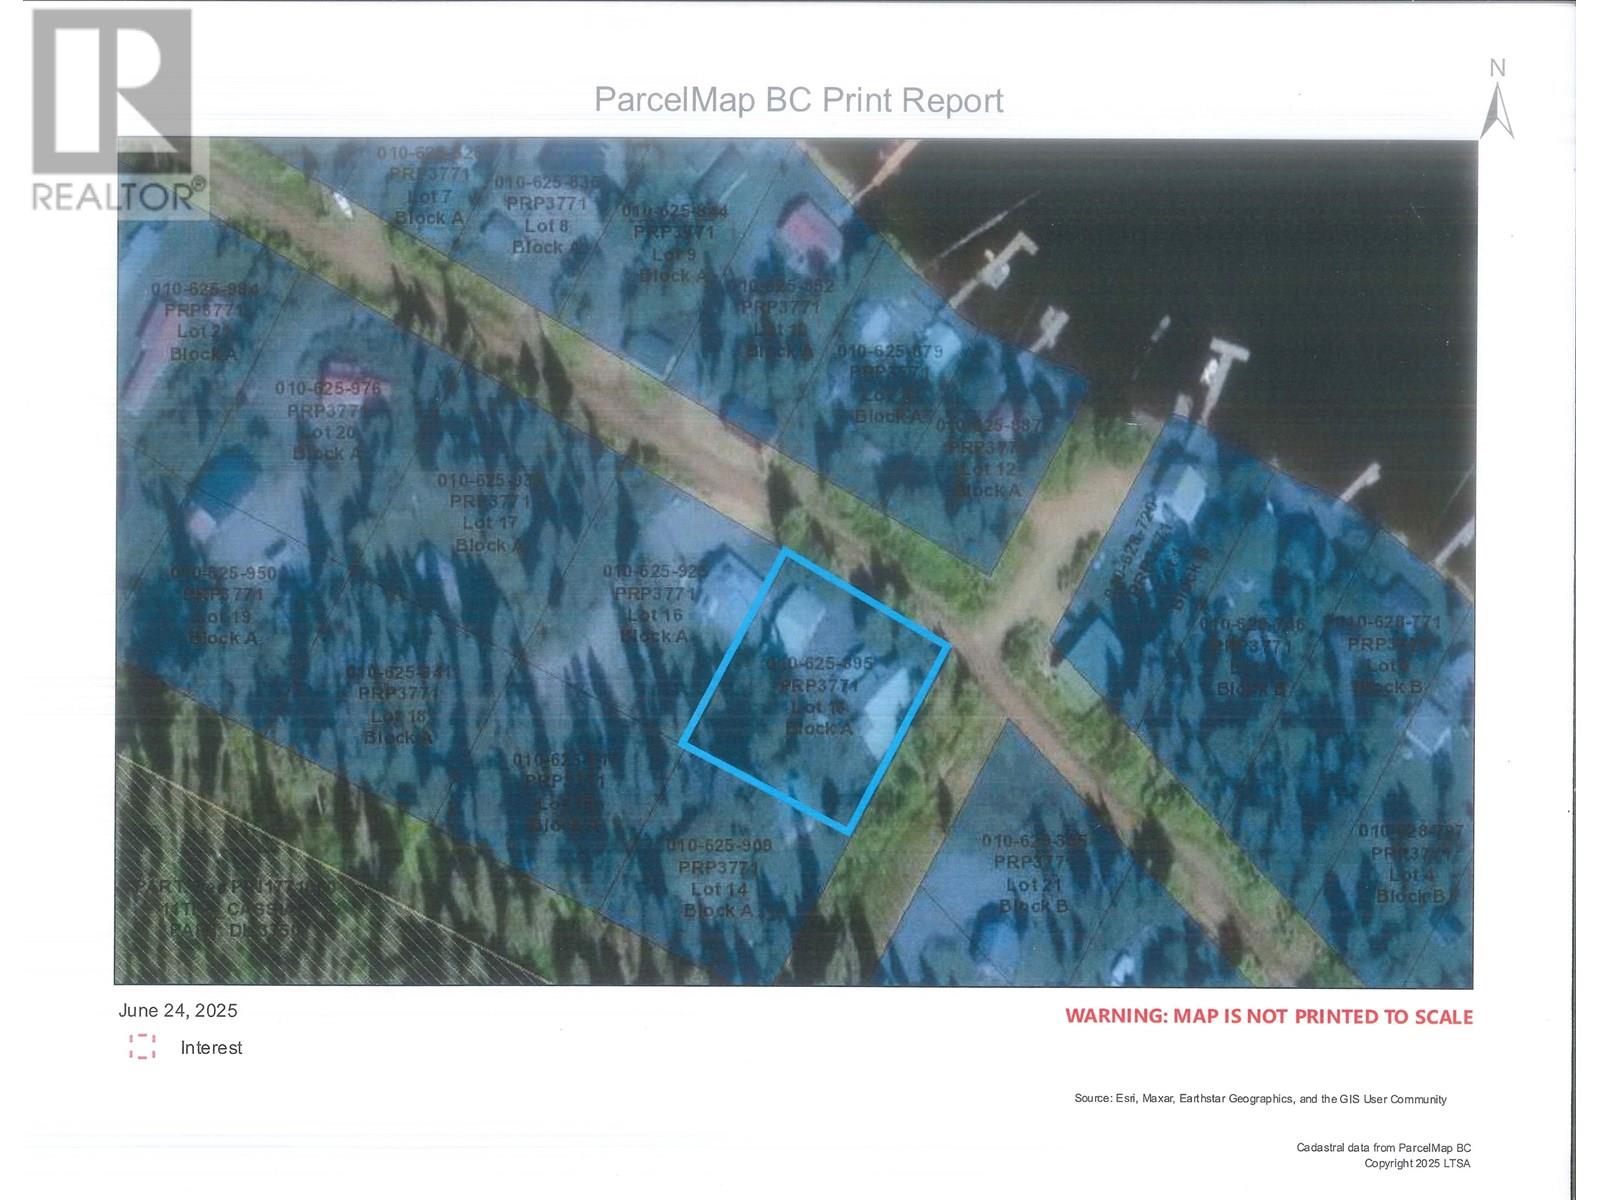
Babine Lake-view residence at Smithers Landing. This home set up as a primary residence, would also make a wonderful recreational family legacy property. Located on over half and acre, the views are assured by 66' lake access ROW. Paved drive with concrete curbs. 2600 square feet, 4 bedrooms and 2 baths. The main floor features high vaulted ceilings, big windows, cozy wood stove. King sized master, office and solarium/hot-tub room, screened-in porch complete the main. 3 bedrooms up. Hobby room in the basement - rest is wide open for your storage. 24 x 28 workshop with camper height door, 24 x 52 double garage with large woodworking shop (could be converted to a secondary cabin). Turn-Key...most home furnishings, tools, equipment and boat are negotiable or available separately. (id:63476)
Property Details
| MLS® Number | R3023227 |
| Property Type | Single Family |
| View Type | Lake View |
Building
| Bathroom Total | 2 |
| Bedrooms Total | 4 |
| Amenities | Laundry - In Suite |
| Appliances | Washer, Dryer, Refrigerator, Stove, Dishwasher |
| Basement Development | Partially Finished |
| Basement Type | N/a (partially Finished) |
| Constructed Date | 2000 |
| Construction Style Attachment | Detached |
| Exterior Finish | Wood |
| Fireplace Present | Yes |
| Fireplace Total | 1 |
| Fixture | Drapes/window Coverings |
| Foundation Type | Concrete Perimeter |
| Heating Fuel | Electric, Wood |
| Heating Type | Baseboard Heaters, Forced Air |
| Roof Material | Metal |
| Roof Style | Conventional |
| Stories Total | 3 |
| Size Interior | 2,604 Sqft |
| Total Finished Area | 2604 Sqft |
| Type | House |
Parking
| Garage | |
| Carport | |
| Garage | 2 |
| R V |
Land
| Acreage | No |
| Size Irregular | 25700.4 |
| Size Total | 25700.4 Sqft |
| Size Total Text | 25700.4 Sqft |
Rooms
| Level | Type | Length | Width | Dimensions |
|---|---|---|---|---|
| Above | Bedroom 2 | 12 ft | 11 ft ,3 in | 12 ft x 11 ft ,3 in |
| Above | Bedroom 3 | 9 ft ,6 in | 9 ft ,6 in | 9 ft ,6 in x 9 ft ,6 in |
| Basement | Hobby Room | 8 ft | 11 ft | 8 ft x 11 ft |
| Basement | Utility Room | 8 ft | 11 ft | 8 ft x 11 ft |
| Basement | Other | 22 ft ,8 in | 24 ft | 22 ft ,8 in x 24 ft |
| Main Level | Living Room | 12 ft | 20 ft ,6 in | 12 ft x 20 ft ,6 in |
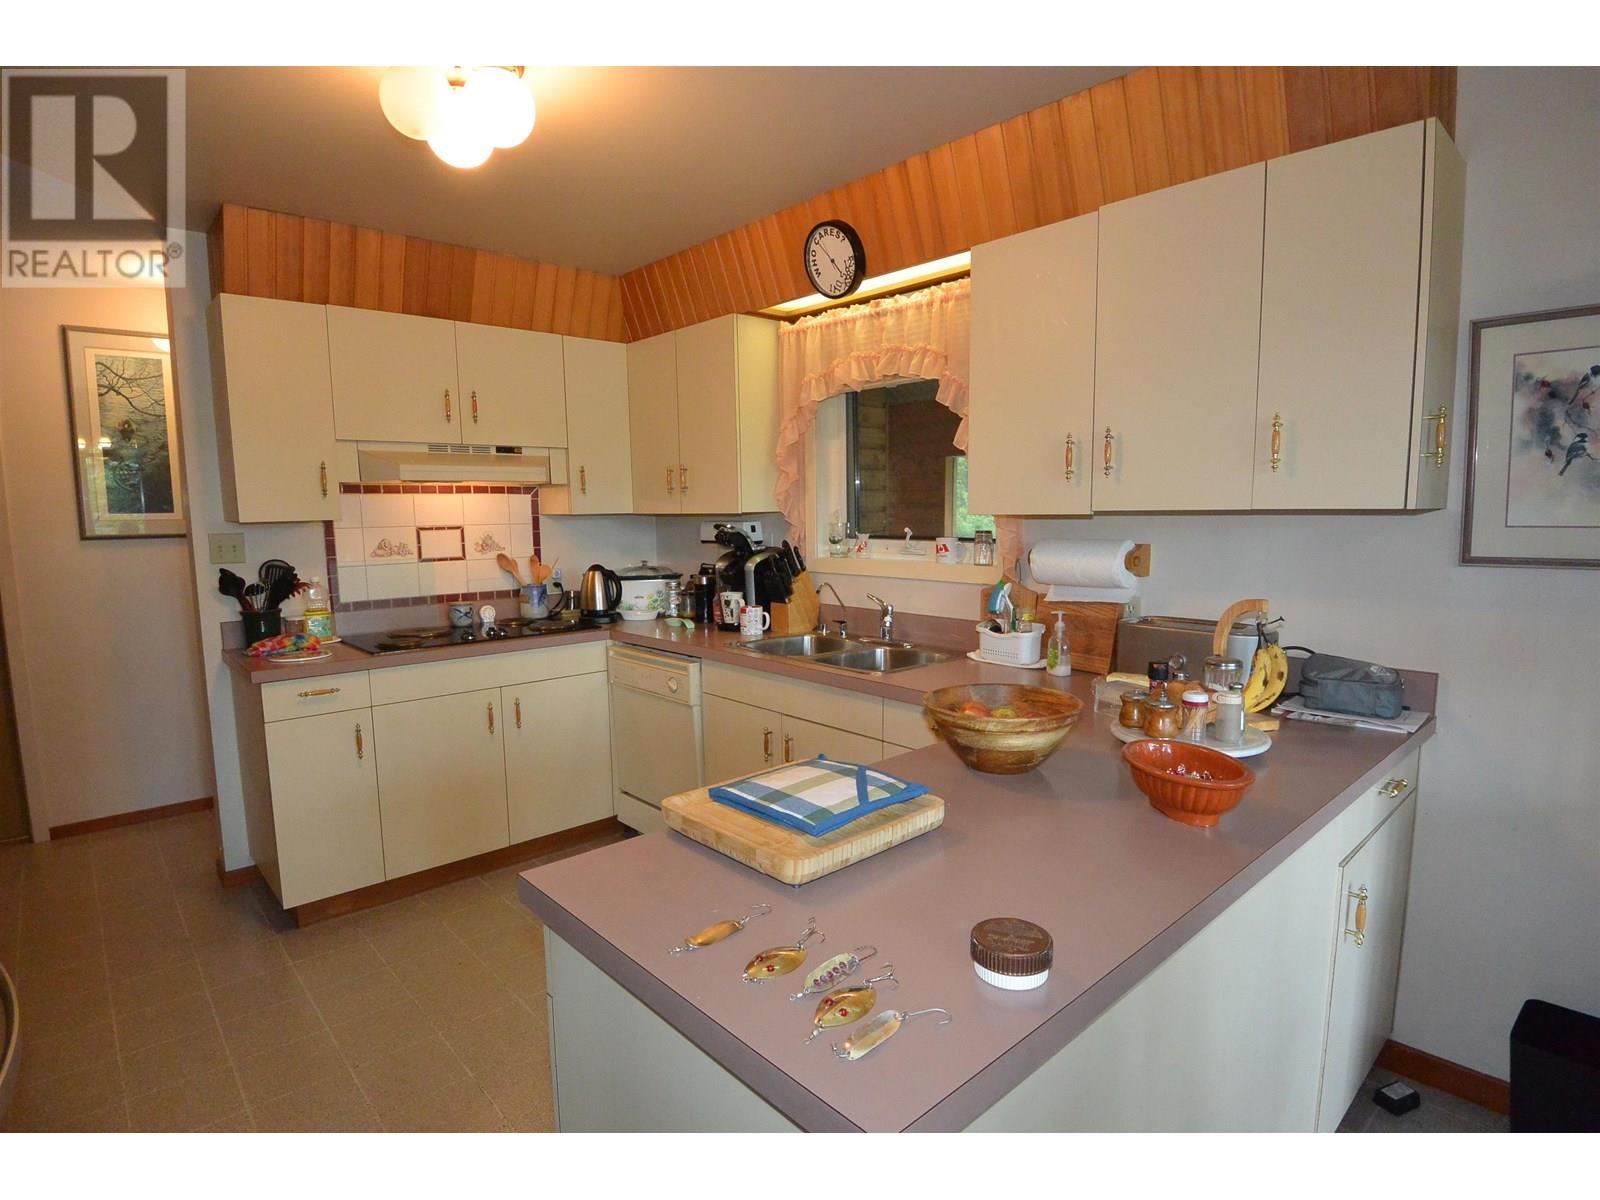
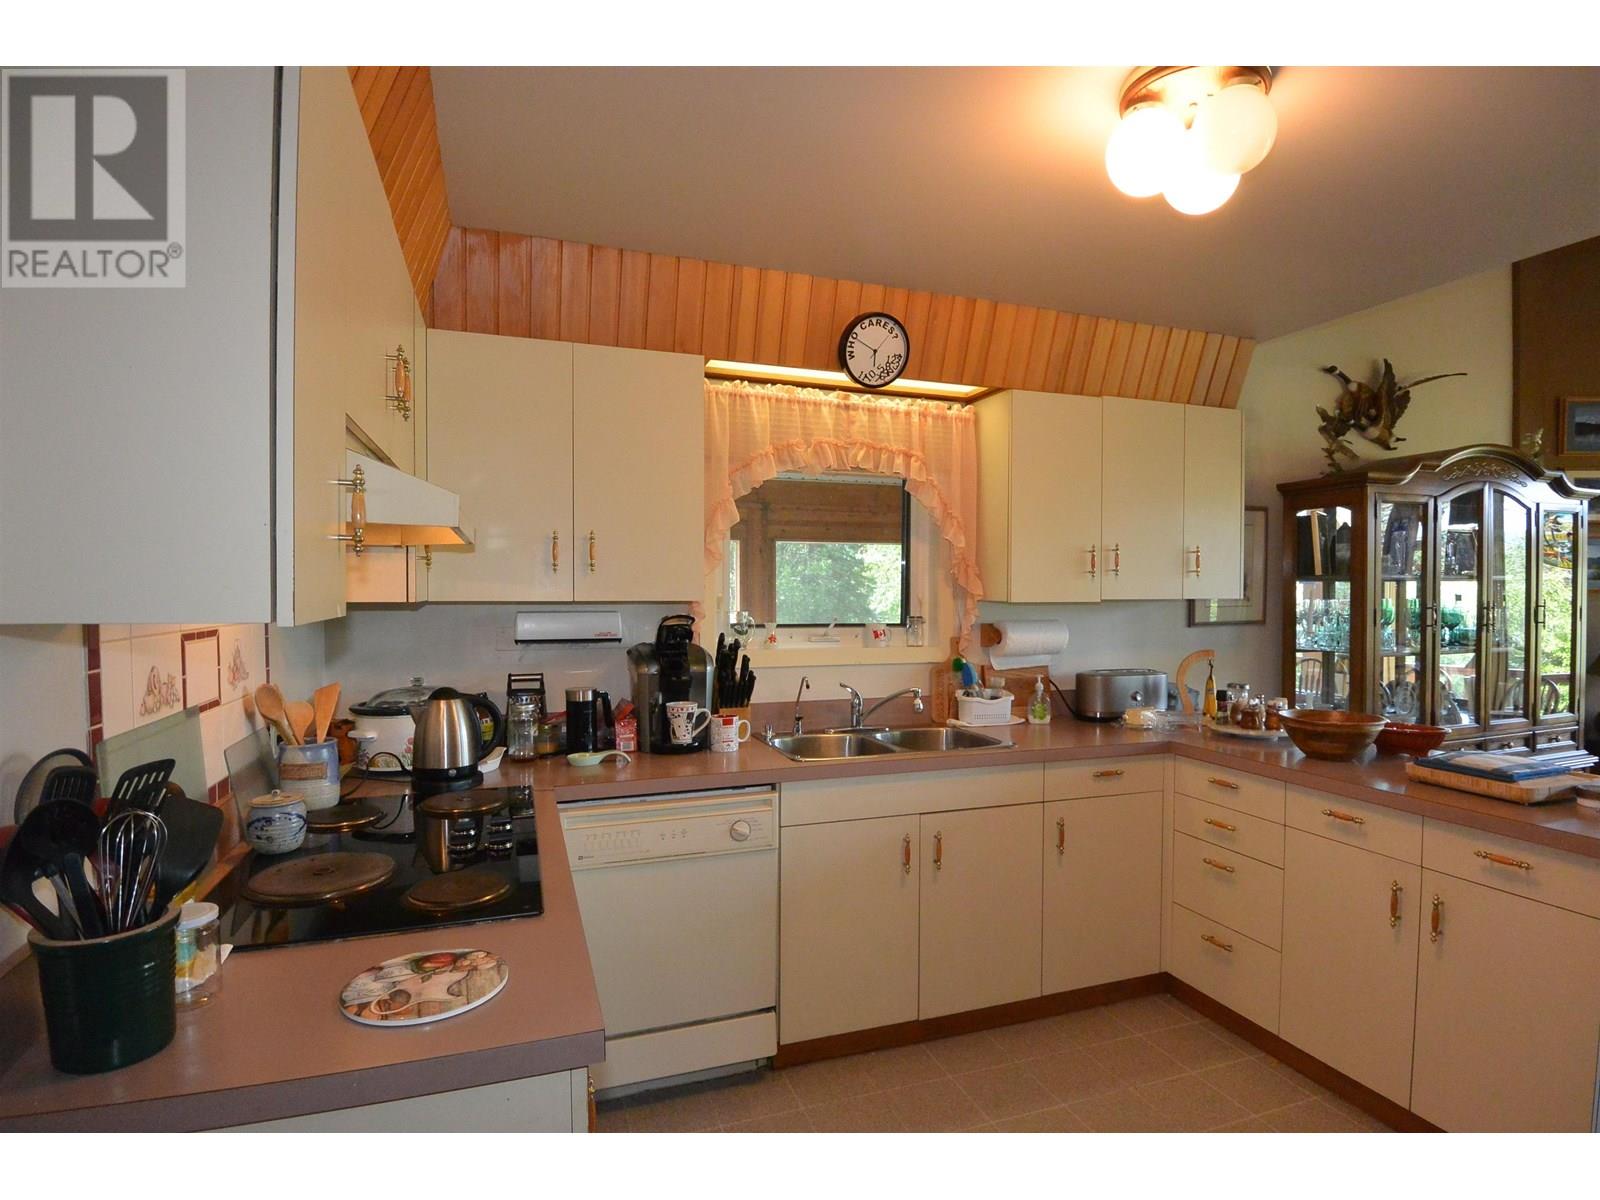
| Main Level | Kitchen | 11 ft | 9 ft ,3 in | 11 ft x 9 ft ,3 in |
| Main Level | Dining Room | 13 ft | 10 ft ,9 in | 13 ft x 10 ft ,9 in |
| Main Level | Primary Bedroom | 19 ft | 11 ft ,3 in | 19 ft x 11 ft ,3 in |
| Main Level | Office | 11 ft ,1 in | 12 ft ,3 in | 11 ft ,1 in x 12 ft ,3 in |
| Main Level | Solarium | 13 ft ,9 in | 11 ft | 13 ft ,9 in x 11 ft |
| Main Level | Bedroom 4 | 11 ft | 9 ft ,4 in | 11 ft x 9 ft ,4 in |
Contact Us
Contact us for more information

The trademarks REALTOR®, REALTORS®, and the REALTOR® logo are controlled by The Canadian Real Estate Association (CREA) and identify real estate professionals who are members of CREA. The trademarks MLS®, Multiple Listing Service® and the associated logos are owned by The Canadian Real Estate Association (CREA) and identify the quality of services provided by real estate professionals who are members of CREA. The trademark DDF® is owned by The Canadian Real Estate Association (CREA) and identifies CREA's Data Distribution Facility (DDF®)
June 24 2026 06:36:20
BC Northern Real Estate Board
RE/MAX Bulkley Valley