
3852 Muley Point Road Ramara, Ontario L3V 6H7

$1,549,000
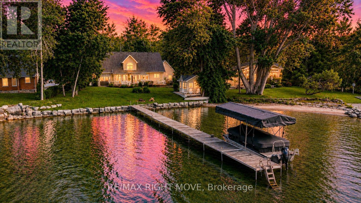
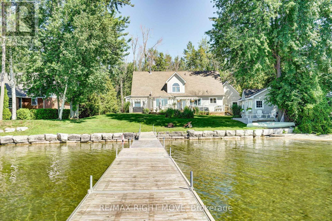
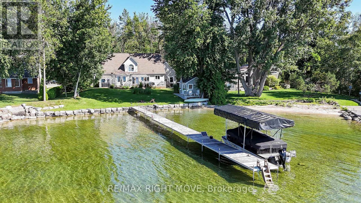
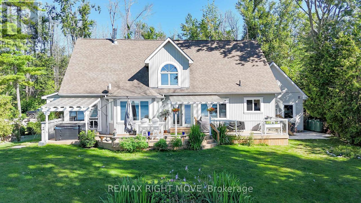
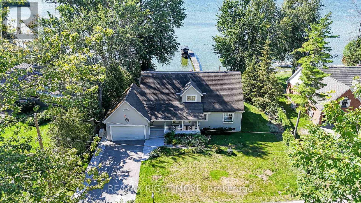
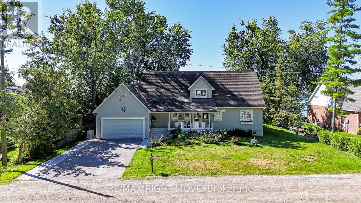
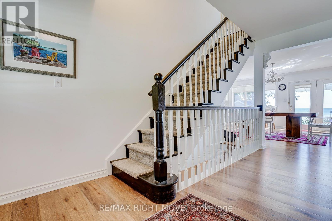
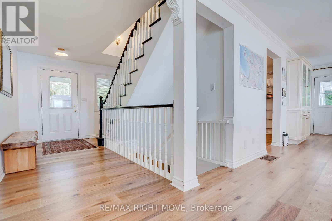
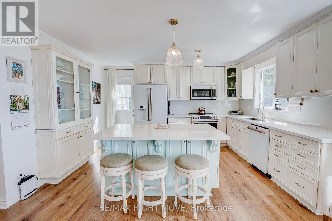
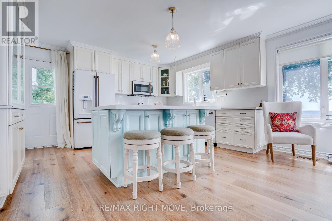
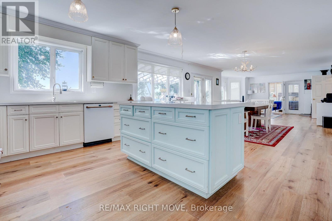
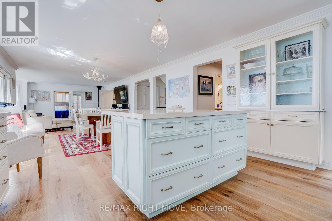
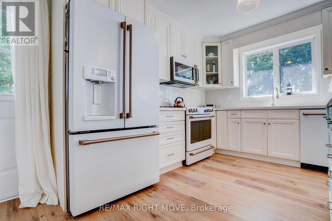
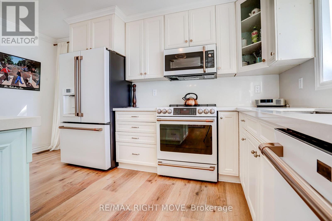
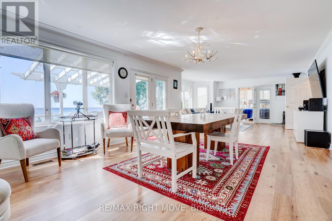
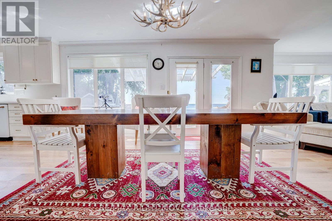
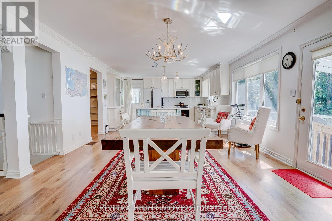
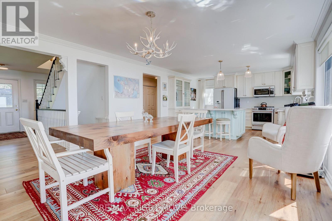
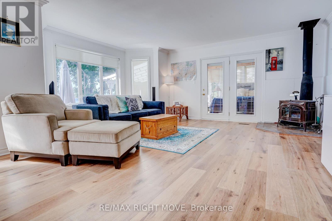
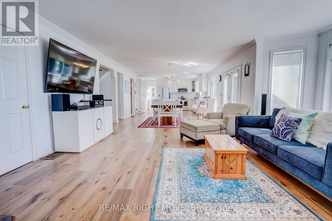
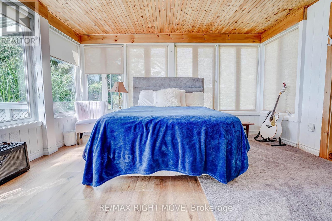
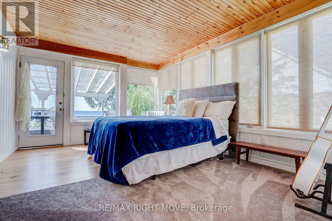
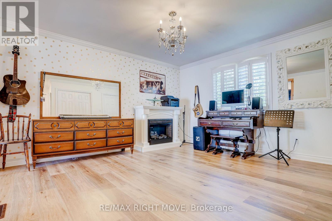
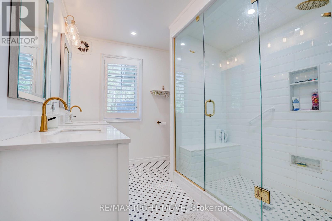

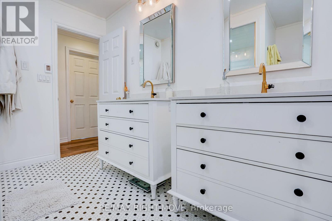
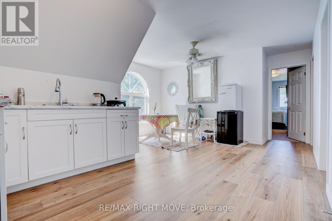
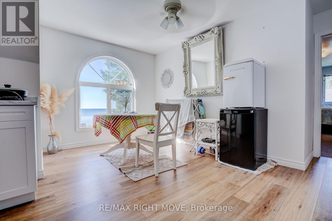
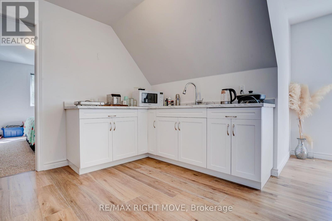
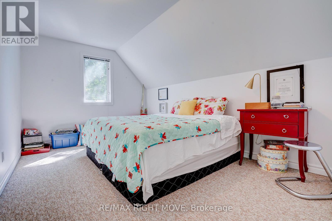
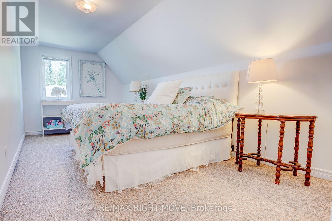
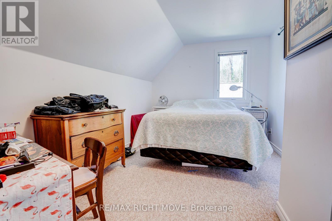
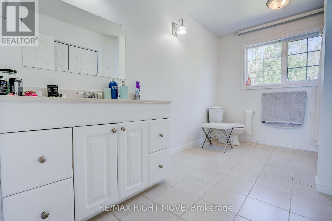
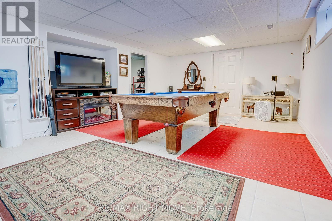
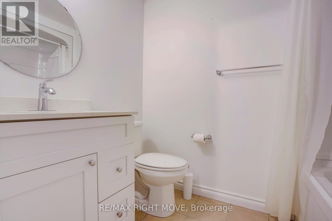
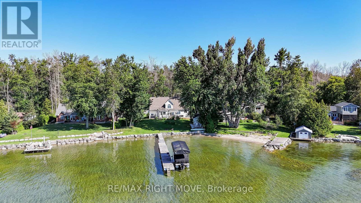
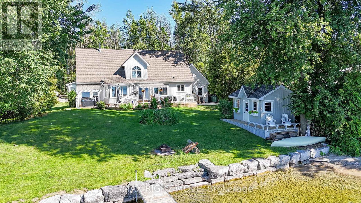
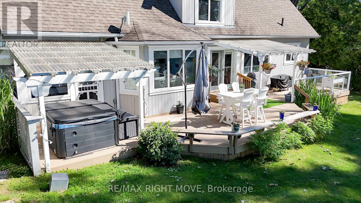
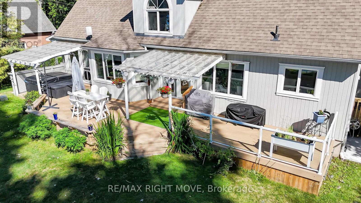
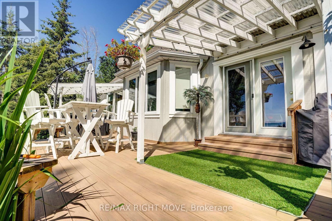
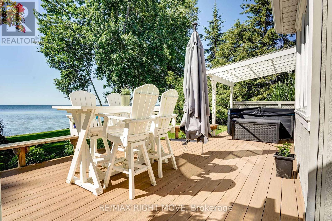
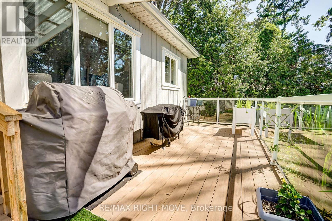
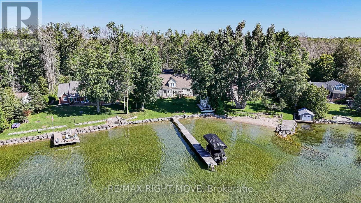
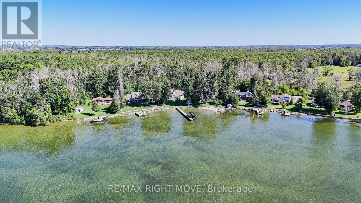
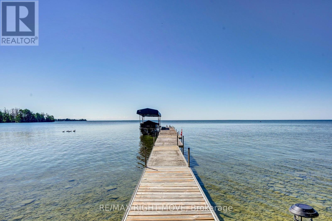
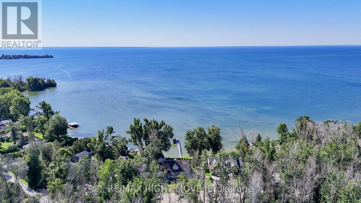
Welcome to 3852 Muley Point Road, a beautifully maintained 1 1/2-storey home offering 104 feet of pristine waterfront on a quiet, dead-end street with breathtaking south-facing views of Lake Simcoe. This spacious 4-bedroom home has it all. The main floor features a huge eat-in kitchen with a center island and walk-in pantry, a formal dining room, and a living room warmed by a wood-burning fireplace. A bright sunroom offers the perfect spot to soak in the water views year-round. The primary bedroom boasts a private 4-piece ensuite, while the rest of the main level offers an additional 2-piece bath and inside entry to the double attached garage. Upstairs, you'll find three more generously sized bedrooms, a convenient kitchenette with a dining nook, a 4-piece bathroom, and a versatile den. The finished basement adds even more living space, with a large recreation room, dedicated exercise room, 4-piece bathroom, and utility room. Step outside to an expansive deck overlooking the lake - ideal for entertaining or simply enjoying the scenery. This home has been extensively updated for worry-free living, with a whole-home generator (2025), propane furnace (2023), air conditioning (2020), an owned hot water tank (2023), Bell Fibe high-speed internet, UV water filtration, a water softener, and much more.A true pleasure to show (id:63476)
Open House
This property has open houses!
1:30 pm
Ends at:3:30 pm
Property Details
| MLS® Number | S13634570 |
| Property Type | Single Family |
| Community Name | Rural Ramara |
| Easement | Unknown |
| Equipment Type | Propane Tank |
| Features | Sump Pump |
| Parking Space Total | 6 |
| Rental Equipment Type | Propane Tank |

| Structure | Deck, Porch, Shed, Breakwater |
| View Type | Lake View, Direct Water View |
| Water Front Name | Lake Simcoe |
| Water Front Type | Waterfront On Lake |
Building
| Bathroom Total | 4 |
| Bedrooms Above Ground | 4 |
| Bedrooms Total | 4 |
| Age | 16 To 30 Years |
| Appliances | Central Vacuum, Water Heater, Water Softener, Water Treatment, Garage Door Opener Remote(s), Dishwasher, Dryer, Garage Door Opener, Stove, Washer, Refrigerator |
| Basement Development | Finished |
| Basement Type | N/a (finished) |
| Construction Style Attachment | Detached |
| Cooling Type | Central Air Conditioning, Air Exchanger |
| Fireplace Present | Yes |
| Fireplace Total | 1 |
| Fireplace Type | Woodstove |
| Foundation Type | Wood/piers, Poured Concrete |
| Half Bath Total | 1 |
| Heating Fuel | Propane |
| Heating Type | Forced Air |
| Stories Total | 2 |
| Size Interior | 2,500 - 3,000 Sqft |
| Type | House |
| Utility Power | Generator |
Parking
| Attached Garage | |
| Garage |
Land
| Access Type | Public Road, Private Docking |
| Acreage | No |
| Landscape Features | Landscaped |
| Sewer | Septic System |
| Size Depth | 160 Ft |
| Size Frontage | 104 Ft ,10 In |
| Size Irregular | 104.9 X 160 Ft |
| Size Total Text | 104.9 X 160 Ft |
Rooms
| Level | Type | Length | Width | Dimensions |
|---|---|---|---|---|
| Second Level | Other | 3 m | 2.41 m | 3 m x 2.41 m |
| Second Level | Eating Area | 4.35 m | 2.71 m | 4.35 m x 2.71 m |
| Second Level | Bedroom 2 | 5.1 m | 2.9 m | 5.1 m x 2.9 m |
| Second Level | Bedroom 3 | 6.33 m | 2.91 m | 6.33 m x 2.91 m |
| Second Level | Bedroom 4 | 4.24 m | 2.99 m | 4.24 m x 2.99 m |
| Second Level | Den | 2.91 m | 4.13 m | 2.91 m x 4.13 m |
| Second Level | Bathroom | 3.7 m | 1.94 m | 3.7 m x 1.94 m |
| Basement | Recreational, Games Room | 6.4 m | 4.115 m | 6.4 m x 4.115 m |
| Basement | Den | 2.34 m | 3.93 m | 2.34 m x 3.93 m |
| Basement | Exercise Room | 7.42 m | 4.18 m | 7.42 m x 4.18 m |
| Basement | Bathroom | 2.36 m | 1.55 m | 2.36 m x 1.55 m |
| Main Level | Foyer | 4.49 m | 1.79 m | 4.49 m x 1.79 m |
| Main Level | Kitchen | 4.23 m | 4.34 m | 4.23 m x 4.34 m |
| Main Level | Dining Room | 4.35 m | 3.74 m | 4.35 m x 3.74 m |
| Main Level | Living Room | 5.08 m | 4.36 m | 5.08 m x 4.36 m |
| Main Level | Pantry | 3.1 m | 1.7 m | 3.1 m x 1.7 m |
| Main Level | Bathroom | 2.41 m | 0.91 m | 2.41 m x 0.91 m |
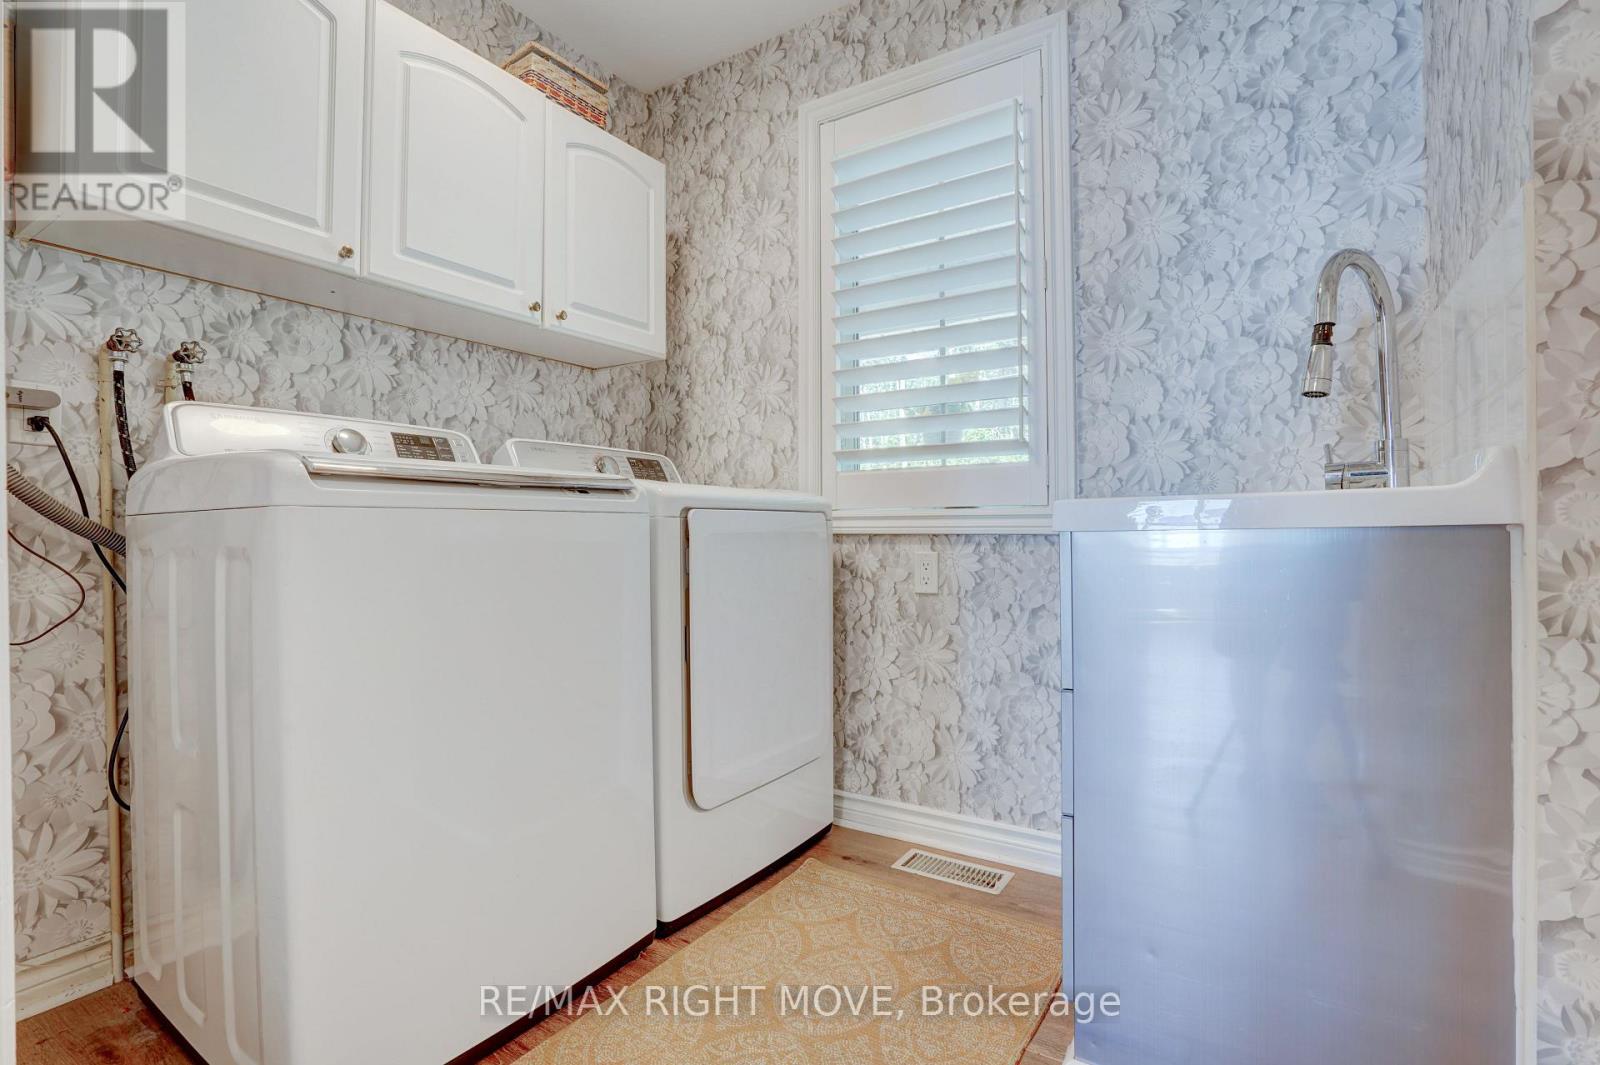
| Main Level | Laundry Room | 2.15 m | 1.8 m | 2.15 m x 1.8 m |
| Main Level | Primary Bedroom | 4.35 m | 3.91 m | 4.35 m x 3.91 m |
| Main Level | Bathroom | 3.23 m | 2.58 m | 3.23 m x 2.58 m |
| Main Level | Sunroom | 4.51 m | 3.6 m | 4.51 m x 3.6 m |
Utilities
| Electricity | Installed |
Contact Us
Contact us for more information

The trademarks REALTOR®, REALTORS®, and the REALTOR® logo are controlled by The Canadian Real Estate Association (CREA) and identify real estate professionals who are members of CREA. The trademarks MLS®, Multiple Listing Service® and the associated logos are owned by The Canadian Real Estate Association (CREA) and identify the quality of services provided by real estate professionals who are members of CREA. The trademark DDF® is owned by The Canadian Real Estate Association (CREA) and identifies CREA's Data Distribution Facility (DDF®)
August 04 2026 07:33:14
Toronto Regional Real Estate Board
RE/MAX Right Move