
384 Centre Street N Brampton, Ontario L6V 3L6

$890,000
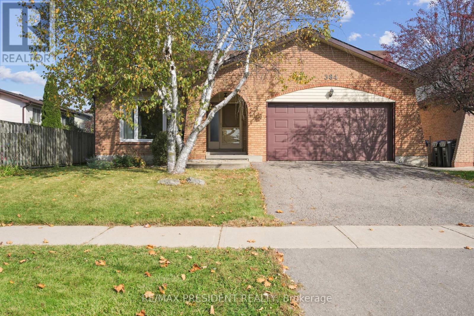
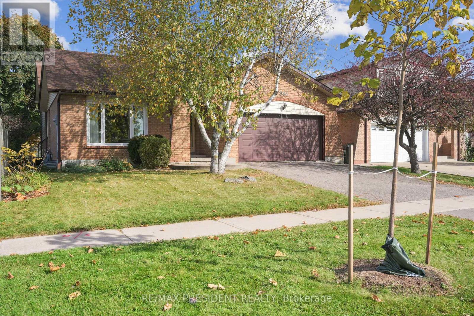
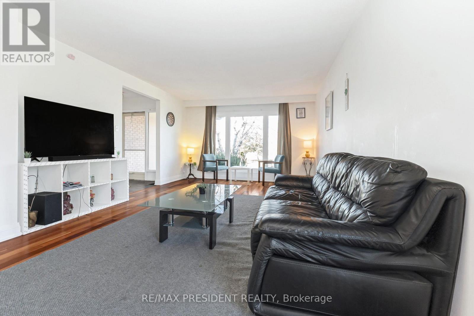
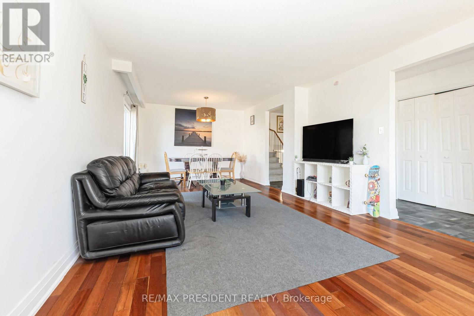
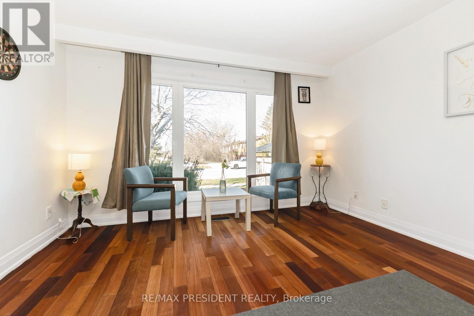
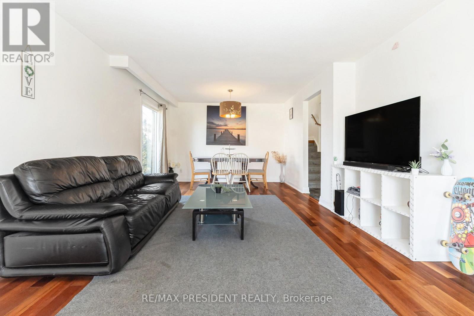
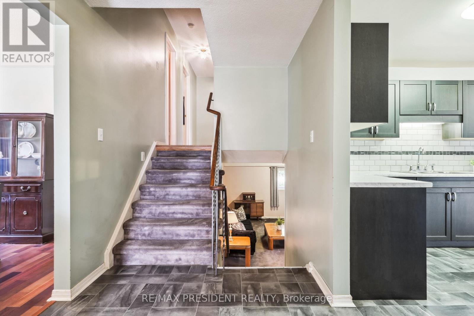
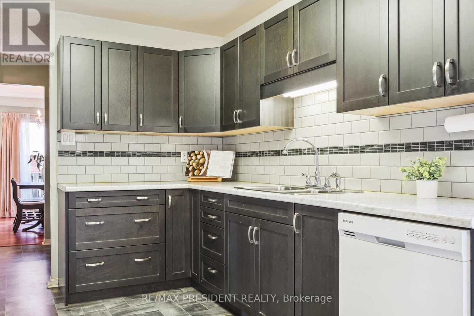
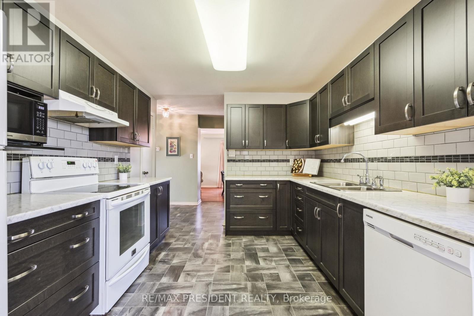
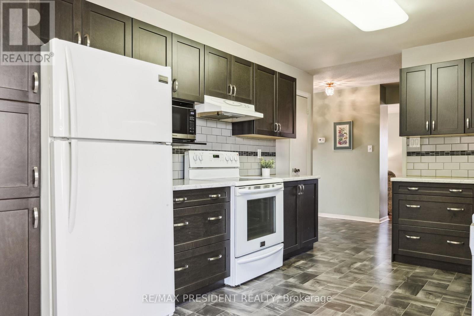
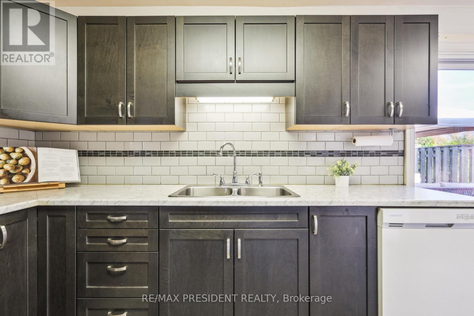
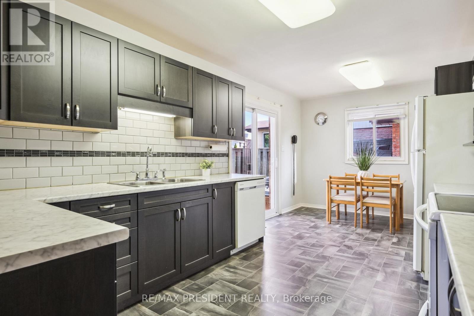
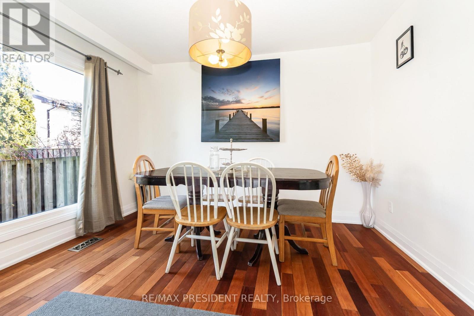
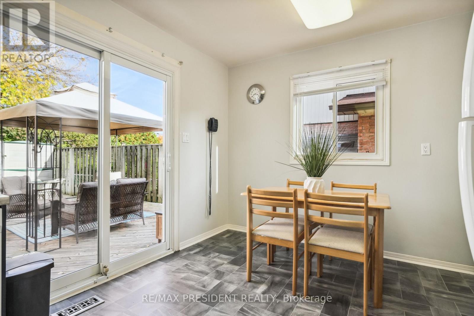
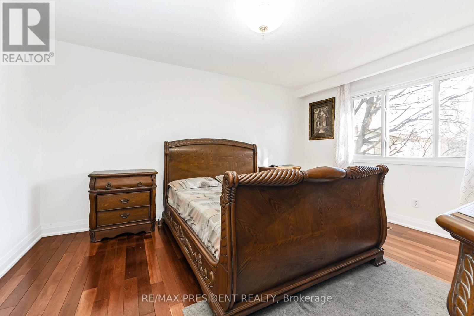
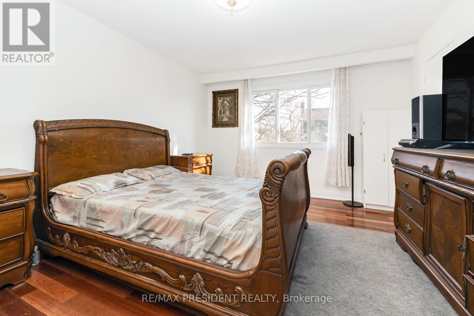
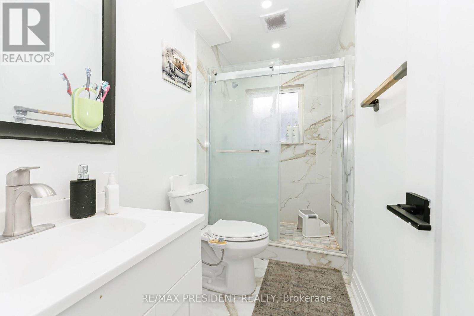
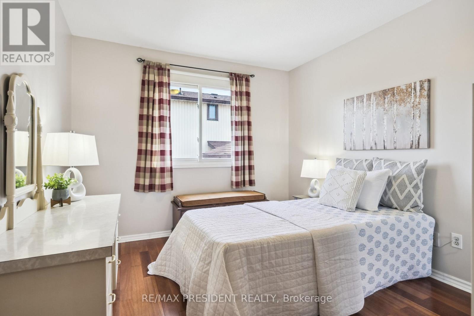
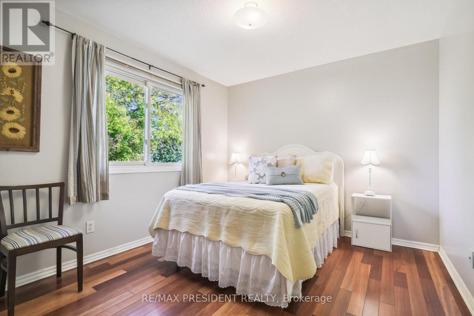
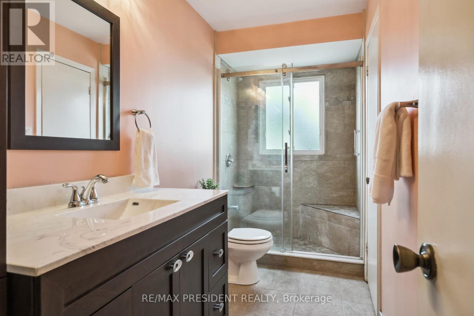
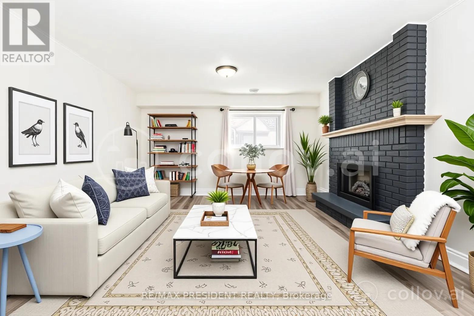
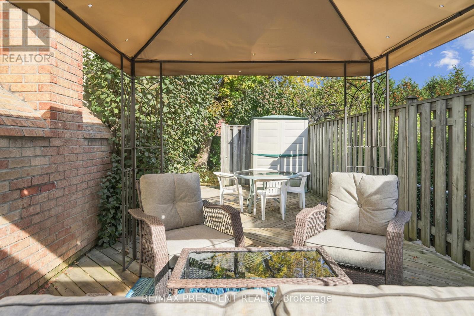
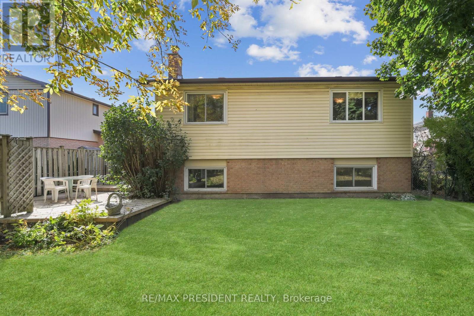
Beautifully maintained 1810 sq ft detached home in a highly sought-after Brampton neighbourhood, offering a perfect blend of space, comfort, and functionality. Features a double car garage, 4 spacious bedrooms (3 on the upper level and 1 on the lower level), and 2 full washrooms. Enjoy a bright, open-concept kitchen with patio door walk-out to a deck, ideal for outdoor dining and entertaining, overlooking a large family room with a cozy fireplace. Recently renovated washrooms and family area add a modern, move-in-ready touch. The partially finished basement provides additional living space with great future potential. Situated on a lot with a huge backyard, perfect for family gatherings and outdoor enjoyment. Conveniently located close to schools, parks, transit, and all major amenities-an excellent opportunity for families and investors alike.(please note Family room is virtually staged) (id:63476)
Property Details
| MLS® Number | W13230784 |
| Property Type | Single Family |
| Community Name | Brampton North |
| Parking Space Total | 6 |
| Structure | Deck |
Building
| Bathroom Total | 2 |
| Bedrooms Above Ground | 4 |
| Bedrooms Total | 4 |
| Age | 31 To 50 Years |
| Amenities | Fireplace(s) |
| Appliances | Water Heater, Water Meter, Dishwasher, Dryer, Stove, Washer, Refrigerator |
| Basement Type | Partial |
| Construction Style Attachment | Detached |
| Construction Style Split Level | Backsplit |
| Cooling Type | Central Air Conditioning |
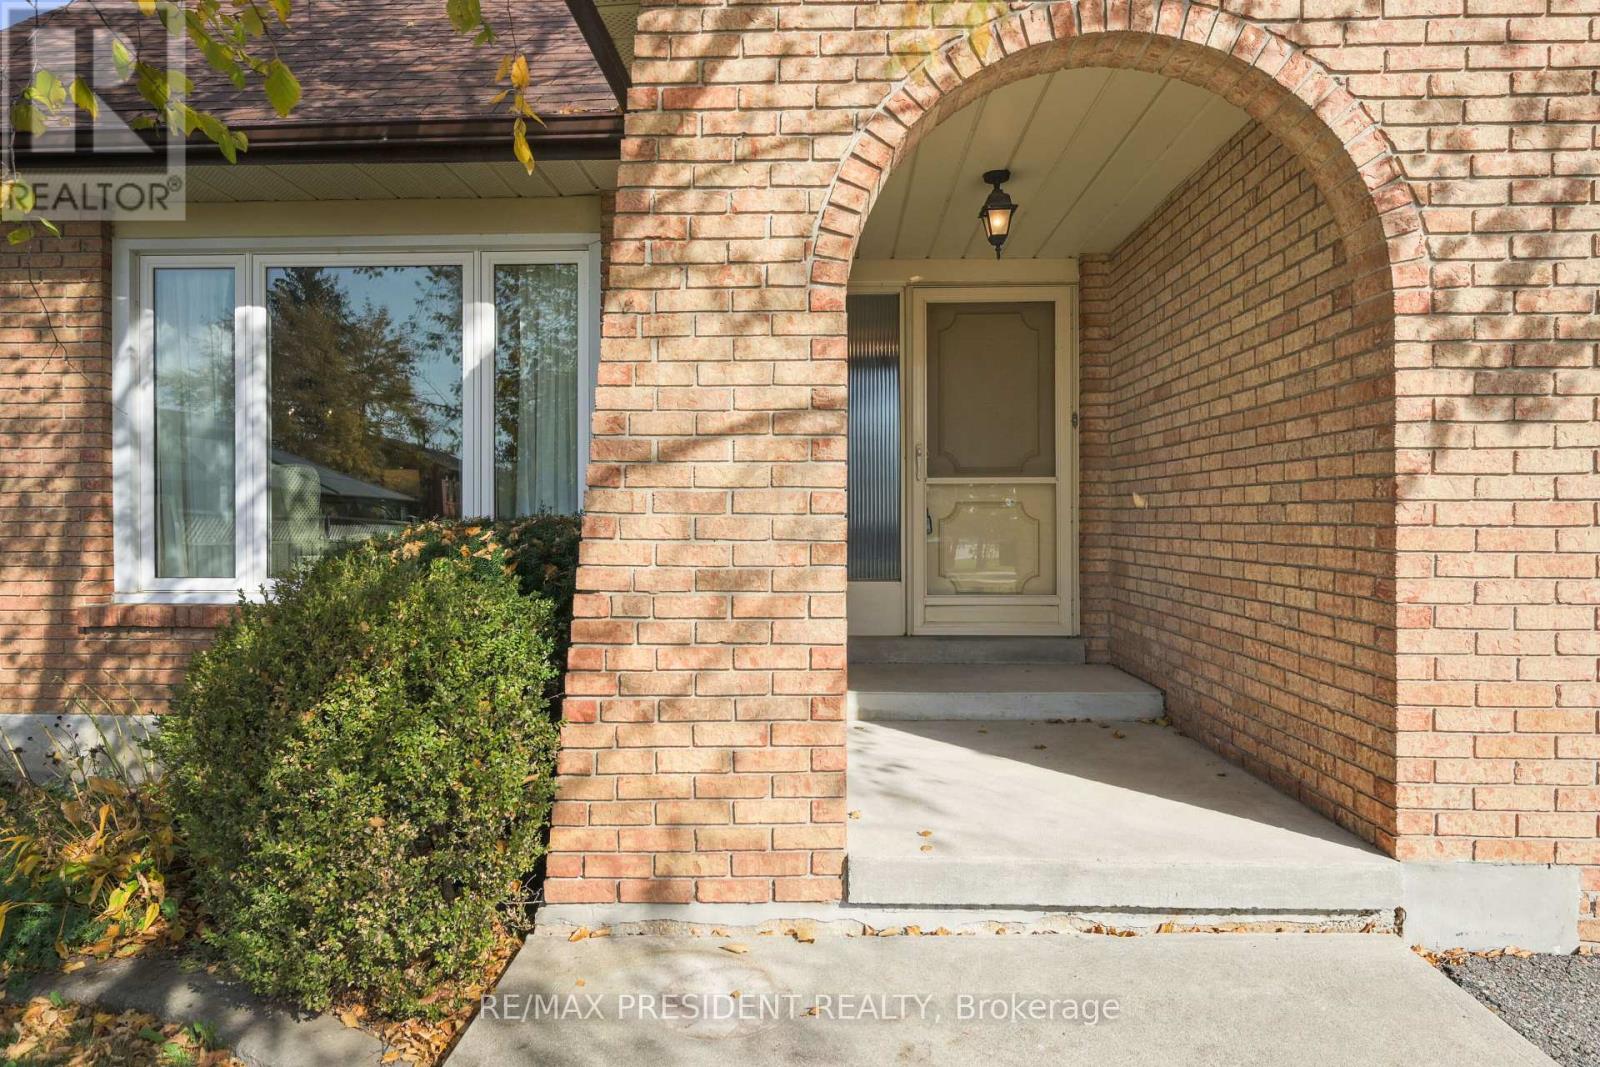
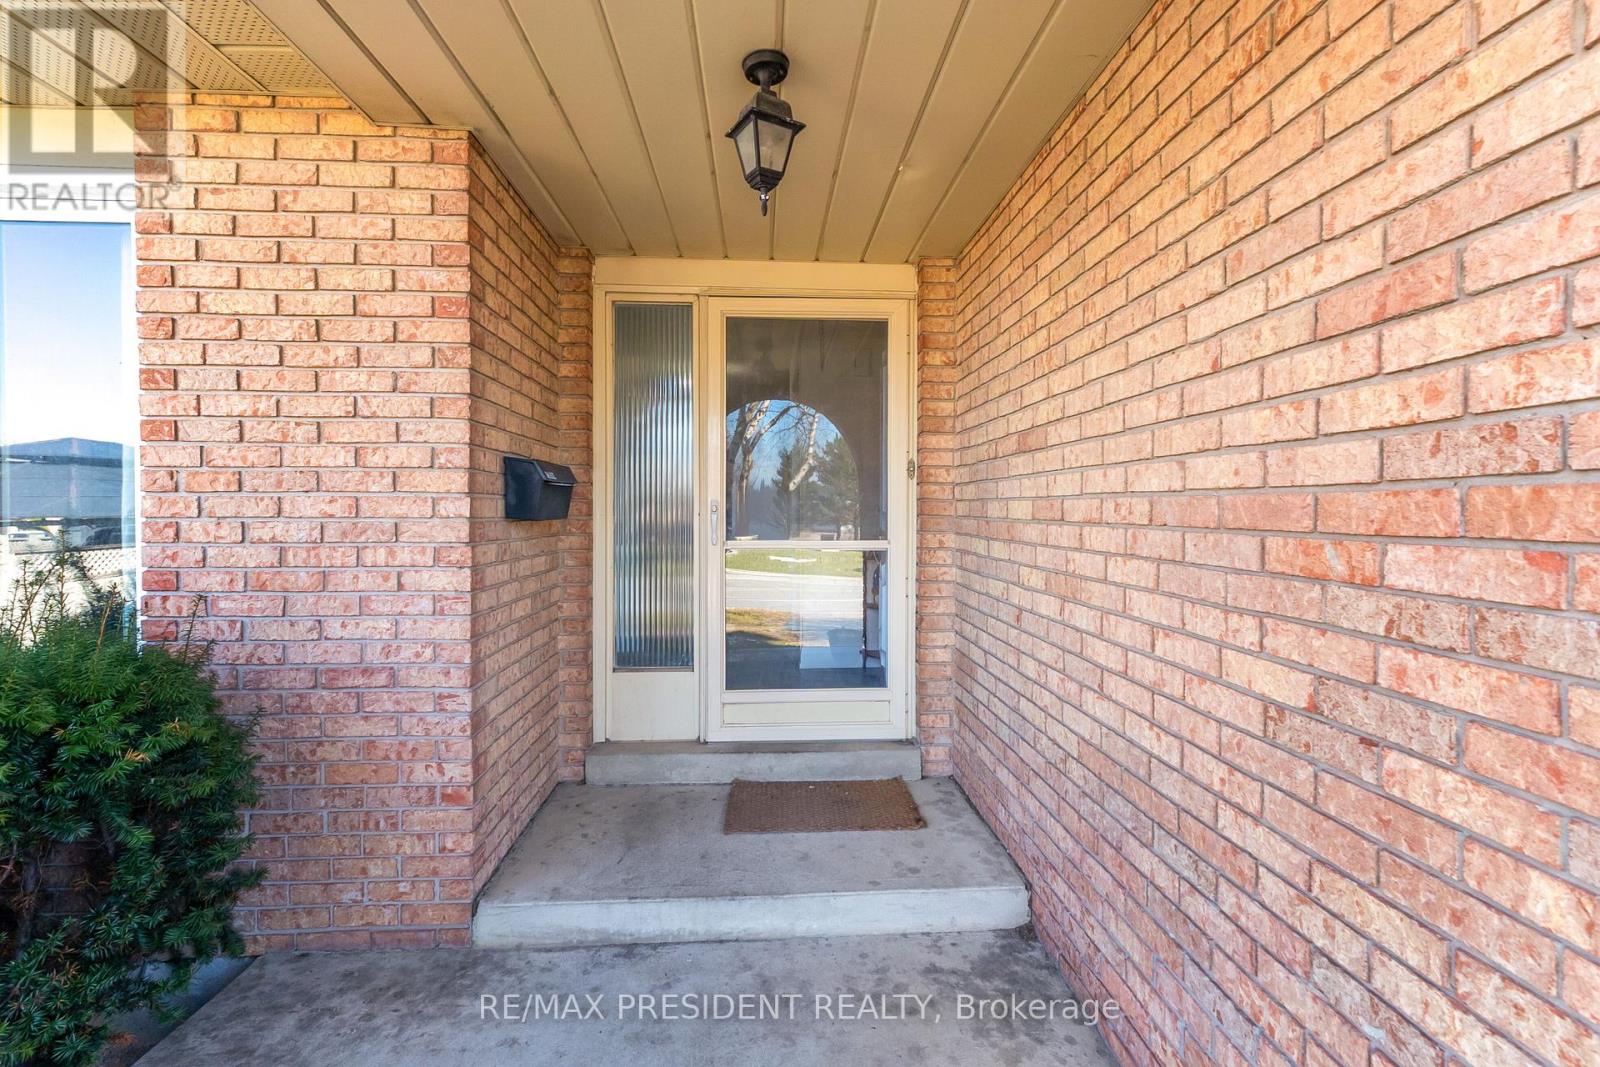
| Exterior Finish | Brick Facing |
| Fireplace Present | Yes |
| Flooring Type | Hardwood, Vinyl |
| Foundation Type | Poured Concrete |
| Heating Fuel | Natural Gas |
| Heating Type | Forced Air |
| Size Interior | 1,500 - 2,000 Sqft |
| Type | House |
| Utility Water | Municipal Water |
Parking
| Attached Garage | |
| Garage |
Land
| Acreage | No |
| Sewer | Sanitary Sewer |
| Size Depth | 110 Ft |
| Size Frontage | 50 Ft |
| Size Irregular | 50 X 110 Ft |
| Size Total Text | 50 X 110 Ft|under 1/2 Acre |
Rooms
| Level | Type | Length | Width | Dimensions |
|---|---|---|---|---|
| Lower Level | Bedroom 4 | 4.24 m | 4.27 m | 4.24 m x 4.27 m |
| Lower Level | Family Room | 5.89 m | 4.24 m | 5.89 m x 4.24 m |
| Main Level | Living Room | 4.47 m | 3.89 m | 4.47 m x 3.89 m |
| Main Level | Dining Room | 2.97 m | 3.53 m | 2.97 m x 3.53 m |
| Main Level | Kitchen | 3.1 m | 4.27 m | 3.1 m x 4.27 m |
| Main Level | Eating Area | 3.1 m | 1.57 m | 3.1 m x 1.57 m |
| Upper Level | Primary Bedroom | 4.5 m | 3.66 m | 4.5 m x 3.66 m |
| Upper Level | Bedroom 2 | 3 m | 4.09 m | 3 m x 4.09 m |
| Upper Level | Bedroom 3 | 3.02 m | 4.09 m | 3.02 m x 4.09 m |
Utilities
| Cable | Available |
| Electricity | Available |
| Sewer | Available |
Contact Us
Contact us for more information

The trademarks REALTOR®, REALTORS®, and the REALTOR® logo are controlled by The Canadian Real Estate Association (CREA) and identify real estate professionals who are members of CREA. The trademarks MLS®, Multiple Listing Service® and the associated logos are owned by The Canadian Real Estate Association (CREA) and identify the quality of services provided by real estate professionals who are members of CREA. The trademark DDF® is owned by The Canadian Real Estate Association (CREA) and identifies CREA's Data Distribution Facility (DDF®)
June 04 2026 04:08:16
Toronto Regional Real Estate Board
RE/MAX President Realty