
3832 33rd Street Osoyoos, British Columbia V0H 1V6

$549,900
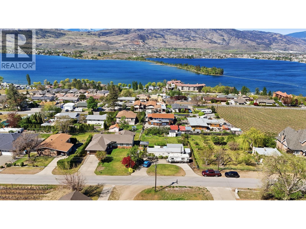
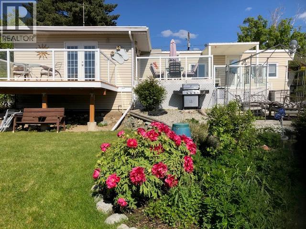
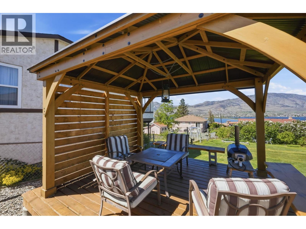
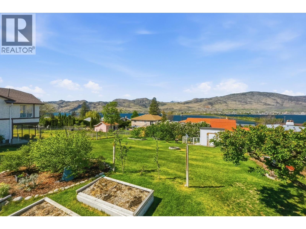
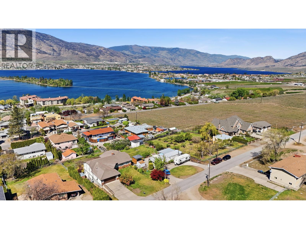
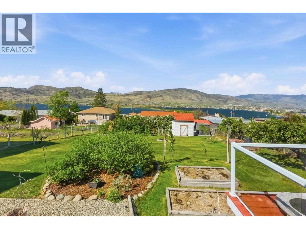
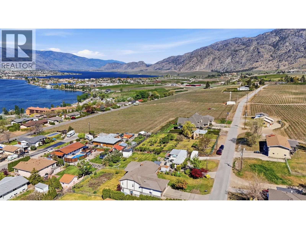
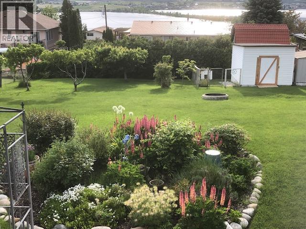
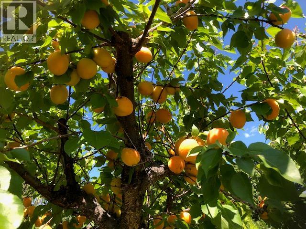
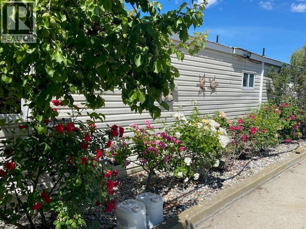
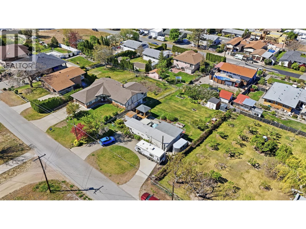
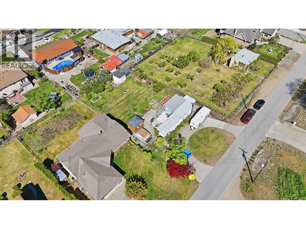
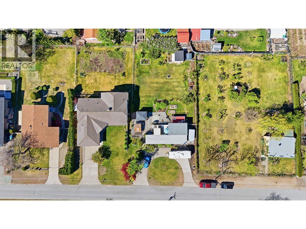
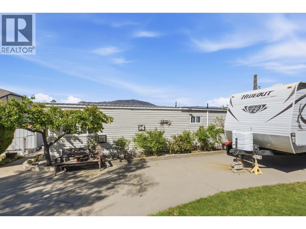
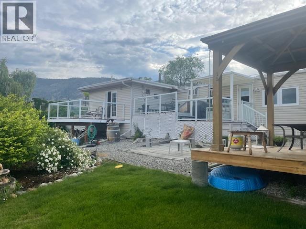
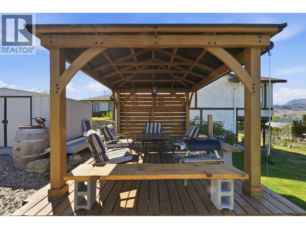
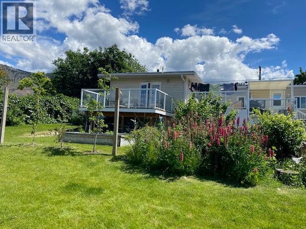
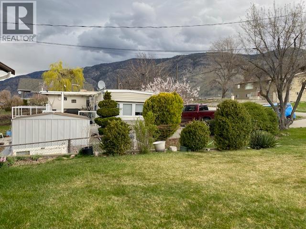
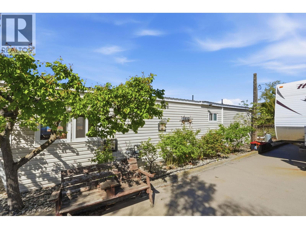
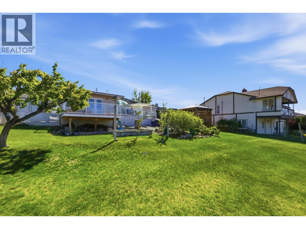
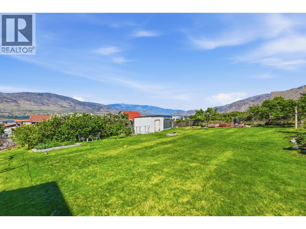
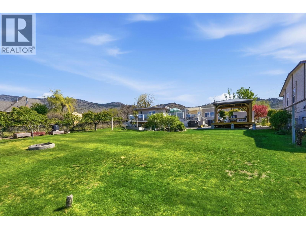
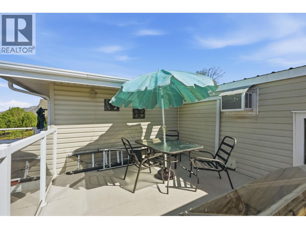
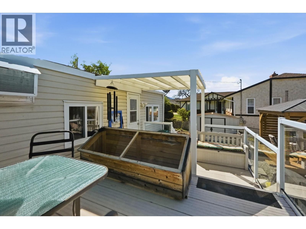
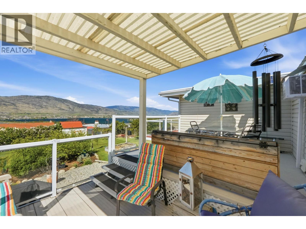
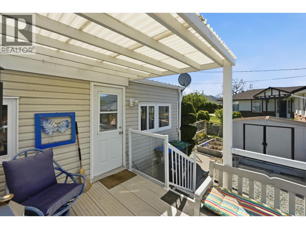
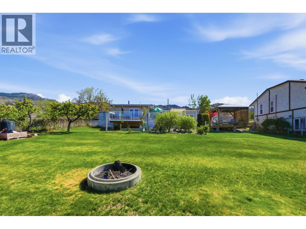
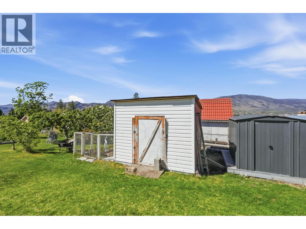
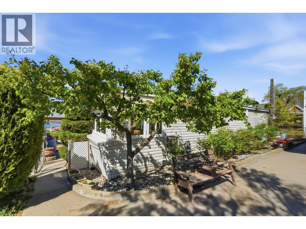
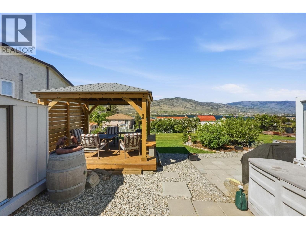
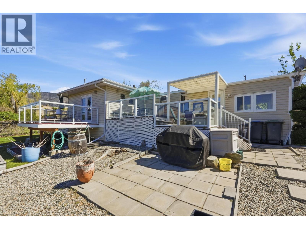
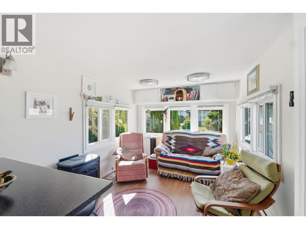
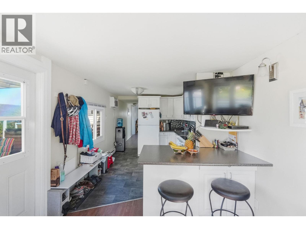
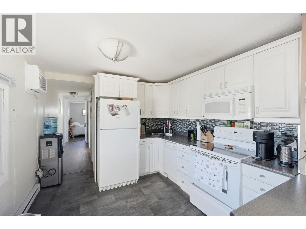
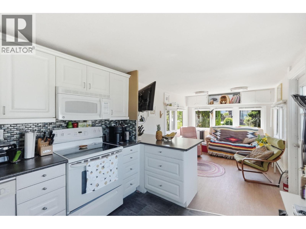
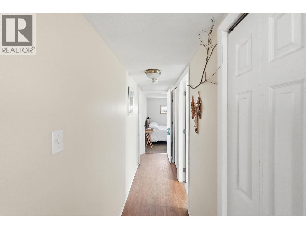
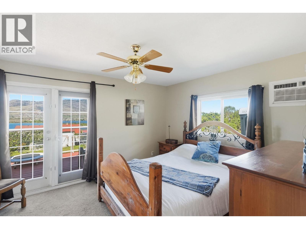
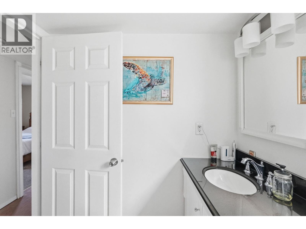
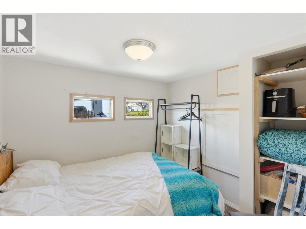
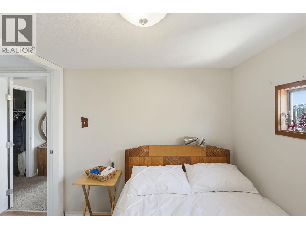
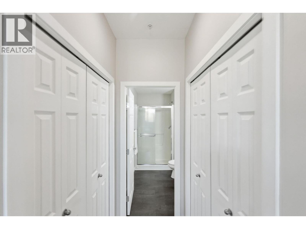
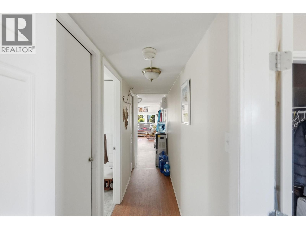
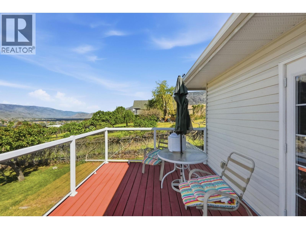
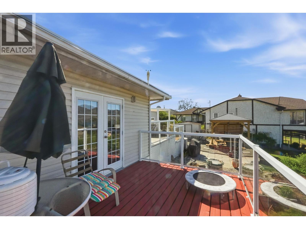
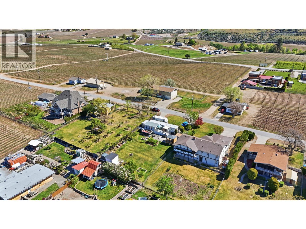
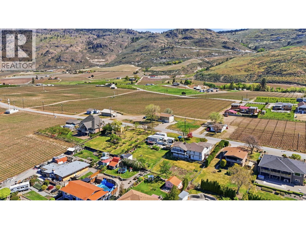
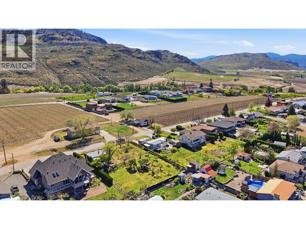
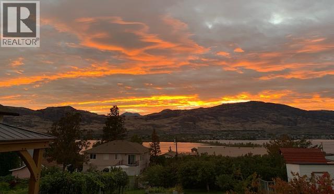
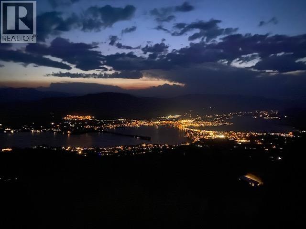
Wake up to golden sunrises over Osoyoos Lake, framed by rolling vineyards and uninterrupted mountain views—this East Bench property is all about lifestyle. Tucked into a peaceful, vineyard-surrounded setting, this unique offering captures the essence of Osoyoos living: quiet, private, and immersed in nature. With no light pollution, your evenings transform into a stargazer’s dream, while warm days invite you to relax, garden, or explore the nearby wineries, trails, and lake. The property features a charming 2-bedroom, 1-bath 1967 single-wide—more like a cozy cabin than a traditional mobile—perfect as a summer getaway or a comfortable base while you plan and build your dream home. Mature fruit trees and garden space add to the rural charm, offering a true connection to the land. Whether you're envisioning a future build or simply craving a serene escape with breathtaking views across the lake toward the mountains, this East Bench gem delivers a rare opportunity to enjoy the best of South Okanagan living—now and for years to come. (id:63476)
Property Details
| MLS® Number | 10383824 |
| Property Type | Single Family |
| Neigbourhood | Osoyoos |
| Amenities Near By | Recreation, Shopping |
| Community Features | Rural Setting |
| Parking Space Total | 1 |
| View Type | Lake View, Mountain View |
Building
| Bathroom Total | 1 |
| Bedrooms Total | 2 |
| Appliances | Range, Refrigerator, Dishwasher, Dryer, Washer |
| Constructed Date | 1967 |
| Cooling Type | See Remarks |
| Exterior Finish | Aluminum |
| Foundation Type | Block, See Remarks |
| Heating Fuel | Electric |
| Heating Type | Baseboard Heaters, Other |
| Roof Material | Metal |
| Roof Style | Unknown |
| Stories Total | 1 |
| Size Interior | 664 Sqft |
| Type | Manufactured Home |
| Utility Water | Irrigation District |
Parking
| Additional Parking | |
| Other |
Land
| Access Type | Easy Access |
| Acreage | No |
| Current Use | Other |
| Land Amenities | Recreation, Shopping |
| Landscape Features | Landscaped |
| Sewer | Septic Tank |
| Size Irregular | 0.27 |
| Size Total | 0.27 Ac|under 1 Acre |
| Size Total Text | 0.27 Ac|under 1 Acre |
Rooms
| Level | Type | Length | Width | Dimensions |
|---|---|---|---|---|
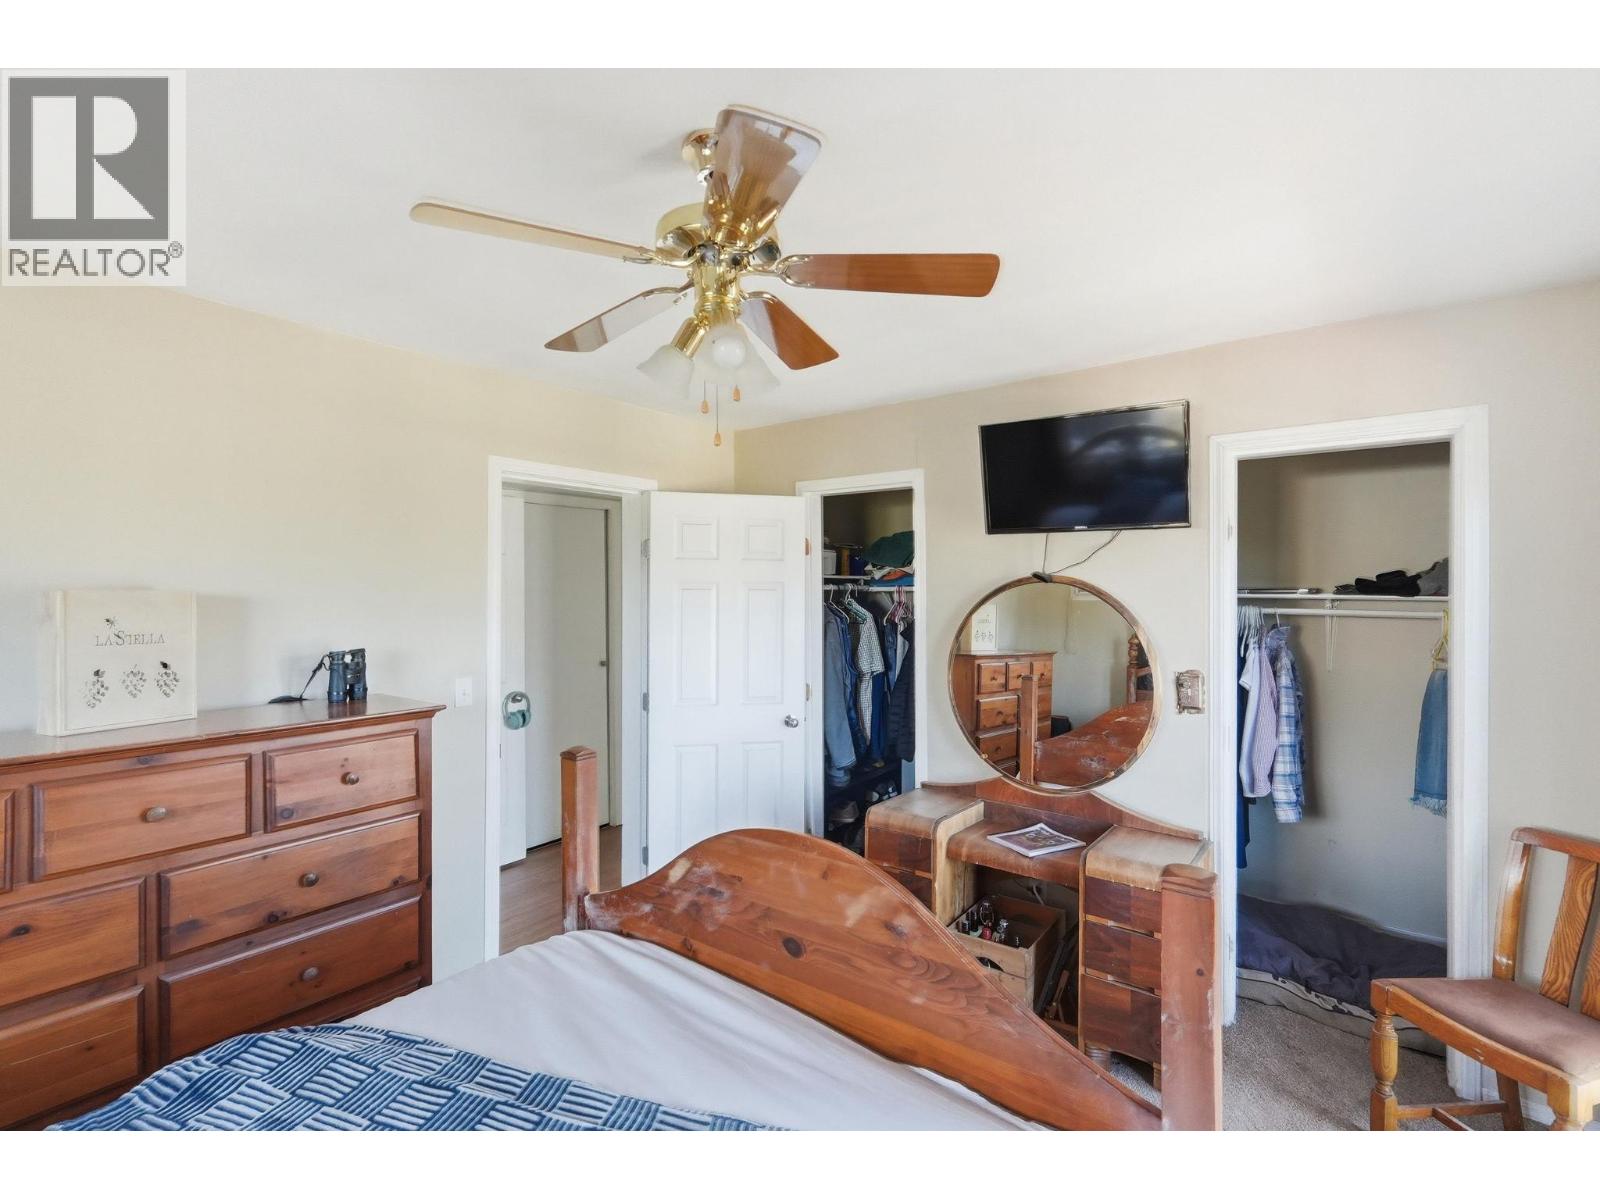
| Main Level | Primary Bedroom | 13'3'' x 11'0'' | ||
| Main Level | Living Room | 11'0'' x 9'6'' | ||
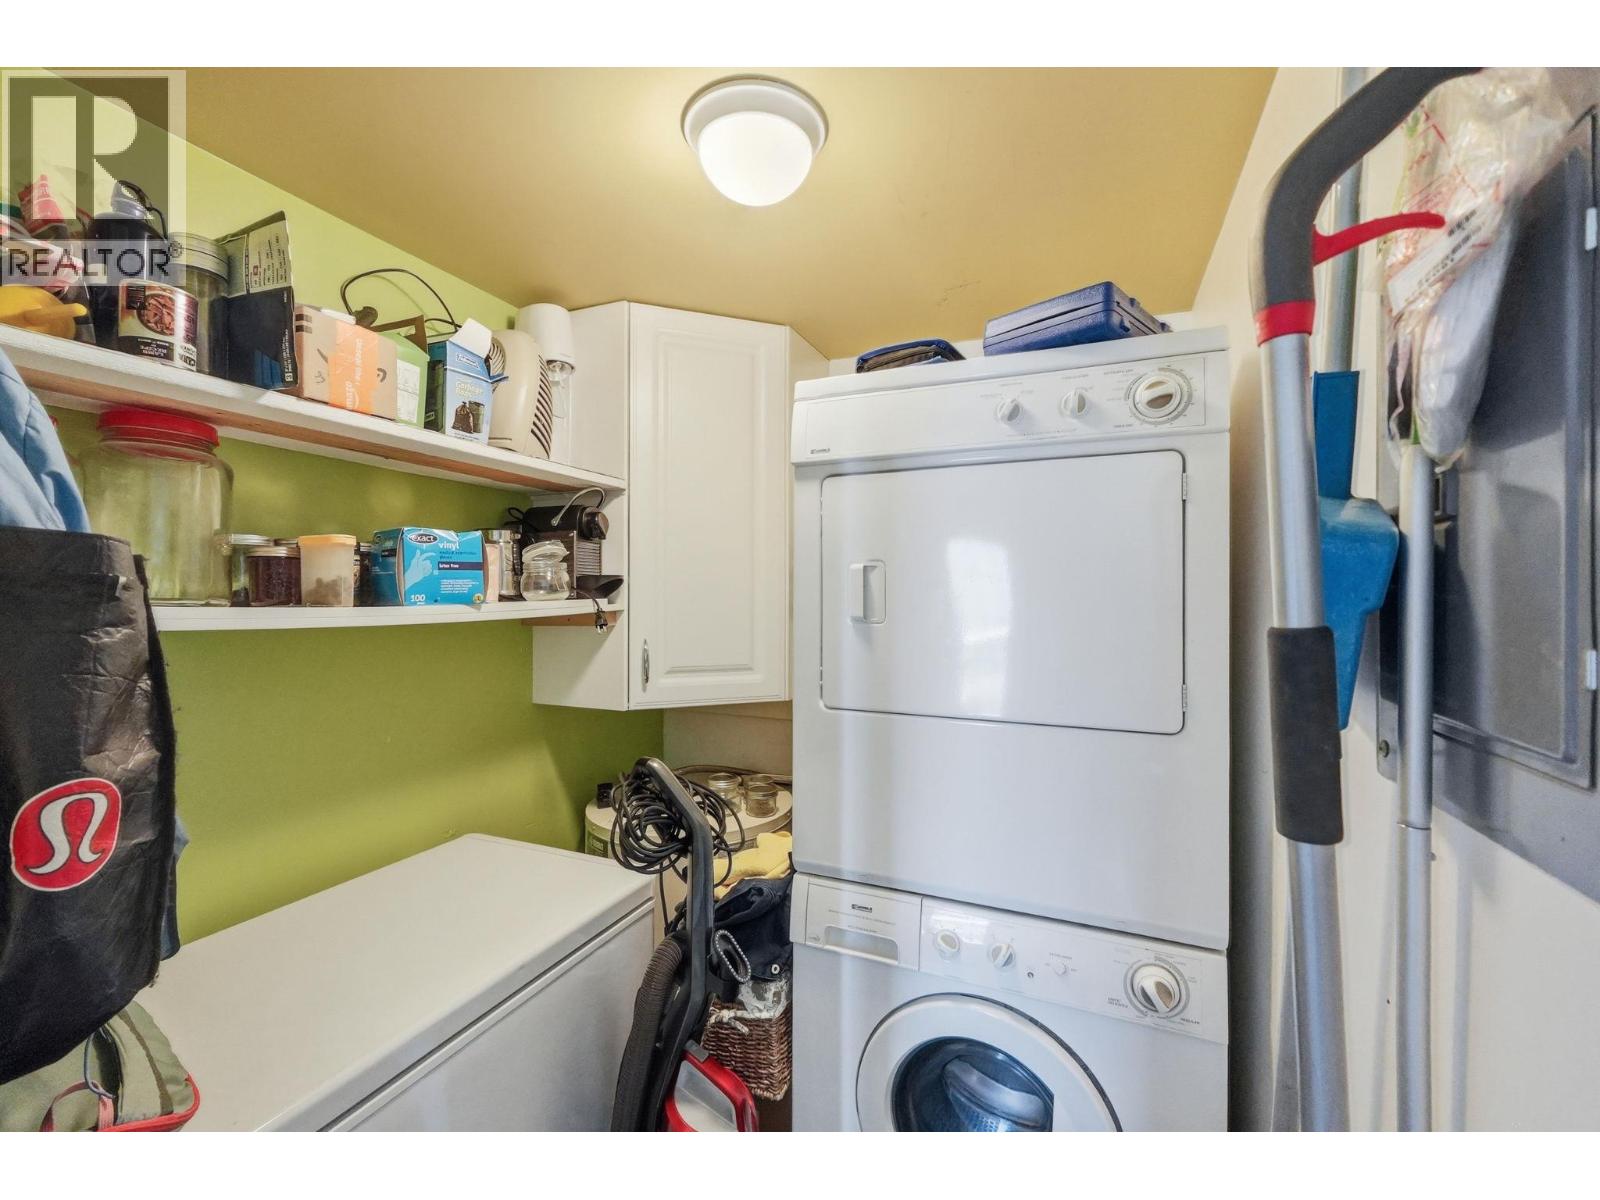
| Main Level | Laundry Room | 6'3'' x 5'3'' | ||
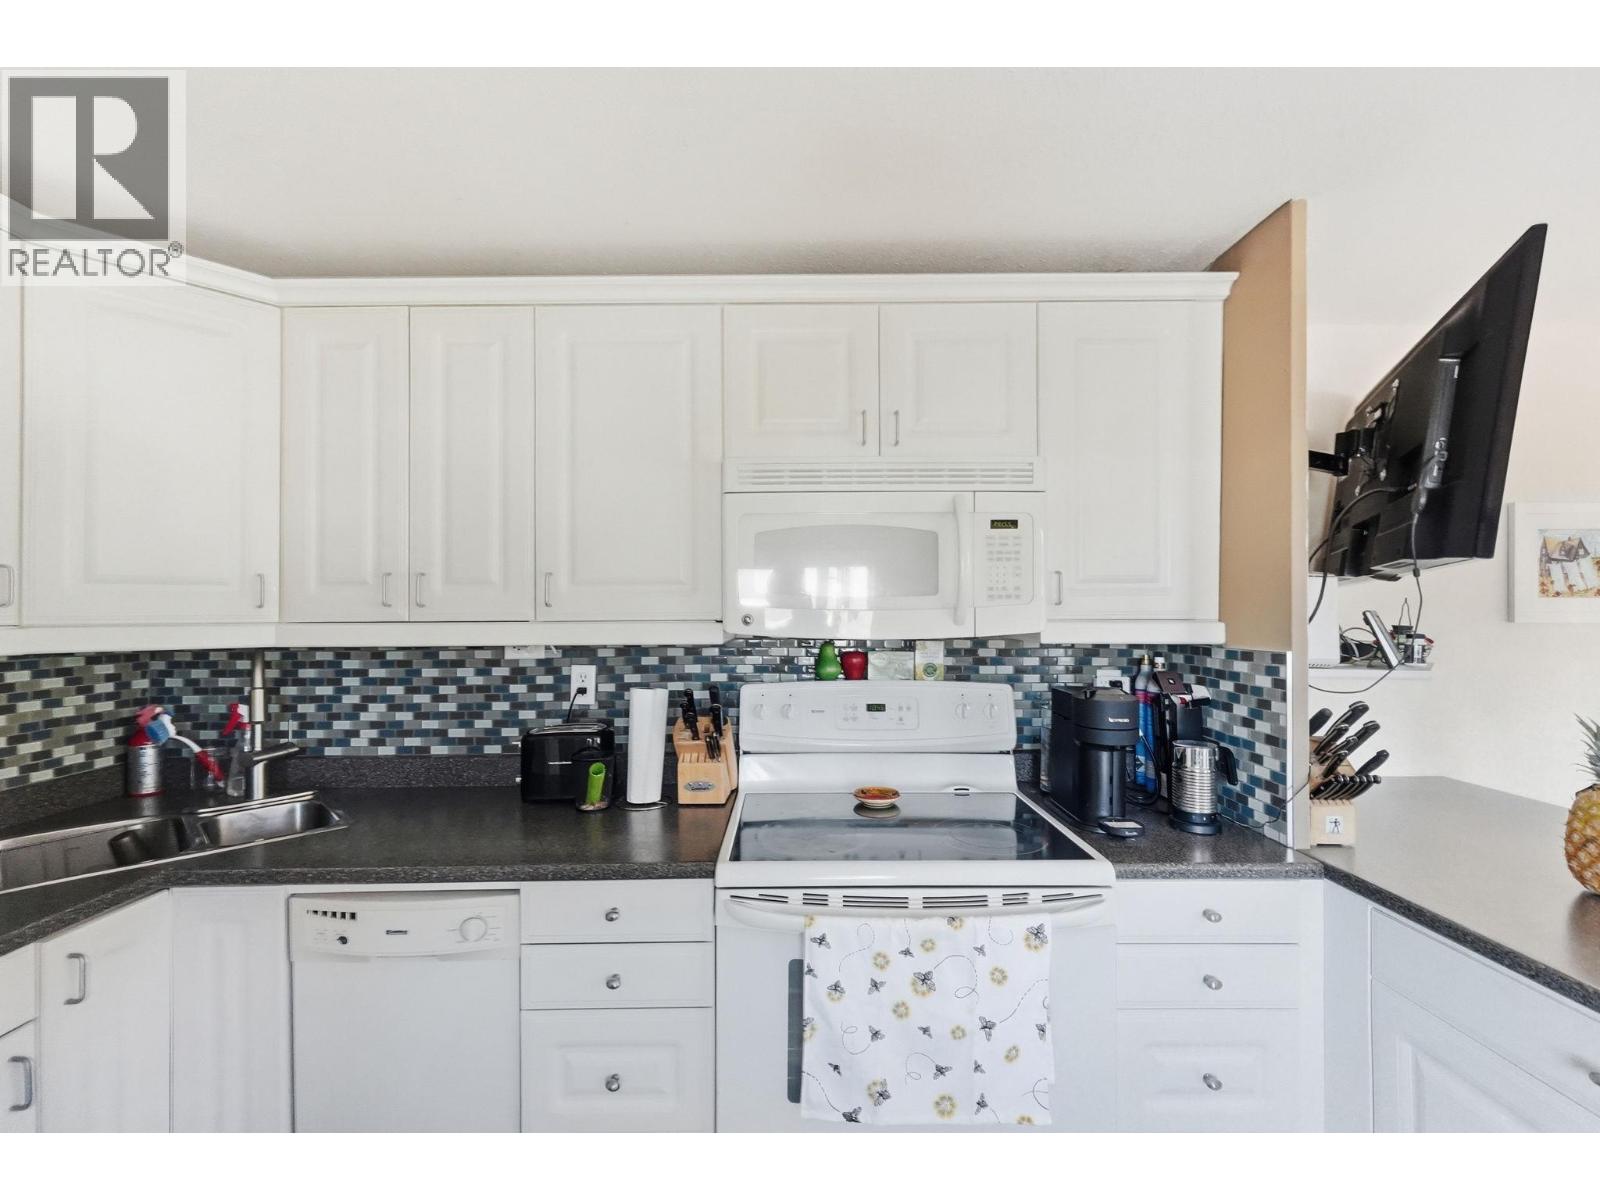
| Main Level | Kitchen | 13'0'' x 9'6'' | ||
| Main Level | Bedroom | 8'6'' x 8'0'' | ||
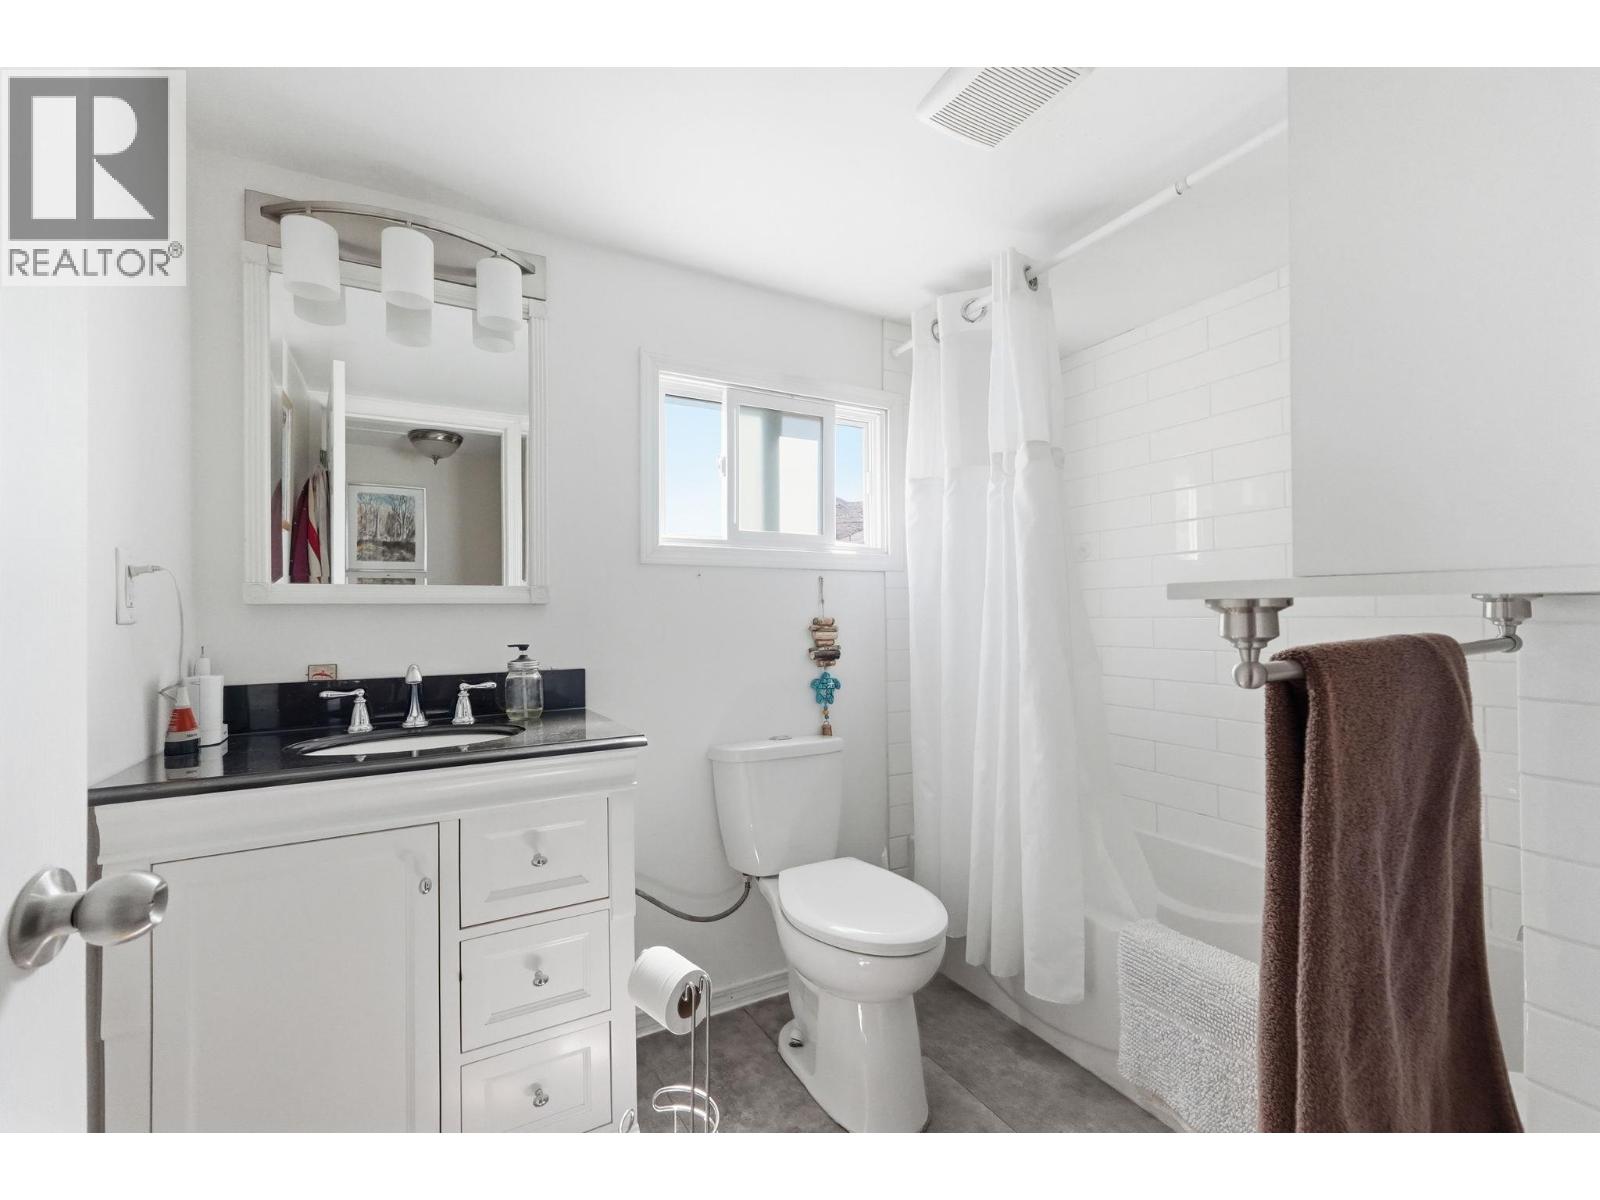
| Main Level | 4pc Bathroom | Measurements not available |
Contact Us
Contact us for more information

The trademarks REALTOR®, REALTORS®, and the REALTOR® logo are controlled by The Canadian Real Estate Association (CREA) and identify real estate professionals who are members of CREA. The trademarks MLS®, Multiple Listing Service® and the associated logos are owned by The Canadian Real Estate Association (CREA) and identify the quality of services provided by real estate professionals who are members of CREA. The trademark DDF® is owned by The Canadian Real Estate Association (CREA) and identifies CREA's Data Distribution Facility (DDF®)
July 24 2026 08:49:12
Association of Interior REALTORS®
RE/MAX Realty Solutions