
382 7th Line Gore Bay, Ontario P0P 1H0

$470,000
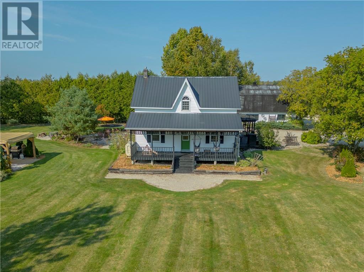
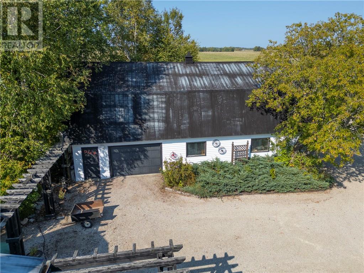
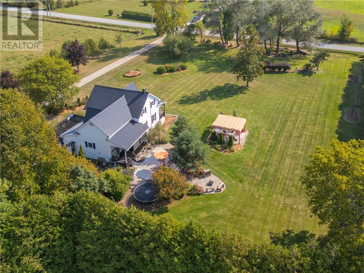
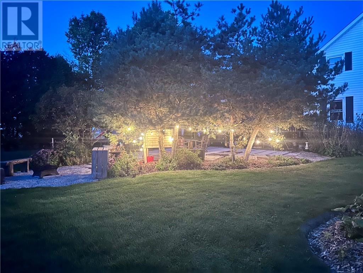
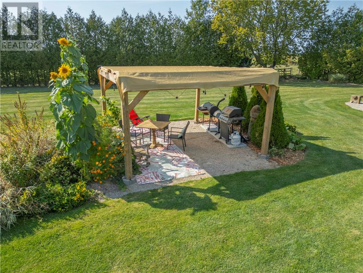
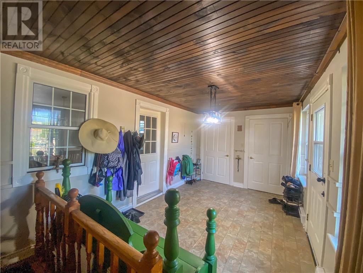
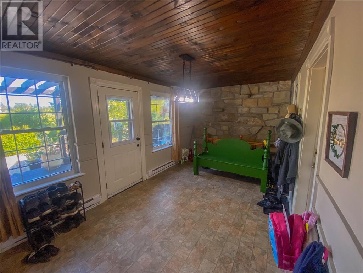
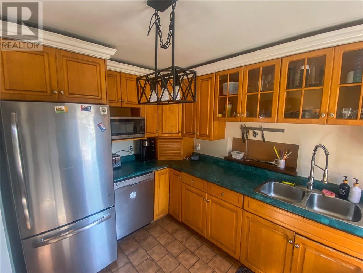
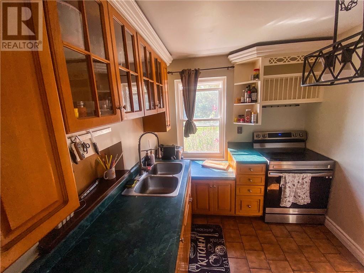
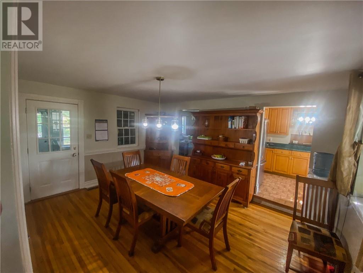
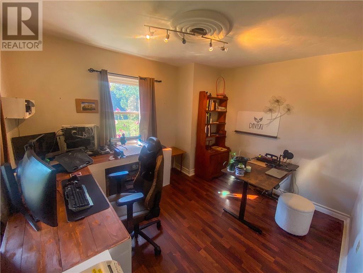
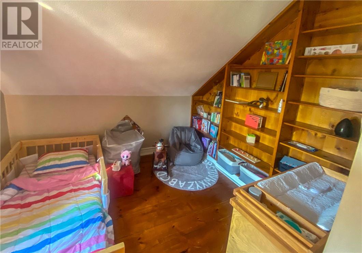
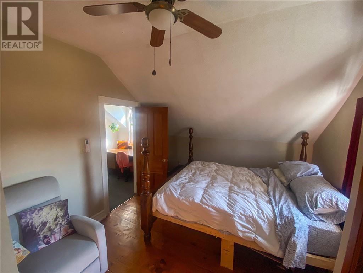
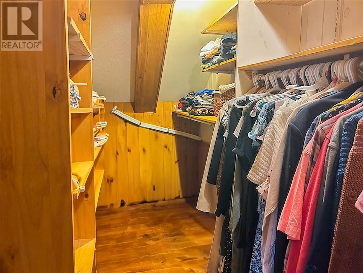
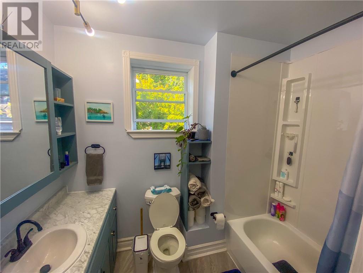
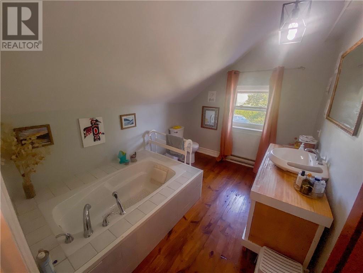
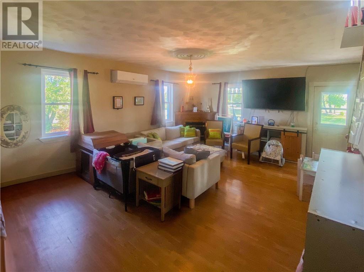
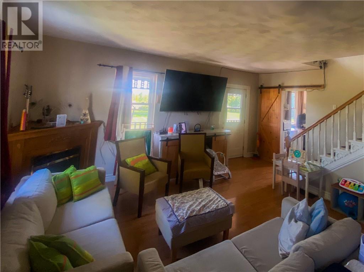
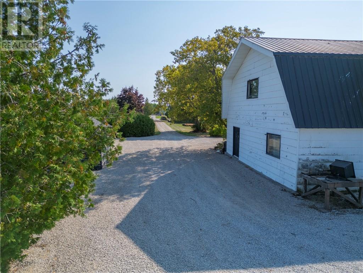
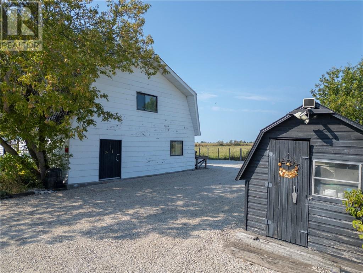
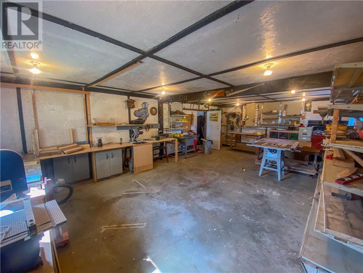
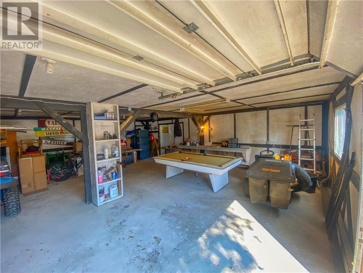
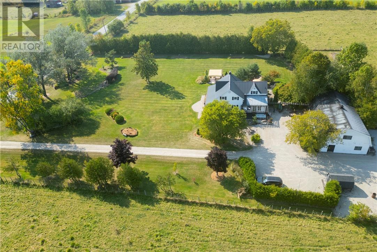
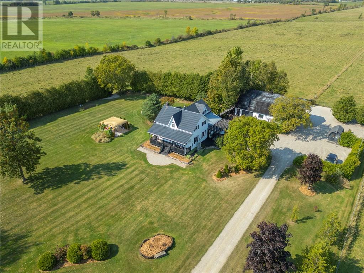
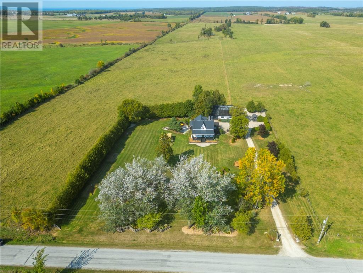
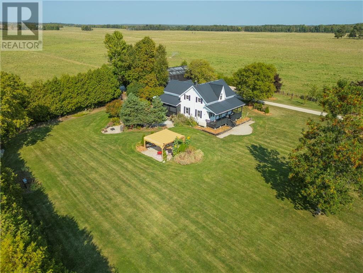
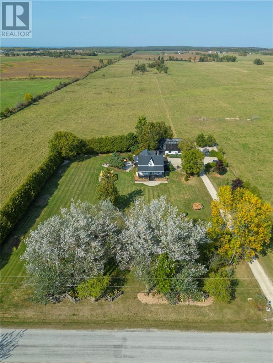
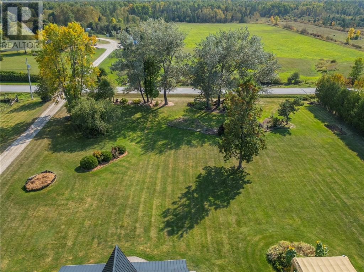
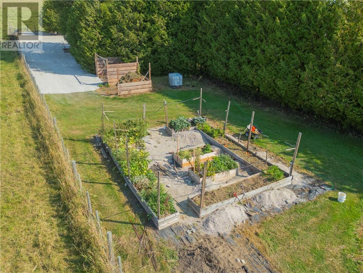
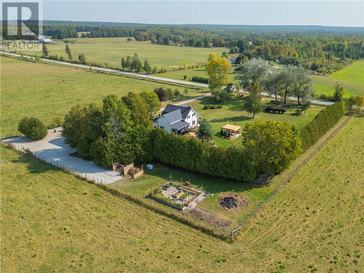
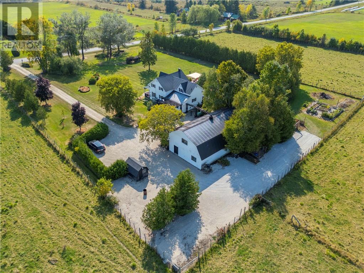
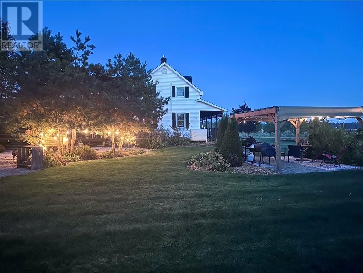
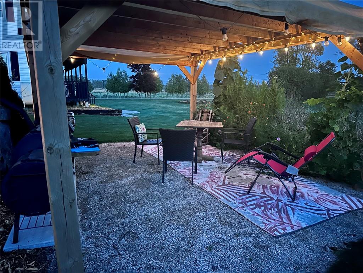
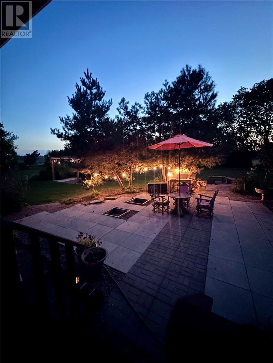
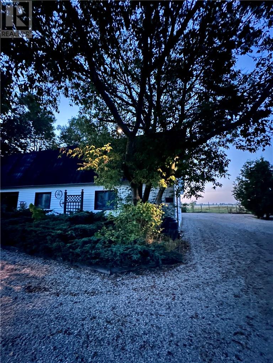
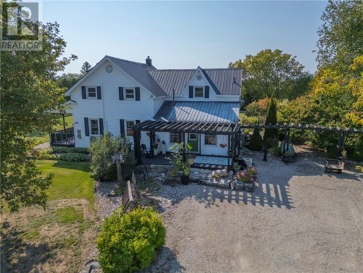
Country living at it's finest. Spectacular lot with landscaping and a multitude of perennials. Gazebo and raised garden beds compliment the exterior. The large 30'x 60' workshop has a 200 amp service, cement floor and loft for additional storage. Two garden sheds included. Recently installed heat pump provides efficient heating and cooling. The entrance way has a wide mudroom and closet moving into a large dining area with original hardwood floors and an attached kitchen, newly renovated bath and main floor laundry. Also on the main floor is a room currently used as an office, but could have multiple purposes. The spacious living room also has a propane fireplace. There are three bedrooms and bath on the upper level with the main bedroom having a walk in closet. Another bedroom has an additional nursery with book cases. The bath comes with a soaker tub. This home and property are the complete package. Call for your private viewing today. (id:63476)
Property Details
| MLS® Number | 2128654 |
| Property Type | Single Family |
| Amenities Near By | Airport, Golf Course |
| Community Features | Fishing |
| Equipment Type | Propane Tank, Water Heater |
| Rental Equipment Type | Propane Tank, Water Heater |
| Storage Type | Storage Shed |
Building
| Bathroom Total | 2 |
| Bedrooms Total | 3 |
| Appliances | Dishwasher, Dryer - Electric, Range - Electric, Refrigerator, Washer, Water Treatment |
| Basement Type | Cellar |
| Fire Protection | Security System |
| Flooring Type | Hardwood, Laminate |
| Heating Type | Heat Pump, High-efficiency Furnace |
| Roof Material | Metal |
| Roof Style | Unknown |
| Size Interior | 2,000 - 2,500 Sqft |
| Type | House |
| Utility Water | Co-operative Well |
Parking
| Gravel |
Land
| Acreage | Yes |
| Land Amenities | Airport, Golf Course |
| Sewer | Septic System |
| Size Frontage | 240 Ft |
| Size Irregular | 320 |
| Size Total | 320.0000|1 - 3 Acres |
| Size Total Text | 320.0000|1 - 3 Acres |
| Zoning Description | Ag |
Rooms
| Level | Type | Length | Width | Dimensions |
|---|---|---|---|---|
| Second Level | Primary Bedroom | 14 x 13 | ||
| Main Level | Dining Room | 11 x 13 | ||
| Main Level | Living Room | 14 x 22 |
Contact Us
Contact us for more information

The trademarks REALTOR®, REALTORS®, and the REALTOR® logo are controlled by The Canadian Real Estate Association (CREA) and identify real estate professionals who are members of CREA. The trademarks MLS®, Multiple Listing Service® and the associated logos are owned by The Canadian Real Estate Association (CREA) and identify the quality of services provided by real estate professionals who are members of CREA. The trademark DDF® is owned by The Canadian Real Estate Association (CREA) and identifies CREA's Data Distribution Facility (DDF®)
August 28 2026 02:17:06
Sudbury Real Estate Board
Manitoulin Island Real Estate Brokerage Inc.