
3810 46 Av Beaumont, Alberta T4X 2Y7

$685,000
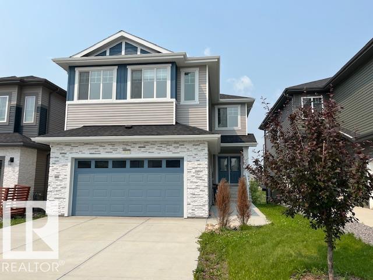
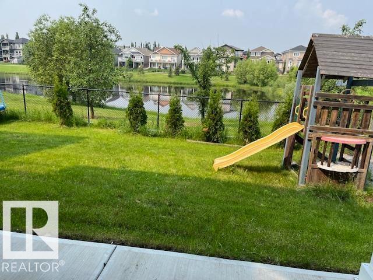
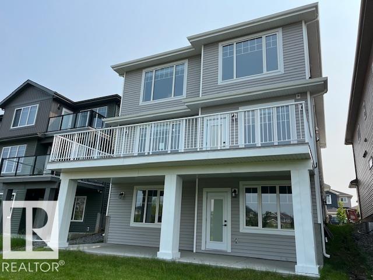
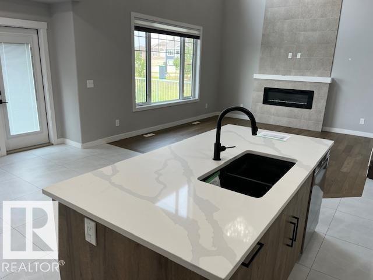
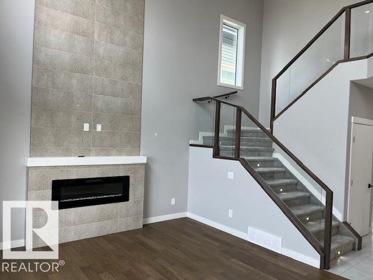
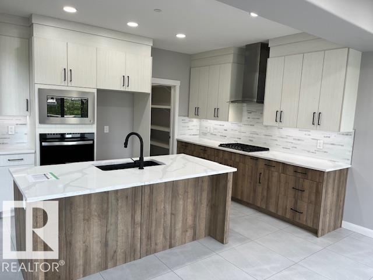
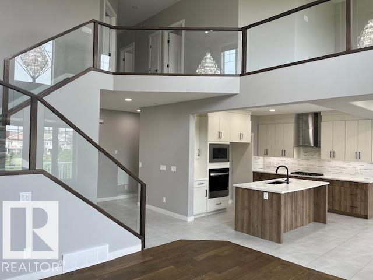
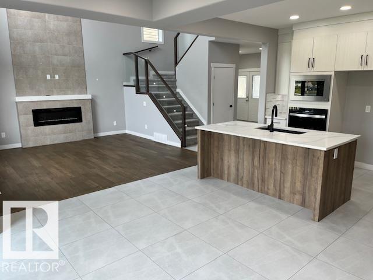
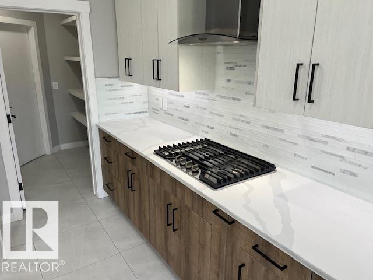
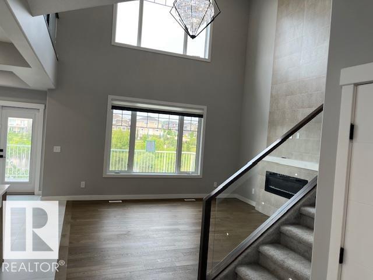
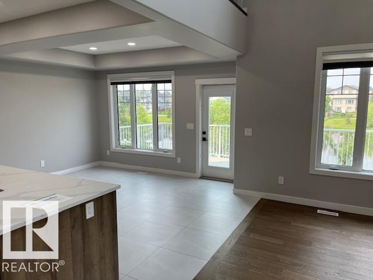
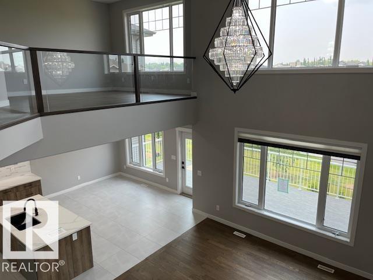
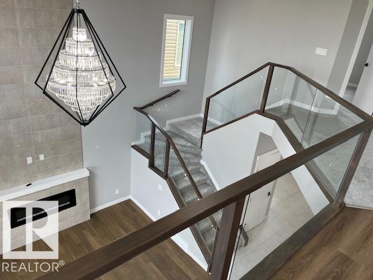
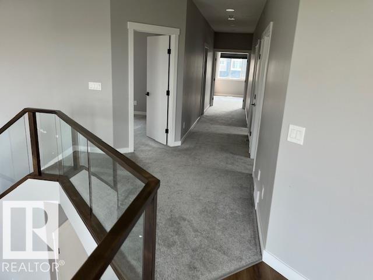
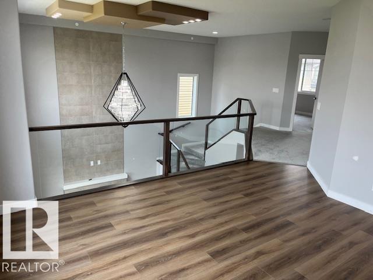
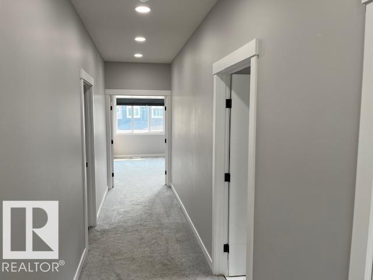
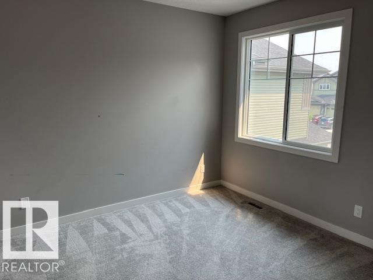
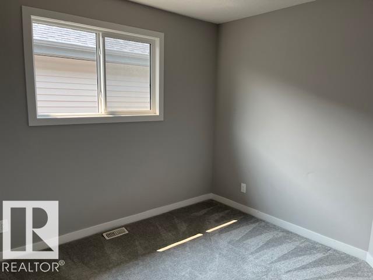
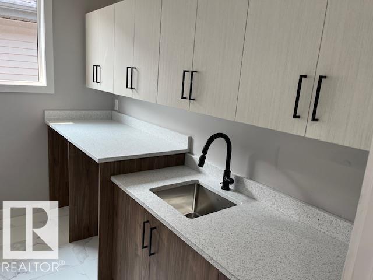
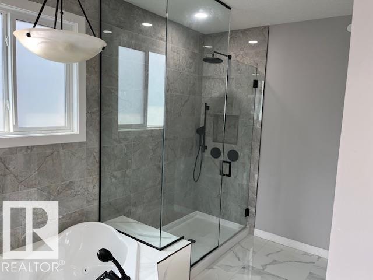
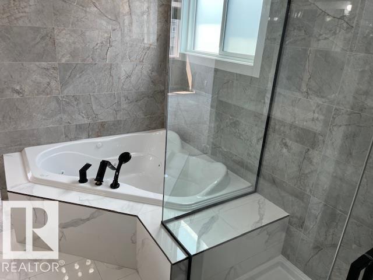
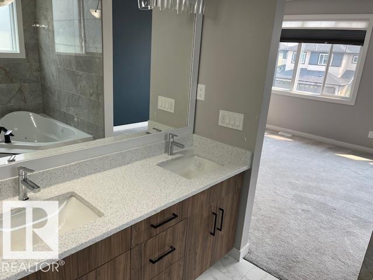
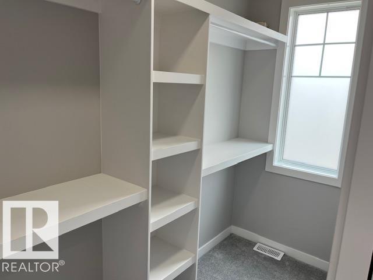
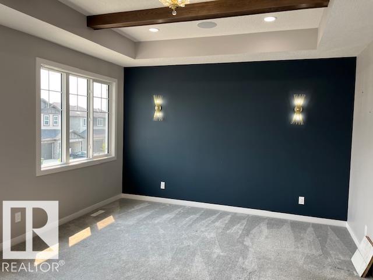
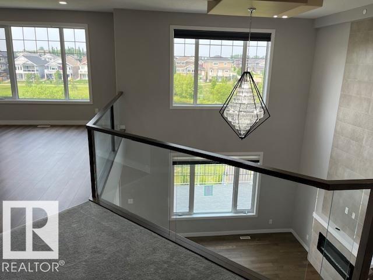
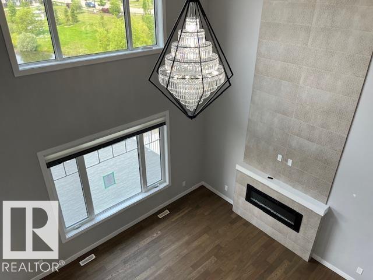
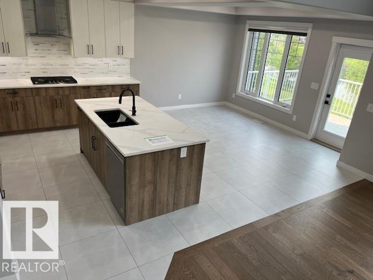
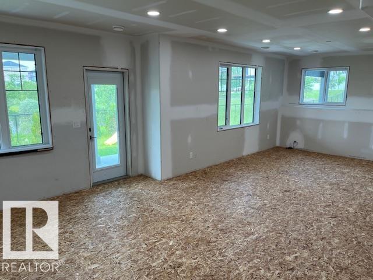
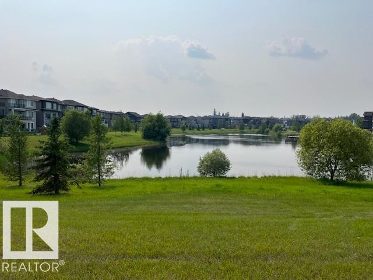
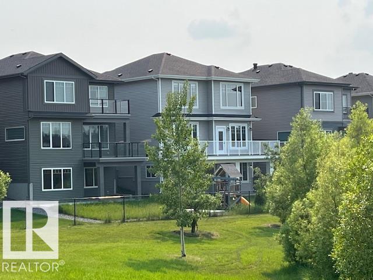
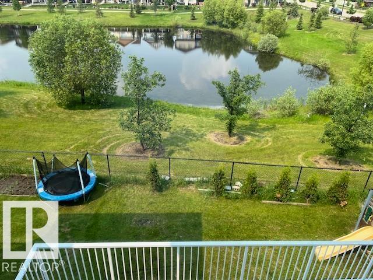
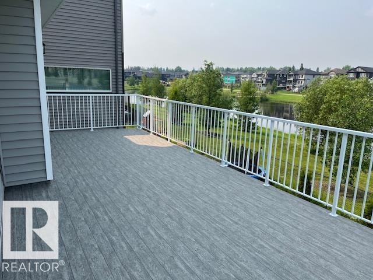
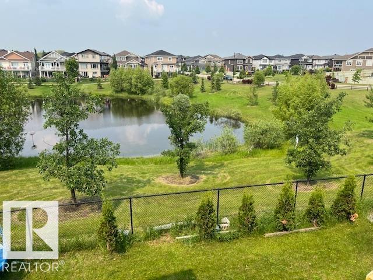
LOCATION, LOCATION! Stunning walkout two-storey backing directly onto a beautiful pond and park setting with exceptional views. This bright and modern home offers sleek finishes throughout, featuring 3 bedrooms plus a main floor den. The spacious great room showcases a fireplace and open staircase design, while oversized windows flood the home with natural light. The contemporary white island kitchen is designed to impress with premium cabinetry, a walk-in pantry, gas range, built-in oven, upgraded countertops, and stylish backsplash. Upstairs, the bonus room captures incredible pond and park views, and the convenient full-size laundry room adds everyday functionality. The spacious primary retreat features a walk-in closet and a luxurious 4-piece ensuite complete with a Jacuzzi soaker tub, double sinks, and a glass-enclosed walk-in shower. Step outside to the large maintenance-free sun deck, conveniently accessible from the kitchen—perfect for relaxing or entertaining. (id:63476)
Property Details
| MLS® Number | E4510894 |
| Property Type | Single Family |
| Neigbourhood | Forest Heights (Beaumont) |
| Amenities Near By | Airport, Playground, Schools, Shopping |
| Features | See Remarks |
Building
| Bathroom Total | 3 |
| Bedrooms Total | 4 |
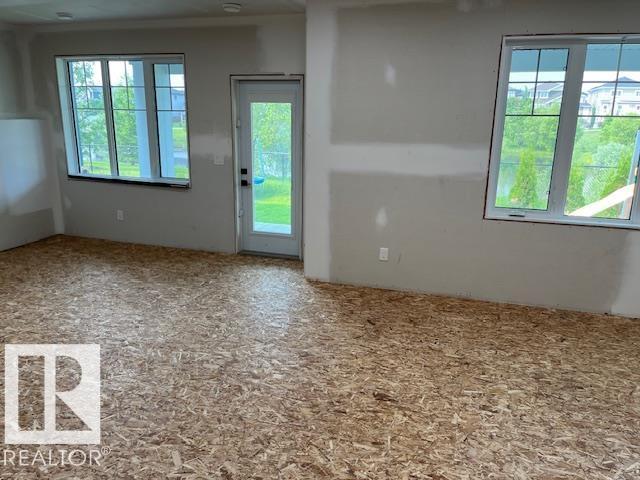
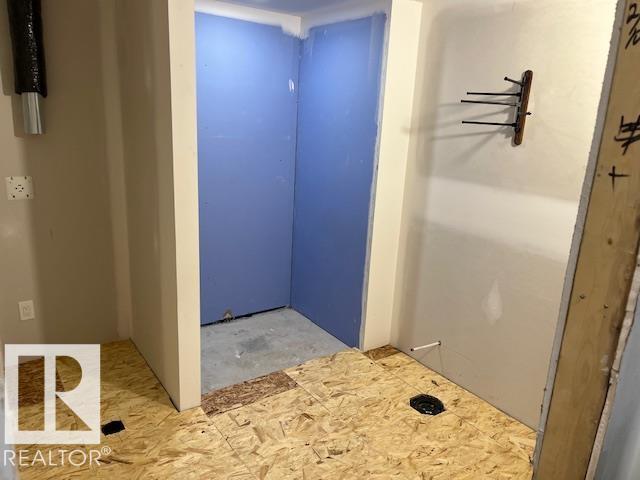
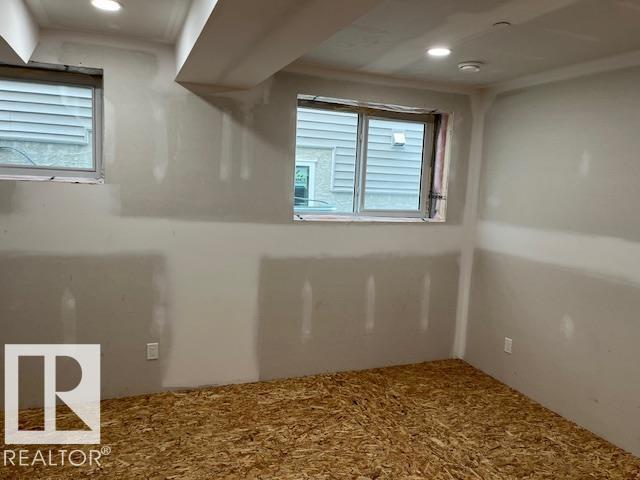
| Basement Development | Unfinished |
| Basement Type | Full (unfinished) |
| Constructed Date | 2024 |
| Construction Style Attachment | Detached |
| Fireplace Fuel | Electric |
| Fireplace Present | Yes |
| Fireplace Type | Unknown |
| Half Bath Total | 1 |
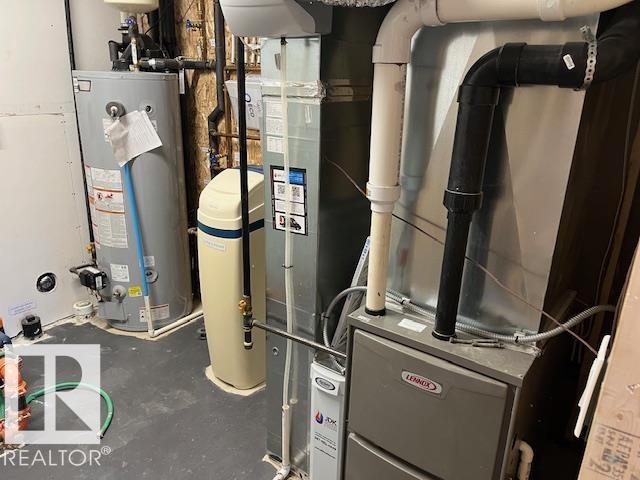
| Heating Type | Forced Air |
| Stories Total | 2 |
| Size Interior | 2,443 Sqft |
| Type | House |
Parking
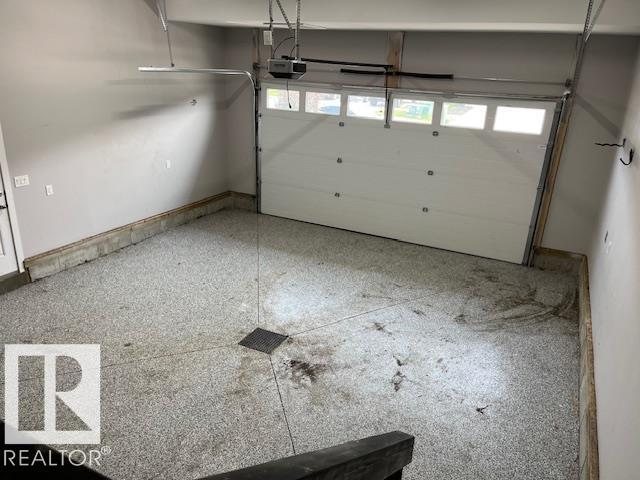
| Attached Garage |
Land
| Acreage | No |
| Fence Type | Fence |
| Land Amenities | Airport, Playground, Schools, Shopping |
Rooms
| Level | Type | Length | Width | Dimensions |
|---|---|---|---|---|
| Basement | Bedroom 4 | Measurements not available | ||
| Main Level | Living Room | Measurements not available | ||
| Main Level | Dining Room | Measurements not available | ||
| Main Level | Kitchen | Measurements not available | ||
| Upper Level | Primary Bedroom | Measurements not available | ||
| Upper Level | Bedroom 2 | Measurements not available | ||
| Upper Level | Bedroom 3 | Measurements not available | ||
| Upper Level | Bonus Room | Measurements not available | ||
| Upper Level | Laundry Room | Measurements not available |
Contact Us
Contact us for more information

The trademarks REALTOR®, REALTORS®, and the REALTOR® logo are controlled by The Canadian Real Estate Association (CREA) and identify real estate professionals who are members of CREA. The trademarks MLS®, Multiple Listing Service® and the associated logos are owned by The Canadian Real Estate Association (CREA) and identify the quality of services provided by real estate professionals who are members of CREA. The trademark DDF® is owned by The Canadian Real Estate Association (CREA) and identifies CREA's Data Distribution Facility (DDF®)
September 29 2026 10:51:46
REALTORS® Association of Edmonton
Royal LePage Arteam Realty