
3804 Spring Creek Drive Terrace, British Columbia V8G 0C5

$699,000
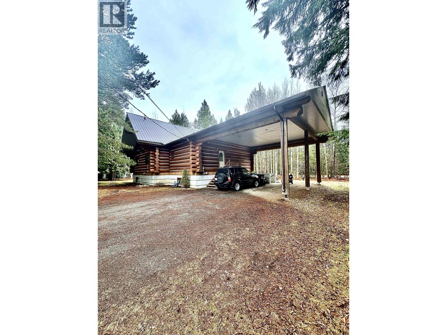
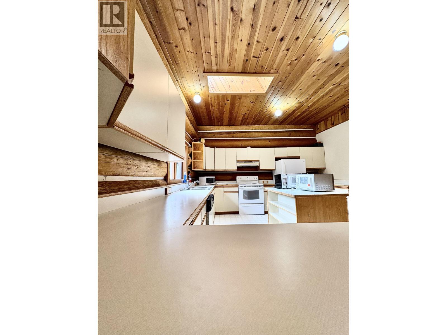
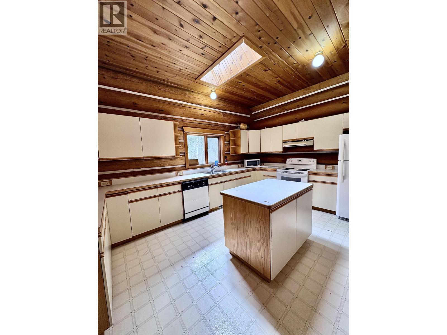
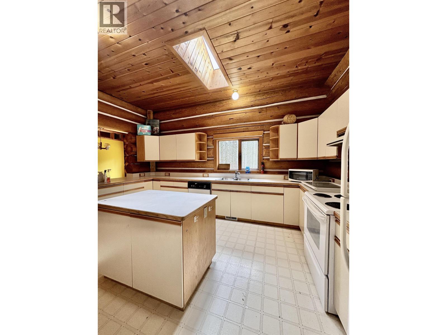
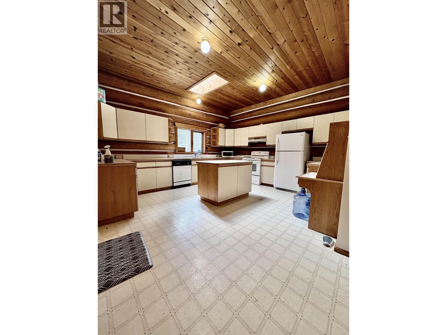
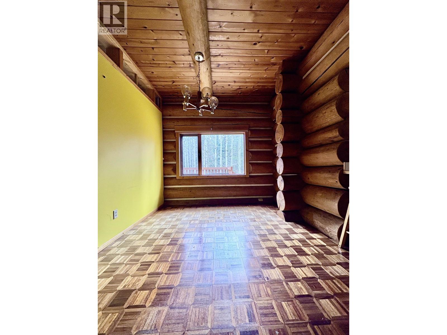
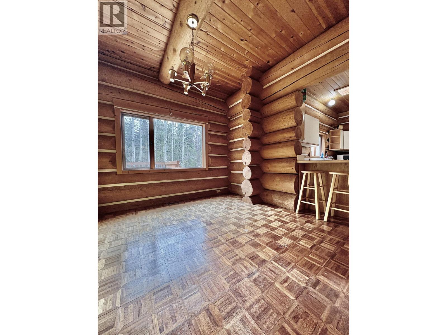
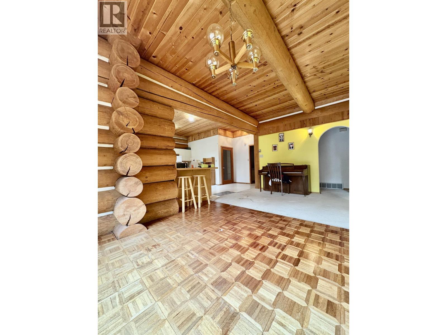
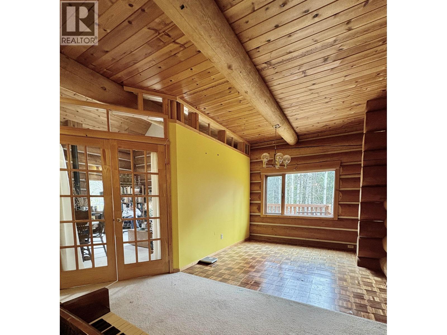
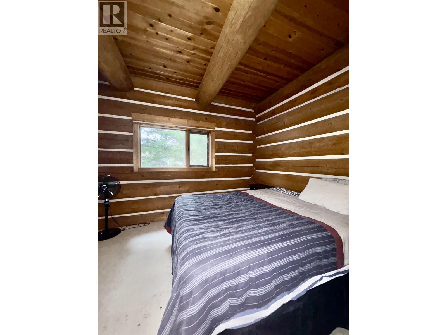
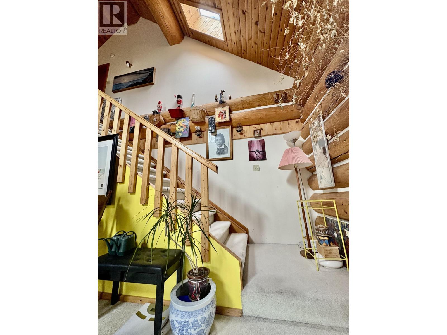
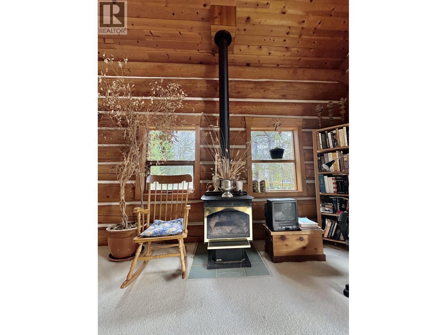
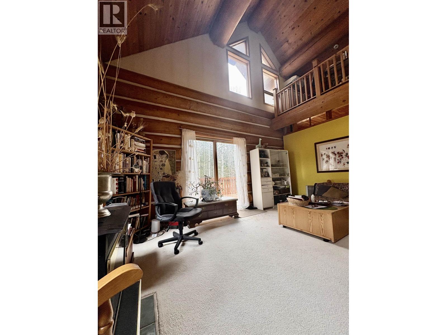
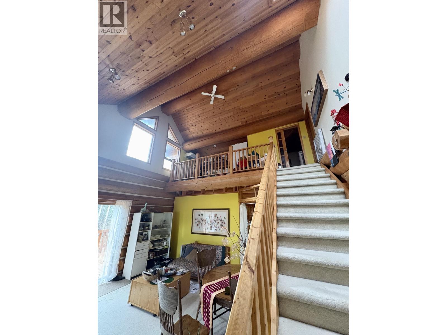
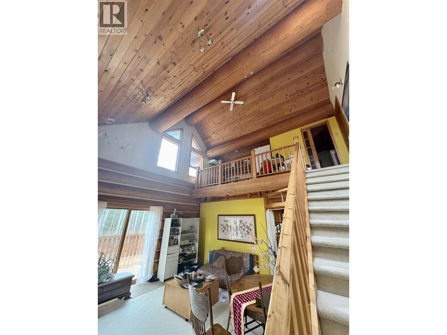
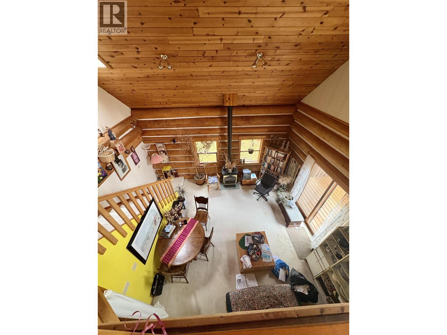
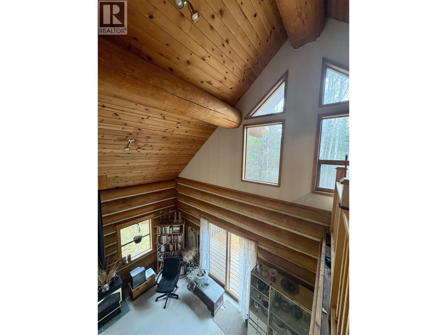
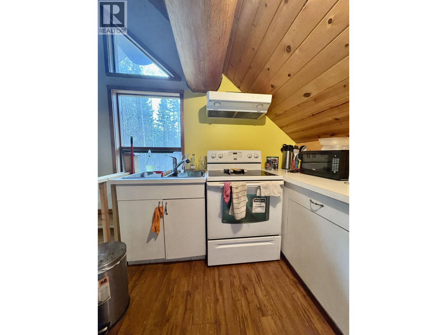
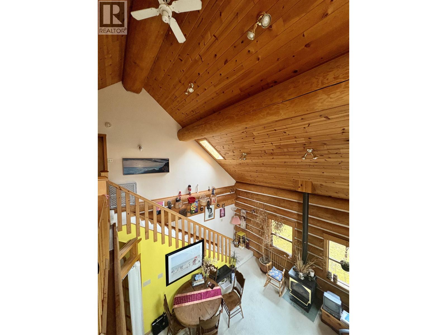
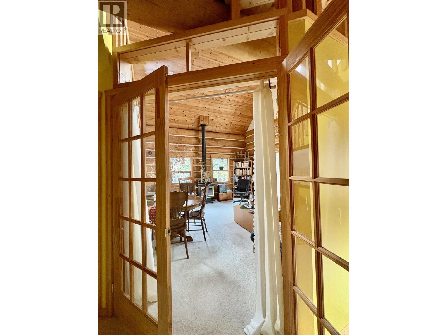
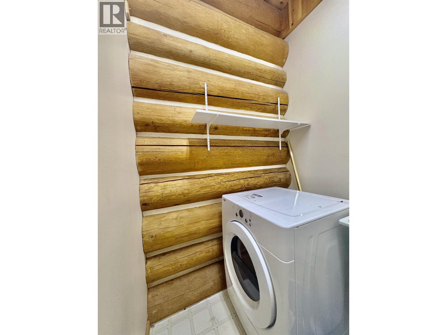
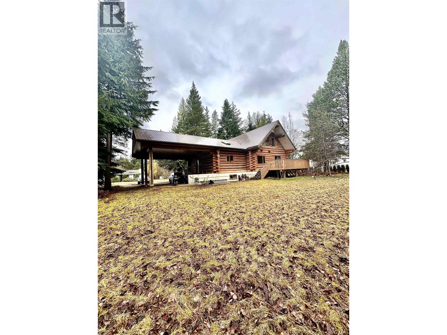
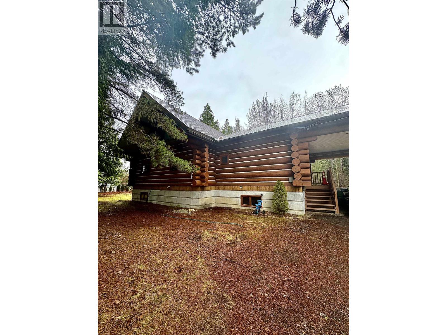
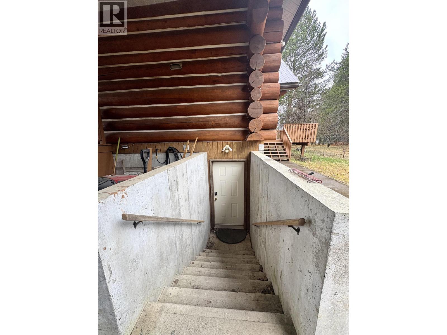
This multi-generational log home is situated directly across the street from the Northwest Community College, offering a convenient location for students, faculty, and staff. The open floor plan features a galley-style kitchen that flows seamlessly into the dining area and vaulted-ceiling living room, providing ample space for everyday living and entertaining. Large windows overlook the mature trees on the back porch, creating a connection to the natural surroundings. With a versatile layout, this home can accommodate families of all sizes or provide the potential for a private suite, catering to multi-generational living arrangements. The rustic log construction is complemented by modern features and finishes, striking a balance between traditional charm and contemporary comfort. (id:63476)
Property Details
| MLS® Number | R3134999 |
| Property Type | Single Family |
Building
| Bathroom Total | 3 |
| Bedrooms Total | 5 |
| Basement Development | Unfinished |
| Basement Type | N/a (unfinished) |
| Constructed Date | 1993 |
| Construction Style Attachment | Detached |
| Exterior Finish | Log |
| Fireplace Present | Yes |
| Fireplace Total | 1 |
| Foundation Type | Concrete Perimeter |
| Heating Fuel | Natural Gas |
| Heating Type | Forced Air |
| Roof Material | Metal |
| Roof Style | Conventional |
| Stories Total | 3 |
| Size Interior | 3,678 Sqft |
| Total Finished Area | 3678 Sqft |
| Type | House |
| Utility Water | Municipal Water |
Parking
| Carport | |
| Open |
Land
| Acreage | No |
| Size Irregular | 0.67 |
| Size Total | 0.67 Ac |
| Size Total Text | 0.67 Ac |
Rooms
| Level | Type | Length | Width | Dimensions |
|---|---|---|---|---|
| Above | Kitchen | 6 ft ,8 in | 10 ft | 6 ft ,8 in x 10 ft |
| Above | Office | 7 ft ,9 in | 6 ft ,3 in | 7 ft ,9 in x 6 ft ,3 in |
| Above | Bedroom 4 | 16 ft ,2 in | 17 ft ,7 in | 16 ft ,2 in x 17 ft ,7 in |
| Basement | Storage | 23 ft | 13 ft ,6 in | 23 ft x 13 ft ,6 in |
| Basement | Storage | 14 ft ,8 in | 28 ft ,9 in | 14 ft ,8 in x 28 ft ,9 in |
| Basement | Kitchen | 14 ft ,9 in | 11 ft ,9 in | 14 ft ,9 in x 11 ft ,9 in |
| Basement | Bedroom 5 | 13 ft | 11 ft ,2 in | 13 ft x 11 ft ,2 in |
| Basement | Bedroom 6 | 10 ft ,8 in | 8 ft | 10 ft ,8 in x 8 ft |
| Main Level | Foyer | 8 ft ,2 in | 3 ft ,6 in | 8 ft ,2 in x 3 ft ,6 in |
| Main Level | Laundry Room | 7 ft | 4 ft ,9 in | 7 ft x 4 ft ,9 in |
| Main Level | Kitchen | 14 ft ,2 in | 15 ft ,6 in | 14 ft ,2 in x 15 ft ,6 in |
| Main Level | Dining Room | 9 ft ,4 in | 18 ft ,2 in | 9 ft ,4 in x 18 ft ,2 in |
| Main Level | Living Room | 14 ft ,3 in | 16 ft ,9 in | 14 ft ,3 in x 16 ft ,9 in |
| Main Level | Bedroom 2 | 10 ft ,8 in | 8 ft | 10 ft ,8 in x 8 ft |
| Main Level | Bedroom 3 | 10 ft | 8 ft | 10 ft x 8 ft |
Contact Us
Contact us for more information

The trademarks REALTOR®, REALTORS®, and the REALTOR® logo are controlled by The Canadian Real Estate Association (CREA) and identify real estate professionals who are members of CREA. The trademarks MLS®, Multiple Listing Service® and the associated logos are owned by The Canadian Real Estate Association (CREA) and identify the quality of services provided by real estate professionals who are members of CREA. The trademark DDF® is owned by The Canadian Real Estate Association (CREA) and identifies CREA's Data Distribution Facility (DDF®)
June 17 2026 08:27:03
BC Northern Real Estate Board
Royal LePage Aspire Realty (Terr)