
38 Sugarbush Court Vaughan, Ontario L4L 2Z2

$7,999,990
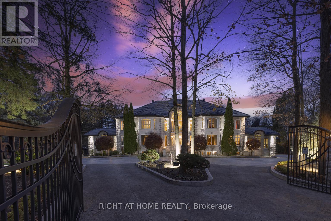
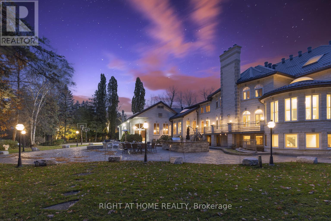
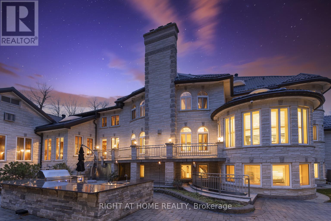
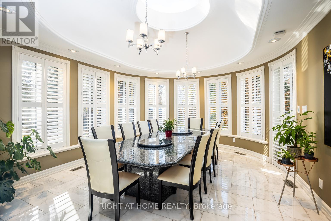
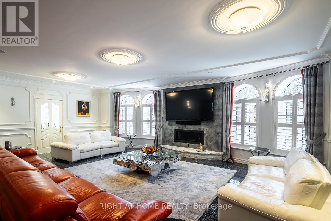
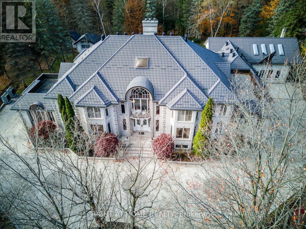
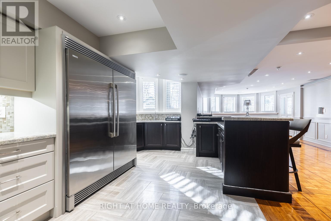
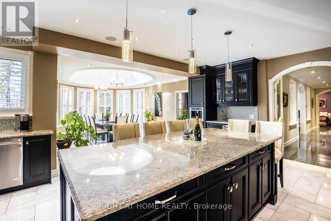
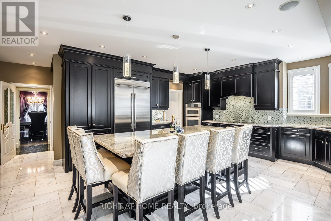
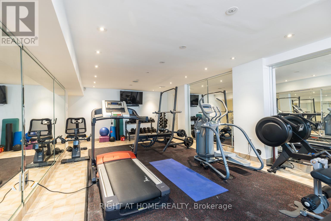
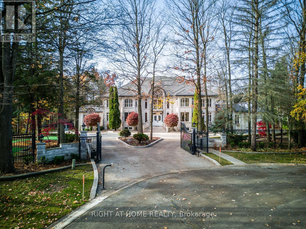
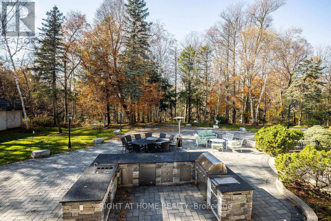
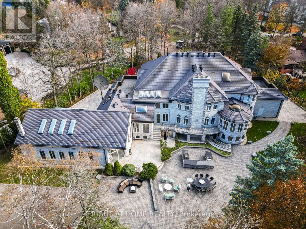
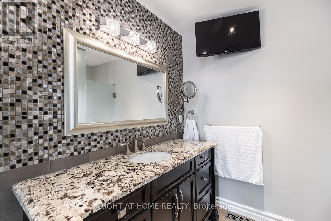
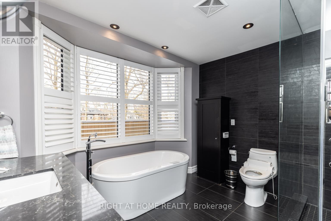
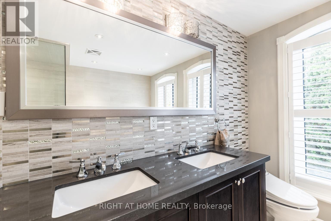
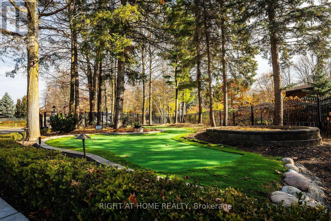
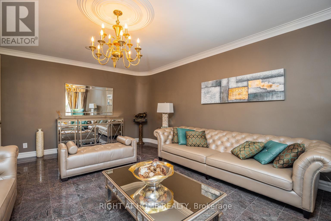
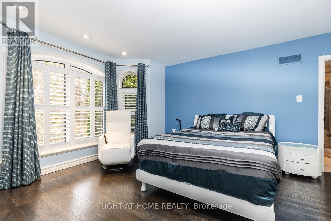
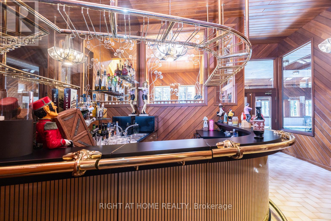
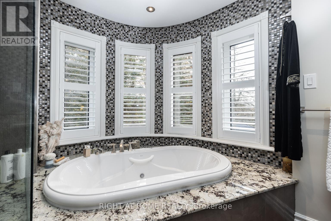
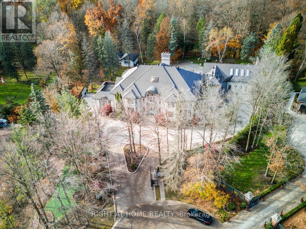
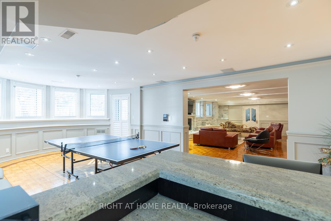
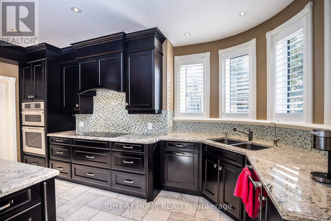
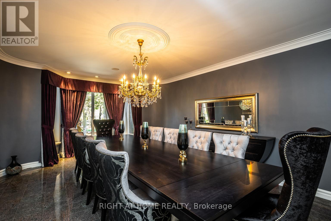
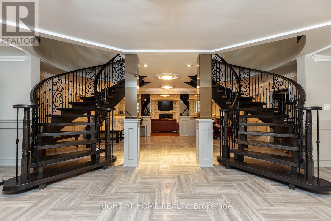
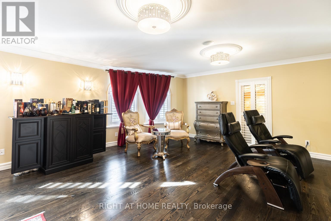
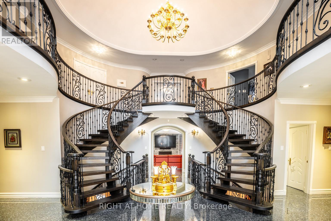
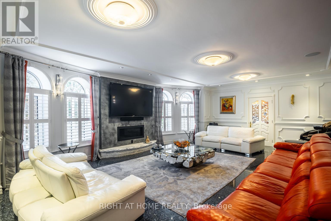
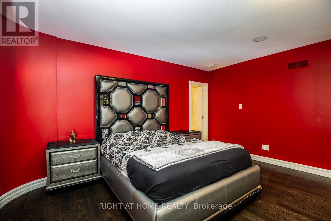
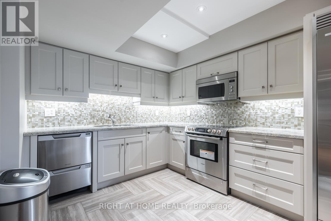
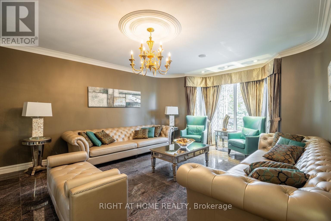
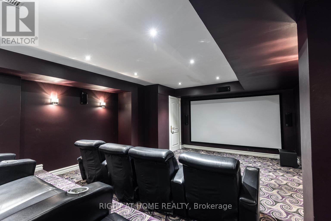
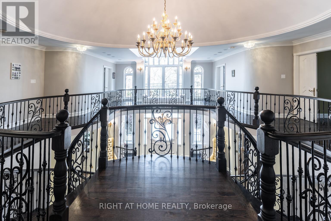
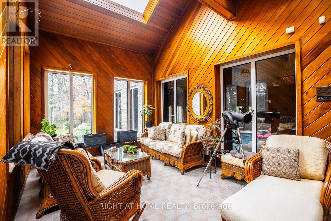
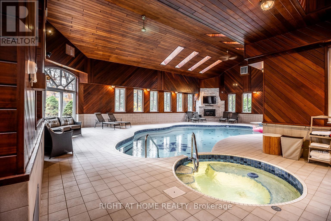
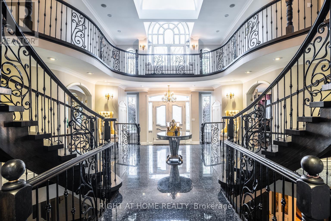
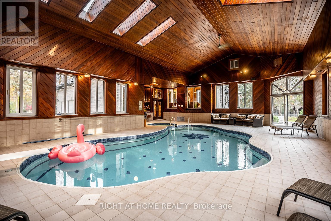
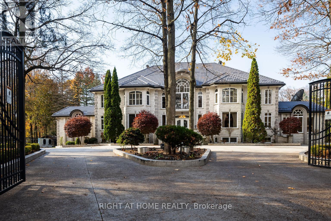
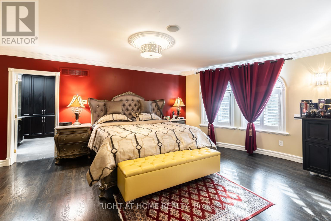
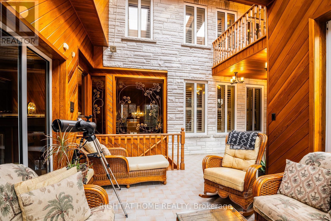
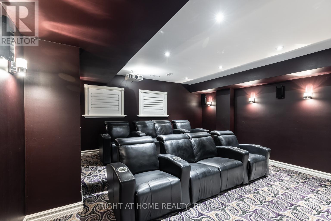
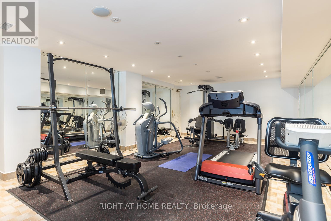
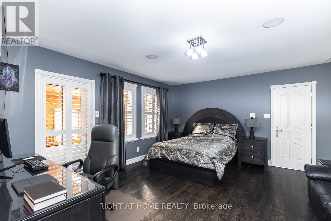
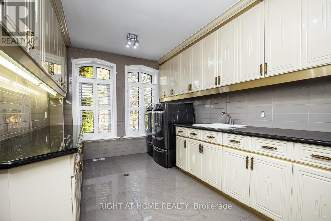
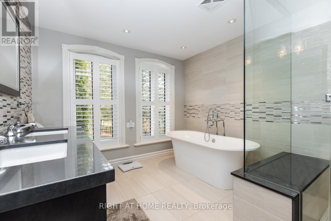
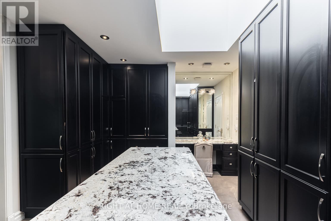
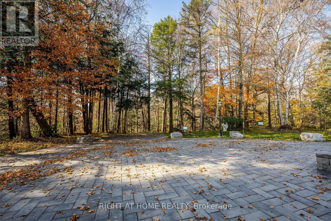
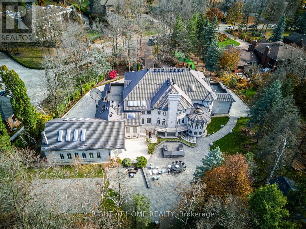
***Motivated Seller now reduced 2 Million price for quick action*One of best upgraded property at lowest price in area*Known for its exclusivity & proximity to esteemed National Golf Club of Canada*Spanning an impressive 1-acre cul-de-sac lot bordering the tranquil Boyd Conservation Area*This Home underwent extensive renovations apx. 2.5 M see attachment*Emphasizing luxury and modernity*The Grandiose interior unfolds over 15,000 sq ft*Featuring an iconic Scarlett O'Hara staircase open from top to bottom*6 lavish bedrooms & 10 exquisite washrooms*Alongside a suite of entertainment amenities including dual gourmet Kitchens*Sunlit Sun-room*Metal Roof*Personal Gym*Movie Theater & magnificent Indoor Cedar Pool with an adjoining Hot Tub & Sauna*The meticulously landscaped grounds invite outdoor living with a sprawling patio/Bespoke BBQ station & private Basketball court*While a generous 4-car garage, with 2 Lifts promises ample space for the Automobile aficionado*Property for picky Buyers******This PALATIAL CUSTOM-BUILT Property stands in most prestigious neighborhood*Tucked away in the coveted Pinewood Estates*Indoor Commercial Swimming Pool to enjoy full year*Hot Tub/Sauna*17 Skylights to bring enough Sunlight inside property*Exercise Room etc.*Please note there is set up to add elevator in house*** (id:63476)
Property Details
| MLS® Number | N13440822 |
| Property Type | Single Family |
| Community Name | East Woodbridge |
| Features | Carpet Free, Guest Suite, Sauna |
| Parking Space Total | 26 |
| Pool Type | Indoor Pool |
Building
| Bathroom Total | 9 |
| Bedrooms Above Ground | 6 |
| Bedrooms Total | 6 |
| Age | 31 To 50 Years |
| Appliances | Garage Door Opener Remote(s), Oven - Built-in, Central Vacuum, Garburator, Intercom, Water Softener, Water Meter |
| Basement Development | Finished |
| Basement Features | Walk Out |
| Basement Type | N/a (finished) |
| Construction Style Attachment | Detached |
| Cooling Type | Central Air Conditioning |
| Exterior Finish | Stone, Concrete |
| Fireplace Present | Yes |
| Flooring Type | Hardwood, Marble |
| Foundation Type | Concrete, Block |
| Half Bath Total | 4 |
| Heating Fuel | Natural Gas |
| Heating Type | Forced Air |
| Stories Total | 2 |
| Size Interior | 5,000 - 100,000 Sqft |
| Type | House |
| Utility Water | Municipal Water |
Parking
| Attached Garage | |
| Garage |
Land
| Acreage | No |
| Sewer | Sanitary Sewer |
| Size Depth | 312 Ft ,7 In |
| Size Frontage | 162 Ft ,10 In |
| Size Irregular | 162.9 X 312.6 Ft ; Irregular |
| Size Total Text | 162.9 X 312.6 Ft ; Irregular|1/2 - 1.99 Acres |
| Soil Type | Mixed Soil |
| Zoning Description | Residential |
Rooms
| Level | Type | Length | Width | Dimensions |
|---|---|---|---|---|
| Second Level | Bedroom 4 | 4.57 m | 4.27 m | 4.57 m x 4.27 m |
| Second Level | Bedroom 5 | 4.57 m | 4.27 m | 4.57 m x 4.27 m |
| Second Level | Primary Bedroom | 8.41 m | 5.49 m | 8.41 m x 5.49 m |
| Second Level | Bedroom 2 | 5.49 m | 4.65 m | 5.49 m x 4.65 m |
| Second Level | Bedroom 3 | 5.05 m | 4.57 m | 5.05 m x 4.57 m |
| Ground Level | Living Room | 6.86 m | 4.7 m | 6.86 m x 4.7 m |
| Ground Level | Dining Room | 6.86 m | 4.57 m | 6.86 m x 4.57 m |
| Ground Level | Family Room | 6.38 m | 6.25 m | 6.38 m x 6.25 m |
| Ground Level | Kitchen | 6.8 m | 5.18 m | 6.8 m x 5.18 m |
| Ground Level | Eating Area | 5.49 m | 4.57 m | 5.49 m x 4.57 m |
| Ground Level | Bedroom | 4.8 m | 4.65 m | 4.8 m x 4.65 m |
| Ground Level | Foyer | 8.97 m | 6.22 m | 8.97 m x 6.22 m |
Utilities
| Electricity | Installed |
| Sewer | Installed |
Contact Us
Contact us for more information

The trademarks REALTOR®, REALTORS®, and the REALTOR® logo are controlled by The Canadian Real Estate Association (CREA) and identify real estate professionals who are members of CREA. The trademarks MLS®, Multiple Listing Service® and the associated logos are owned by The Canadian Real Estate Association (CREA) and identify the quality of services provided by real estate professionals who are members of CREA. The trademark DDF® is owned by The Canadian Real Estate Association (CREA) and identifies CREA's Data Distribution Facility (DDF®)
June 14 2026 08:08:39
Toronto Regional Real Estate Board
Right At Home Realty