
38 Smith Avenue St. John's, Newfoundland & Labrador A1C 5G1

$339,900
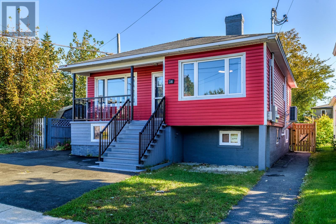
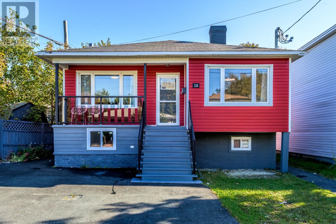
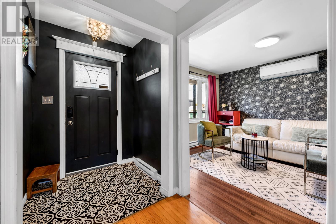
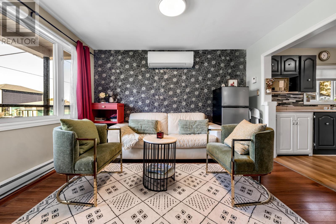
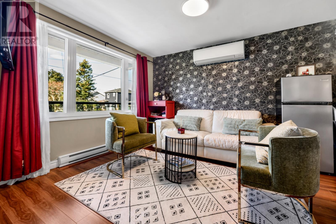
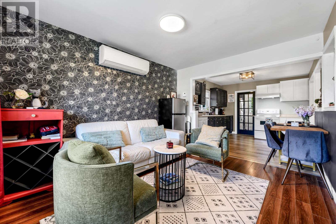
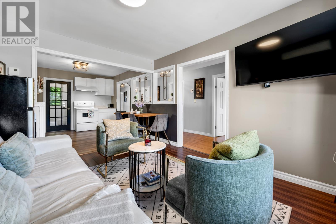
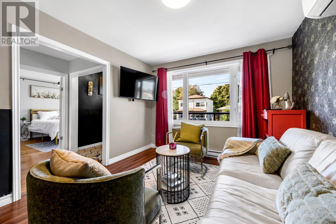
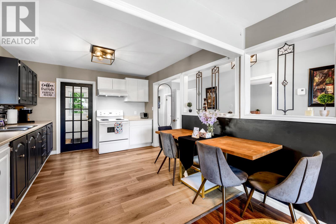
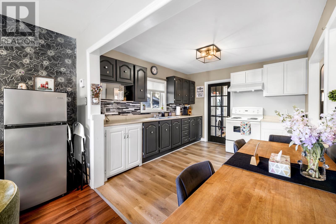
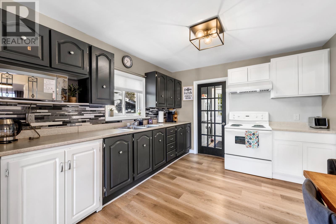
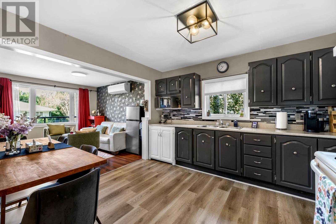
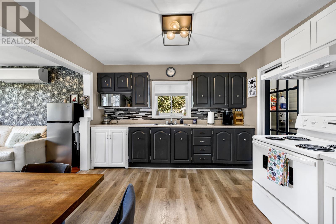
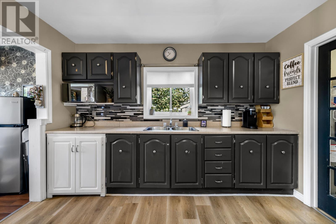
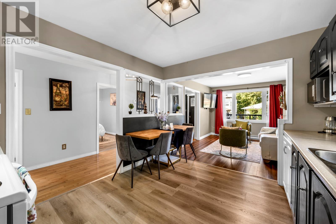
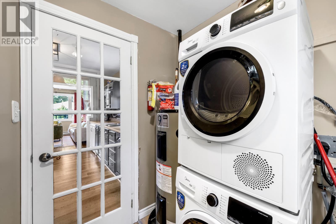
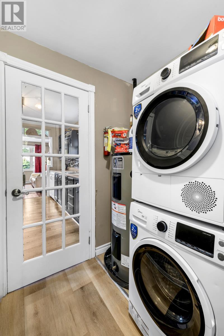
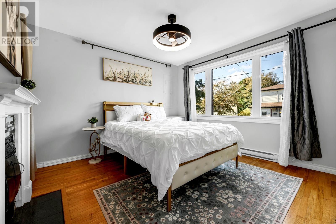
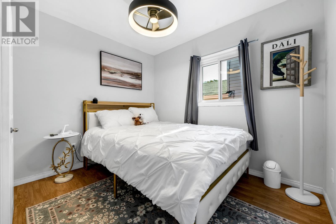
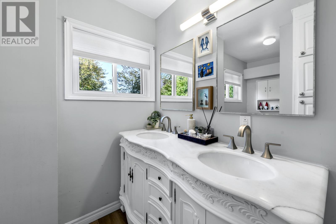
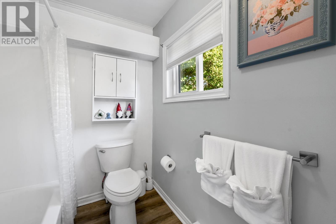
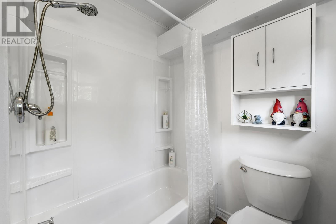
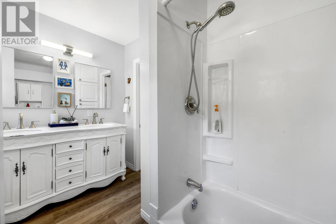
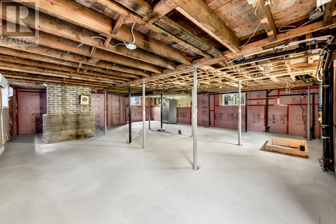
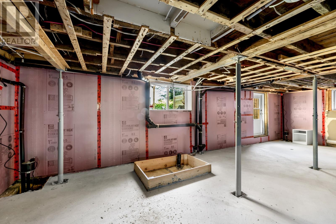
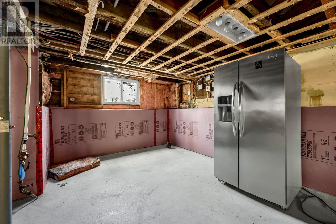
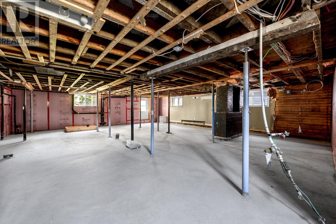
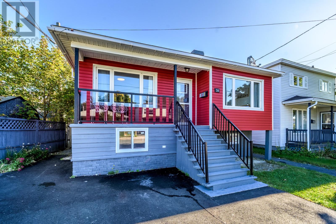
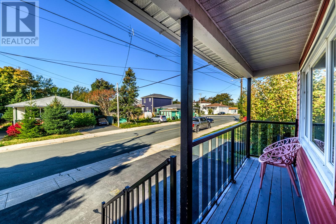
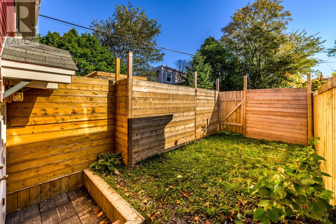
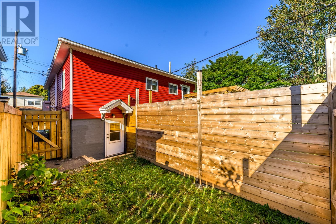
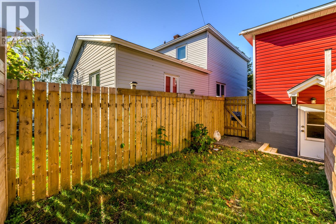
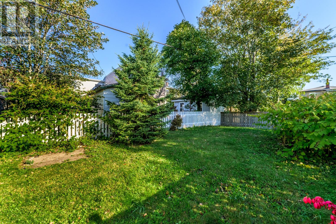
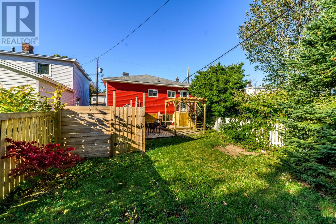
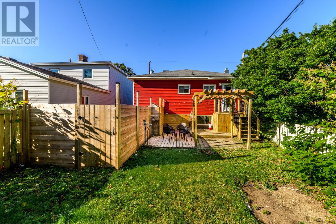
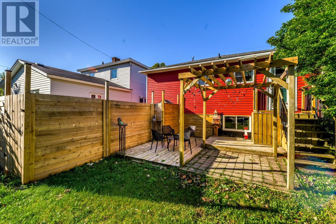
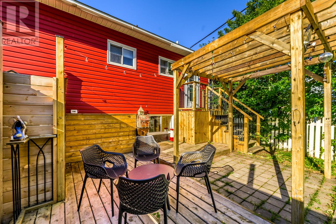
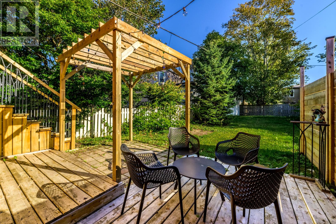
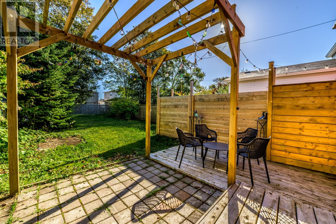
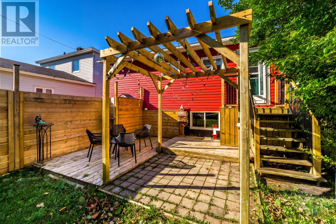
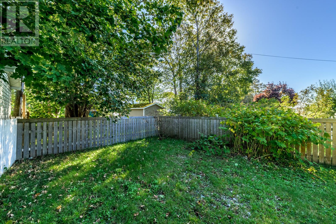
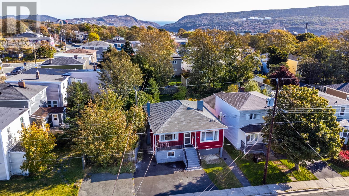
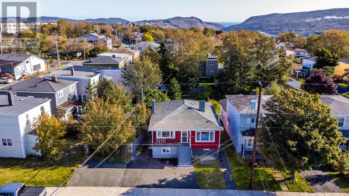
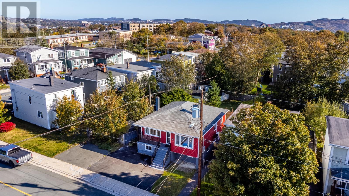
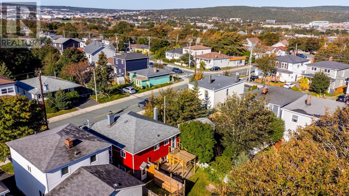
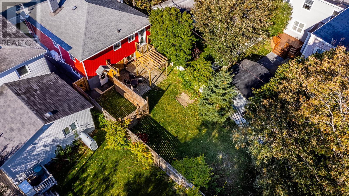
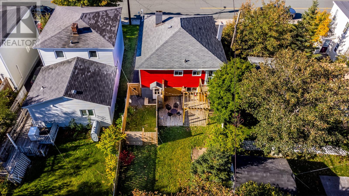
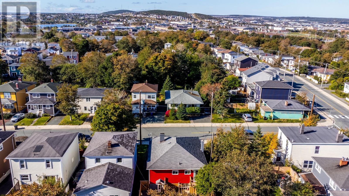
Welcome to 38 Smith Avenue — a move-in-ready 3-bedroom, 1-bathroom home in a convenient central location, where the major upgrades have already been taken care of! This home has seen an impressive list of improvements, including a new 200-amp electrical panel, new sewer and water lines, a new hot water boiler, a new concrete basement floor, new vinyl basement windows, two new sump pumps, and a new washer and dryer. The home has also passed city inspection, providing added peace of mind. A complete list of upgrades is available with the listing. The fully insulated, undeveloped basement provides plenty of storage today while offering excellent potential for future development. Step outside to a large, deep backyard with new fencing — perfect for kids, pets, gardening, or simply enjoying your own outdoor space. The property also offers convenient parking for two vehicles. Located just minutes from downtown, schools, shopping, and everyday amenities, 38 Smith Avenue combines location, space, and substantial upgrades in one move-in-ready package. With so much of the big-ticket work already completed, this is one you won’t want to miss. Book your private viewing today! (id:63476)
Property Details
| MLS® Number | 1304671 |
| Property Type | Single Family |
| Amenities Near By | Recreation, Shopping |
| Equipment Type | None |
| Rental Equipment Type | None |
Building
| Bathroom Total | 1 |
| Bedrooms Above Ground | 3 |
| Bedrooms Total | 3 |
| Appliances | Refrigerator, Stove, Washer, Dryer |
| Architectural Style | Bungalow |
| Constructed Date | 1951 |
| Construction Style Attachment | Detached |
| Exterior Finish | Vinyl Siding |
| Flooring Type | Laminate, Mixed Flooring |
| Foundation Type | Concrete |
| Heating Fuel | Electric |
| Heating Type | Baseboard Heaters, Mini-split |
| Roof Material | Asphalt Shingle |
| Roof Style | Unknown |
| Stories Total | 1 |
| Size Interior | 1,856 Sqft |
| Type | House |
| Utility Water | Municipal Water |
Land
| Acreage | No |
| Land Amenities | Recreation, Shopping |
| Landscape Features | Landscaped |
| Sewer | Municipal Sewage System |
| Size Irregular | 44 X 113 X 22 X 114 |
| Size Total Text | 44 X 113 X 22 X 114|under 1/2 Acre |
| Zoning Description | Res |
Rooms
| Level | Type | Length | Width | Dimensions |
|---|---|---|---|---|
| Main Level | Bath (# Pieces 1-6) | 10.8X5.9 | ||
| Main Level | Laundry Room | 5.8X5.1 | ||
| Main Level | Kitchen | 11.4X19.2 | ||
| Main Level | Living Room | 12.3X10.2 | ||
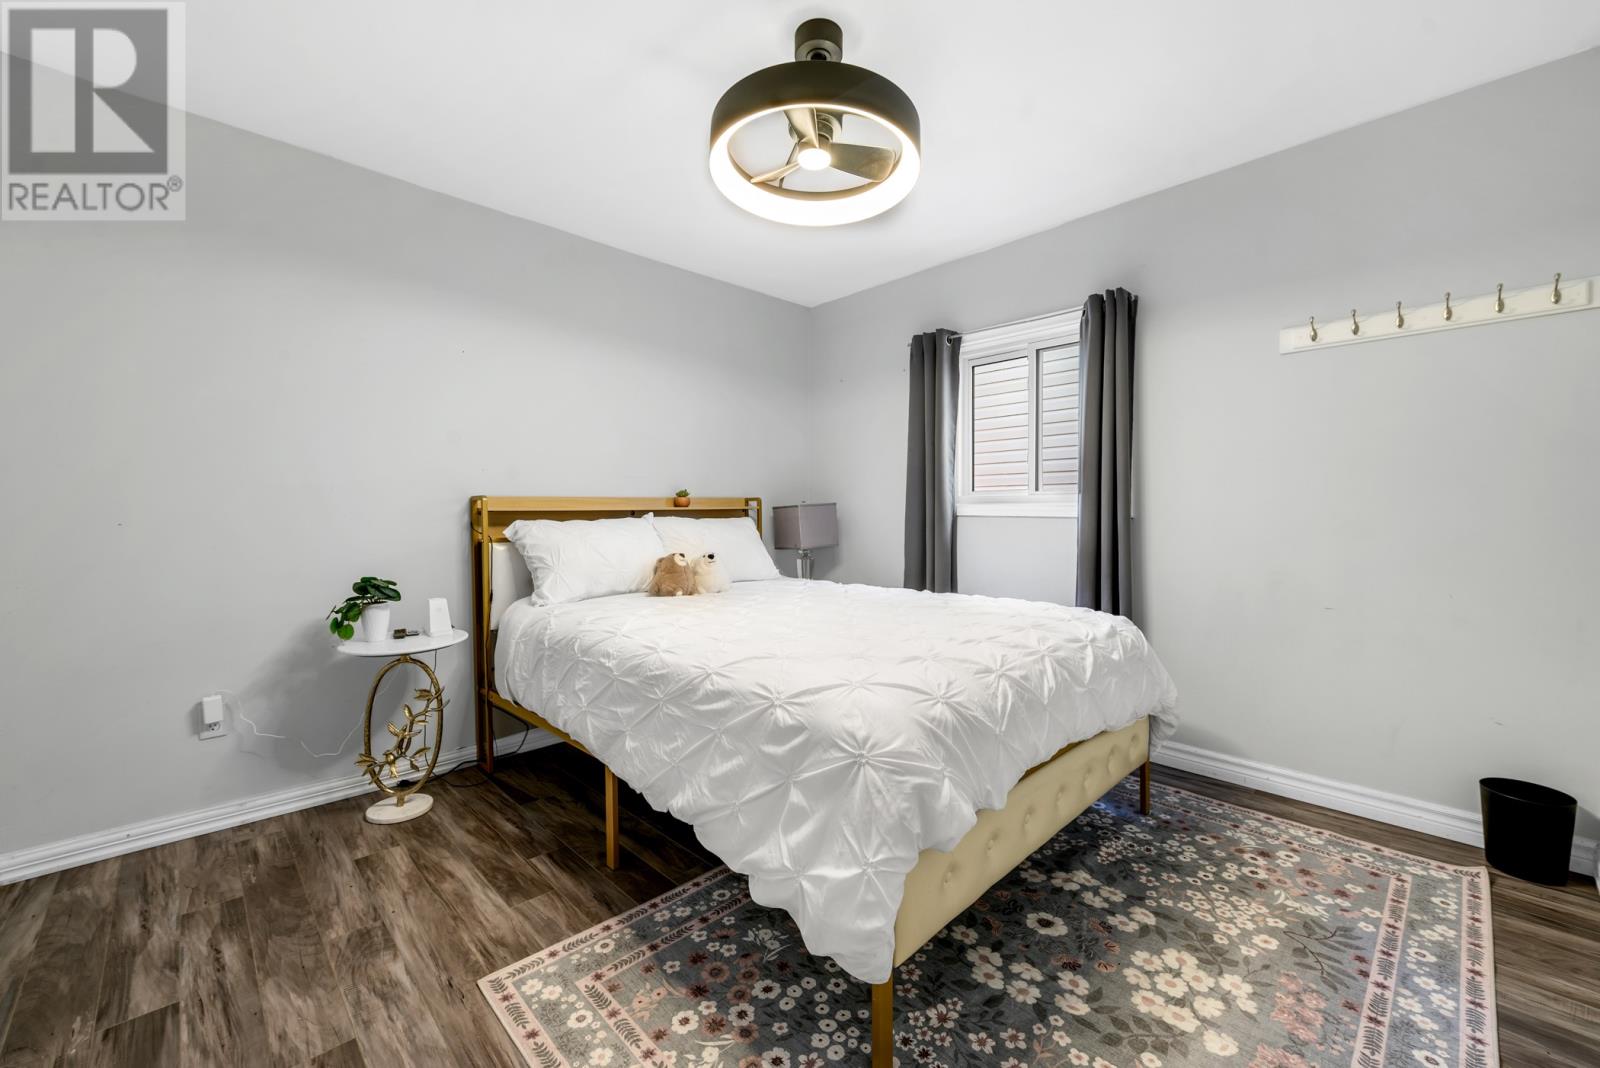
| Main Level | Bedroom | 11X9.7 | ||
| Main Level | Bedroom | 11X10.6 | ||
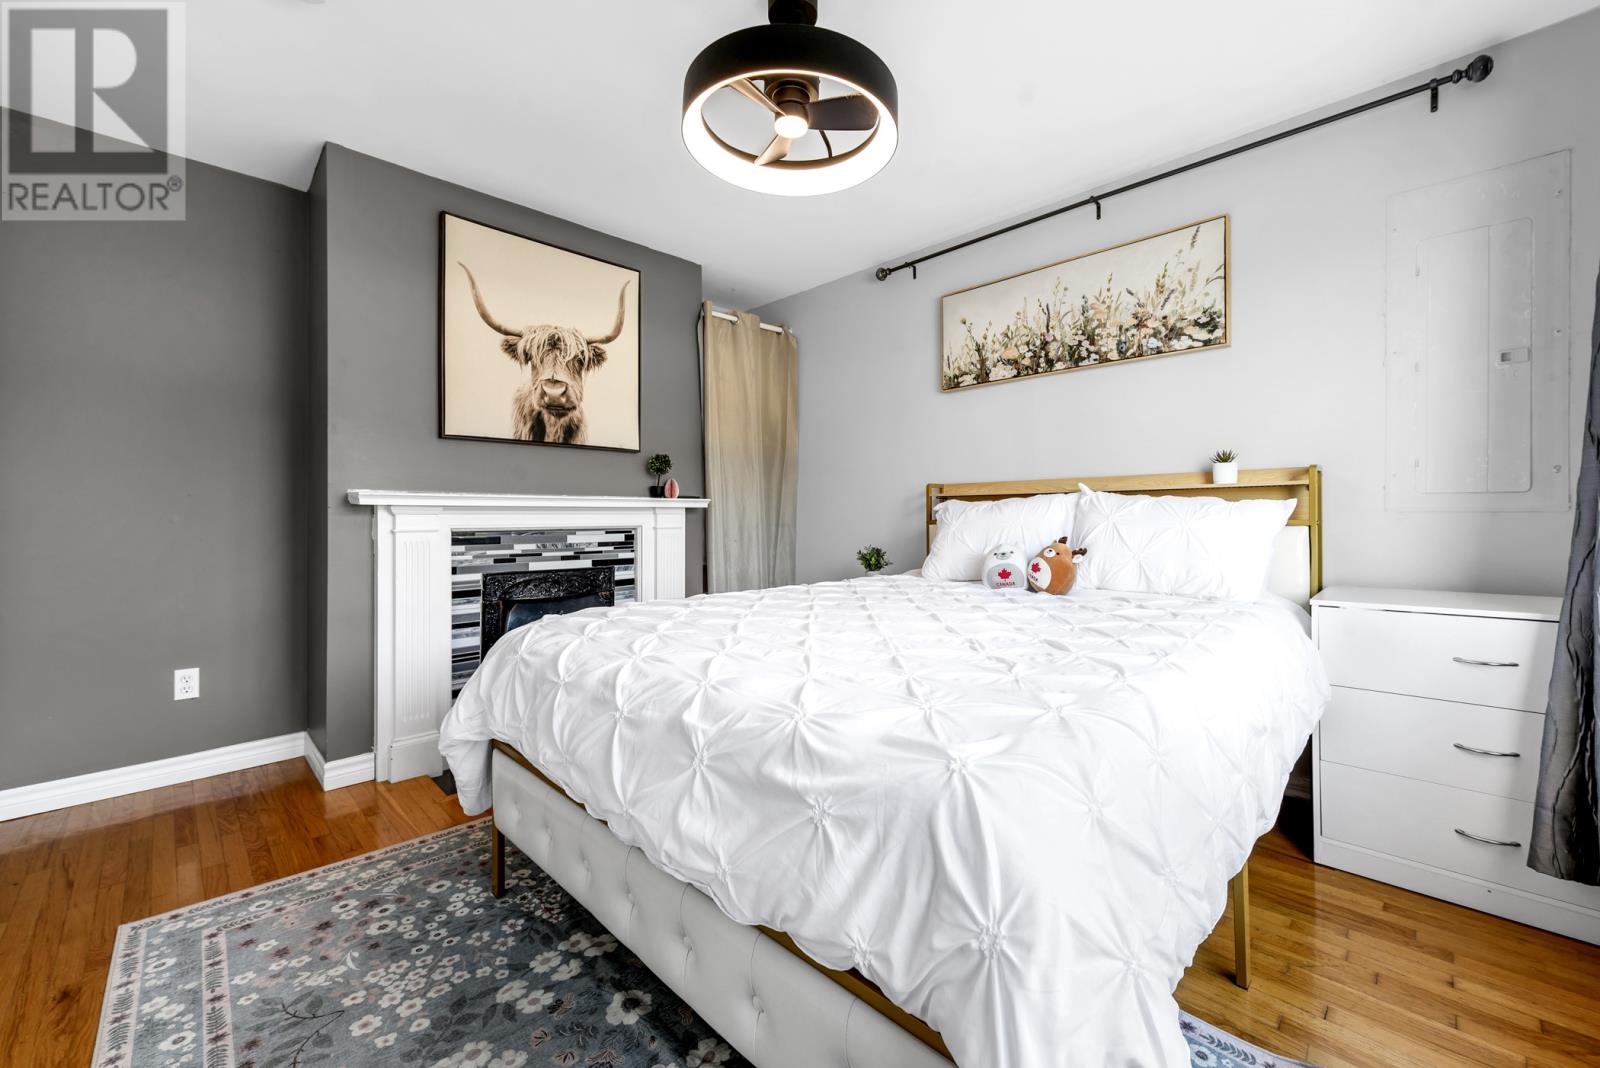
| Main Level | Primary Bedroom | 12.8X11 |
Contact Us
Contact us for more information

The trademarks REALTOR®, REALTORS®, and the REALTOR® logo are controlled by The Canadian Real Estate Association (CREA) and identify real estate professionals who are members of CREA. The trademarks MLS®, Multiple Listing Service® and the associated logos are owned by The Canadian Real Estate Association (CREA) and identify the quality of services provided by real estate professionals who are members of CREA. The trademark DDF® is owned by The Canadian Real Estate Association (CREA) and identifies CREA's Data Distribution Facility (DDF®)
October 29 2026 02:02:35
Newfoundland & Labrador Association of REALTORS®
RE/MAX Infinity Realty Inc. - Sheraton Hotel