
38 Leclaire Street Hamilton, Ontario L9C 5X3

$1,049,999
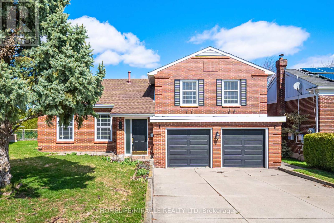
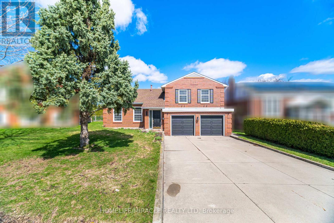
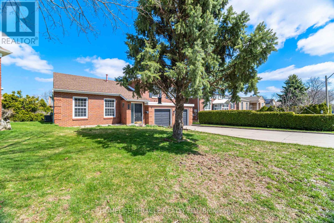
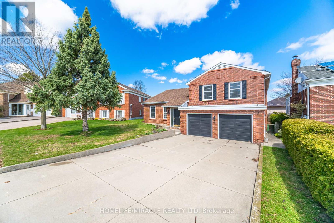
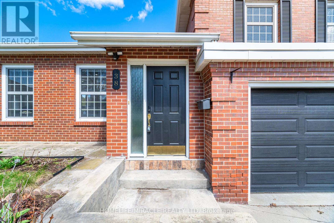
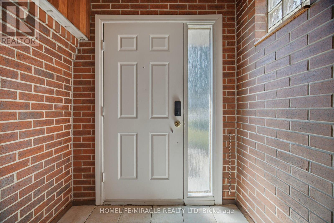
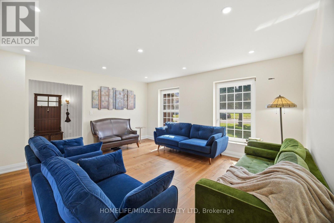
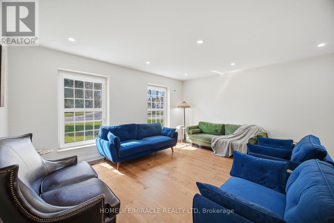
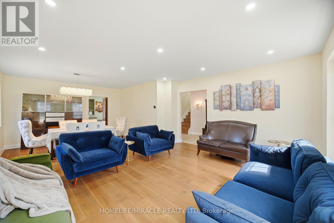
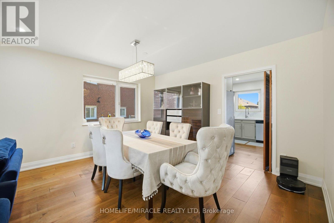
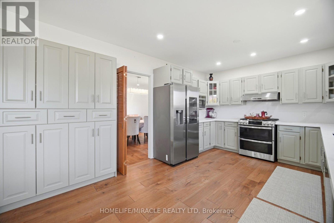
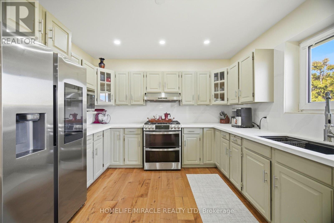
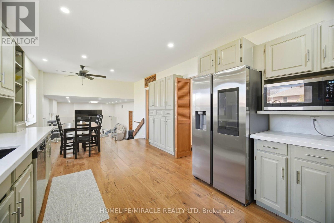
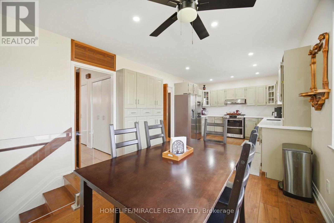
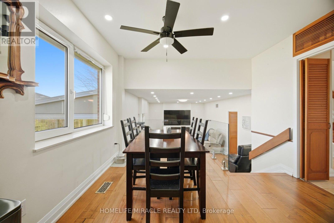
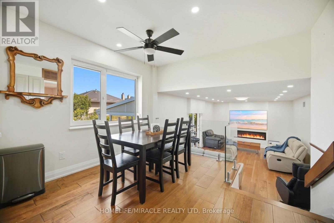
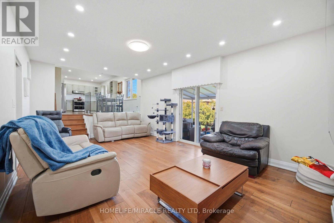
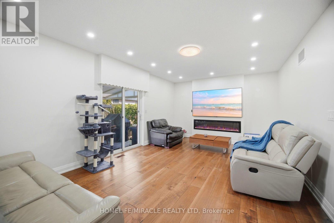
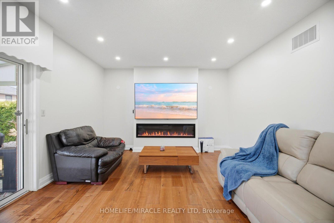
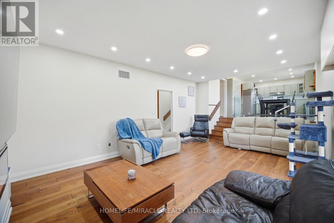
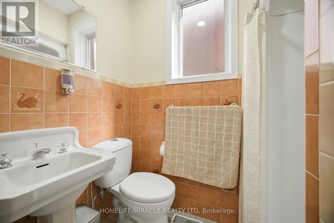
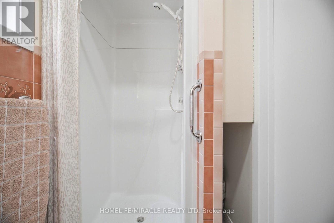
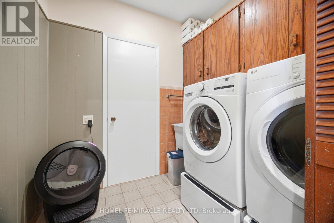
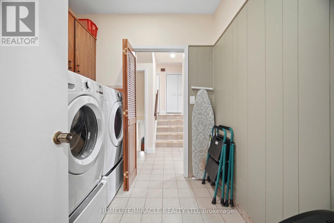
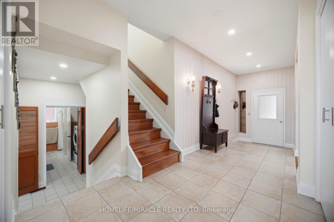
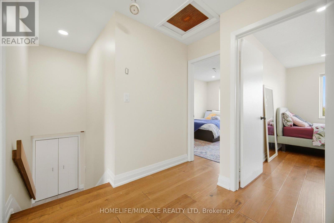
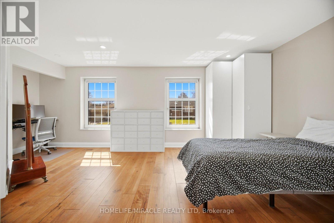
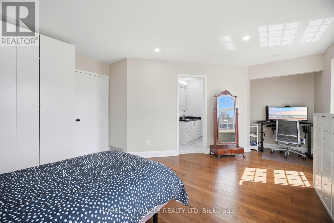
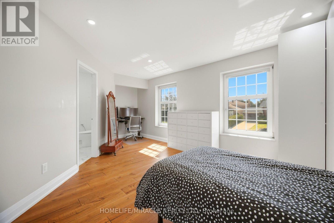
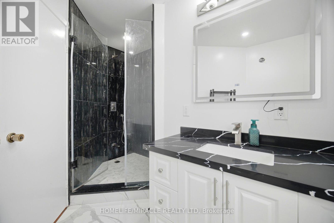
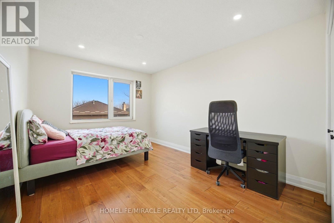
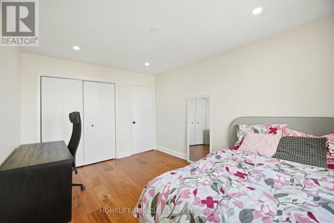
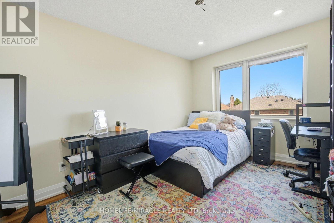
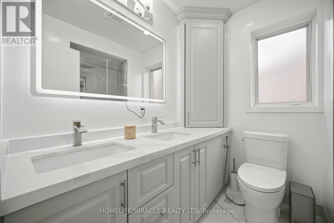
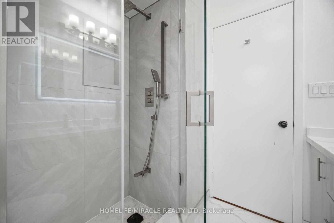
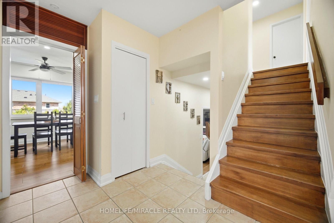
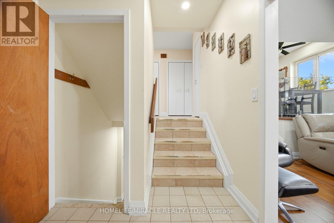
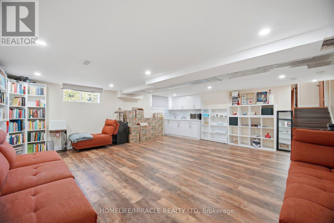
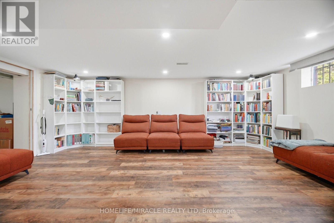
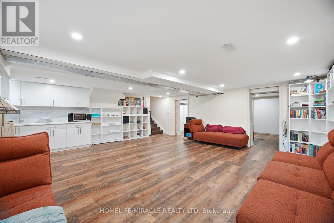
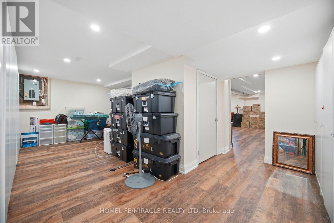
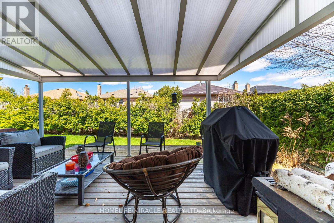
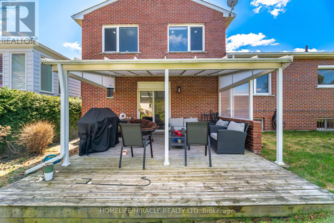
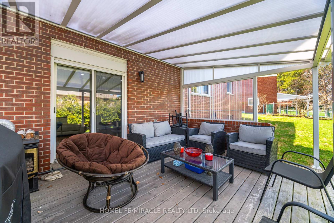
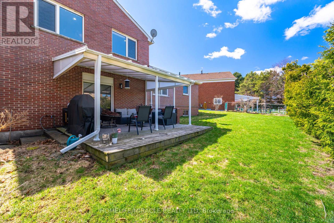
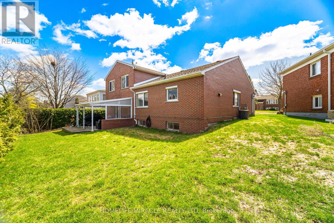
Nestled on a quiet, tree-lined street, this beautifully renovated custom-built solid brick home sits on a rare pie-shaped lot, offering exceptional privacy, curb appeal, and charm in a highly desirable and family-friendly neighborhood. Featuring premium German-engineered inward-opening windows (2010) for enhanced energy efficiency and durability, the home was extensively renovated in 2023 with new hardwood flooring, a sleek stainless steel gas stove and refrigerator, and a striking electric fireplace with a mounted 85-inch television, creating a warm, modern, and inviting living environment throughout with high-quality finishes. The spacious eat-in kitchen with contemporary glass railings overlooks a sunken family room filled with natural light and offers a seamless walkout to a large, private backyard with a covered patio-ideal for entertaining, outdoor dining, or relaxing in a peaceful setting. The main level also includes customized baseboards, remotely operable dimmable pot lights, a well-appointed 3-piece bathroom, and a thoughtfully designed laundry room with full-size washer and dryer, built-in bottom drawers, and upper cabinets for ample storage. Direct access to an oversized two-car garage with automatic openers, a side entry door, and an additional refrigerator provides added convenience, functionality, and everyday peace of mind. Upstairs features three generously sized bedrooms, including a spacious primary suite with a fully renovated ensuite. The updated main bathroom offers a double vanity and a full-size custom cabinet for enhanced storage and practicality. With approximately 2,800 sq. ft. of living space, a basement crawl space behind built-in bookshelves, enhanced security shutters, and close proximity to highways, top-rated schools, shopping, parks, and scenic surroundings, this move-in-ready home delivers exceptional comfort, style, and location, making it a perfect choice for families and discerning buyers alike. (id:63476)
Property Details
| MLS® Number | X12996832 |
| Property Type | Single Family |
| Community Name | Fessenden |
| Features | Irregular Lot Size, Carpet Free |
| Parking Space Total | 6 |
Building
| Bathroom Total | 3 |
| Bedrooms Above Ground | 3 |
| Bedrooms Total | 3 |
| Age | 31 To 50 Years |
| Amenities | Fireplace(s) |
| Appliances | Garage Door Opener Remote(s), Dishwasher, Dryer, Freezer, Stove, Washer, Refrigerator |
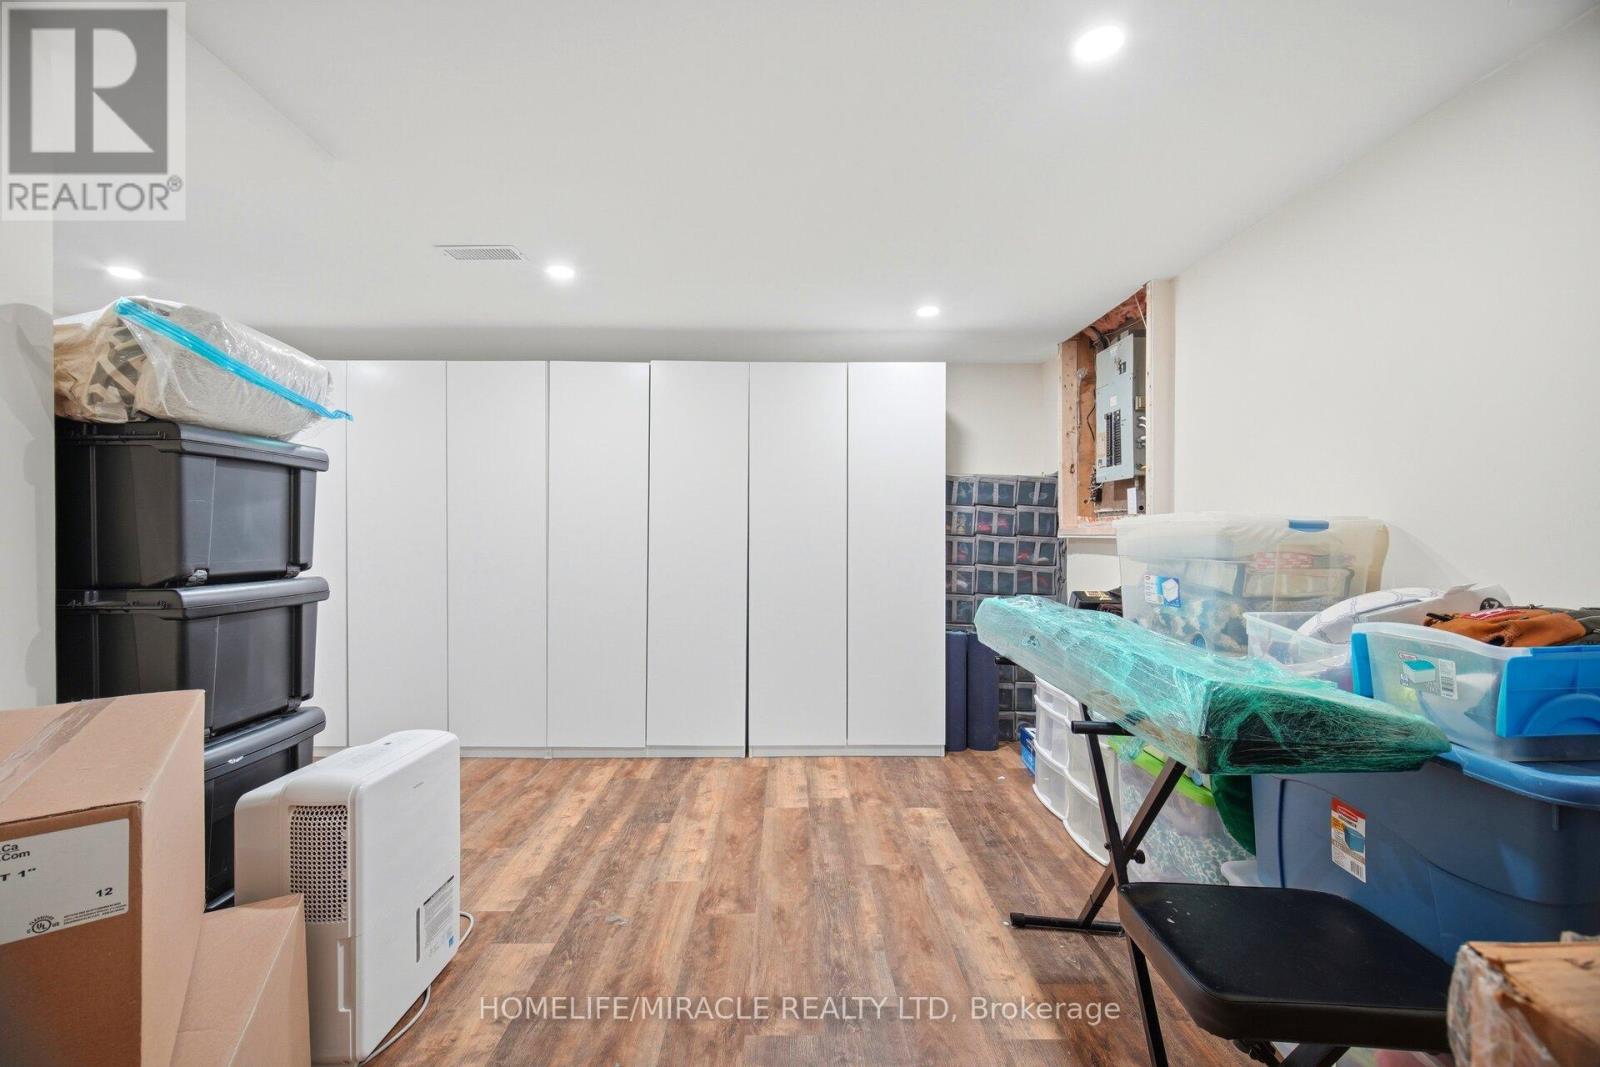
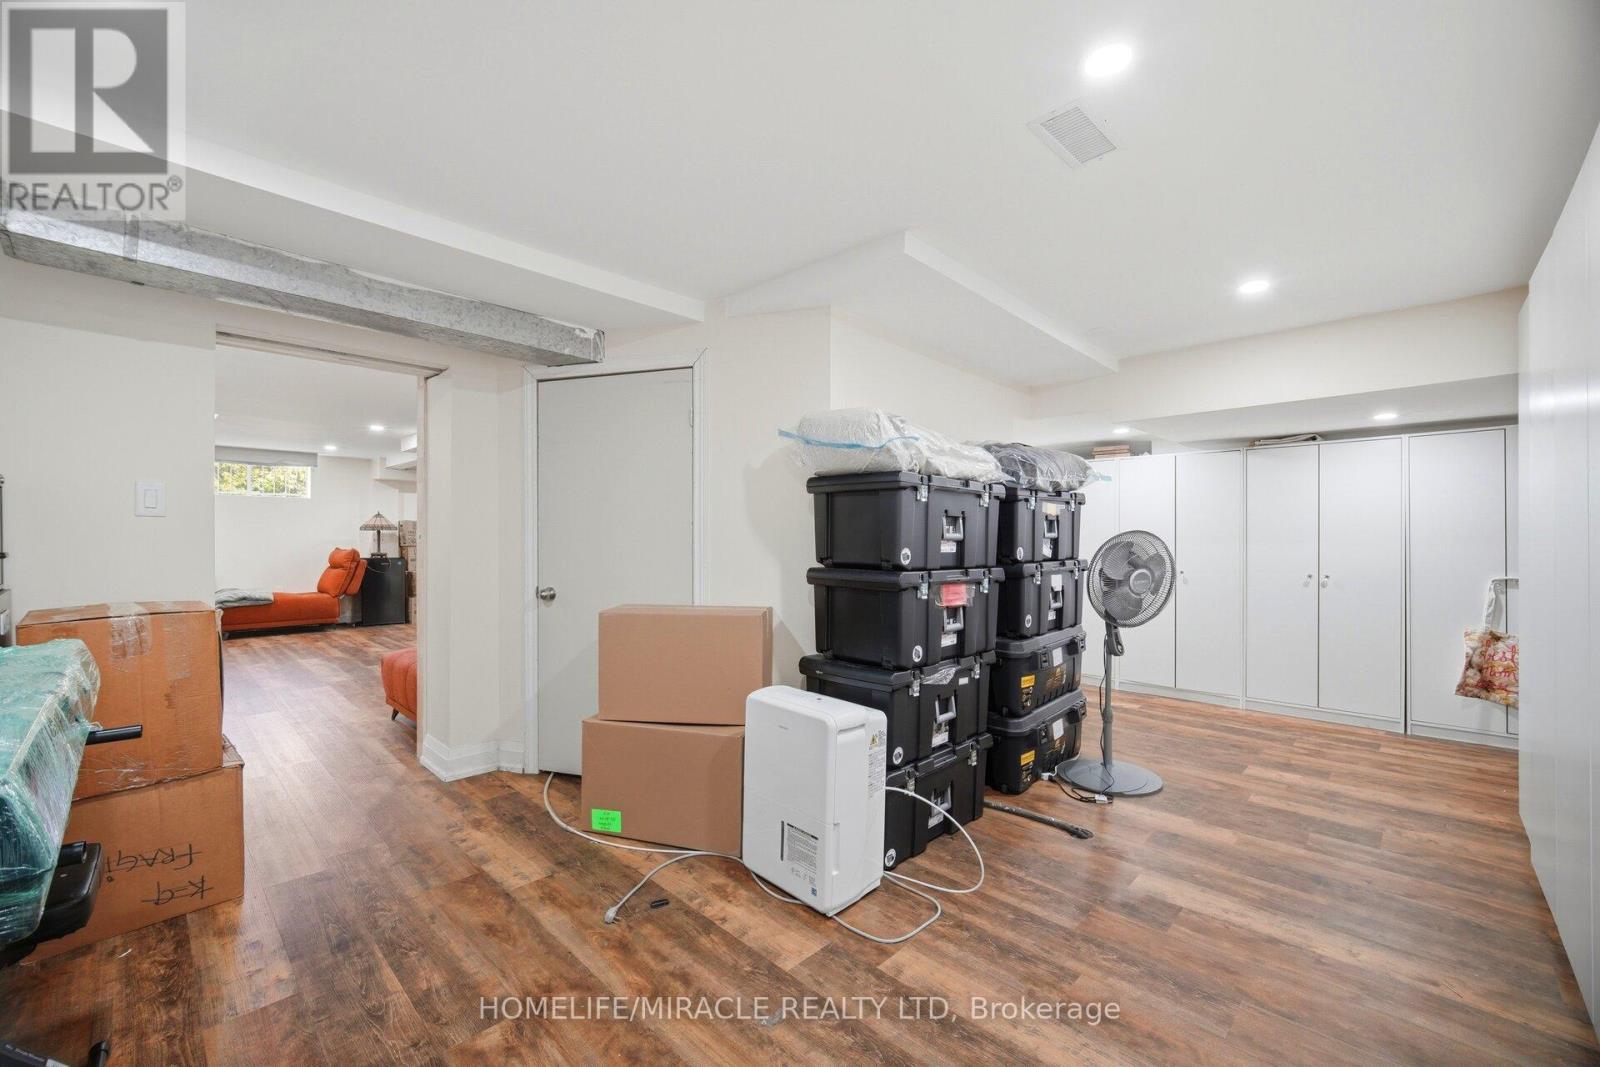
| Basement Development | Finished |
| Basement Type | Crawl Space (finished) |
| Construction Style Attachment | Detached |
| Construction Style Split Level | Sidesplit |
| Cooling Type | Central Air Conditioning |
| Exterior Finish | Brick |
| Fireplace Present | Yes |
| Fireplace Total | 1 |
| Flooring Type | Hardwood, Tile |
| Foundation Type | Unknown |
| Heating Fuel | Natural Gas |
| Heating Type | Forced Air |
| Size Interior | 2,000 - 2,500 Sqft |
| Type | House |
| Utility Water | Municipal Water |
Parking
| Attached Garage | |
| Garage |
Land
| Acreage | No |
| Sewer | Sanitary Sewer |
| Size Depth | 104 Ft ,7 In |
| Size Frontage | 44 Ft ,7 In |
| Size Irregular | 44.6 X 104.6 Ft |
| Size Total Text | 44.6 X 104.6 Ft |
Rooms
| Level | Type | Length | Width | Dimensions |
|---|---|---|---|---|
| Second Level | Primary Bedroom | 4.47 m | 5.33 m | 4.47 m x 5.33 m |
| Second Level | Bedroom 2 | 4.47 m | 2.9 m | 4.47 m x 2.9 m |
| Second Level | Bedroom 3 | 3.1 m | 4.04 m | 3.1 m x 4.04 m |
| Second Level | Bathroom | Measurements not available | ||
| Second Level | Bathroom | Measurements not available | ||
| Basement | Recreational, Games Room | Measurements not available | ||
| Basement | Other | Measurements not available | ||
| Main Level | Living Room | 4.14 m | 7.37 m | 4.14 m x 7.37 m |
| Main Level | Laundry Room | Measurements not available | ||
| Main Level | Bathroom | Measurements not available | ||
| Main Level | Dining Room | 4.14 m | 7.37 m | 4.14 m x 7.37 m |
| Main Level | Kitchen | 3.43 m | 3.43 m | 3.43 m x 3.43 m |
| Main Level | Family Room | 4.09 m | 6.15 m | 4.09 m x 6.15 m |
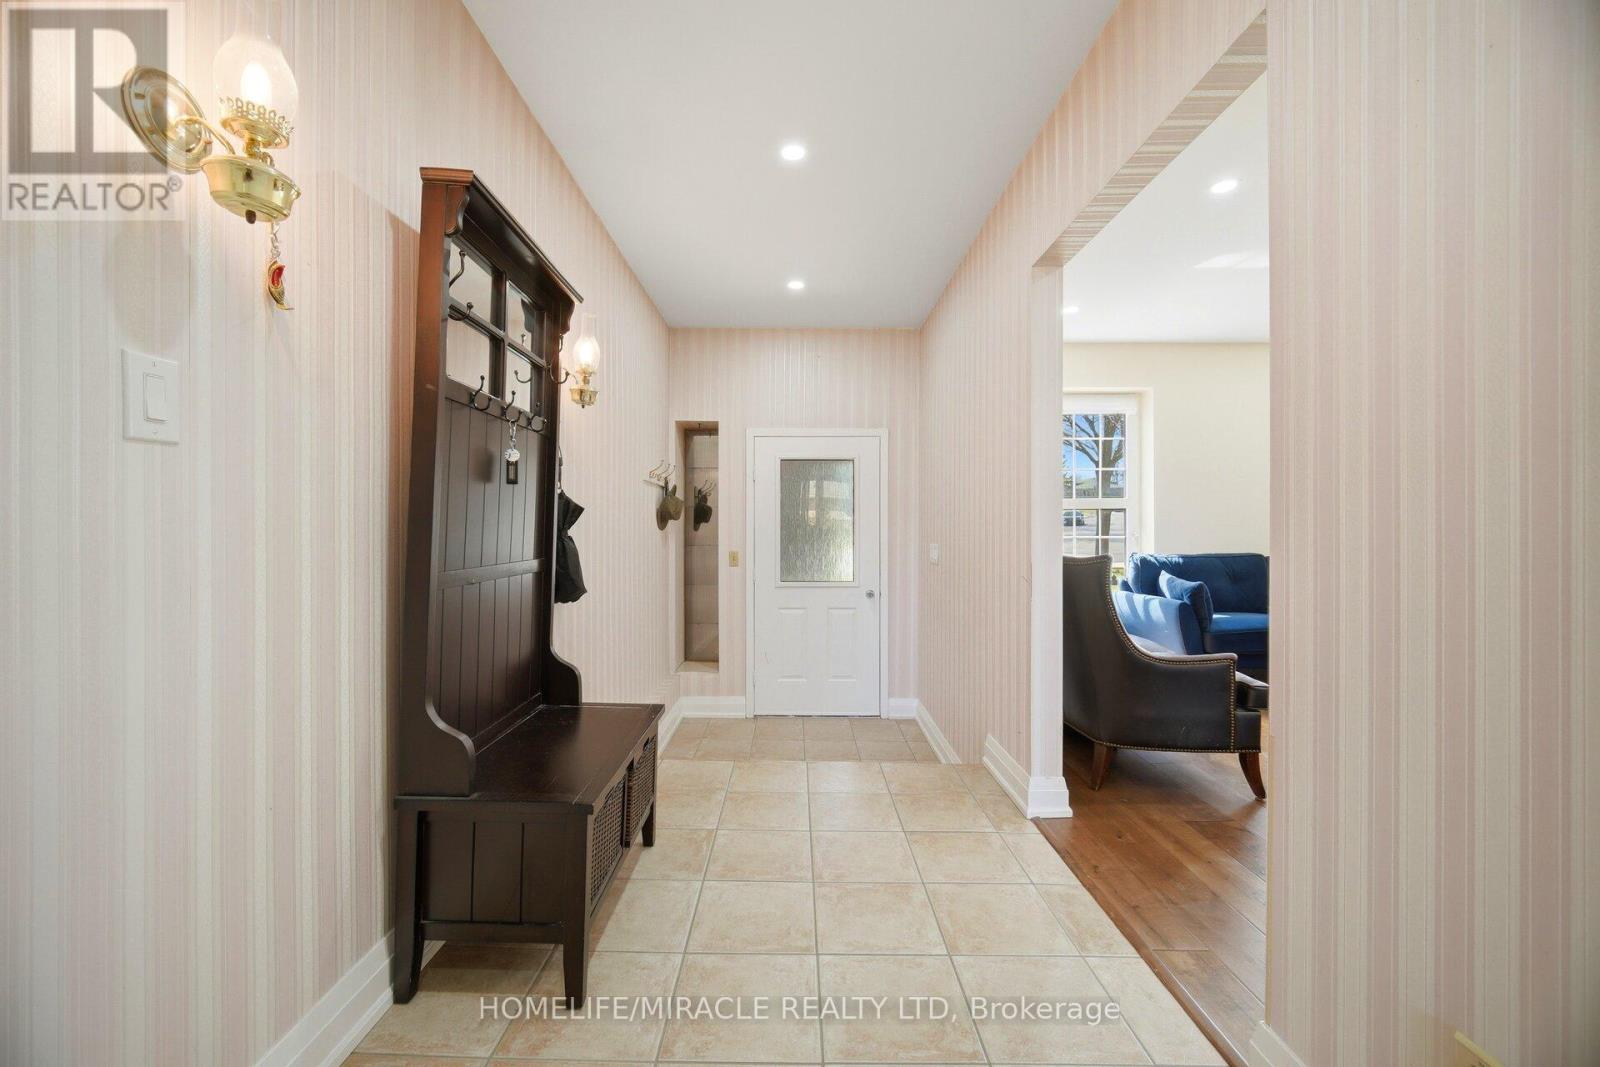
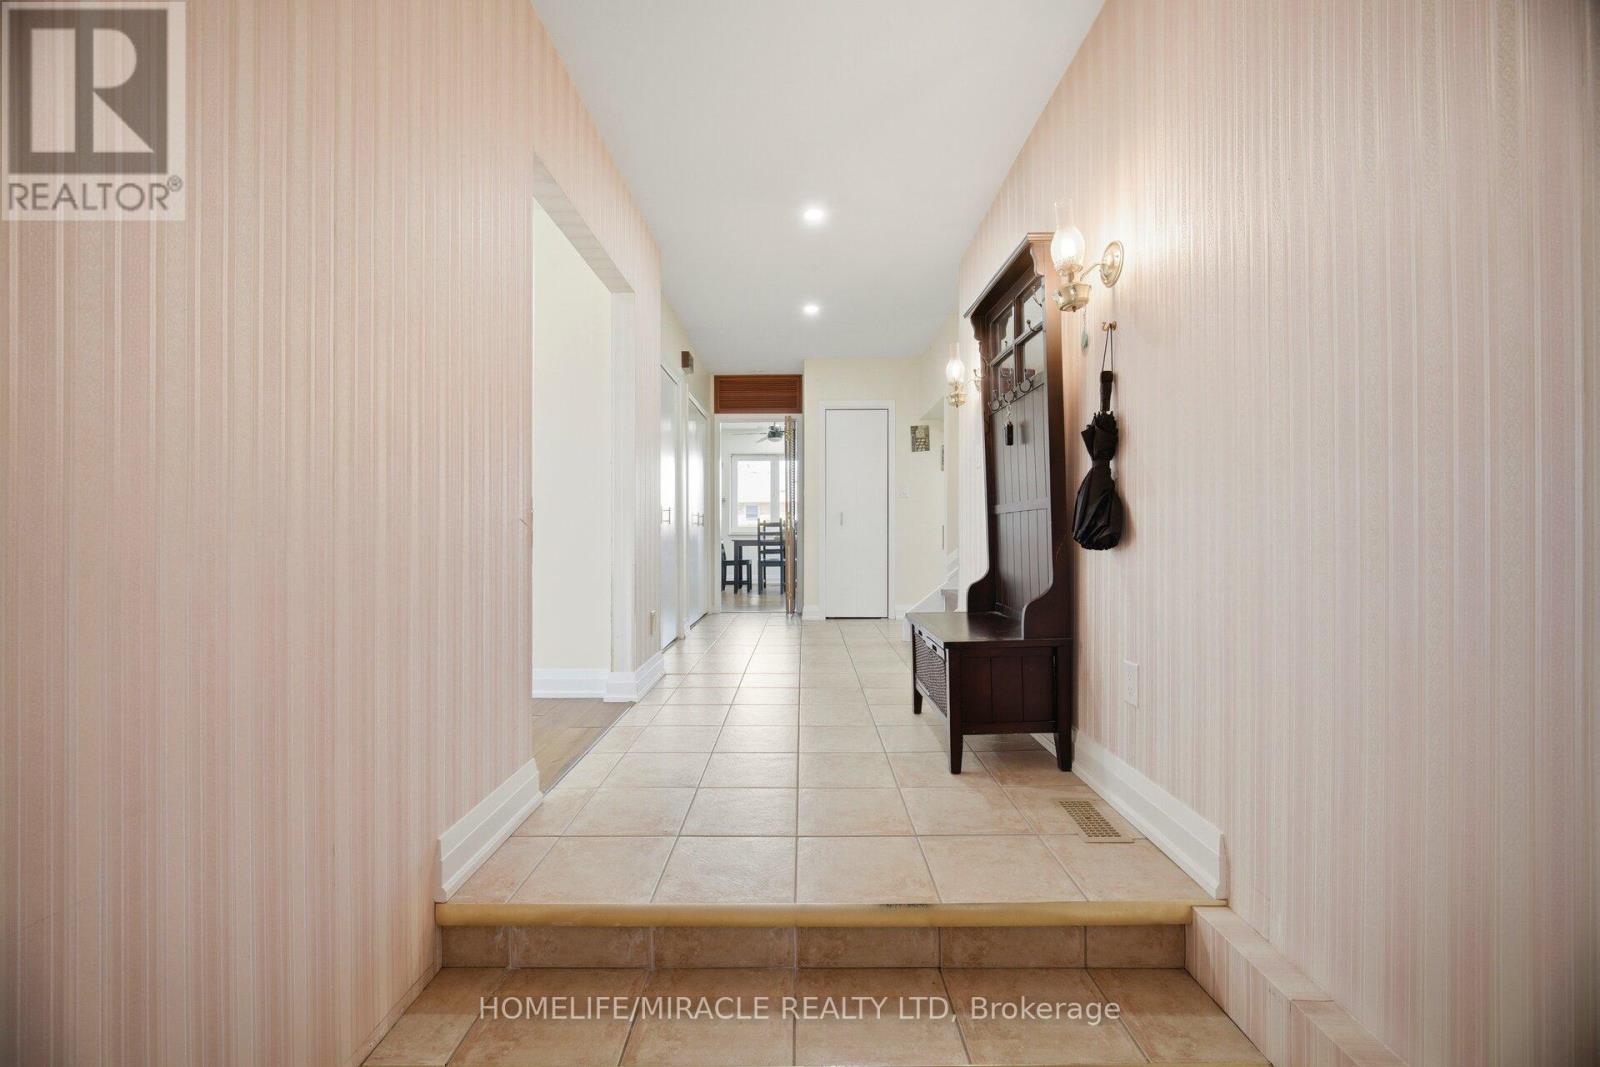
| Main Level | Foyer | 8.79 m | 2.42 m | 8.79 m x 2.42 m |
Contact Us
Contact us for more information

The trademarks REALTOR®, REALTORS®, and the REALTOR® logo are controlled by The Canadian Real Estate Association (CREA) and identify real estate professionals who are members of CREA. The trademarks MLS®, Multiple Listing Service® and the associated logos are owned by The Canadian Real Estate Association (CREA) and identify the quality of services provided by real estate professionals who are members of CREA. The trademark DDF® is owned by The Canadian Real Estate Association (CREA) and identifies CREA's Data Distribution Facility (DDF®)
May 04 2026 12:24:17
Toronto Regional Real Estate Board
Homelife/miracle Realty Ltd