
38 Honey Dr Nanaimo, British Columbia V9R 5N1

$159,900Maintenance,
$660 Monthly
Maintenance,
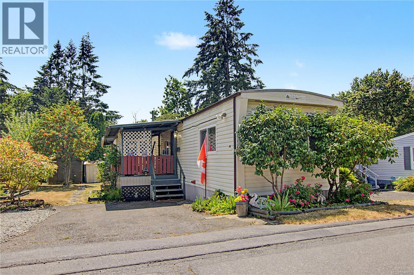
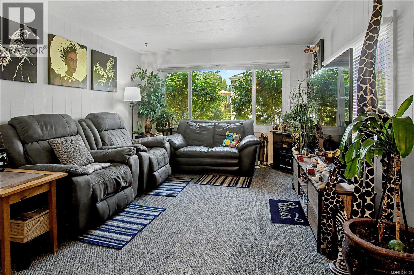
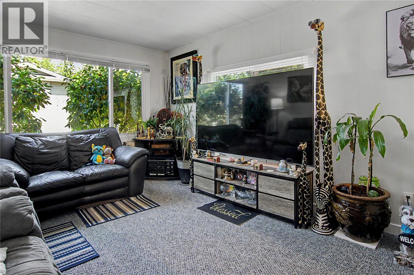
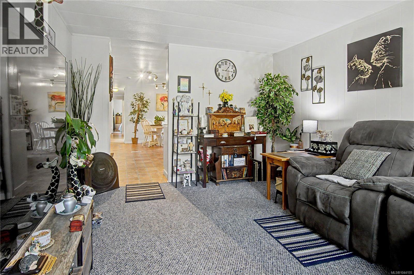
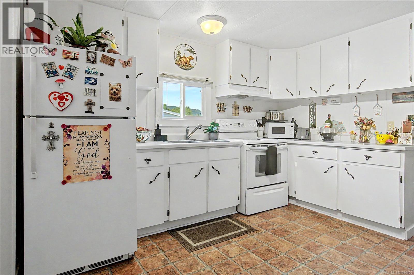
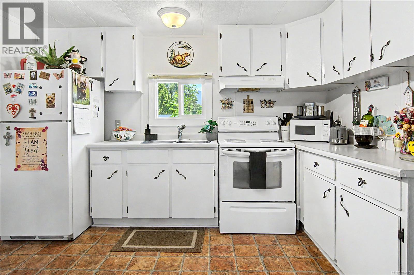
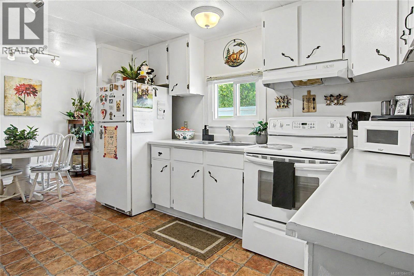
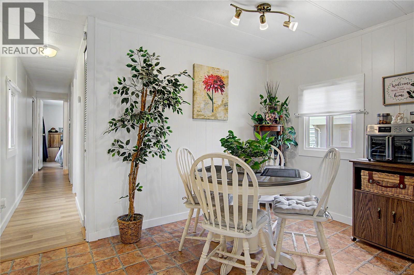
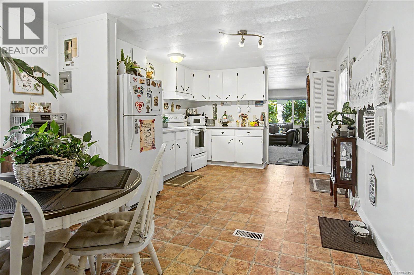
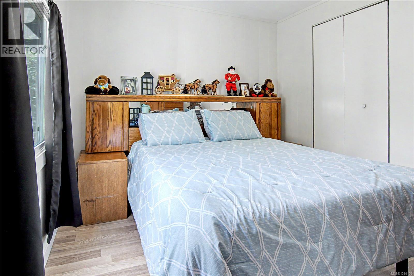
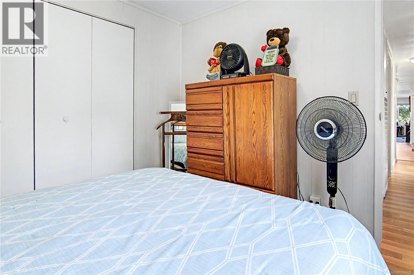
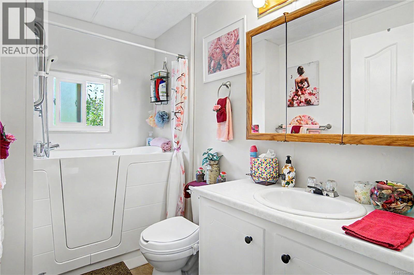
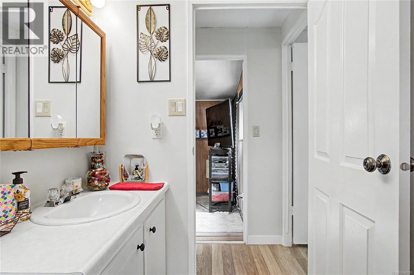
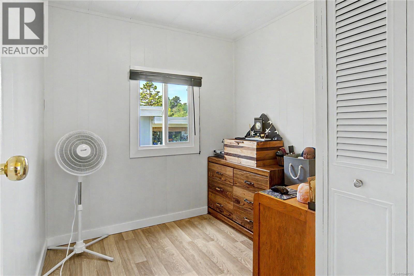
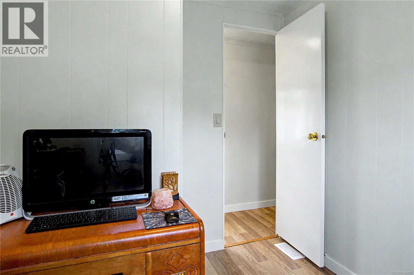
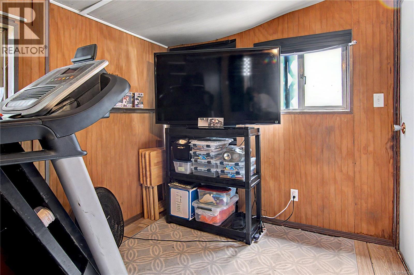
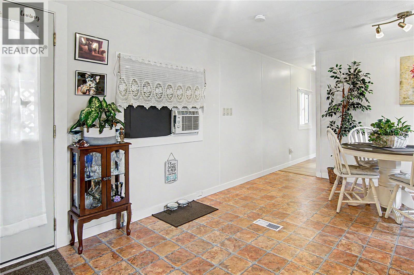
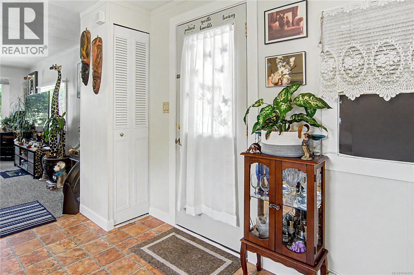
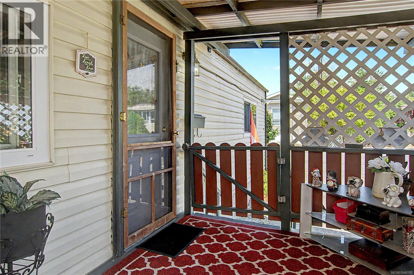
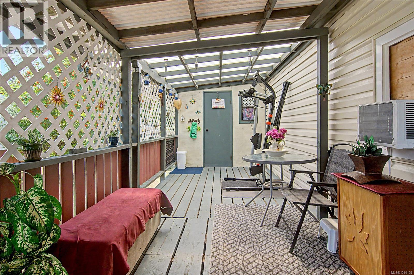
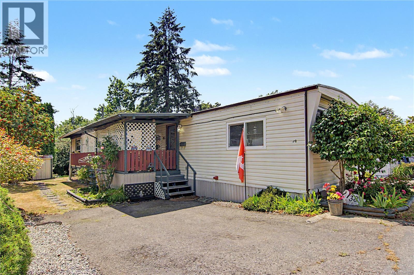
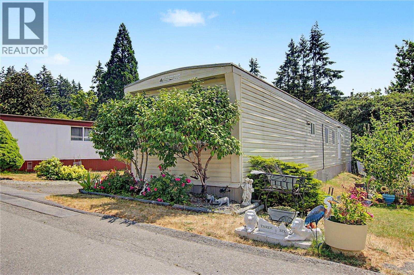
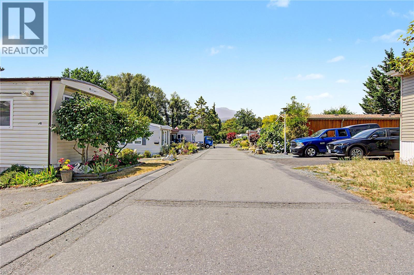
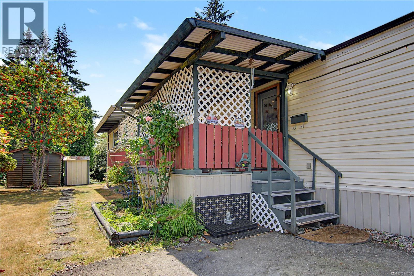
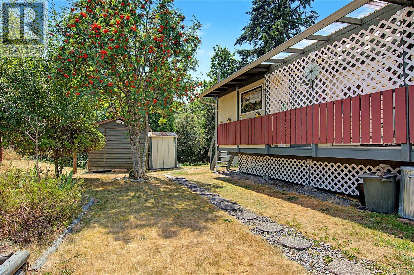
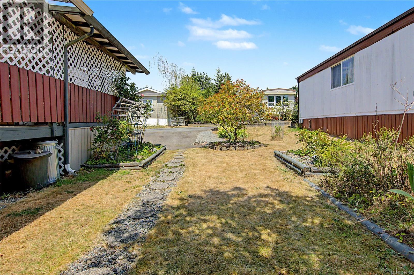
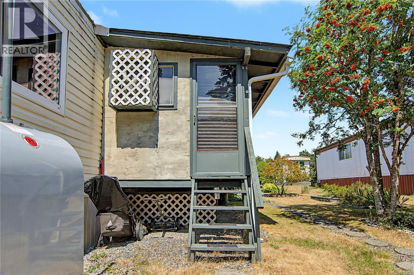
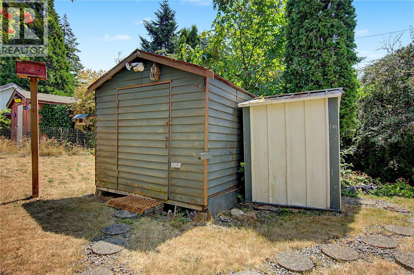
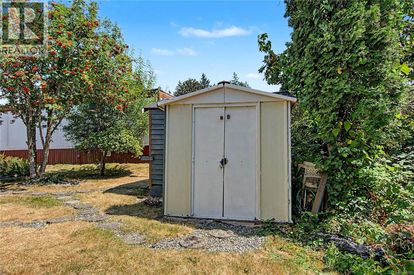
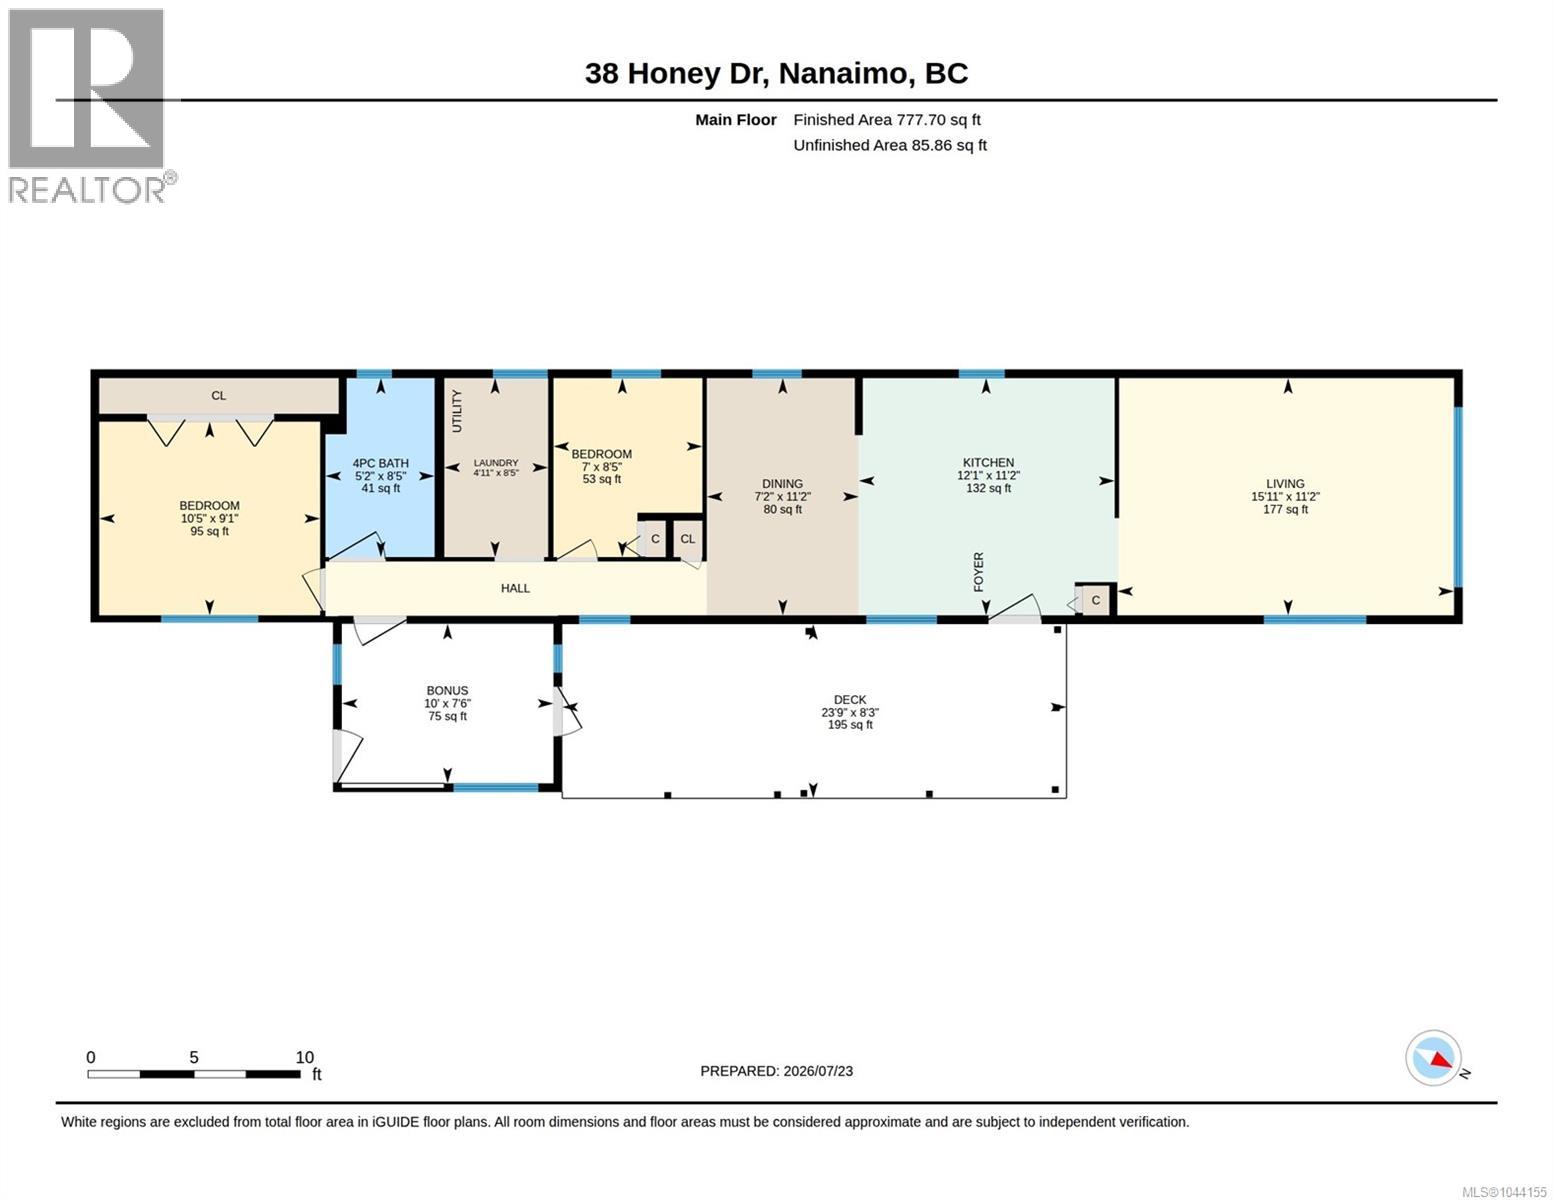
$660 MonthlyWelcome to this well-maintained 2-bedroom, 1-bathroom home in a welcoming 55+ manufactured home park, ideally located in Nanaimo just minutes from downtown, University Village, parks, shopping, and everyday amenities. The bright interior is filled with natural light, creating a warm and inviting living space, while the walk-in tub adds comfort and accessibility. A newer hot water tank provides added peace of mind. Step outside to the spacious covered deck overlooking mature greenery, offering a private setting to relax or entertain year-round. Just off the deck, the wired storage room is a versatile bonus space, ideal as a workshop, hobby room, craft studio, or additional storage. The level yard provides even more usable outdoor space, making this move-in-ready home an excellent opportunity to enjoy comfortable, low-maintenance living in a friendly adult-oriented community. Measurements are approximate and should be verified if important. (id:63476)
Property Details
| MLS® Number | 1044155 |
| Property Type | Single Family |
| Neigbourhood | South Nanaimo |
| Community Features | Pets Allowed With Restrictions, Age Restrictions |
| Features | Cul-de-sac, Other |
| Parking Space Total | 2 |
| Structure | Workshop |
| View Type | Mountain View |
Building
| Bathroom Total | 1 |
| Bedrooms Total | 2 |
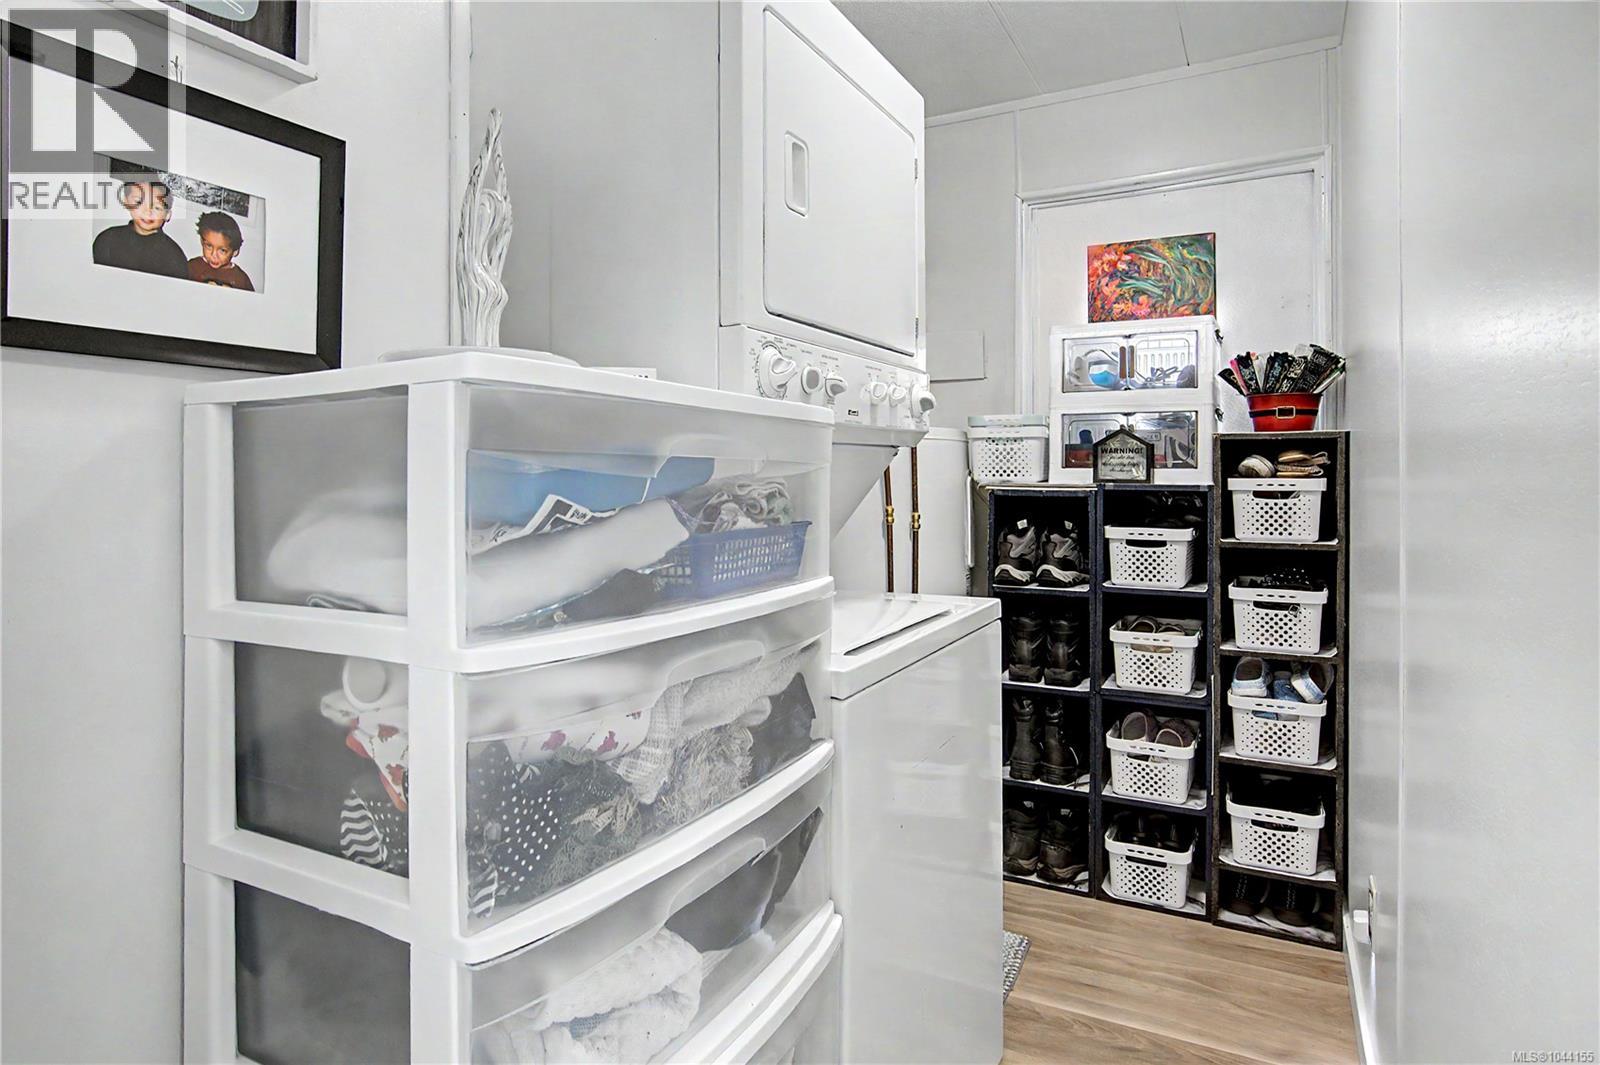
| Appliances | Dryer, Refrigerator, Washer |
| Constructed Date | 1974 |
| Cooling Type | Window Air Conditioner, None |
| Heating Fuel | Oil |
| Heating Type | Forced Air |
| Size Interior | 846 Sqft |
| Type | Manufactured Home |
Parking
| Stall |
Land
| Acreage | No |
| Size Irregular | 846 |
| Size Total | 846 Sqft |
| Size Total Text | 846 Sqft |
| Zoning Type | Residential |
Rooms
| Level | Type | Length | Width | Dimensions |
|---|---|---|---|---|
| Main Level | Bathroom | 4-Piece | ||
| Main Level | Bedroom | 8'9 x 7'1 | ||
| Main Level | Primary Bedroom | 10'8 x 9'1 | ||
| Main Level | Storage | 9'11 x 7'9 | ||
| Main Level | Laundry Room | 8'9 x 4'10 | ||
| Main Level | Dining Room | 11'3 x 6'11 | ||
| Main Level | Living Room | 15'8 x 11'3 | ||
| Main Level | Kitchen | 11'10 x 11'3 |
Contact Us
Contact us for more information

The trademarks REALTOR®, REALTORS®, and the REALTOR® logo are controlled by The Canadian Real Estate Association (CREA) and identify real estate professionals who are members of CREA. The trademarks MLS®, Multiple Listing Service® and the associated logos are owned by The Canadian Real Estate Association (CREA) and identify the quality of services provided by real estate professionals who are members of CREA. The trademark DDF® is owned by The Canadian Real Estate Association (CREA) and identifies CREA's Data Distribution Facility (DDF®)
July 24 2026 09:01:40
Vancouver Island Real Estate Board
Royal LePage Nanaimo Realty (Nanishwyn)