
38 Hibernia Street Yarmouth, Nova Scotia B5A 2M6

$329,900
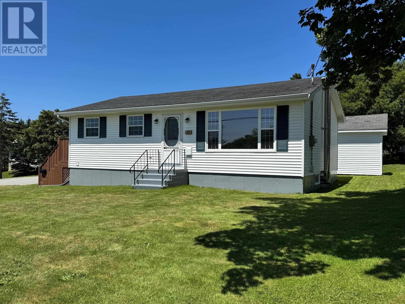
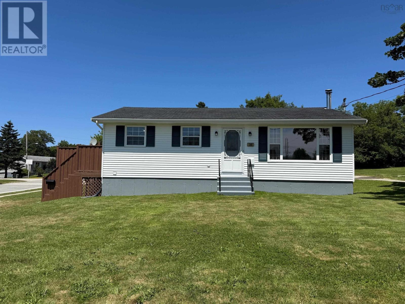
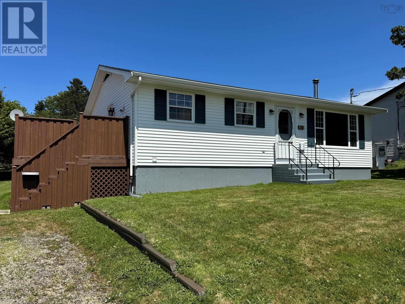
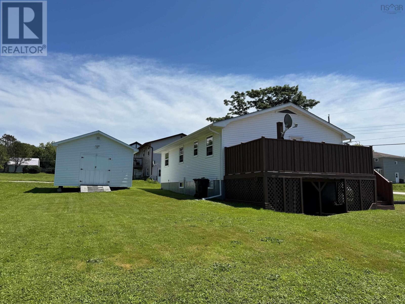
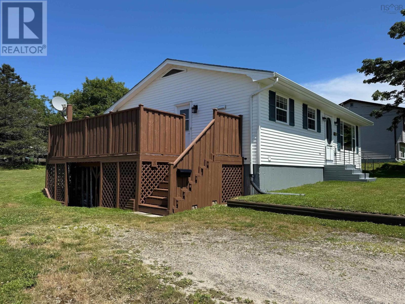
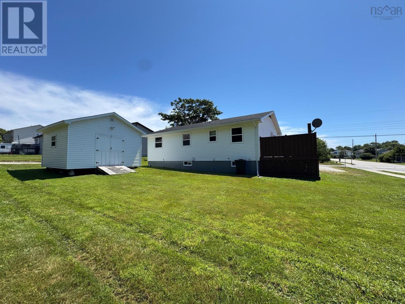
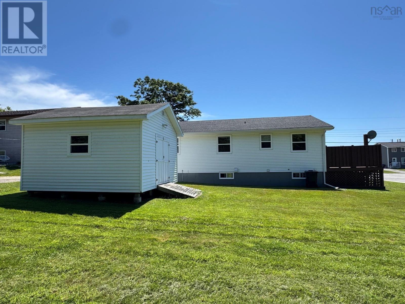
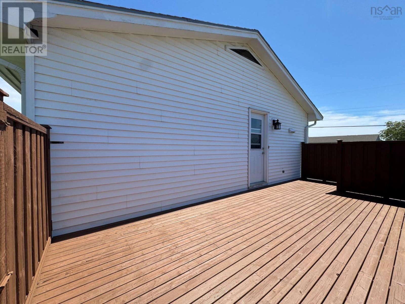
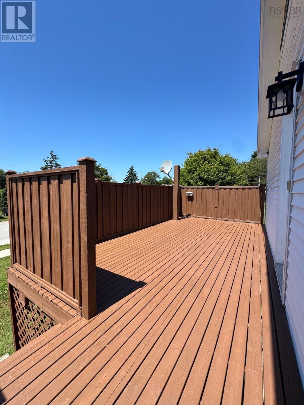
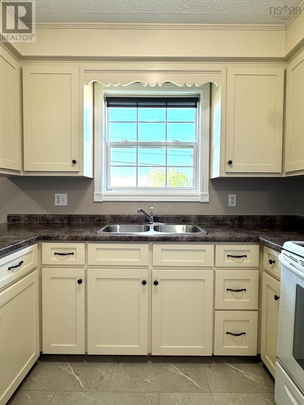
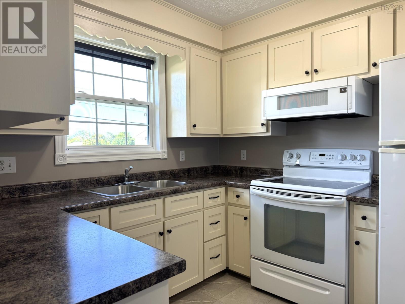
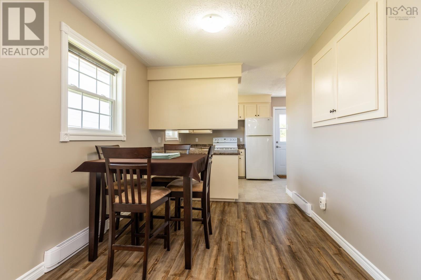
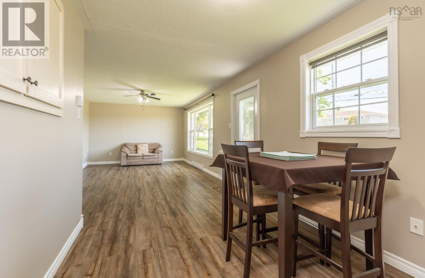
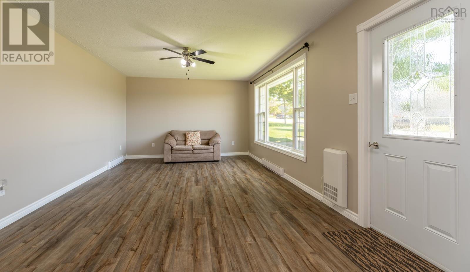
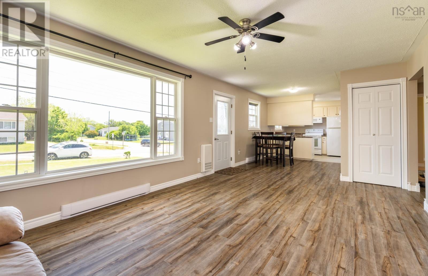
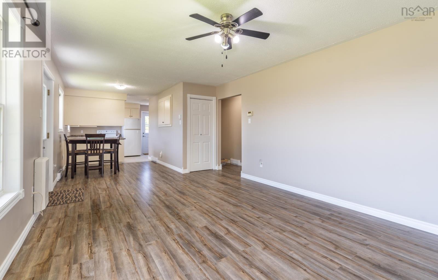
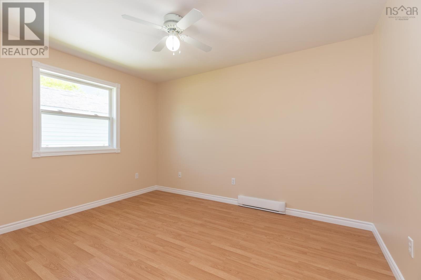
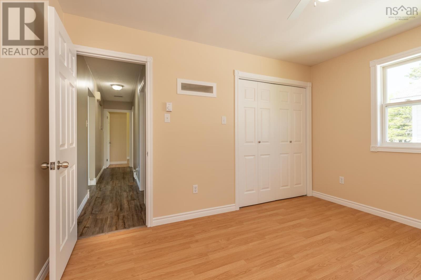
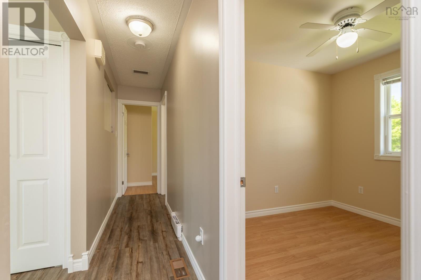
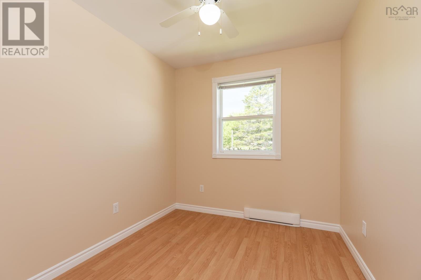
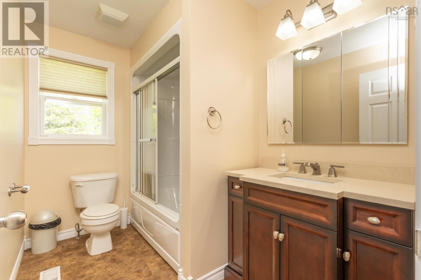
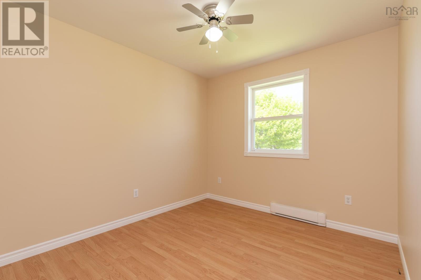
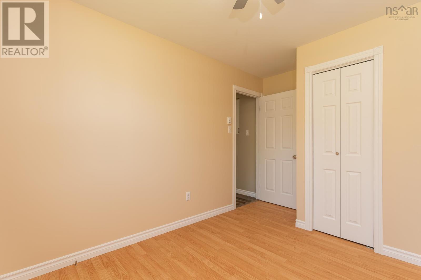
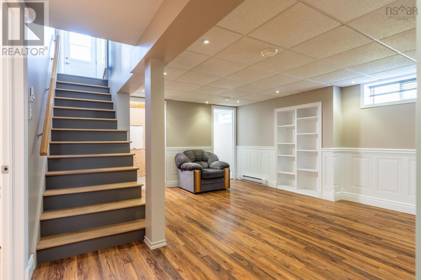
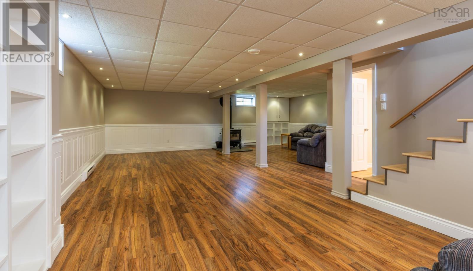
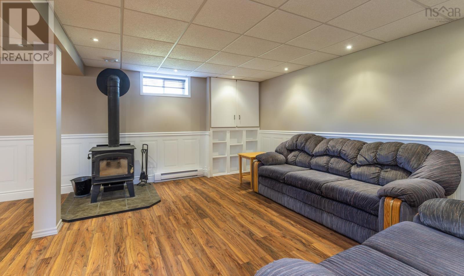
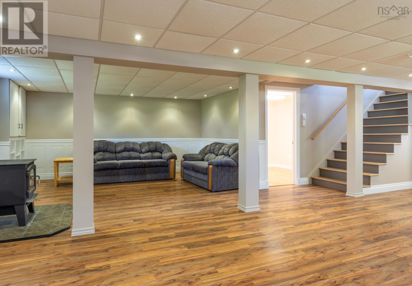
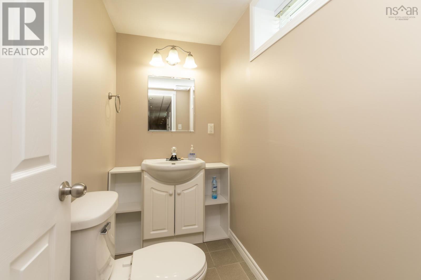
Welcome to this move in ready bungalow located in Yarmouth's highly desirable North End. This well maintained home offers 3 bedrooms, 1.5 baths, and fresh interior finishes throughout. The bright and inviting main level is complemented by a beautifully finished lower level featuring a spacious rec room, office space, and a convenient 2 piece bath. Ideally situated close to Yarmouth Regional Hospital, NSCC, schools, shopping, and local amenities, this home offers both comfort and convenience. Whether you're looking for your first home, a family home, or a place to downsize without sacrificing space, this North End gem checks all the boxes. (id:63476)
Open House
This property has open houses!
12:00 pm
Ends at:1:30 pm
Property Details
| MLS® Number | 202614052 |
| Property Type | Single Family |
| Community Name | Yarmouth |
| Amenities Near By | Golf Course, Park, Playground, Public Transit, Shopping, Place Of Worship, Beach |
| Community Features | Recreational Facilities, School Bus |
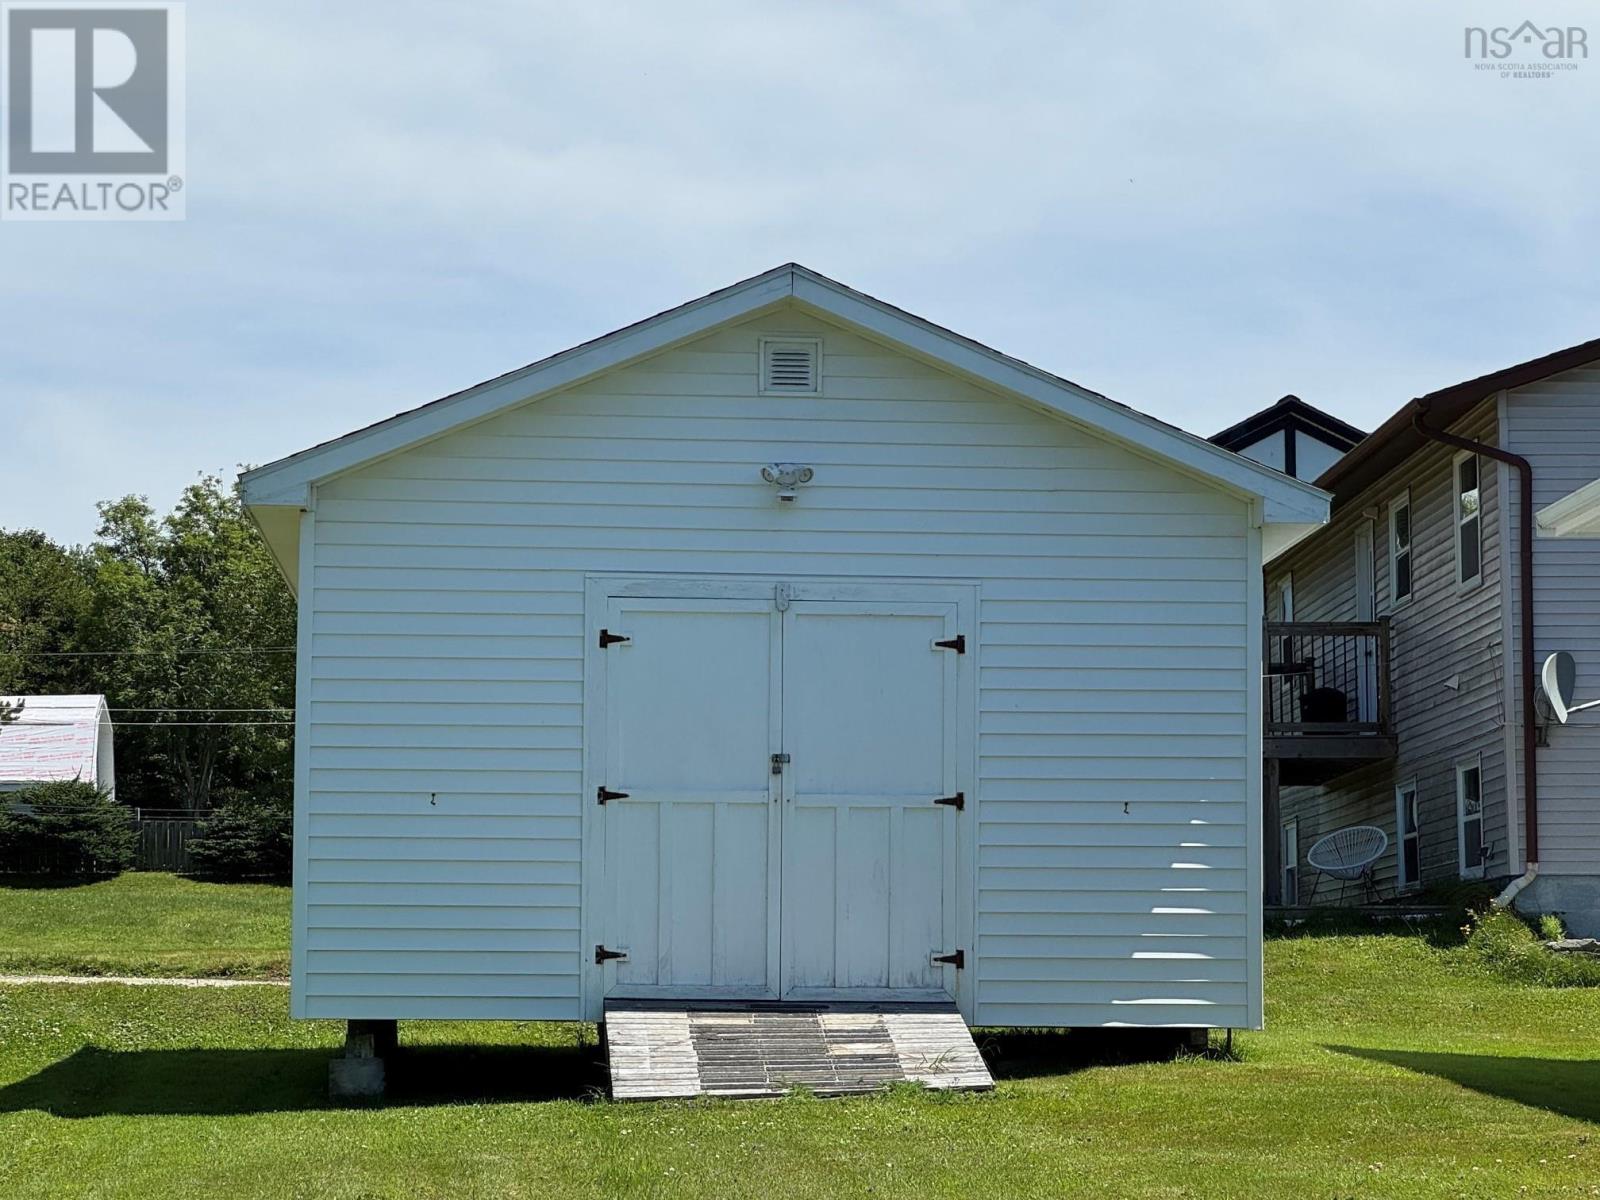
| Structure | Shed |
Building
| Bathroom Total | 2 |
| Bedrooms Above Ground | 3 |
| Bedrooms Total | 3 |
| Appliances | Range - Electric, Dryer - Electric, Washer, Microwave Range Hood Combo, Refrigerator |
| Architectural Style | Bungalow |
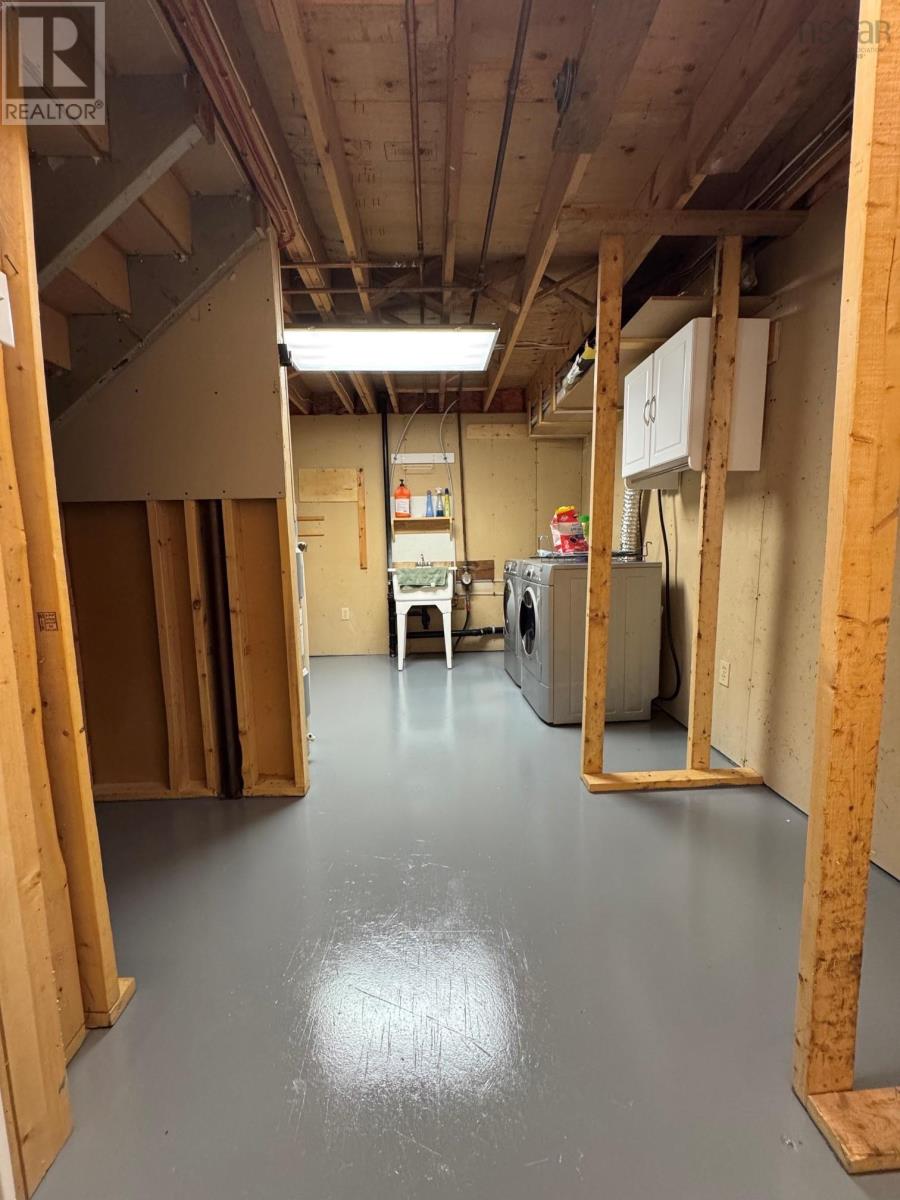
| Basement Development | Partially Finished |
| Basement Type | Full (partially Finished) |
| Constructed Date | 1985 |
| Construction Style Attachment | Detached |
| Exterior Finish | Vinyl |
| Flooring Type | Laminate |
| Foundation Type | Poured Concrete |
| Half Bath Total | 1 |
| Heating Fuel | Electric, Wood |
| Heating Type | Baseboard Heaters, Stove |
| Stories Total | 1 |
| Size Interior | 1,654 Sqft |
| Total Finished Area | 1654 Sqft |
| Type | House |
| Utility Water | Municipal Water |
Parking
| Gravel |
Land
| Acreage | No |
| Land Amenities | Golf Course, Park, Playground, Public Transit, Shopping, Place Of Worship, Beach |
| Sewer | Municipal Sewage System |
| Size Irregular | 0.1722 |
| Size Total | 0.1722 Ac |
| Size Total Text | 0.1722 Ac |
Rooms
| Level | Type | Length | Width | Dimensions |
|---|---|---|---|---|
| Basement | Recreational, Games Room | 19.6x24+9.5x10.7 | ||
| Basement | Den | 8.10x8.3 | ||
| Basement | 2pc Bathroom | 6.9x3.9 | ||
| Main Level | Other | 6.4x3.6 | ||
| Main Level | Kitchen | 8.11x8.8 | ||
| Main Level | Dining Room | 9x8.8 | ||
| Main Level | Living Room | 19.4x12.2 | ||
| Main Level | Primary Bedroom | 12.5x10.2 | ||
| Main Level | Bedroom | 9.1x7.11 | ||
| Main Level | Bedroom | 12.6x9.1 | ||
| Main Level | 4pc Bathroom | 6x9.1 |
Contact Us
Contact us for more information

The trademarks REALTOR®, REALTORS®, and the REALTOR® logo are controlled by The Canadian Real Estate Association (CREA) and identify real estate professionals who are members of CREA. The trademarks MLS®, Multiple Listing Service® and the associated logos are owned by The Canadian Real Estate Association (CREA) and identify the quality of services provided by real estate professionals who are members of CREA. The trademark DDF® is owned by The Canadian Real Estate Association (CREA) and identifies CREA's Data Distribution Facility (DDF®)
August 19 2026 06:00:06
Nova Scotia Association of REALTORS®
The Real Estate Store