
38 Harvey Street Aylmer, Ontario N5H 1T1

$439,900
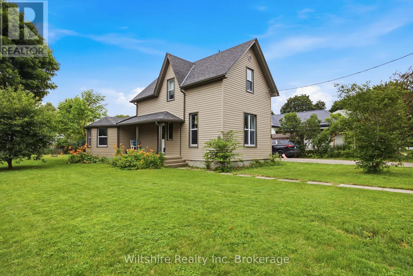
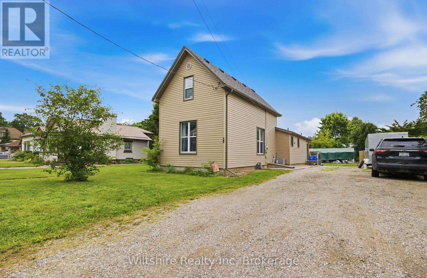
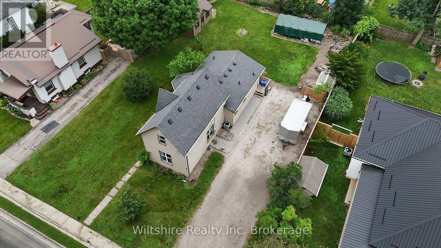
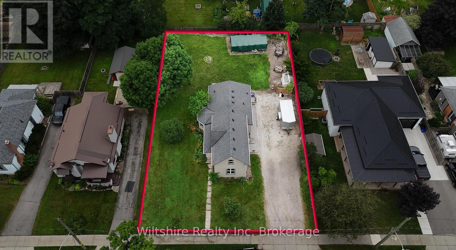
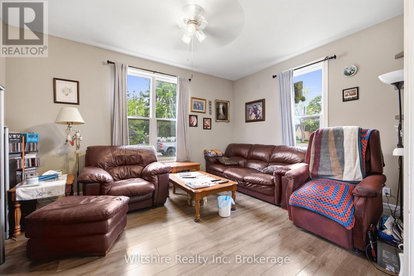
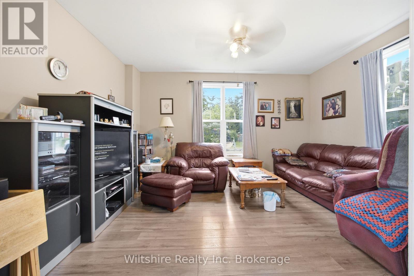
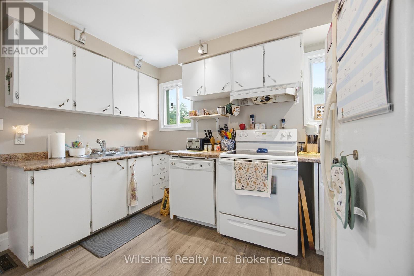
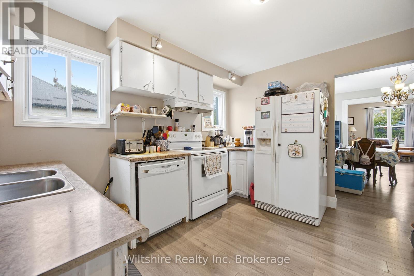
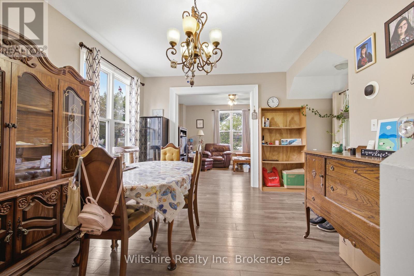
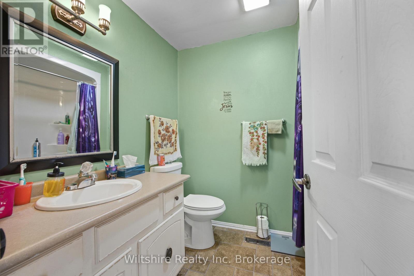
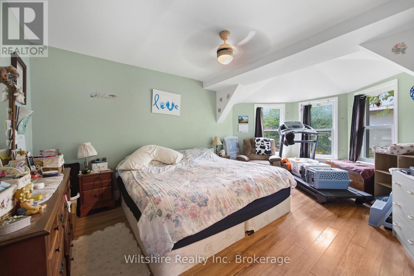
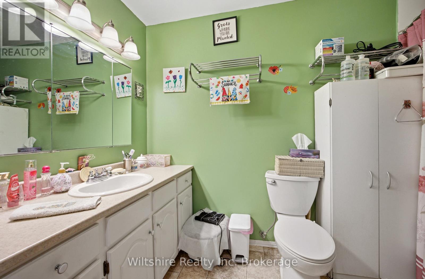
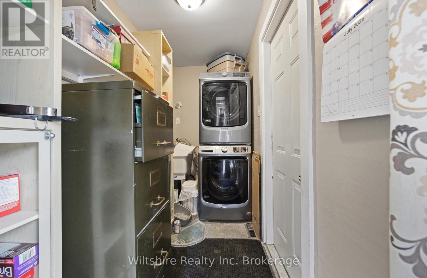
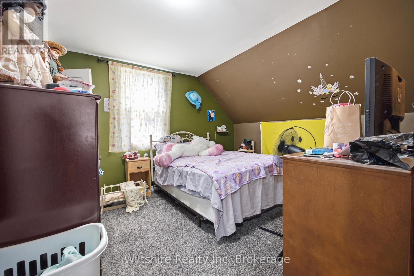
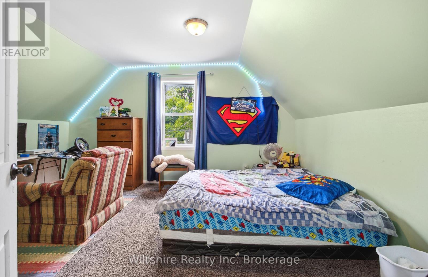
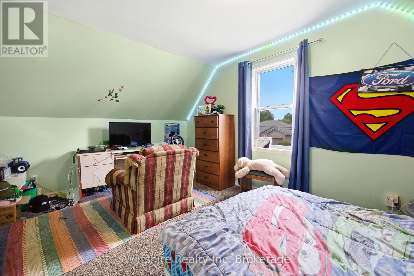
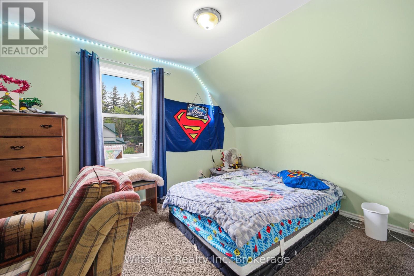
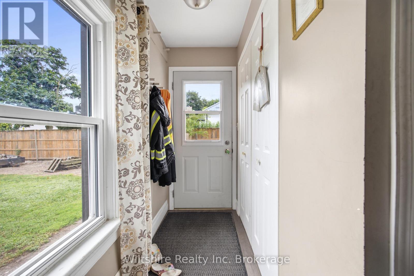
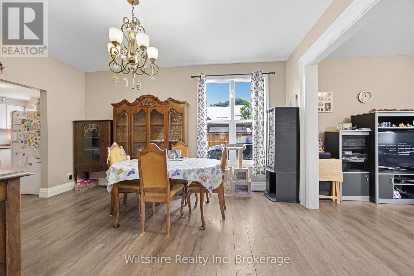
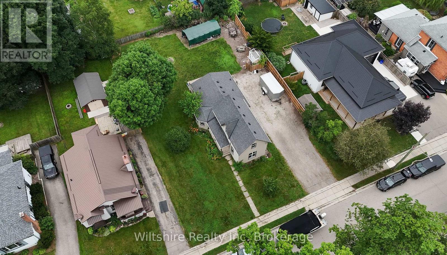
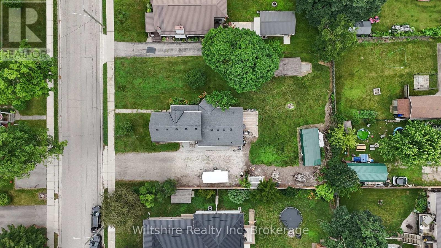
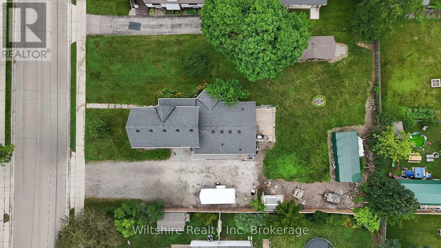
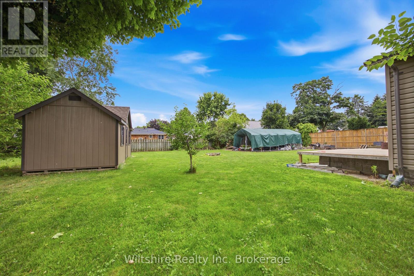
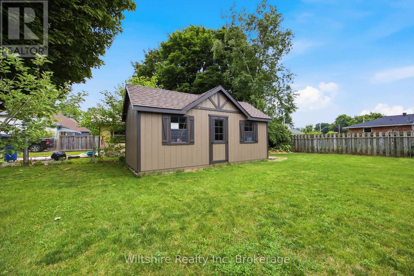
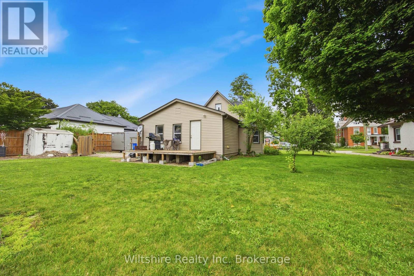
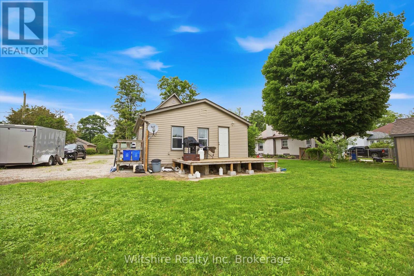
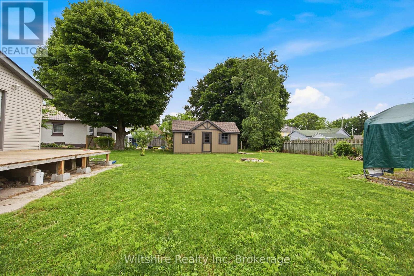
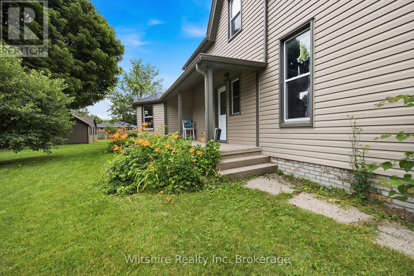
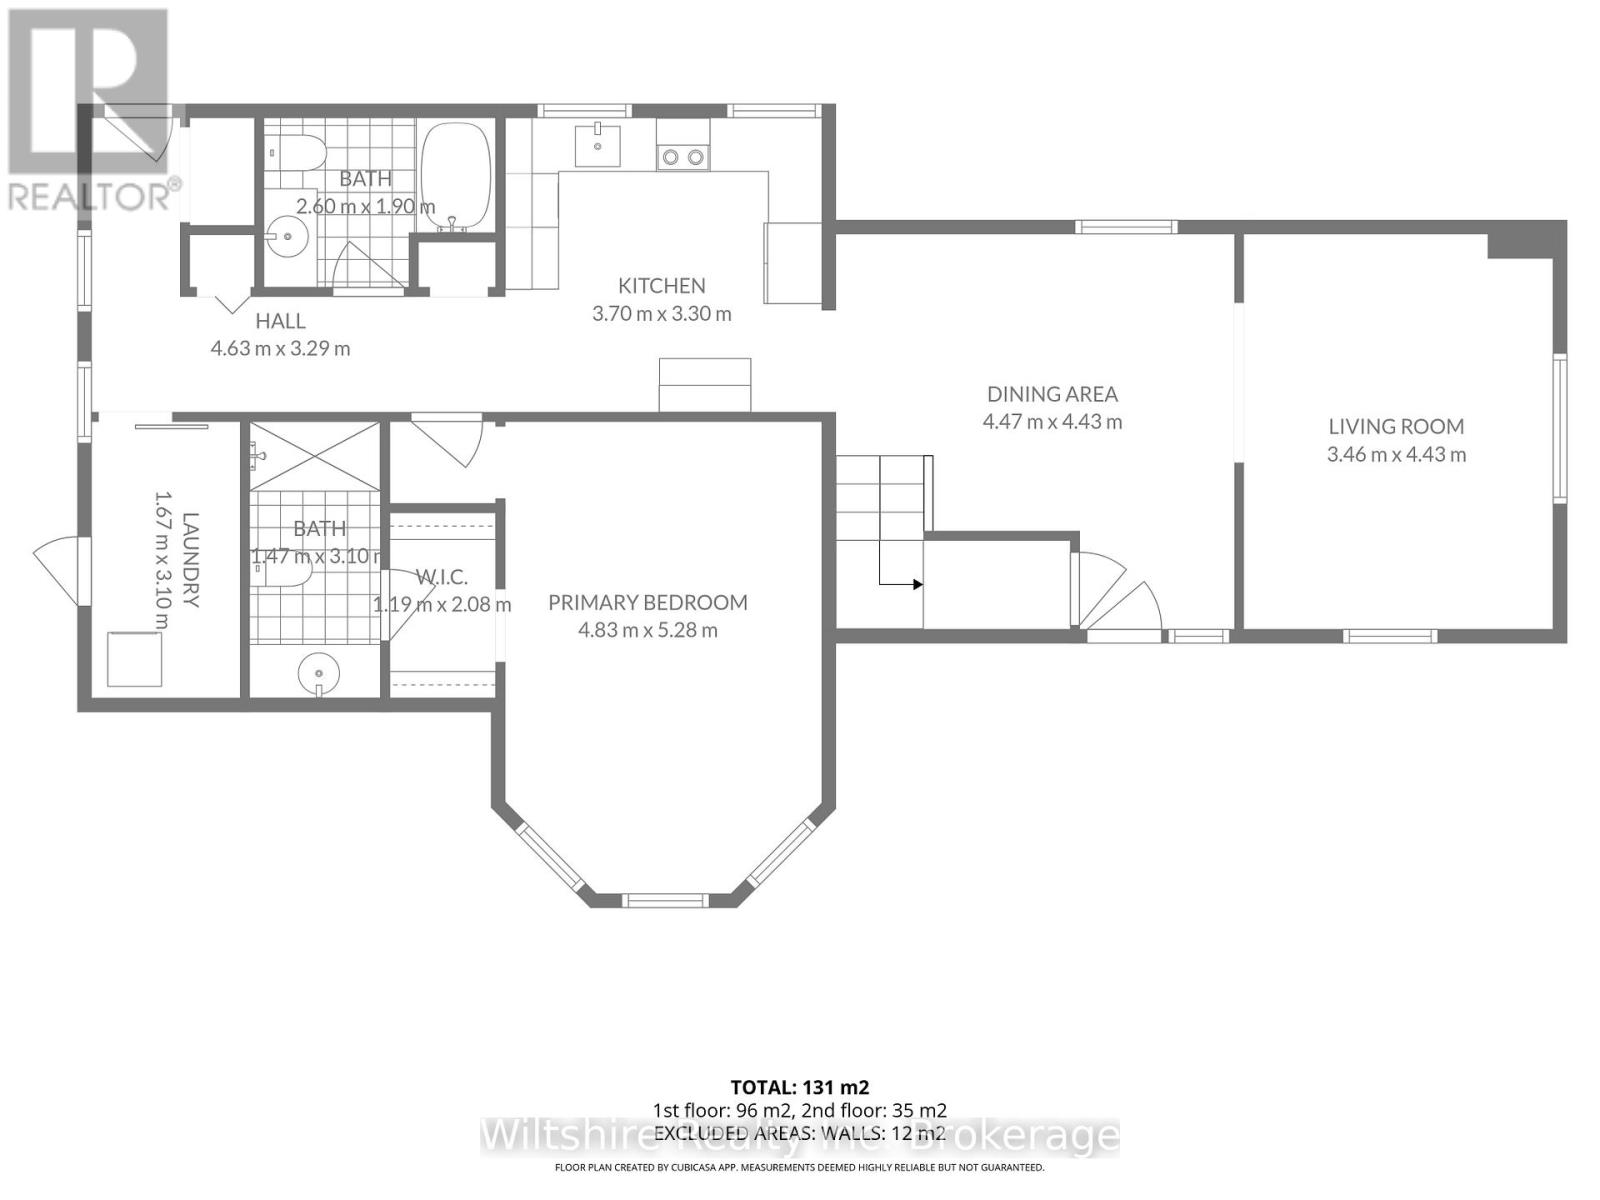
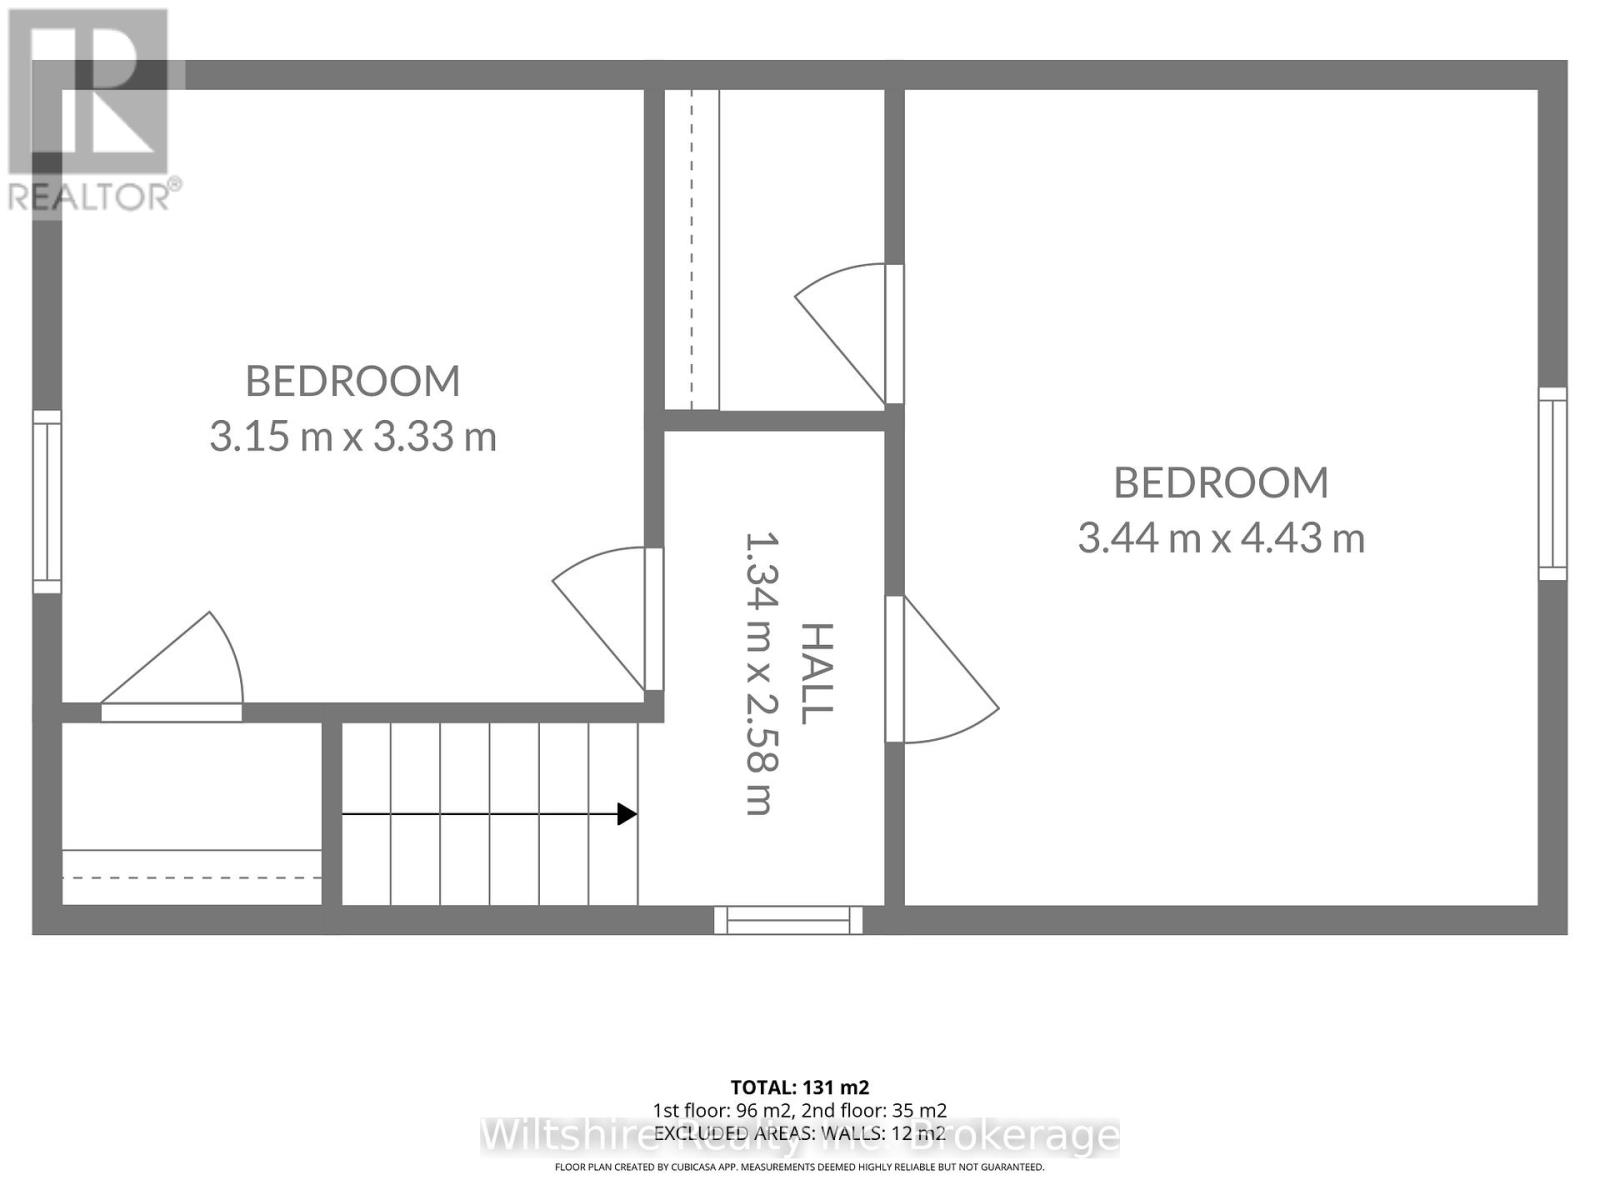
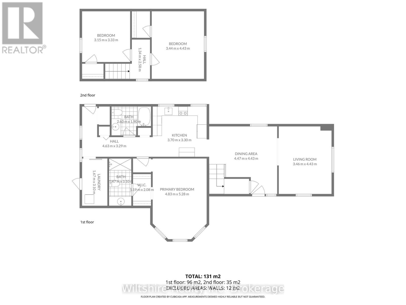
Welcome to 38 Harvey Street, a move-in ready 3-bedroom, 2-bathroom home on an oversized lot in the heart of Aylmer, steps from schools, shopping, and everything the community has to offer.The main floor features a bright living and dining area, a well-appointed kitchen, and main floor laundry with extra storage. The large primary bedroom includes a walk-through closet leading to a private 4-piece ensuite. Two generous bedrooms and additional storage round out the upper level.Outside, the oversized yard is a standout, mature landscaping with a Morello cherry tree and apple tree, a newer 10x20 shed/workshop, and a 12x24 covered structure for hobbies or storage. A double-wide driveway offers plenty of parking.Major updates done: furnace, A/C, owned water heater, shingles, and laminate flooring (2017). Approximate utilities: Hydro/Water/Sewer $250/month | Gas $230 (winter) / $30 (summer).Space, updates, and an unbeatable location - this one is ready to go. (id:63476)
Property Details
| MLS® Number | X13530180 |
| Property Type | Single Family |
| Community Name | Aylmer |
| Amenities Near By | Place Of Worship, Schools |
| Community Features | Community Centre |
| Parking Space Total | 4 |
| Structure | Shed |
Building
| Bathroom Total | 2 |
| Bedrooms Above Ground | 3 |
| Bedrooms Total | 3 |
| Appliances | Water Heater, Dryer, Stove, Washer, Refrigerator |
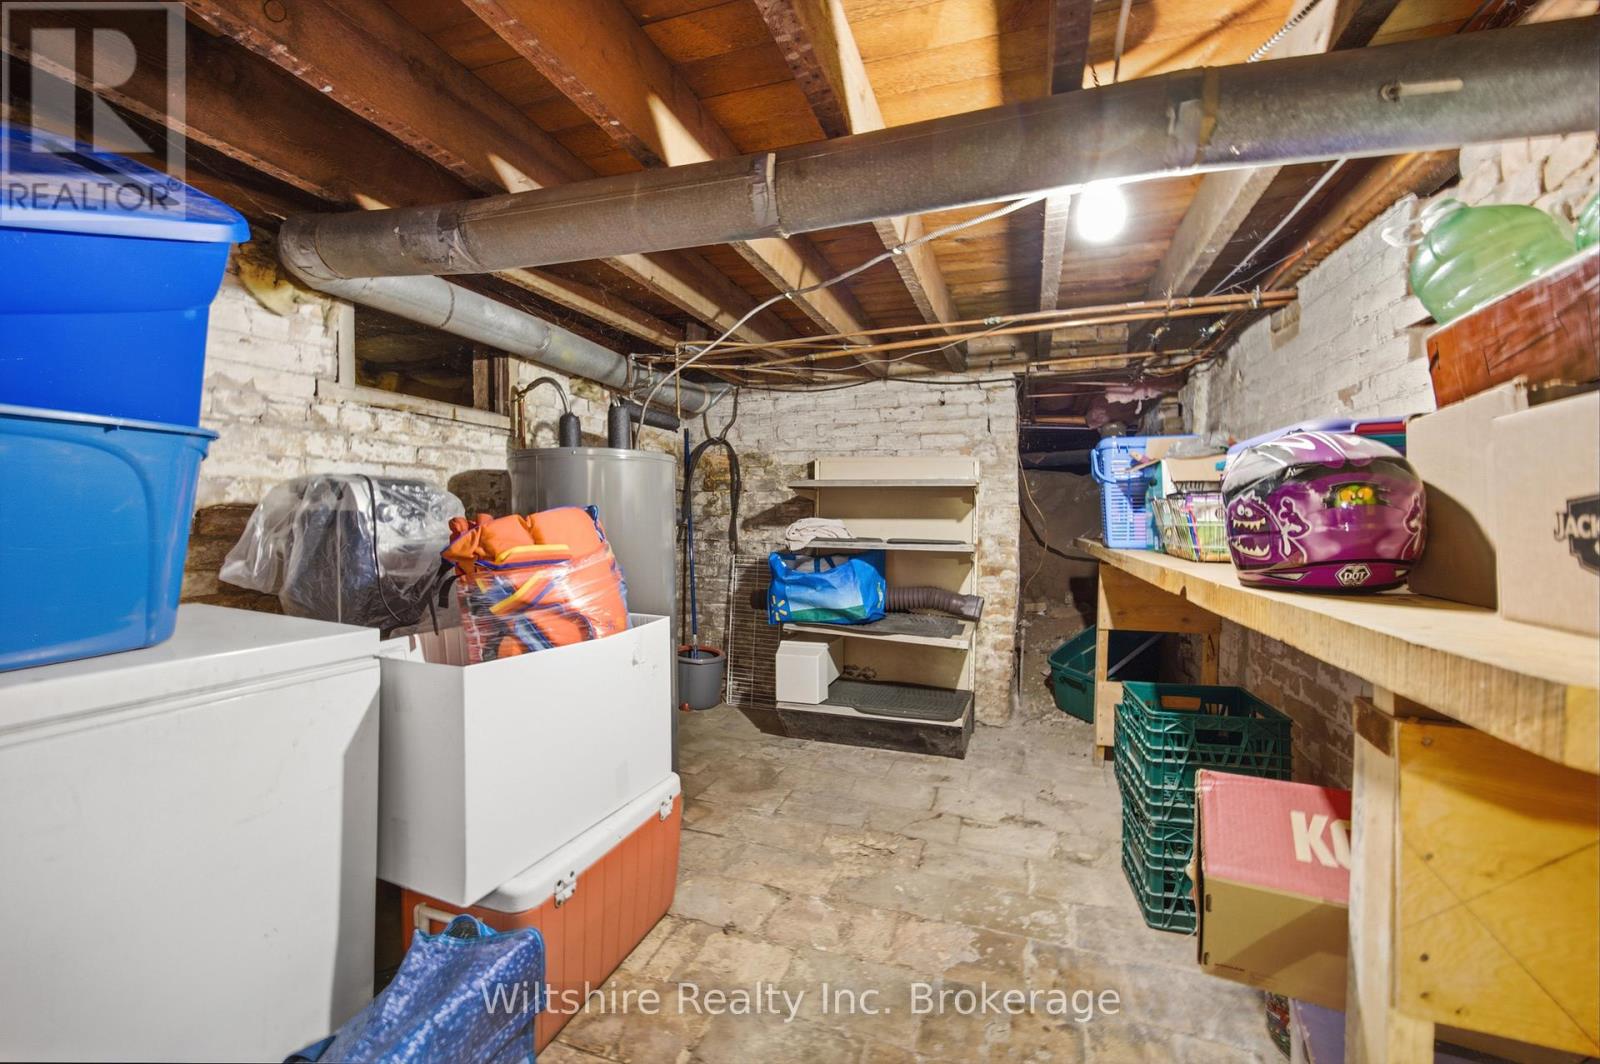
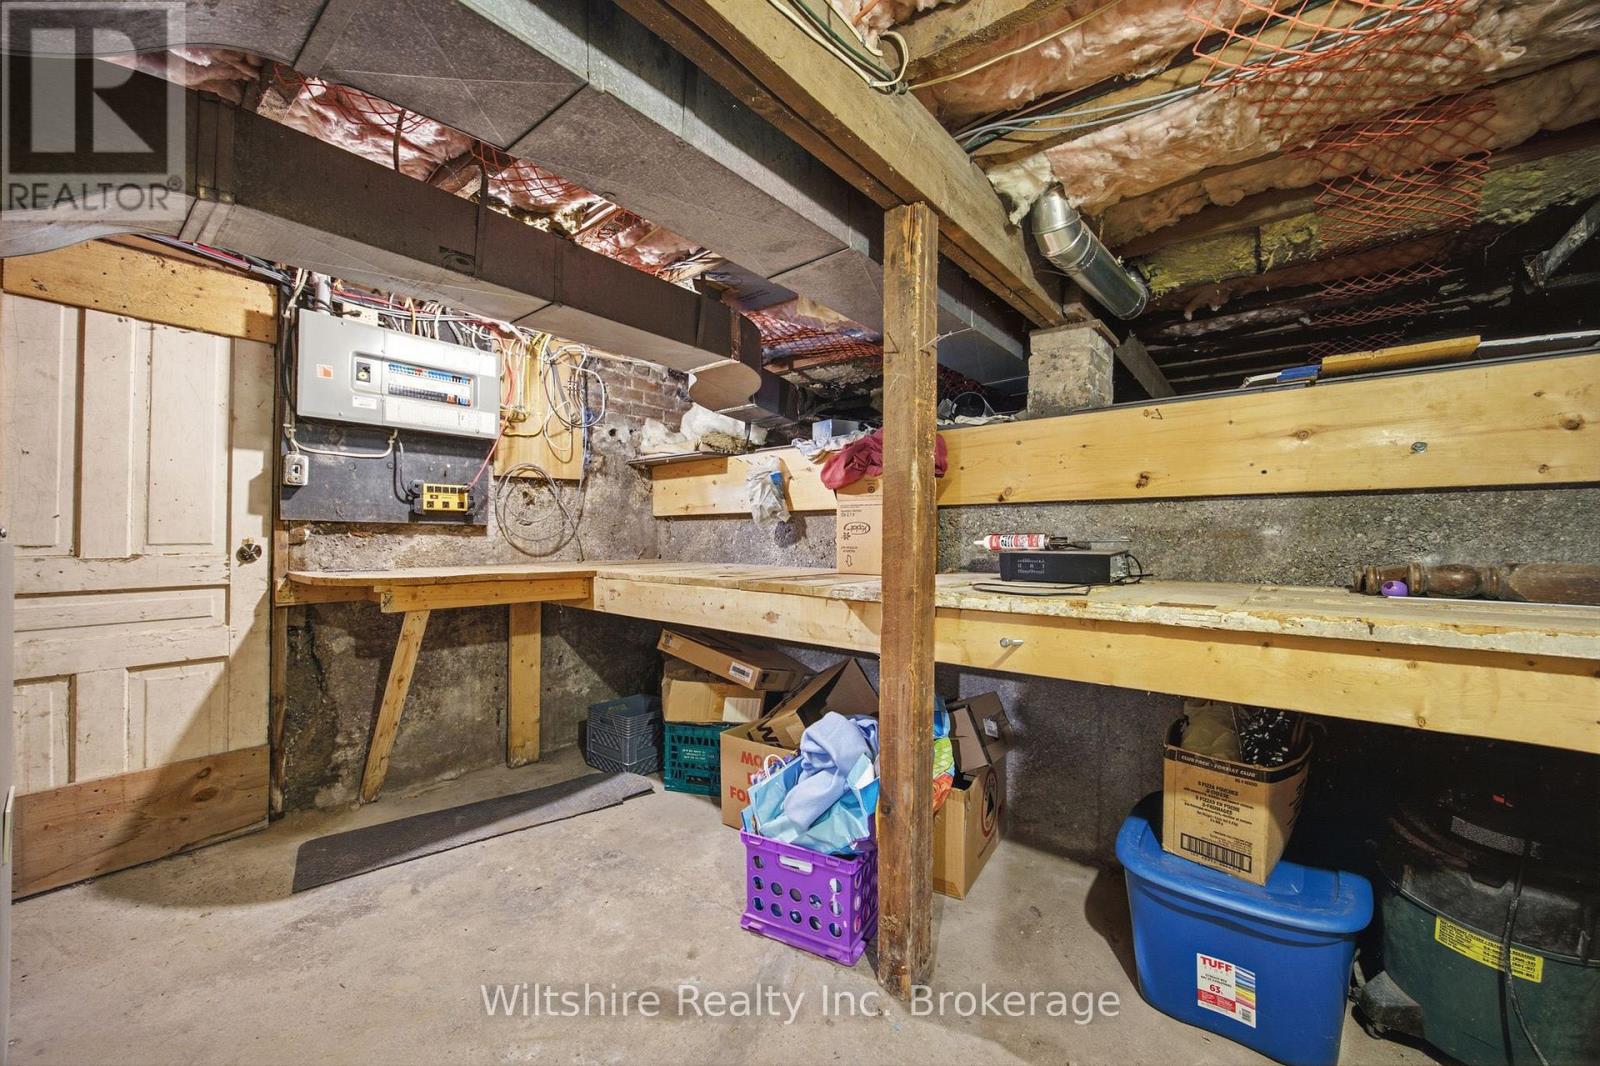
| Basement Type | Partial |
| Construction Style Attachment | Detached |
| Cooling Type | Central Air Conditioning |
| Exterior Finish | Vinyl Siding |
| Foundation Type | Poured Concrete, Brick |
| Heating Fuel | Natural Gas |
| Heating Type | Forced Air |
| Stories Total | 2 |
| Size Interior | 1,500 - 2,000 Sqft |
| Type | House |
| Utility Water | Municipal Water |
Parking
| No Garage |
Land
| Acreage | No |
| Land Amenities | Place Of Worship, Schools |
| Sewer | Sanitary Sewer |
| Size Depth | 132 Ft |
| Size Frontage | 89 Ft |
| Size Irregular | 89 X 132 Ft |
| Size Total Text | 89 X 132 Ft |
Rooms
| Level | Type | Length | Width | Dimensions |
|---|---|---|---|---|
| Second Level | Bedroom 2 | 3.53 m | 3.3 m | 3.53 m x 3.3 m |
| Second Level | Bedroom 3 | 4.55 m | 3.43 m | 4.55 m x 3.43 m |
| Main Level | Dining Room | 4.65 m | 3.53 m | 4.65 m x 3.53 m |
| Main Level | Living Room | 4.57 m | 3.48 m | 4.57 m x 3.48 m |
| Main Level | Kitchen | 3.56 m | 3.33 m | 3.56 m x 3.33 m |
| Main Level | Bedroom | 5.08 m | 3.53 m | 5.08 m x 3.53 m |
| Main Level | Bathroom | Measurements not available | ||
| Main Level | Bathroom | Measurements not available |
Contact Us
Contact us for more information

The trademarks REALTOR®, REALTORS®, and the REALTOR® logo are controlled by The Canadian Real Estate Association (CREA) and identify real estate professionals who are members of CREA. The trademarks MLS®, Multiple Listing Service® and the associated logos are owned by The Canadian Real Estate Association (CREA) and identify the quality of services provided by real estate professionals who are members of CREA. The trademark DDF® is owned by The Canadian Real Estate Association (CREA) and identifies CREA's Data Distribution Facility (DDF®)
July 07 2026 02:25:30
Woodstock Ingersoll Tillsonburg and Area Association of REALTORS® (WITAAR)
Wiltshire Realty Inc. Brokerage