
38 Gill Avenue Onaping, Ontario P0M 2R0

$329,900
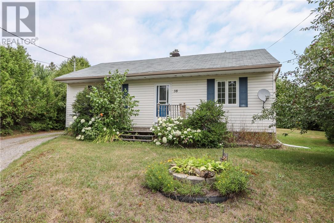
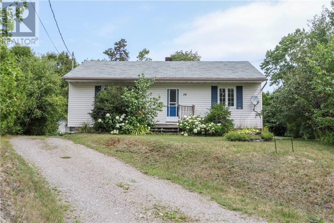
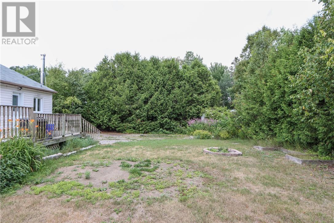
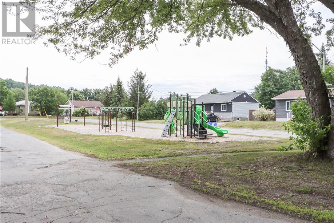
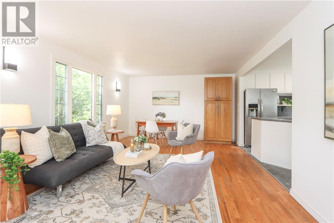
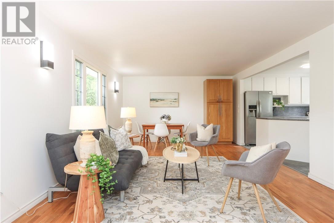
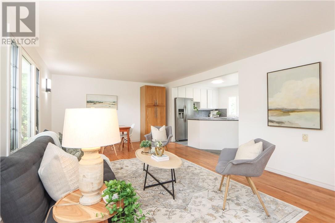
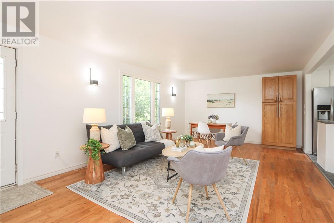
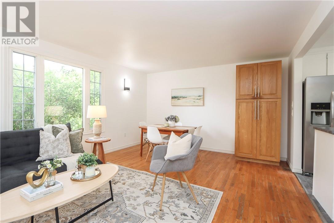
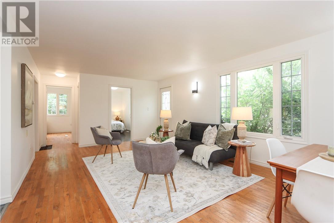
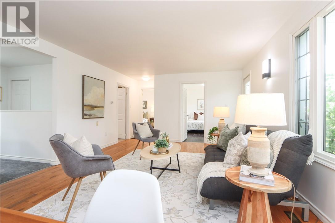
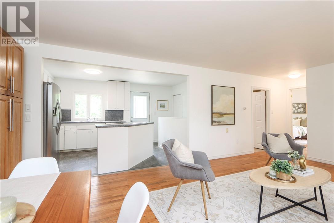
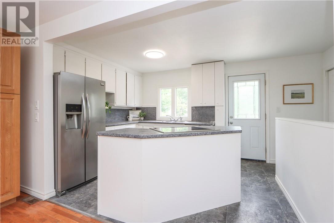
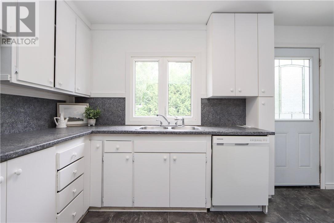
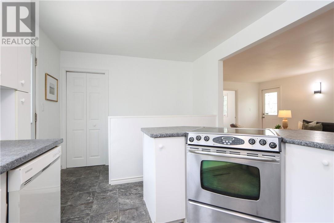
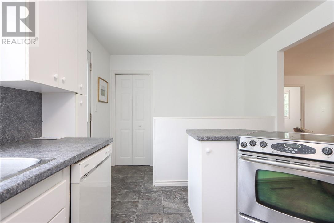
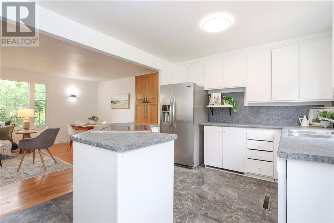
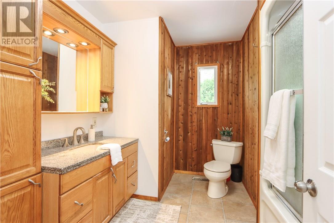
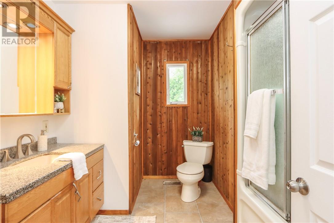
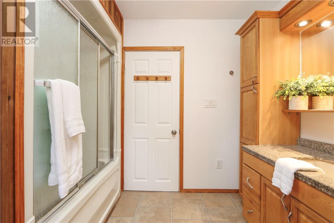
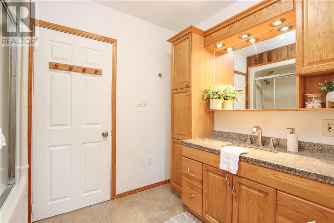
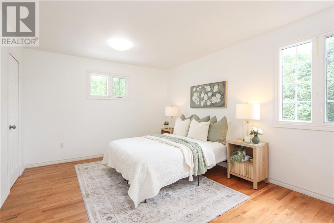
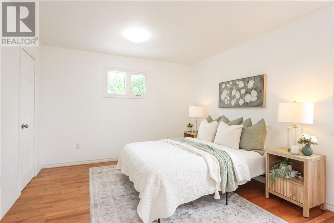
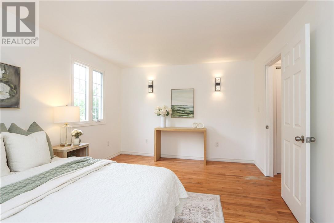
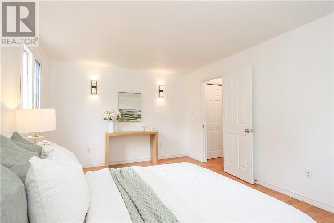
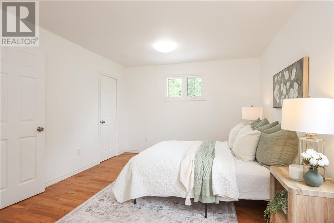
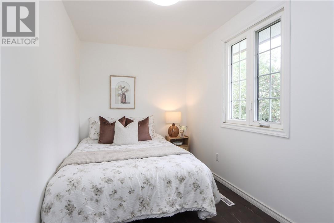
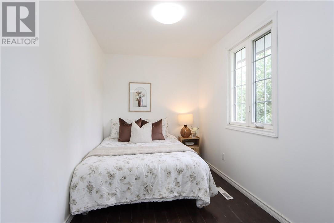
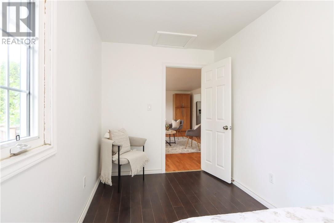
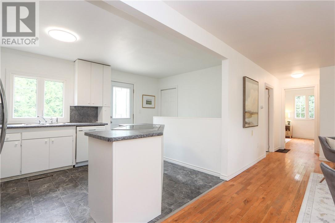
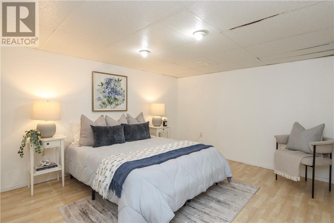
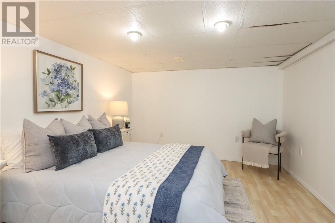
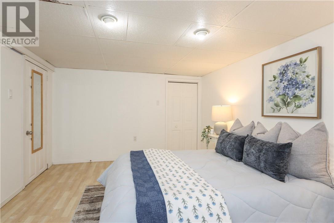
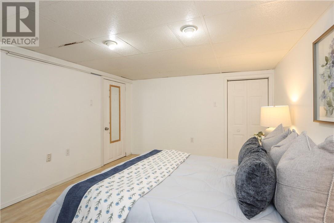
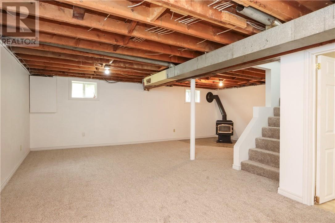
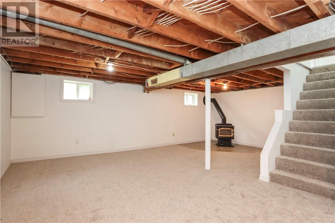
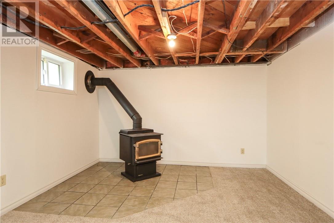
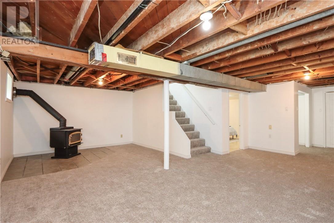
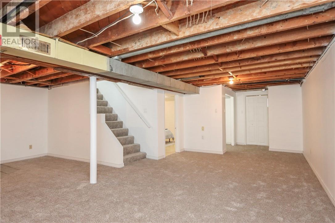
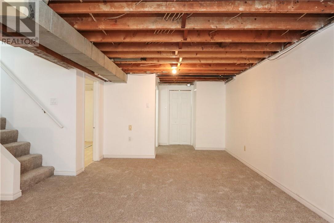
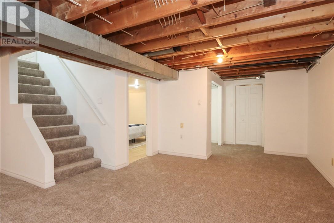
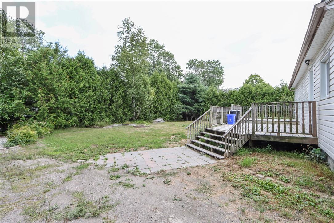
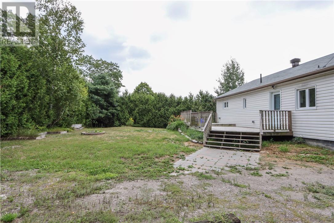
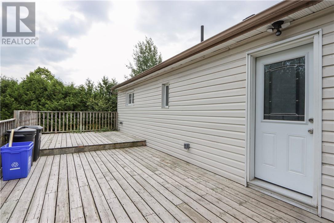
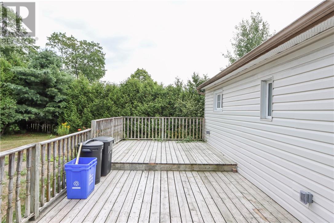
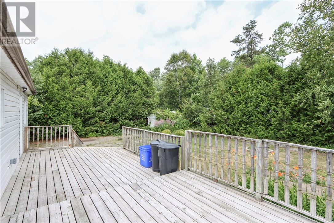
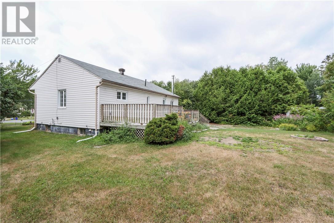
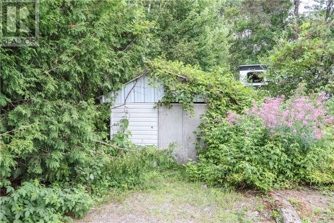
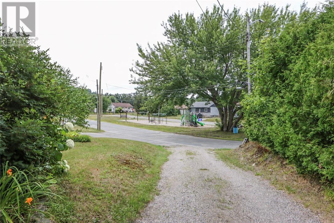
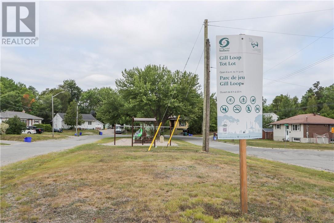
Welcome to 38 Gill Avenue in Onaping, a bright and welcoming home tucked away on a quiet dead-end street. The main level features an open-concept kitchen, dining and living area with large windows, plenty of natural light, fresh neutral paint and updated light fixtures. The functional kitchen offers ample cabinetry, generous counter space and a peninsula overlooking the main living area. Two main-floor bedrooms and a full bathroom complete the main level. Downstairs, you’ll find a third bedroom along with a spacious partially finished lower level featuring newer carpeting, plenty of room for additional living or recreation space, and a cozy wood-burning stove. Outside, enjoy a spacious pie-shaped lot with a large backyard, mature greenery and a rear deck with plenty of room to relax or entertain. Shingles were replaced in 2021. A playground right across the street adds to the family-friendly setting, while Onaping’s recreation amenities, trails, lakes and outdoor activities are all within easy reach. A great opportunity to enjoy comfortable living, generous outdoor space and a peaceful neighbourhood setting. (id:63476)
Property Details
| MLS® Number | 2129709 |
| Property Type | Single Family |
| Amenities Near By | Playground |
| Equipment Type | None |
| Rental Equipment Type | None |
Building
| Bathroom Total | 1 |
| Bedrooms Total | 3 |
| Architectural Style | Bungalow |
| Basement Type | Full |
| Cooling Type | None |
| Exterior Finish | Vinyl Siding |
| Flooring Type | Hardwood, Other, Carpeted |
| Foundation Type | Block |
| Heating Type | Forced Air, Wood Stove |
| Roof Material | Asphalt Shingle |
| Roof Style | Unknown |
| Stories Total | 1 |
| Size Interior | 700 - 1,100 Sqft |
| Type | House |
| Utility Water | Municipal Water |
Parking
| Gravel |
Land
| Acreage | No |
| Land Amenities | Playground |
| Sewer | Municipal Sewage System |
| Size Frontage | 41 Ft |
| Size Irregular | Irr |
| Size Total Text | Irr|under 1/2 Acre |
| Zoning Description | R2-2 |
Rooms
| Level | Type | Length | Width | Dimensions |
|---|---|---|---|---|
| Basement | Bedroom | 10'7 x 13'10 | ||
| Basement | Recreational, Games Room | 14'11 x 21'9 | ||
| Main Level | Bathroom | 9'8 x 6'8 | ||
| Main Level | Bedroom | 14'4 x 7' | ||
| Main Level | Living Room/dining Room | 13'1 x 21'10 | ||
| Main Level | Primary Bedroom | 11'2 x 15'8 | ||
| Main Level | Kitchen | 9'10 x 12'3 |
Contact Us
Contact us for more information

The trademarks REALTOR®, REALTORS®, and the REALTOR® logo are controlled by The Canadian Real Estate Association (CREA) and identify real estate professionals who are members of CREA. The trademarks MLS®, Multiple Listing Service® and the associated logos are owned by The Canadian Real Estate Association (CREA) and identify the quality of services provided by real estate professionals who are members of CREA. The trademark DDF® is owned by The Canadian Real Estate Association (CREA) and identifies CREA's Data Distribution Facility (DDF®)
August 28 2026 02:16:19
Sudbury Real Estate Board
Revel Realty Inc., Brokerage