
38 Forest Road St. John's, Newfoundland & Labrador A1C 2C1

$685,000
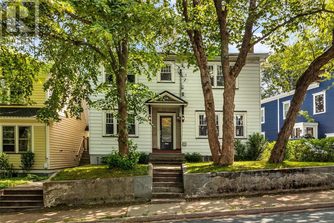
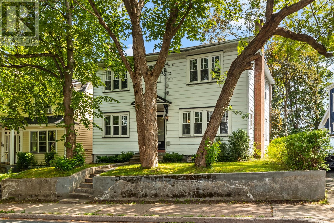
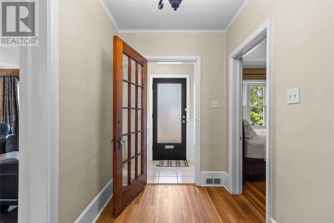
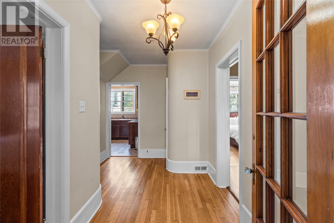
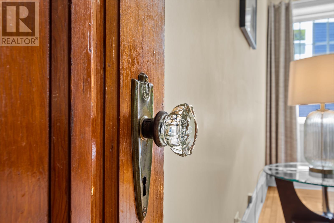
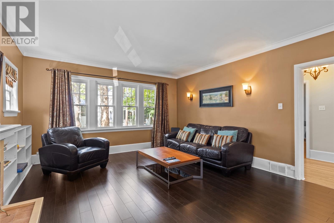
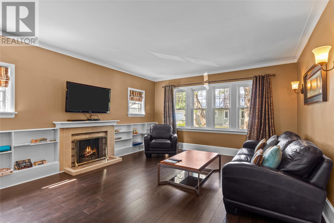
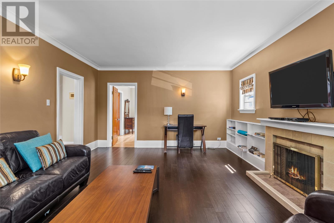
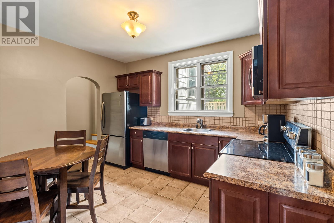
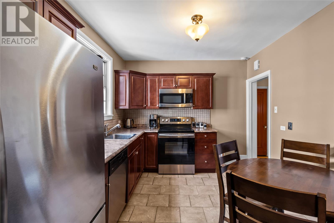
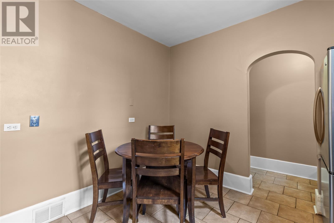
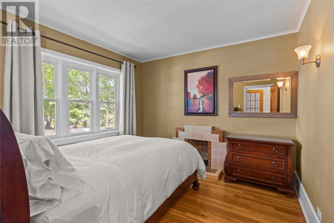
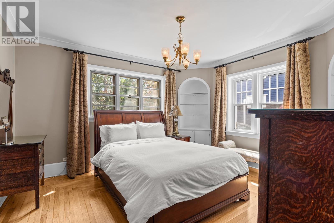
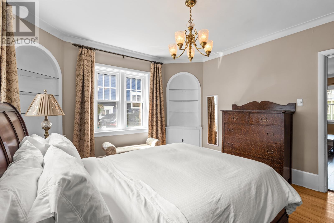
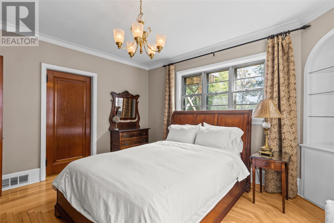
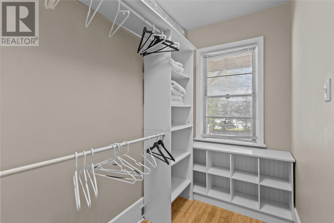
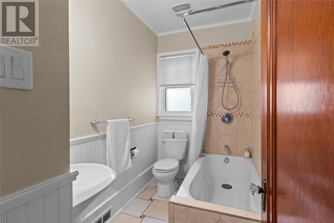
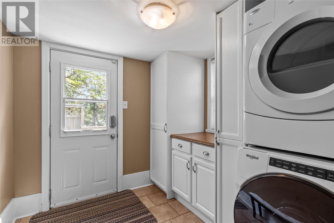
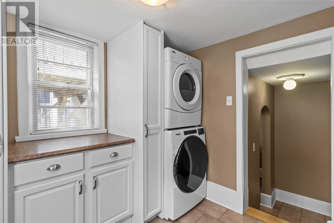
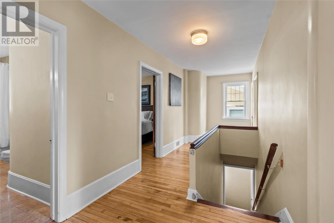
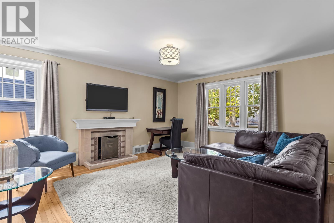
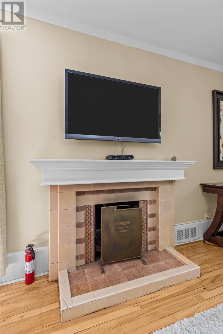
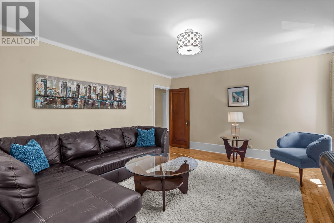
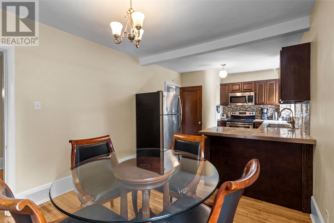
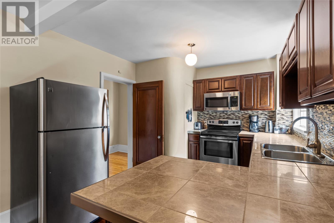
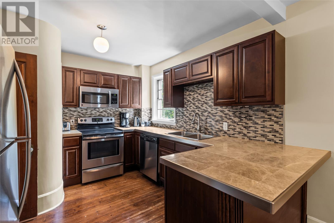
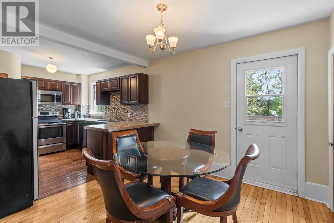
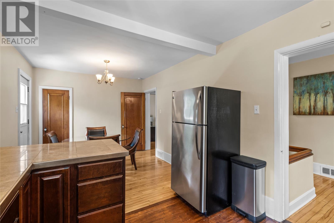
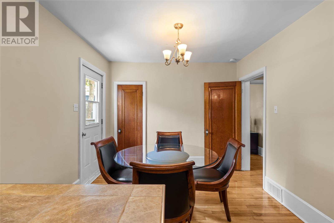
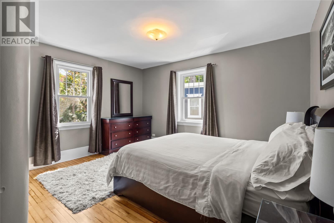
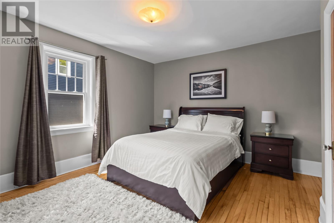
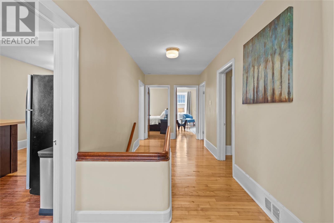
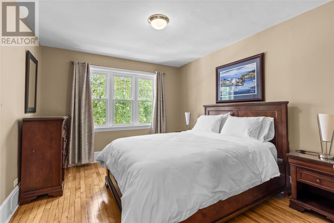
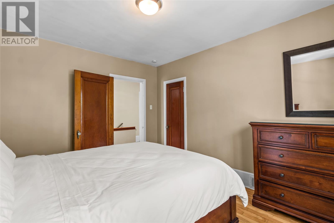
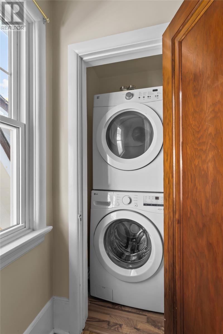
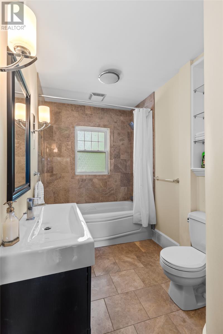
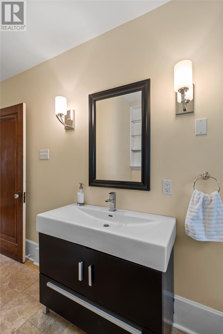
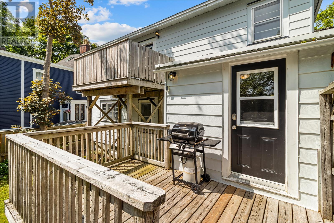
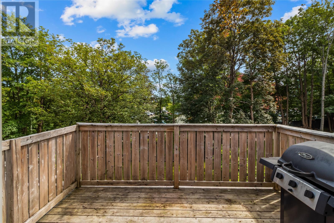
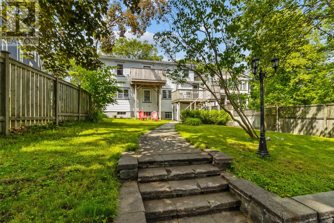
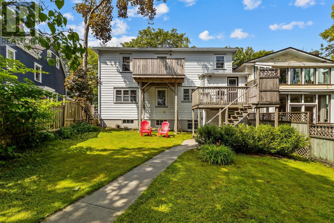
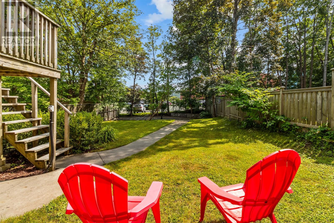
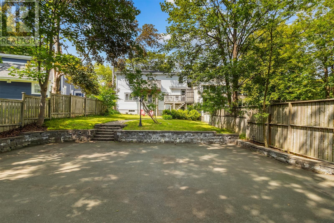
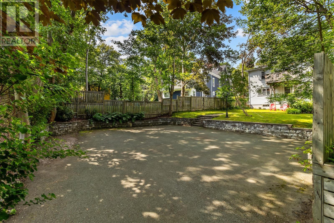
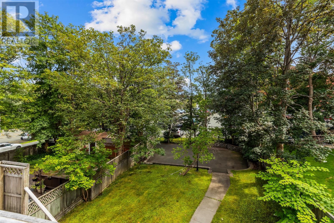
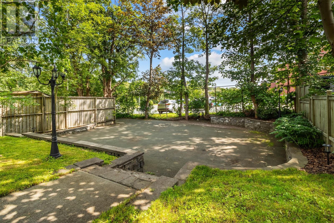
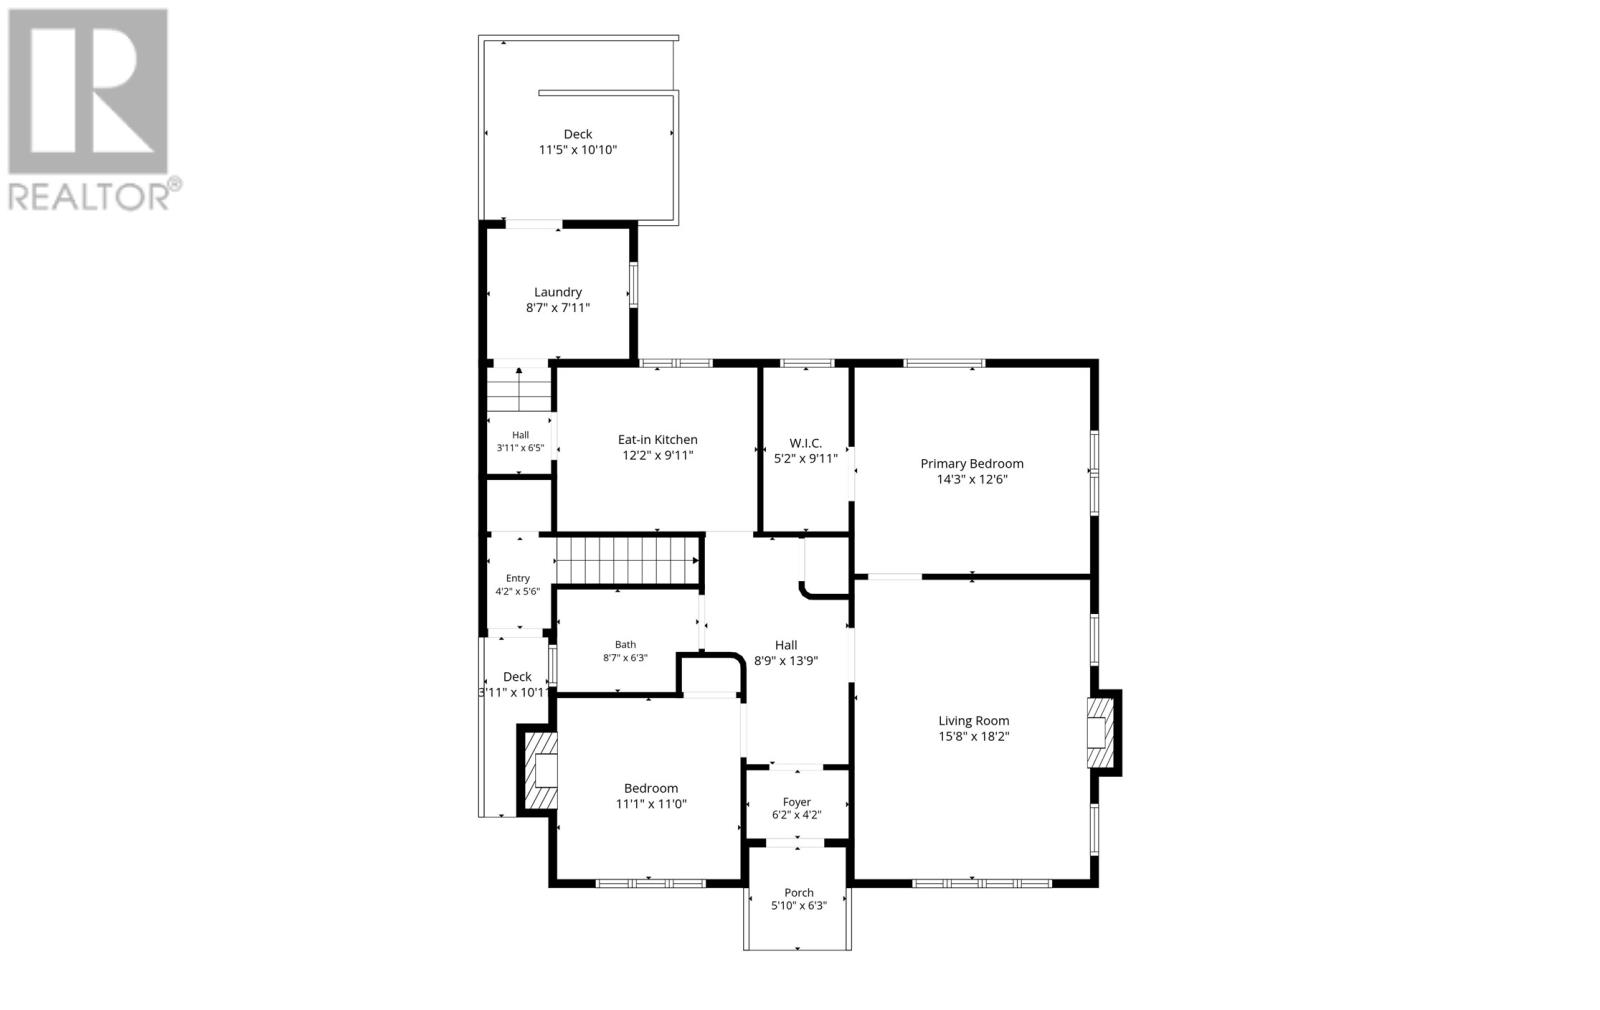
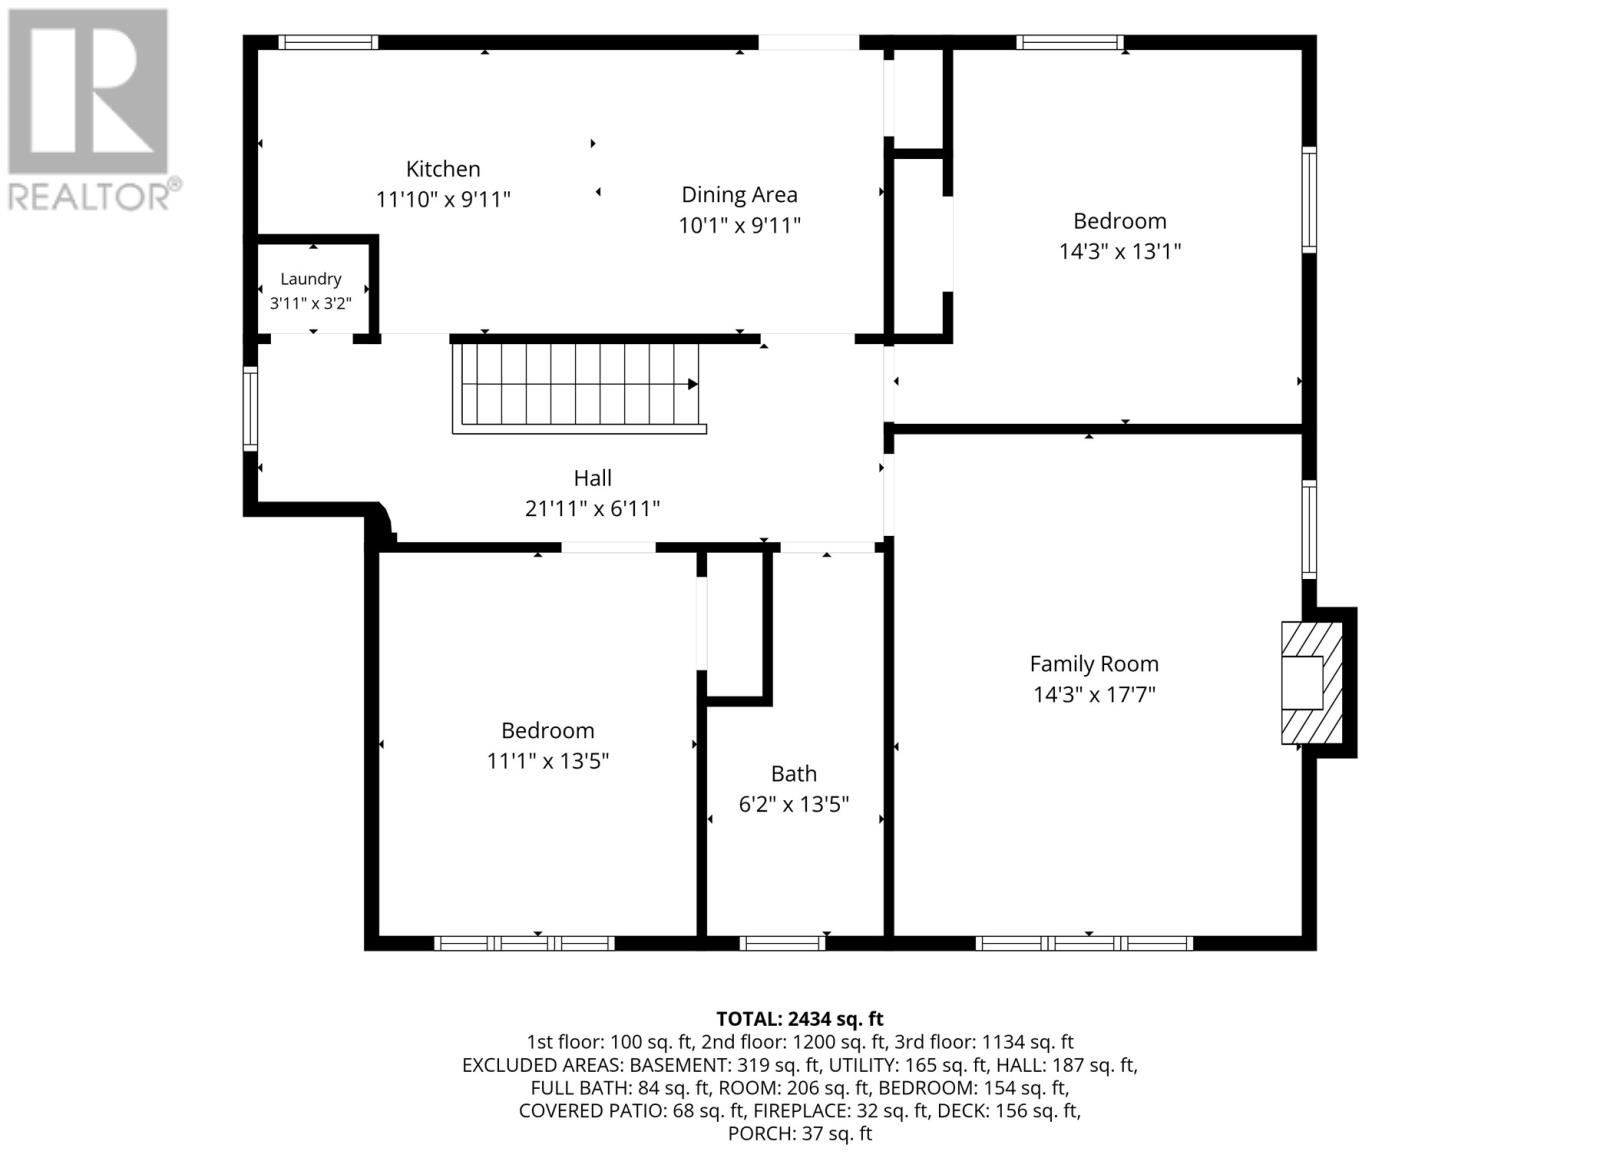
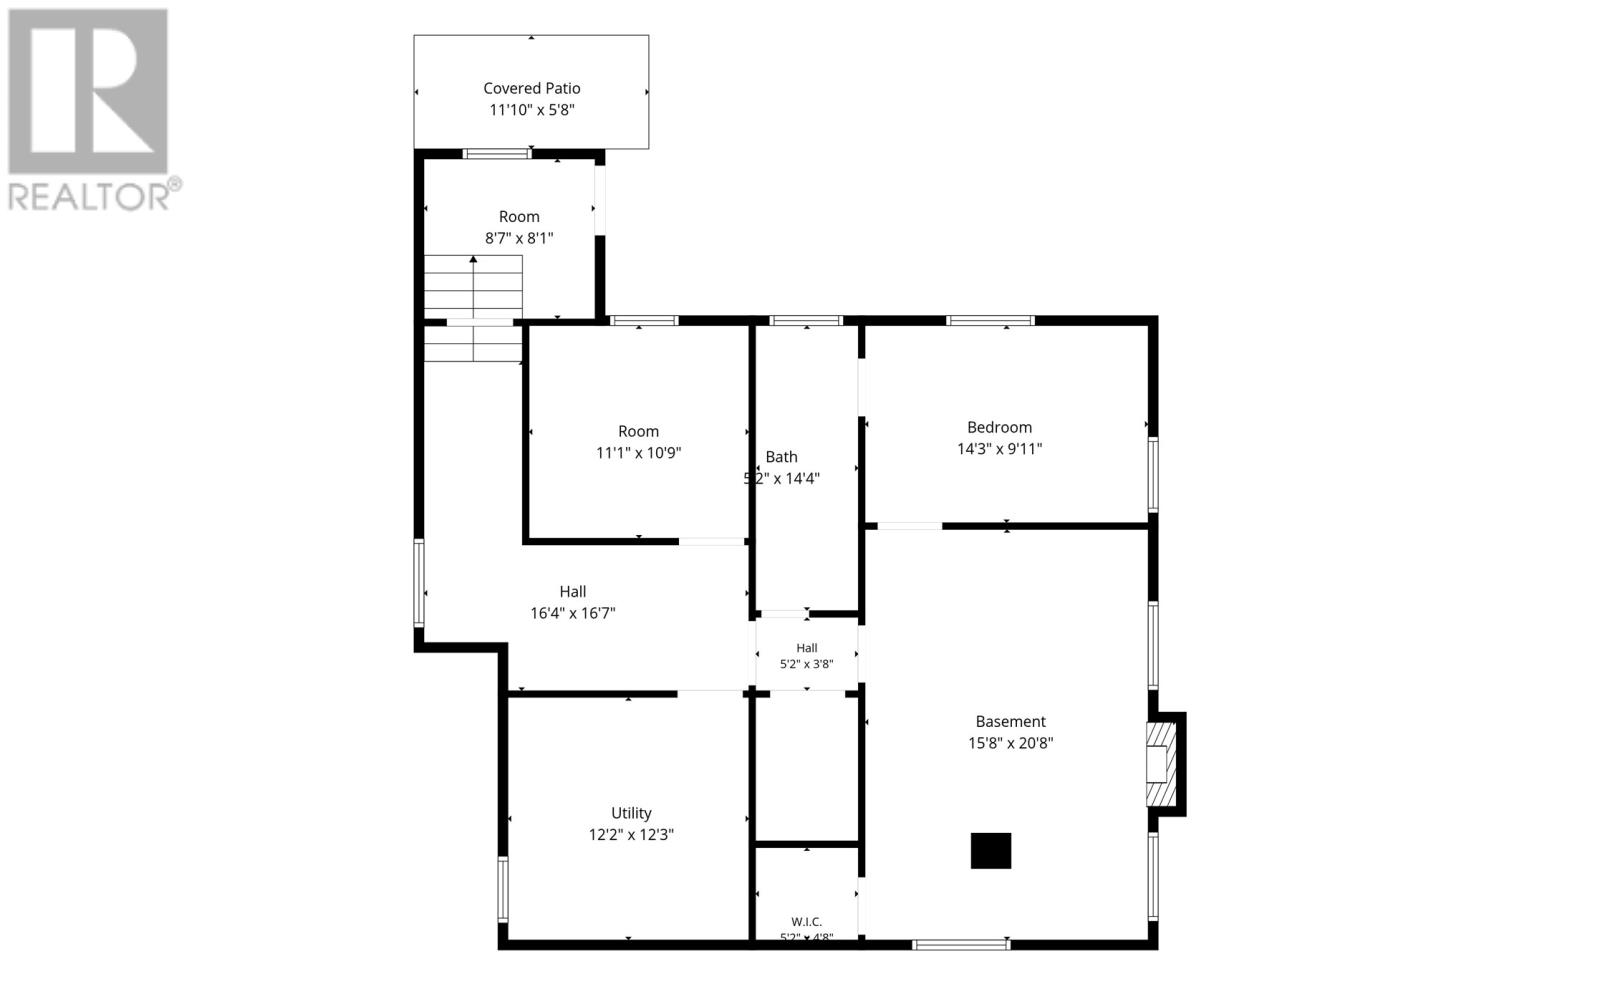
Originally built for the iconic Al Clouston in 1946, this 3 unit home on the most sought after section of Forest Road in St. John's has only ever had 2 owners. While it has always been 3 separate registered units, it was built to be readily converted into a single family home, as per the original blue prints. The main floor unit features 2 spacious bedrooms, a large living room with fireplace, a bright eat-in kitchen as well as its own laundry room / mudroom (https://my.matterport.com/show/?m=a5LPnB2Y4mc). The top floor unit has another two spacious bedrooms, large eat-in kitchen, beautiful bathroom, and a living room with fireplace, as well as its own laundry (https://my.matterport.com/show/?m=n1UMaEsHne8). With gorgeous hardwood floors, solid wood trims and doors, this home has retained its historic charm while being tastefully updated in the main and 2nd floors. The basement is a 3rd unit (property pays 3 City of St. John's water taxes) but has been mostly demolished in order to be rebuilt better again. Owners believe there to be red cedar clapboard underneath the white siding. Roof shingles replaced in 2022 by Shane Dooley. This home has a large driveway accessible off Empire Avenue as well as 3 permits for on-street parking. As per the Sellers' Direction, there will be no conveyance of offers until 4pm on August 27th with offers to remain offer for acceptance until 8pm on August 27th. (id:63476)
Property Details
| MLS® Number | 1302102 |
| Property Type | Single Family |
| Structure | Patio(s) |
| Water Front Type | Waterfront |
Building
| Bathroom Total | 2 |
| Bedrooms Total | 4 |
| Appliances | Dishwasher, Refrigerator, Stove, Washer, Dryer |
| Architectural Style | 2 Level |
| Constructed Date | 1946 |
| Exterior Finish | Aluminum Siding |
| Fireplace Present | Yes |
| Fixture | Drapes/window Coverings |
| Flooring Type | Marble, Ceramic, Mixed Flooring |
| Foundation Type | Poured Concrete |
| Heating Fuel | Oil |
| Heating Type | Forced Air |
| Roof Material | Asphalt Shingle |
| Roof Style | Unknown |
| Size Interior | 3,407 Sqft |
| Type | Two Apartment House |
| Utility Water | Municipal Water |
Land
| Acreage | No |
| Landscape Features | Landscaped |
| Sewer | Municipal Sewage System |
| Size Irregular | 45.6 X 144ft |
| Size Total Text | 45.6 X 144ft|4,051 - 7,250 Sqft |
| Zoning Description | Res |
Rooms
| Level | Type | Length | Width | Dimensions |
|---|---|---|---|---|
| Second Level | Bath (# Pieces 1-6) | Full | ||
| Second Level | Not Known | 12x14 | ||
| Second Level | Not Known | 10.3x12.7 | ||
| Second Level | Not Known | 13.2x16 | ||
| Second Level | Not Known | 20.5x10.1 | ||
| Main Level | Bath (# Pieces 1-6) | Full | ||
| Main Level | Laundry Room | 8.5x8.3 | ||
| Main Level | Other | 10x4 | ||
| Main Level | Primary Bedroom | 11.7x11.4 | ||
| Main Level | Bedroom | 14x12.7 | ||
| Main Level | Eat In Kitchen | 10.2x12.2 | ||
| Main Level | Living Room/fireplace | 18.1x14.2 |
Contact Us
Contact us for more information

The trademarks REALTOR®, REALTORS®, and the REALTOR® logo are controlled by The Canadian Real Estate Association (CREA) and identify real estate professionals who are members of CREA. The trademarks MLS®, Multiple Listing Service® and the associated logos are owned by The Canadian Real Estate Association (CREA) and identify the quality of services provided by real estate professionals who are members of CREA. The trademark DDF® is owned by The Canadian Real Estate Association (CREA) and identifies CREA's Data Distribution Facility (DDF®)
August 20 2026 12:21:48
Newfoundland & Labrador Association of REALTORS®
RE/MAX Infinity Realty Inc. - Sheraton Hotel