
38 Burke Loop Pleasant Valley, Nova Scotia B0N 2M0

$188,000
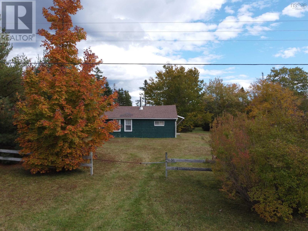
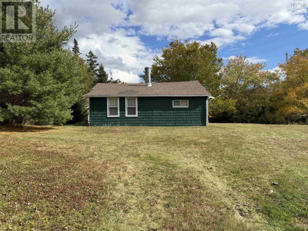
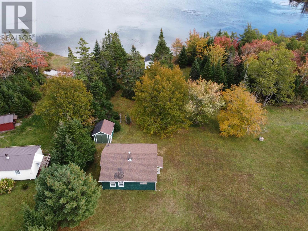
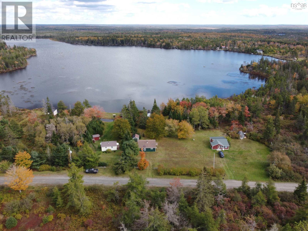
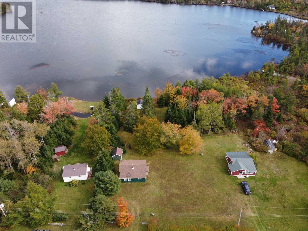
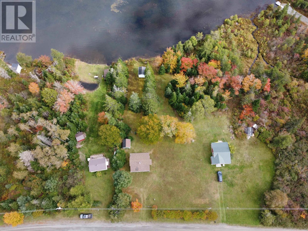
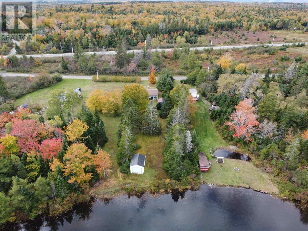
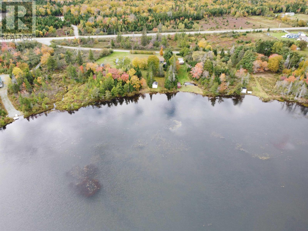
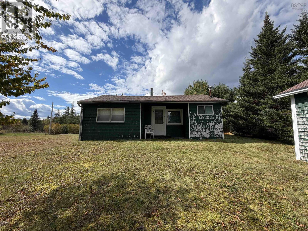
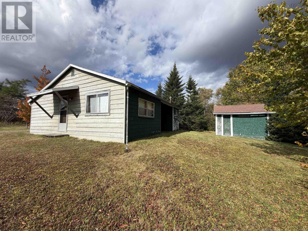
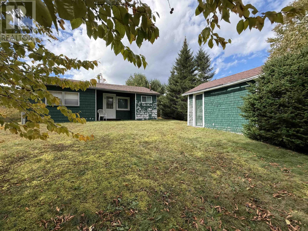
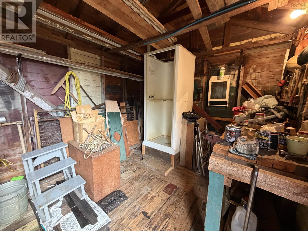
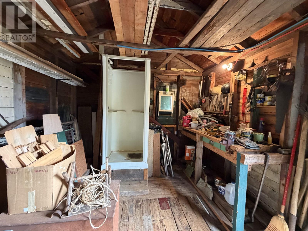
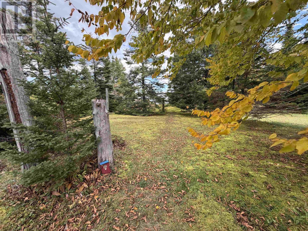
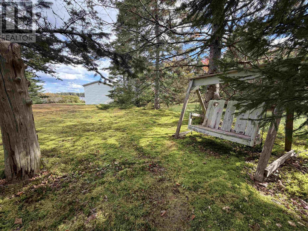
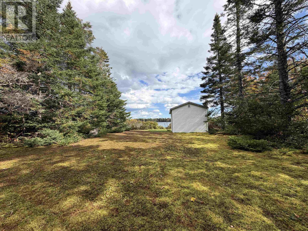
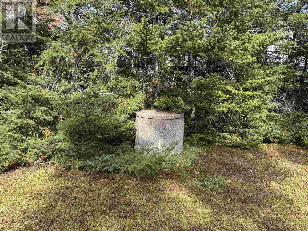
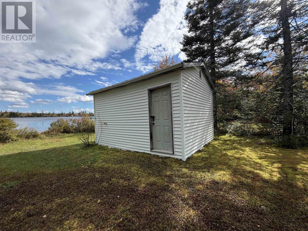
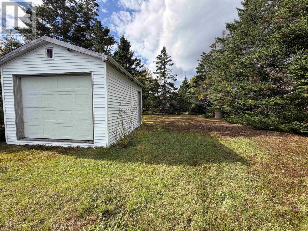
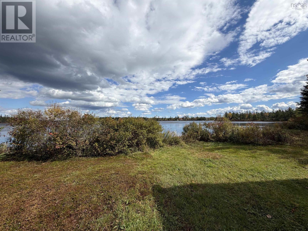
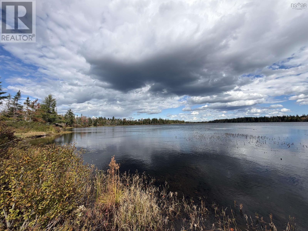
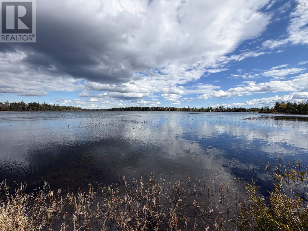
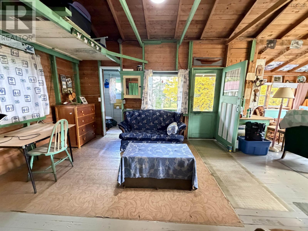
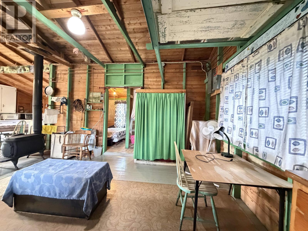
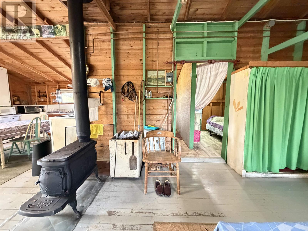
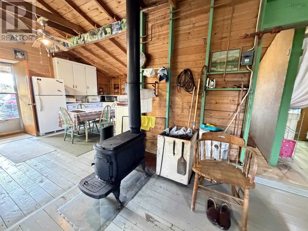
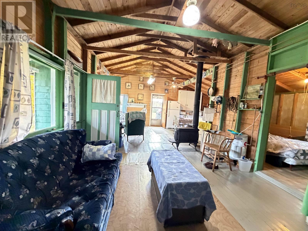
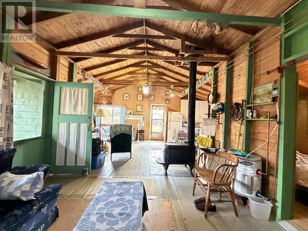
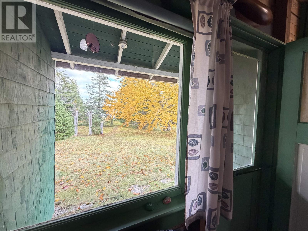
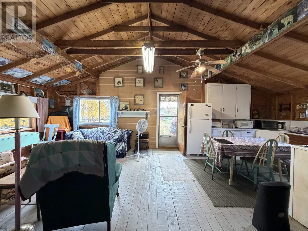
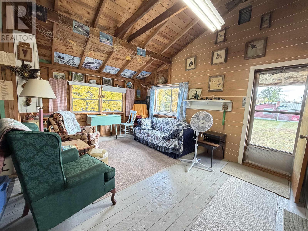
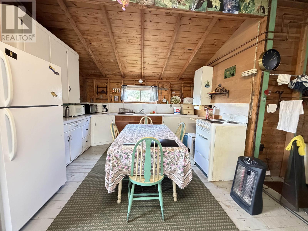
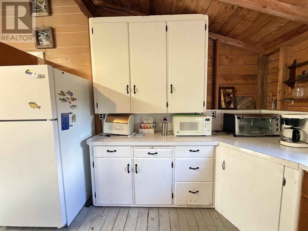
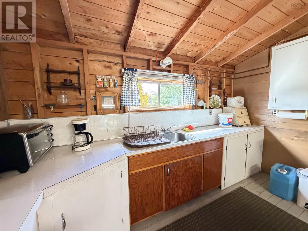
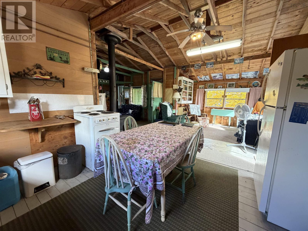
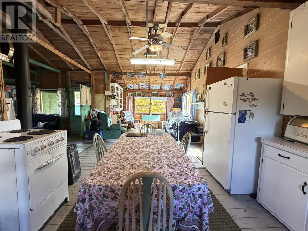
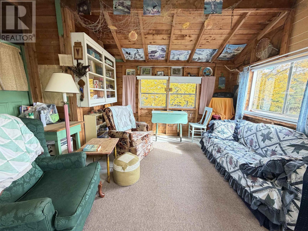
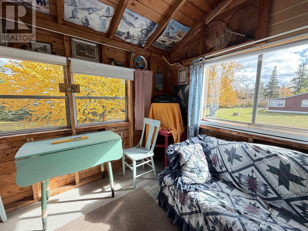
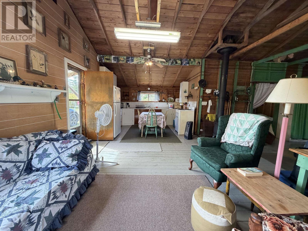
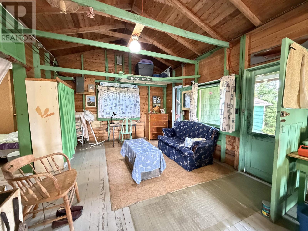
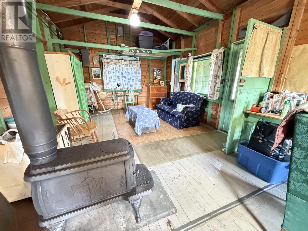
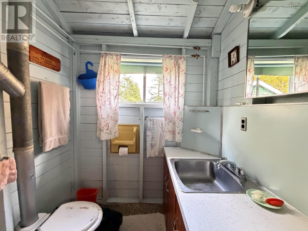
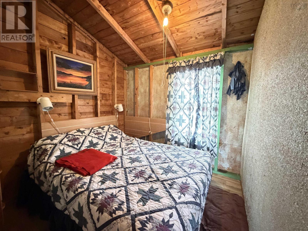
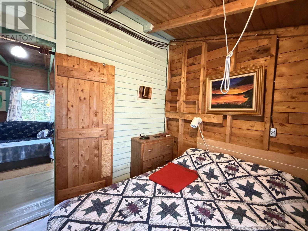
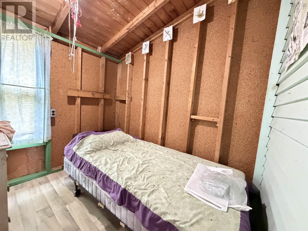
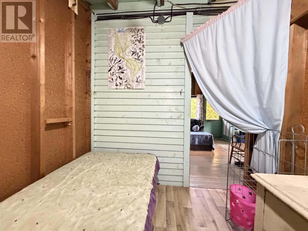
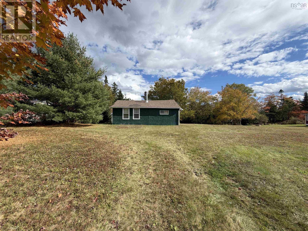
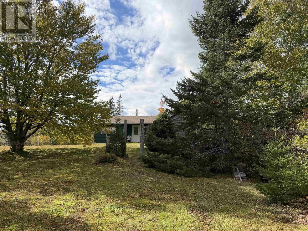
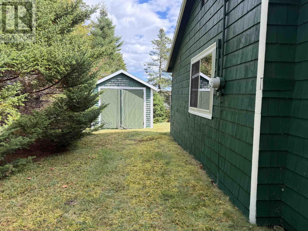
Escape to your own little piece of paradise on Burkes Lake in Pleasant Valley! Set on 1/3 of an acre with 50 feet of lakefront, this charming three-season camp offers a peaceful, rustic setting just as you imagine a traditional lakeside camp should be. Inside, youll find a spacious, open-concept kitchen, dining and sitting area, along with a flexible space around the woodstove thats perfect for relaxing after a day on the water. Exposed wooden beams and walls add to the warm, rustic charm, while two bedrooms and a 2-piece bathroom with a chemical toilet provide the essentials for comfortable camp living. Theres a dug well on the property, and just outside the back door, a separate shed offers a shower, plenty of storage and a handy workshop area. Down by the water, youll find a 12x16 garage/boathouse with plenty of potential to convert into a bunkhouse for extra sleeping space for family and friends. The gently sloping lot makes it easy to enjoy the waterfront, with plenty of opportunity to set up a floating platform and dock for swimming, boating and lazy summer days on the lake. The canoe and fibreglass rowboat are also negotiable with the sale! Located approximately 20 minutes from Sheet Harbour and its amenities, 25 minutes from Middle Musquodoboit and 35 minutes from Taylor Head Provincial Park, this is a wonderful spot to unwind, make family memories and enjoy a slower pace of life away from the hustle and bustle. Whether youre looking for a peaceful summer getaway or a place to gather with family and friends, this rustic lakeside retreat is ready for its next chapter! Property is being sold "as is, where is". (id:63476)
Property Details
| MLS® Number | 202626128 |
| Property Type | Single Family |
| Community Name | Pleasant Valley |
| Features | Treed, Recreational |
| Structure | Shed |
| View Type | Lake View |
| Water Front Type | Waterfront On Lake |
Building
| Bathroom Total | 1 |
| Bedrooms Above Ground | 2 |
| Bedrooms Total | 2 |
| Appliances | Range - Electric, Refrigerator |
| Architectural Style | Camp, Cottage |
| Basement Type | None |
| Exterior Finish | Wood Shingles |
| Flooring Type | Linoleum, Vinyl, Other |
| Foundation Type | Concrete Block, Wood |
| Half Bath Total | 1 |
| Heating Fuel | Wood |
| Heating Type | Stove |
| Stories Total | 1 |
| Size Interior | 694 Sqft |
| Total Finished Area | 694 Sqft |
| Type | Recreational |
| Utility Water | Dug Well, Well |
Parking
| Garage | |
| Detached Garage |
Land
| Acreage | No |
| Landscape Features | Landscaped |
| Size Irregular | 0.3409 |
| Size Total | 0.3409 Ac |
| Size Total Text | 0.3409 Ac |
Rooms
| Level | Type | Length | Width | Dimensions |
|---|---|---|---|---|
| Main Level | Kitchen | 10 x 12 | ||
| Main Level | Dining Room | combined | ||
| Main Level | Other | 15 x 12 sitting room | ||
| Main Level | Living Room | 16 x 13 | ||
| Main Level | Bedroom | 8 x 7 | ||
| Main Level | Bedroom | 8 x 7 | ||
| Main Level | 2pc Bathroom | 5 x 5.10 |
Contact Us
Contact us for more information

The trademarks REALTOR®, REALTORS®, and the REALTOR® logo are controlled by The Canadian Real Estate Association (CREA) and identify real estate professionals who are members of CREA. The trademarks MLS®, Multiple Listing Service® and the associated logos are owned by The Canadian Real Estate Association (CREA) and identify the quality of services provided by real estate professionals who are members of CREA. The trademark DDF® is owned by The Canadian Real Estate Association (CREA) and identifies CREA's Data Distribution Facility (DDF®)
October 19 2026 03:02:42
Nova Scotia Association of REALTORS®
Century 21 Trident Realty Ltd.