
38 Astoria Pl Devon, Alberta T9G 0M7

$499,900
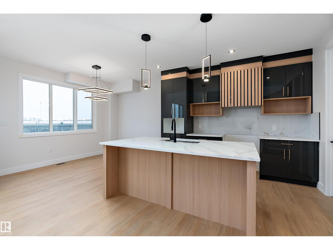
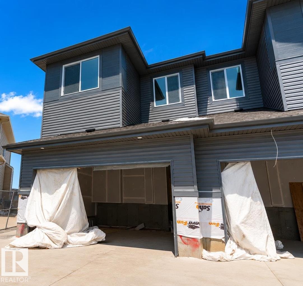
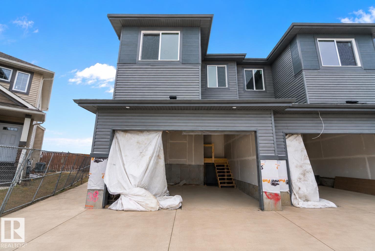
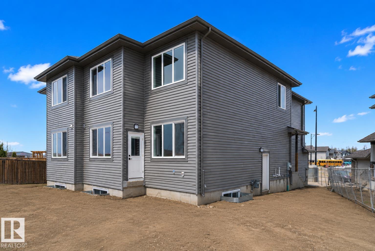
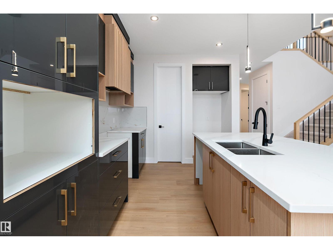
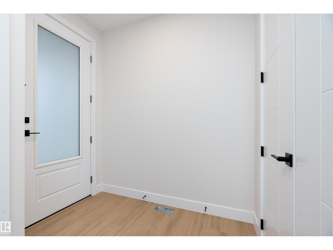
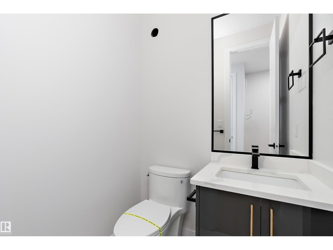
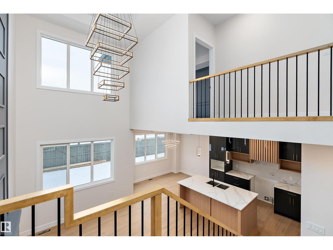
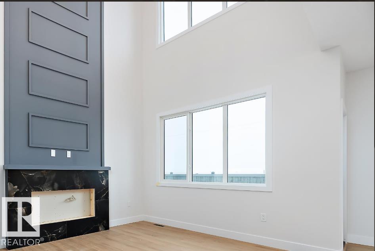
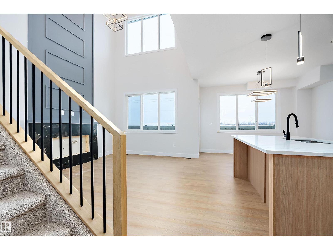
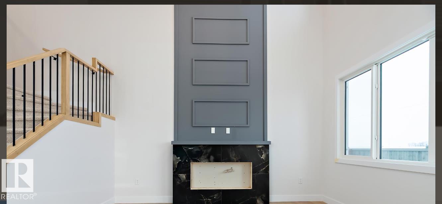
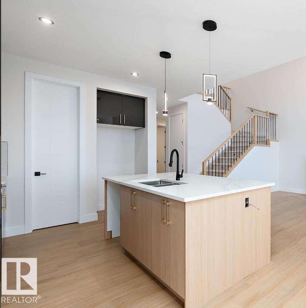
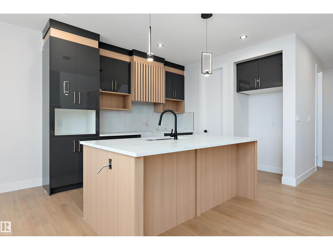
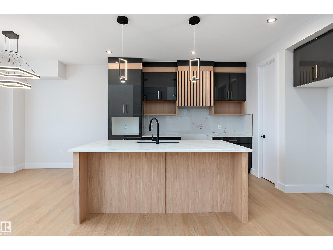
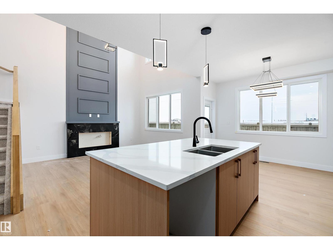
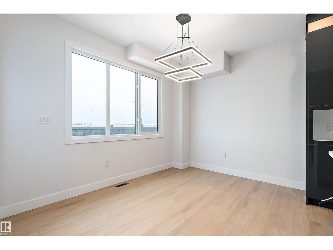
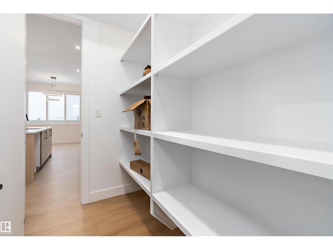
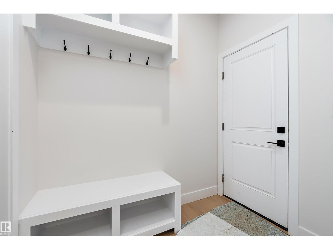
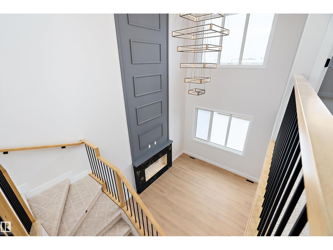
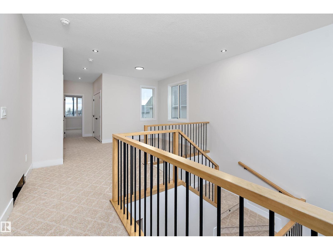
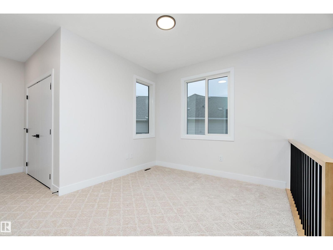
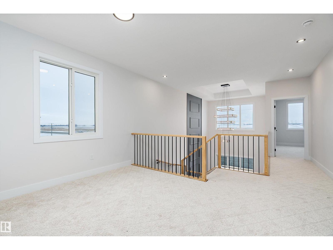
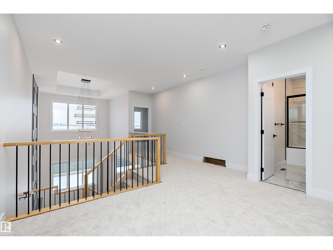
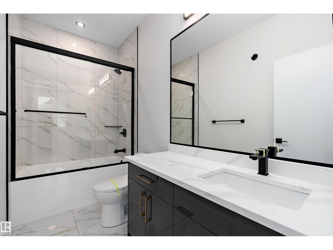
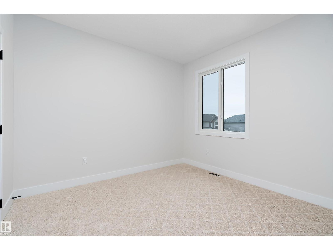
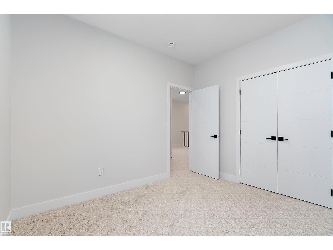
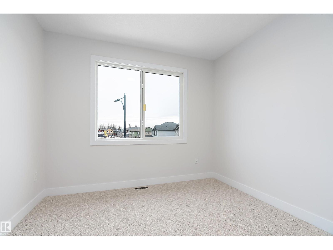
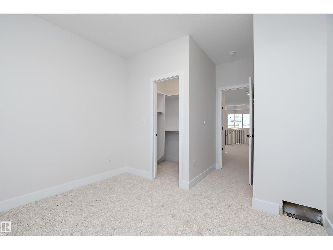
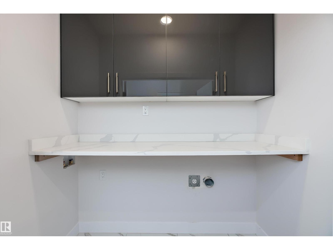
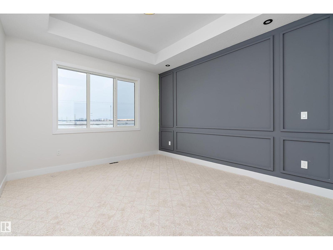
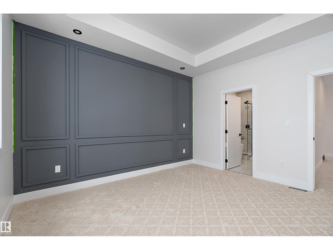
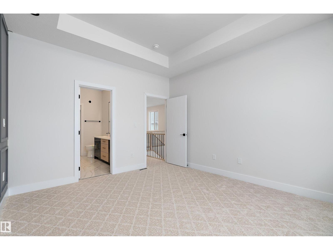
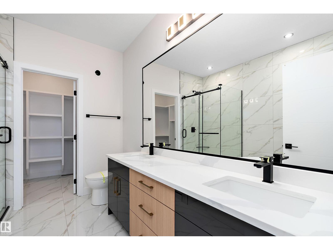
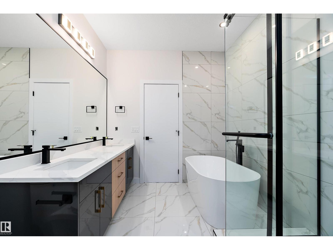
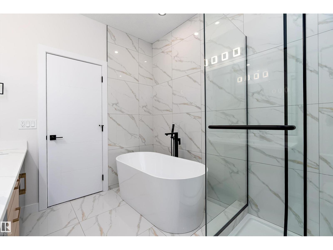
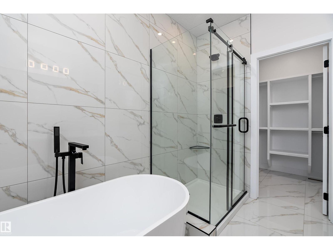
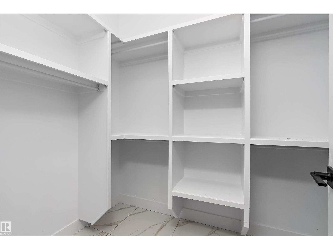
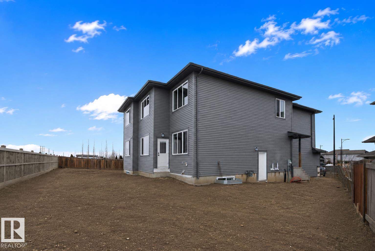
Discover contemporary comfort at 38 Astoria Place, a beautifully designed new half duplex in the vibrant community of Devon. Offering over 1,900 sq ft of thoughtfully planned living space, this two-storey home features 3 bedrooms, 2.5 bathrooms, a spacious bonus room, and a versatile main-floor den. Enjoy 9' ceilings, large windows, stylish finishes, and an open-concept design filled with natural light. The primary suite includes a walk-in closet and private ensuite, while the double attached garage adds everyday convenience. Built with quality and efficiency in mind, this home also features an HRV system, radon protection, and fire-rated demising walls. Conveniently located near parks, trails, schools, shopping, and more, this is an excellent opportunity to own a beautiful new home in Devon. (id:63476)
Property Details
| MLS® Number | E4492016 |
| Property Type | Single Family |
| Neigbourhood | Devon |
| Amenities Near By | Airport, Golf Course, Playground, Schools, Shopping, Ski Hill |
| Features | Flat Site, Closet Organizers |
Building
| Bathroom Total | 3 |
| Bedrooms Total | 3 |
| Amenities | Ceiling - 9ft |
| Appliances | Garage Door Opener Remote(s), Garage Door Opener |
| Basement Development | Finished |
| Basement Type | Full (finished) |
| Constructed Date | 2025 |
| Construction Style Attachment | Semi-detached |
| Fire Protection | Smoke Detectors |
| Half Bath Total | 1 |
| Heating Type | Forced Air |
| Stories Total | 2 |
| Size Interior | 1,993 Sqft |
| Type | Duplex |
Parking
| Attached Garage |
Land
| Acreage | No |
| Fence Type | Not Fenced |
| Land Amenities | Airport, Golf Course, Playground, Schools, Shopping, Ski Hill |
Rooms
| Level | Type | Length | Width | Dimensions |
|---|---|---|---|---|
| Main Level | Living Room | 4.29 m | 3.76 m | 4.29 m x 3.76 m |
| Main Level | Dining Room | 2.84 m | 3.68 m | 2.84 m x 3.68 m |
| Main Level | Kitchen | 3.42 m | 2.97 m | 3.42 m x 2.97 m |
| Main Level | Den | 2.91 m | 2.81 m | 2.91 m x 2.81 m |
| Upper Level | Primary Bedroom | 4.11 m | 3.67 m | 4.11 m x 3.67 m |
| Upper Level | Bedroom 2 | 3.4 m | 3.09 m | 3.4 m x 3.09 m |
| Upper Level | Bedroom 3 | 4.39 m | 3.34 m | 4.39 m x 3.34 m |
| Upper Level | Bonus Room | 3.05 m | 4.4 m | 3.05 m x 4.4 m |
Contact Us
Contact us for more information

The trademarks REALTOR®, REALTORS®, and the REALTOR® logo are controlled by The Canadian Real Estate Association (CREA) and identify real estate professionals who are members of CREA. The trademarks MLS®, Multiple Listing Service® and the associated logos are owned by The Canadian Real Estate Association (CREA) and identify the quality of services provided by real estate professionals who are members of CREA. The trademark DDF® is owned by The Canadian Real Estate Association (CREA) and identifies CREA's Data Distribution Facility (DDF®)
July 29 2026 04:41:30
REALTORS® Association of Edmonton
Real Broker